
2106 Lamira Street Ottawa, Ontario K1H 8N9


$1,299,000
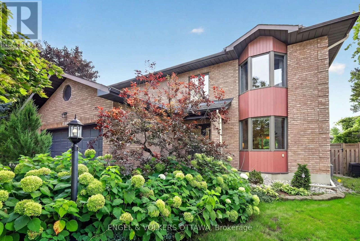
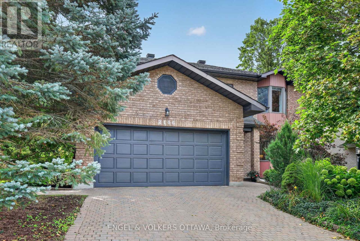
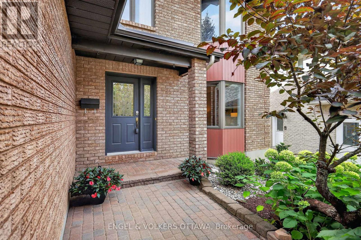
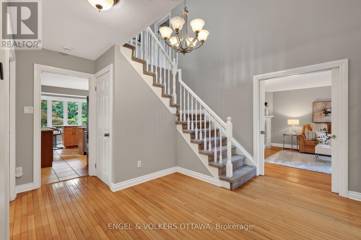
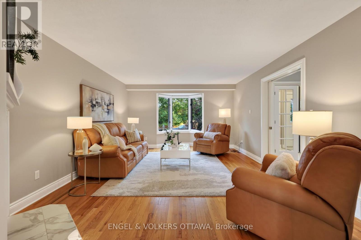
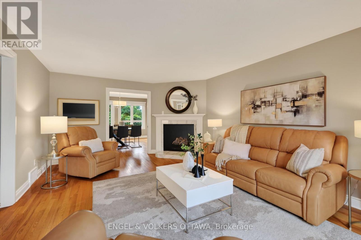
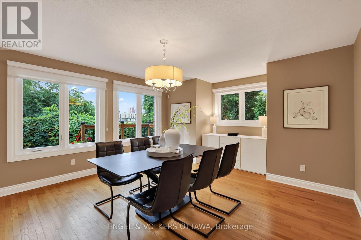
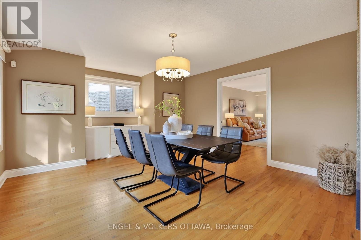
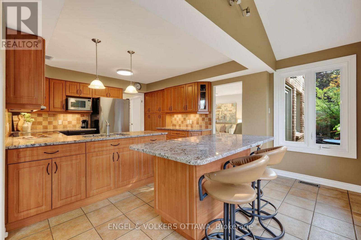
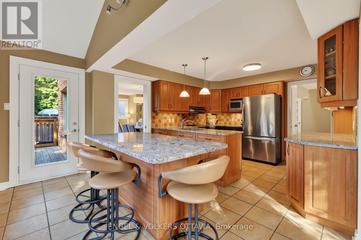
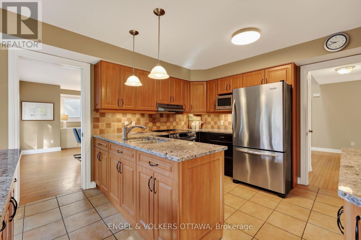
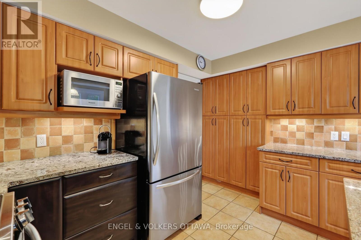
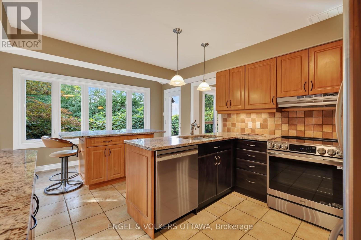
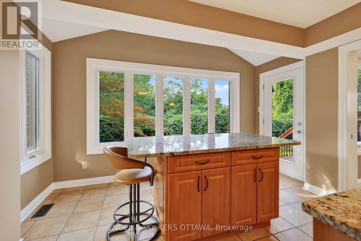
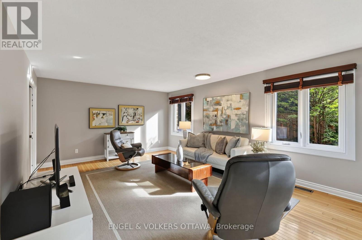
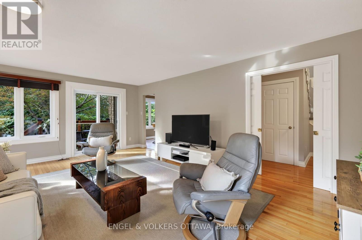
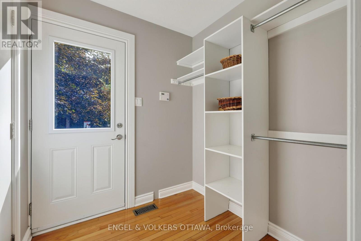
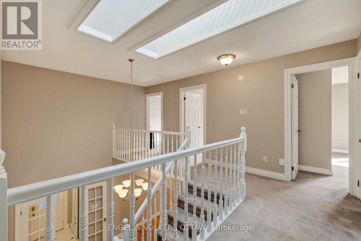
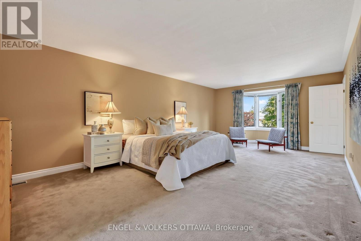
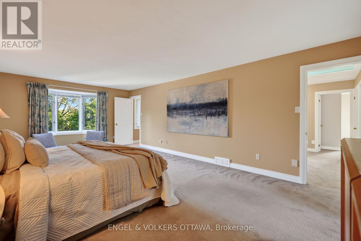
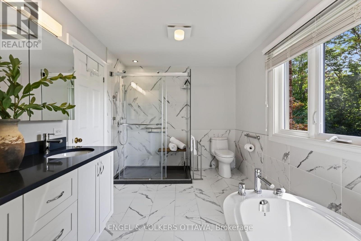
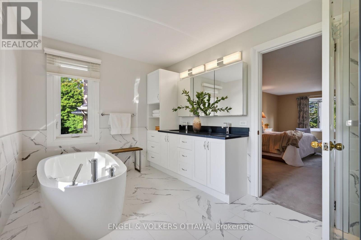
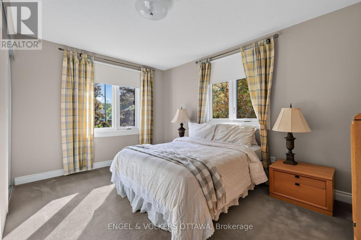
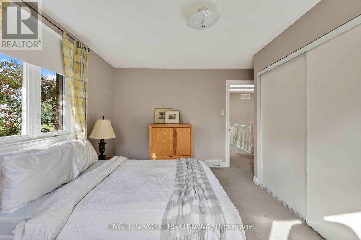
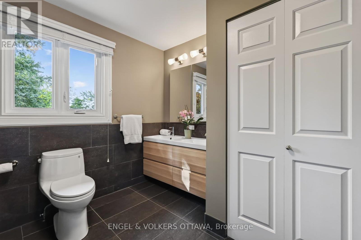
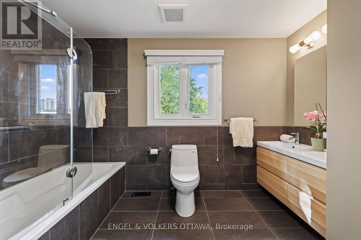
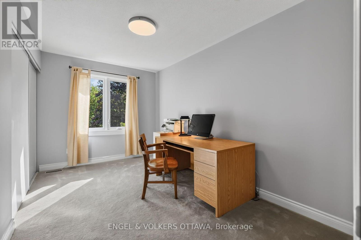
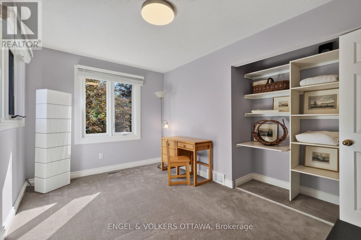
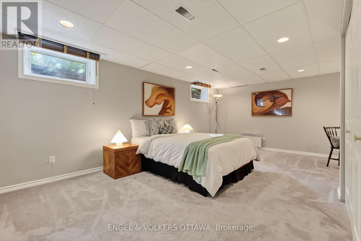
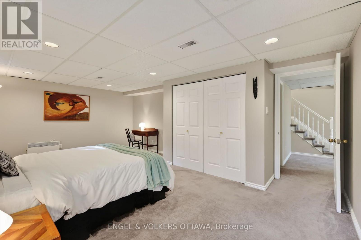
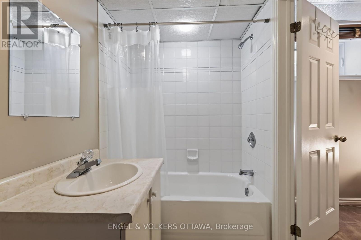
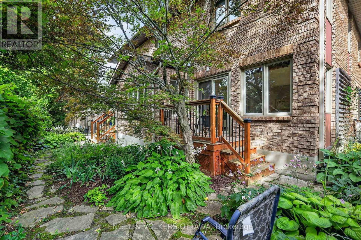
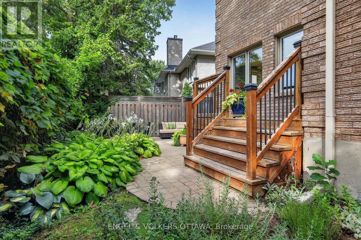
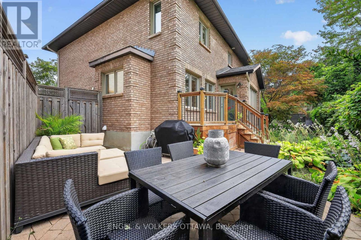
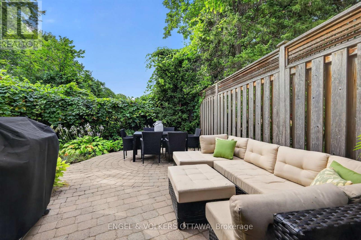
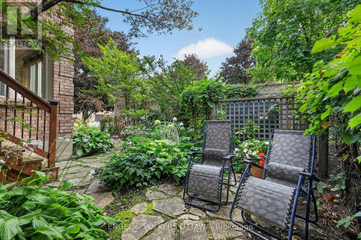
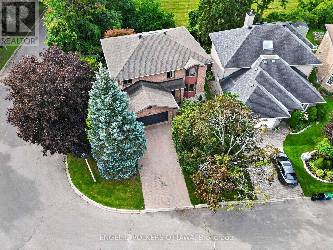
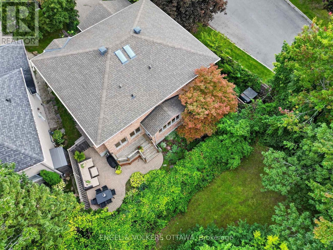
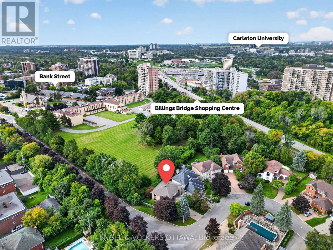
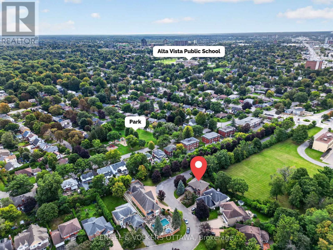
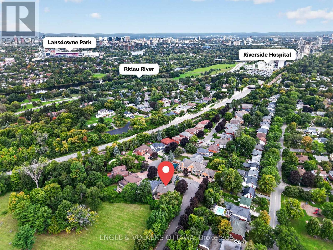
This spacious 4+1 bedroom, 4-bath home with a double-car garage is set on a quiet dead-end street in Applewood Acres that connects directly to a walking and cycling path. It features a beautifully landscaped backyard with superior privacy. The bright main level features hardwood flooring, updated windows and a well-connected layout with a formal living and dining room, a gas fireplace and a generous family room with its own small deck overlooking the surrounding greenery. South-facing windows in the kitchen, family room, and dining room fill the spaces with natural light throughout the day. The kitchen offers extensive cabinetry, granite countertops, stainless steel appliances, both a peninsula and a separate island with a breakfast bar, and direct access to the second rear deck. Upstairs, skylights brighten the landing, and the expansive primary suite features a bay-window sitting area, walk-in closet, and a beautifully renovated ensuite completed in 2021 with heated floors, a freestanding tub, oversized glass shower, and double vanity. Three additional bedrooms and a 4-piece bathroom provide excellent family space. The lower level adds a fifth bedroom, a 4-piece bathroom and extensive storage space. Outside, mature trees and perennial gardens fill the backyard, while a raised deck and an interlock patio create a private area for outdoor entertaining. Enjoy an approximately 8-minute walk to the Pleasant Park Transitway stop, connecting you to the Riverside Campus, Lycée Claudel, and downtown. The property also offers convenient access to shopping at the Blue Heron Mall, Billings Bridge and throughout the Glebe. The Rideau River Pathways provide kilometres of walking and cycling paths, while Applewood Park is ideal for playtime after school! This low-maintenance, highly private property is a unique opportunity to live in one of Alta Vista's most sought-after pockets! (id:44758)
房源概要
| MLS® Number | X13796380 |
| 房源类型 | 民宅 |
| 社区名字 | 3604 - Applewood Acres |
| 附近的便利设施 | 公园, 公共交通, 医院, 学校 |
| 设备类型 | 热水器 |
| 总车位 | 6 |
| 租赁设备类型 | 热水器 |
| 结构 | Deck, Patio(s) |
详 情
| 浴室 | 4 |
| 地上卧房 | 4 |
| 地下卧室 | 1 |
| 总卧房 | 5 |
| 赠送家电包括 | Garage Door Opener Remote(s), 洗碗机, 烘干机, Hood 电扇, 微波炉, 炉子, 洗衣机, 窗帘, 冰箱 |
| 地下室进展 | 已装修 |
| 地下室类型 | 全完工 |
| 施工种类 | 独立屋 |
| 空调 | 中央空调 |
| 外墙 | 砖 |
| 壁炉 | 有 |
| 地基类型 | 混凝土浇筑 |
| 客人卫生间(不包含洗浴) | 1 |
| 供暖方式 | 天然气 |
| 供暖类型 | 压力热风 |
| 储存空间 | 2 |
| 内部尺寸 | 3000 - 3500 Sqft |
| 类型 | 独立屋 |
| 设备间 | 市政供水 |
车 位
| 附加车库 | |
| Garage |
土地
| 英亩数 | 无 |
| 土地便利设施 | 公园, 公共交通, 医院, 学校 |
| 污水道 | Sanitary Sewer |
| 土地深度 | 99 Ft ,8 In |
| 土地宽度 | 39 Ft ,4 In |
| 不规则大小 | 39.4 X 99.7 Ft |
房 间
| 楼 层 | 类 型 | 长 度 | 宽 度 | 面 积 |
|---|---|---|---|---|
| Lower Level | Bedroom 5 | 6.03 m | 4.16 m | 6.03 m x 4.16 m |
| Lower Level | 浴室 | 1.66 m | 2.63 m | 1.66 m x 2.63 m |
| Lower Level | 设备间 | 2.78 m | 6.27 m | 2.78 m x 6.27 m |
| 一楼 | 客厅 | 5.89 m | 4.1 m | 5.89 m x 4.1 m |
| 一楼 | 餐厅 | 4.33 m | 4.9 m | 4.33 m x 4.9 m |
| 一楼 | 厨房 | 5.41 m | 4.16 m | 5.41 m x 4.16 m |
| 一楼 | 家庭房 | 6.01 m | 4.16 m | 6.01 m x 4.16 m |
| 一楼 | 浴室 | 0.89 m | 2.08 m | 0.89 m x 2.08 m |
| Upper Level | 第三卧房 | 2.57 m | 4.18 m | 2.57 m x 4.18 m |
| Upper Level | Bedroom 4 | 2.83 m | 4.18 m | 2.83 m x 4.18 m |
| Upper Level | 主卧 | 7.71 m | 4.1 m | 7.71 m x 4.1 m |
| Upper Level | 其它 | 1.75 m | 3.7 m | 1.75 m x 3.7 m |
| Upper Level | 浴室 | 2.51 m | 4.1 m | 2.51 m x 4.1 m |
| Upper Level | 第二卧房 | 3.48 m | 4.18 m | 3.48 m x 4.18 m |
| Upper Level | 浴室 | 2.51 m | 3.7 m | 2.51 m x 3.7 m |
https://www.realtor.ca/real-estate/30292376/2106-lamira-street-ottawa-3604-applewood-acres

The trademarks REALTOR®, REALTORS®, and the REALTOR® logo are controlled by The Canadian Real Estate Association (CREA) and identify real estate professionals who are members of CREA. The trademarks MLS®, Multiple Listing Service® and the associated logos are owned by The Canadian Real Estate Association (CREA) and identify the quality of services provided by real estate professionals who are members of CREA. The trademark DDF® is owned by The Canadian Real Estate Association (CREA) and identifies CREA's Data Distribution Facility (DDF®)
Ottawa Real Estate Board
Engel & Volkers Ottawa
October 16 2026 08:53:05
