
211 - 530 De Mazenod Avenue Ottawa, Ontario K1S 5W8


$899,900管理费,Water, Common Area Maintenance, Insurance, Parking
$1,016.47 每月
管理费,Water, Common Area Maintenance, Insurance, Parking
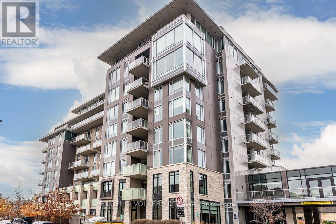
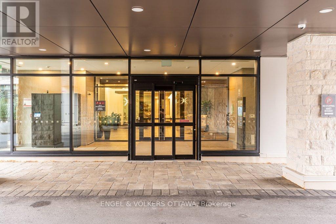
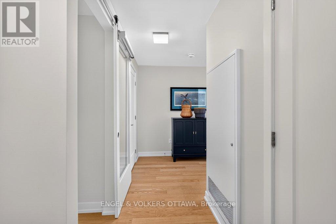
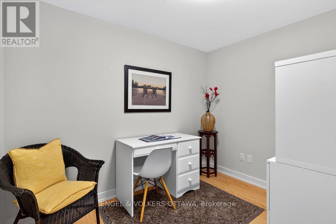
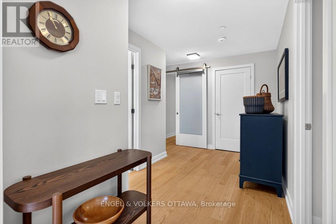
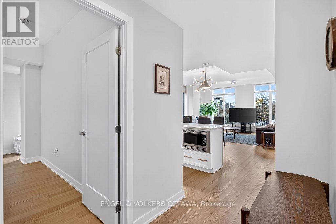
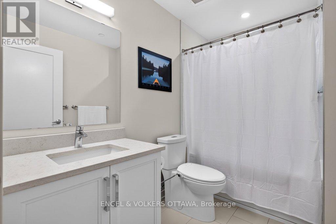
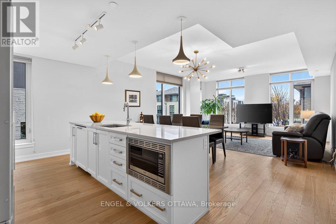
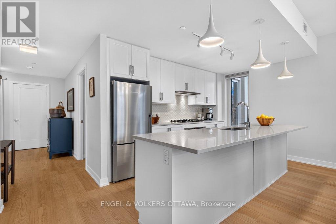
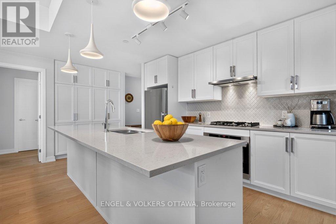
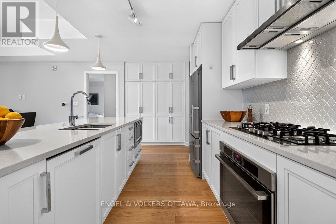
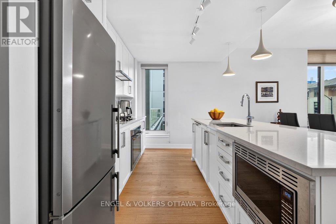
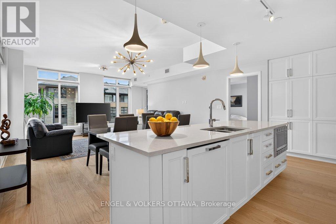
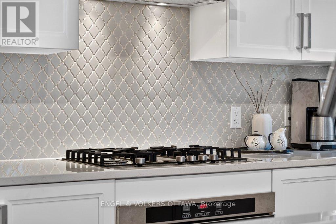
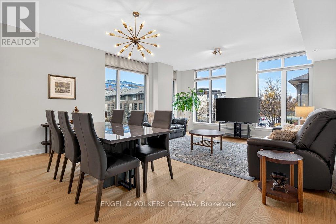
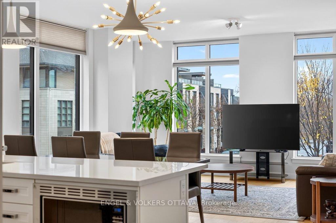
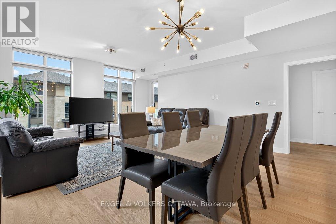
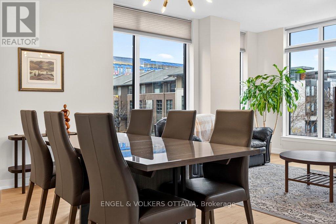
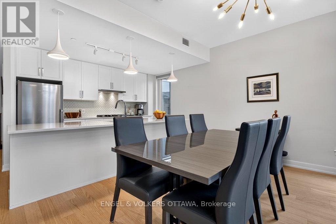
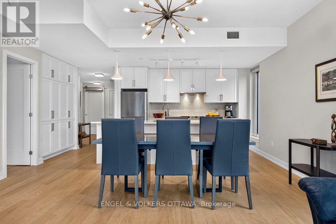
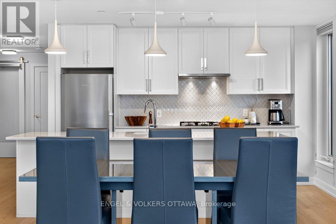
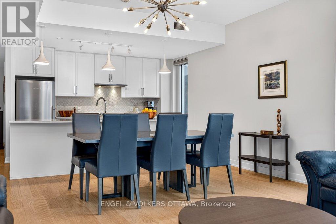
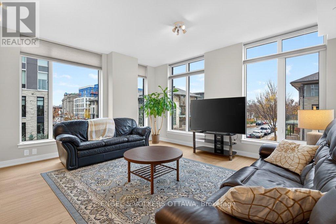
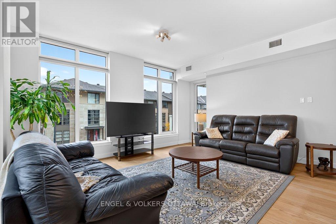
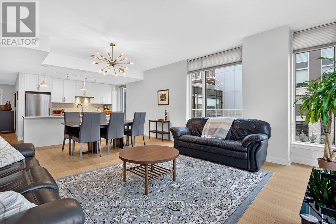
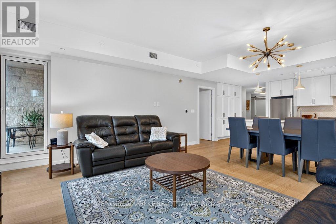
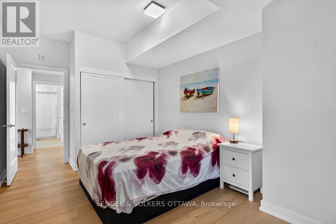
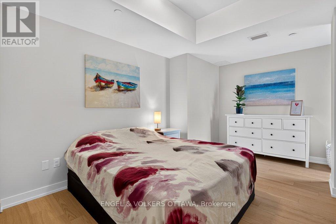
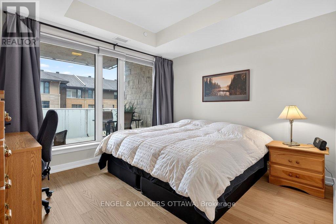
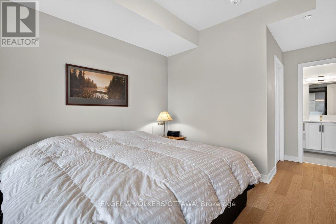
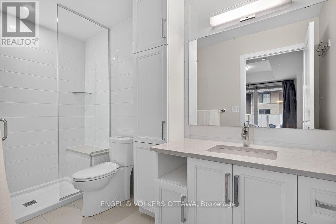
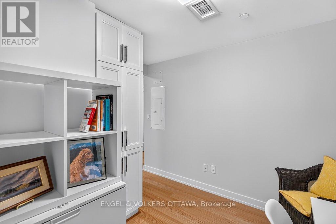
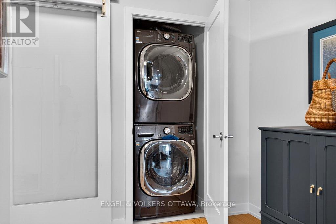
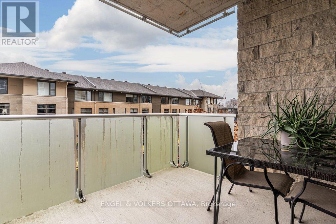
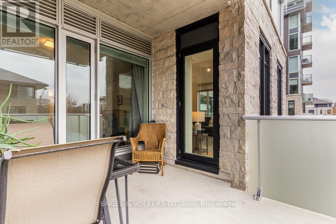
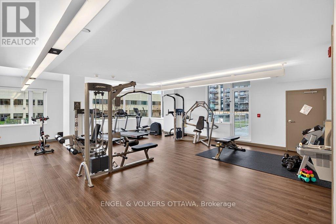
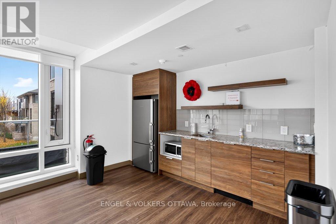
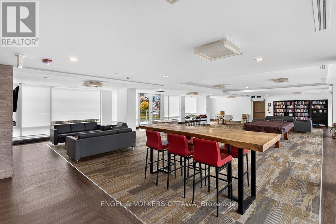
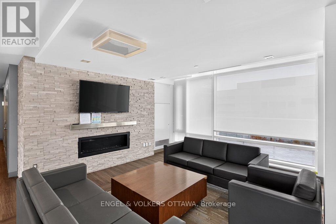
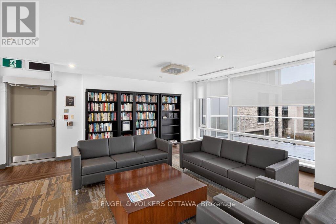
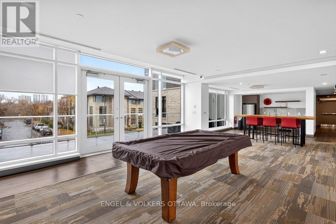
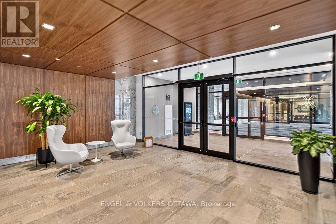
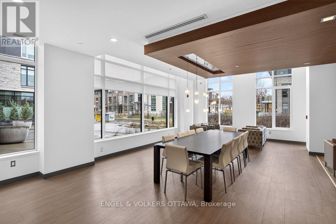
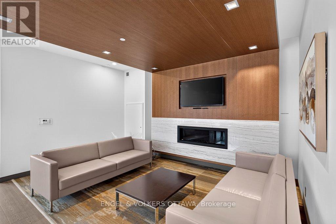
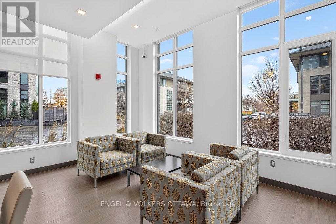
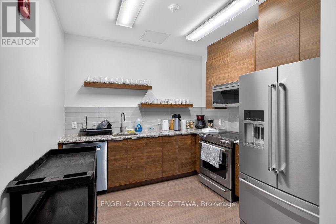
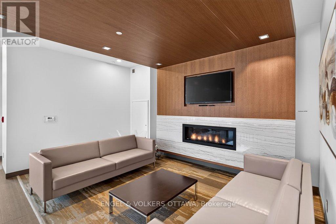
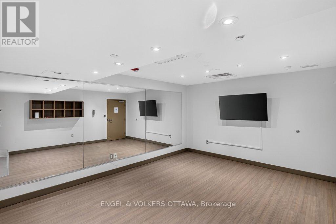
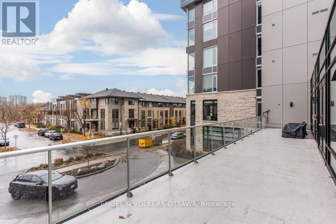
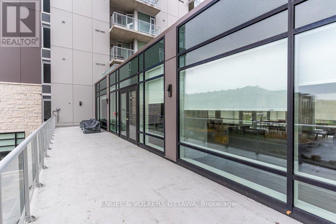
$1,016.47 每月Welcome to Suite 211 at 530 De Mazenod Avenue, a spacious two bedroom plus den condo at River Terraces I in the heart of Greystone Village. With 1,379 sq. ft. of interior living space, two full bathrooms and an expansive covered balcony, this suite gives you room to entertain, work from home and enjoy life in one of Old Ottawa East's most walkable neighbourhoods. Large windows fill the main living area with natural light and an oversized island anchors the kitchen, with plenty of counter space for cooking and room for friends to pull up a stool. There's space for a full dining table and a comfortable living room, with timeless finishes throughout. The separate den works well as a home office or a small guest bedroom, and the two full bathrooms offer a shower in one and a tub and shower combination in the other. One of the highlights is the large, private, covered balcony overlooking a quiet street. There's room for an outdoor dining table and lounge seating, making it a space you can use for everything from a quiet morning coffee to dinner with friends. In-suite laundry with upgraded full size appliances. Owned parking, an owned storage locker and a bike locker are included. Residents of River Terraces enjoy exceptional amenities including a fitness centre, yoga studio, elegant lounge with fireplace and library, dining room with kitchen facilities, kayak storage, pet wash station and car wash station. Step outside to the Rideau River pathways for a walk or bike ride, head to Main Street for coffee or a bite to eat or cross the Flora Footbridge to the Glebe and Lansdowne. With parks, cafés and restaurants close by, it's easy to enjoy the neighbourhood on foot, enjoy the nature nearby and also come home to a quiet spot with plenty of space. (id:44758)
房源概要
| MLS® Number | X14162874 |
| 房源类型 | 民宅 |
| 社区名字 | 4407 - Ottawa East |
| 附近的便利设施 | 公园, 公共交通 |
| 社区特征 | Pets Allowed With Restrictions |
| 设备类型 | 没有 |
| 特征 | Elevator, 阳台, In Suite Laundry |
| 总车位 | 1 |
| 租赁设备类型 | 没有 |
详 情
| 浴室 | 2 |
| 地上卧房 | 2 |
| 总卧房 | 2 |
| 公寓设施 | Car Wash, 健身房, Visitor Parking, 宴会厅, Storage - Locker |
| 赠送家电包括 | 烤箱 - Built-in, Range, Cooktop, 洗碗机, 烘干机, Cooktop - Gas, Hood 电扇, 微波炉, 烤箱, 洗衣机, 窗帘, 冰箱 |
| 地下室类型 | 没有 |
| 空调 | 中央空调 |
| 外墙 | 石 |
| Fire Protection | Monitored Alarm |
| 供暖方式 | 天然气 |
| 供暖类型 | 压力热风 |
| 内部尺寸 | 1200 - 1399 Sqft |
| 类型 | 公寓 |
车 位
| 地下 | |
| Garage |
土地
| 英亩数 | 无 |
| 土地便利设施 | 公园, 公共交通 |
| 地表水 | River/stream |
房 间
| 楼 层 | 类 型 | 长 度 | 宽 度 | 面 积 |
|---|---|---|---|---|
| 一楼 | 衣帽间 | 2.95 m | 2.79 m | 2.95 m x 2.79 m |
| 一楼 | 主卧 | 3.79 m | 3.28 m | 3.79 m x 3.28 m |
| 一楼 | 卧室 | 4.34 m | 3.05 m | 4.34 m x 3.05 m |
| 一楼 | 餐厅 | 5 m | 6.2 m | 5 m x 6.2 m |
| 一楼 | 厨房 | 5.33 m | 2.59 m | 5.33 m x 2.59 m |
https://www.realtor.ca/real-estate/30494238/211-530-de-mazenod-avenue-ottawa-4407-ottawa-east

The trademarks REALTOR®, REALTORS®, and the REALTOR® logo are controlled by The Canadian Real Estate Association (CREA) and identify real estate professionals who are members of CREA. The trademarks MLS®, Multiple Listing Service® and the associated logos are owned by The Canadian Real Estate Association (CREA) and identify the quality of services provided by real estate professionals who are members of CREA. The trademark DDF® is owned by The Canadian Real Estate Association (CREA) and identifies CREA's Data Distribution Facility (DDF®)
Ottawa Real Estate Board
Engel & Volkers Ottawa
November 10 2026 03:32:53
