
2117 Lemery Street Clarence-Rockland, Ontario K0A 1E0


$624,900
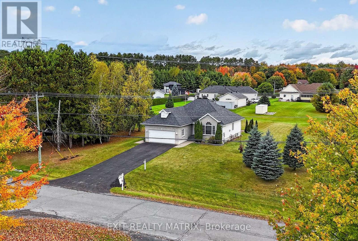
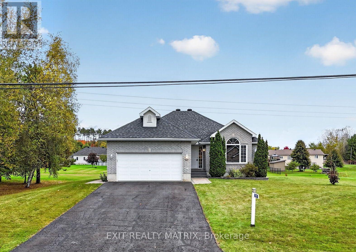
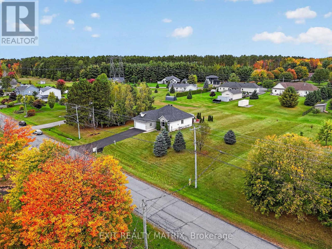
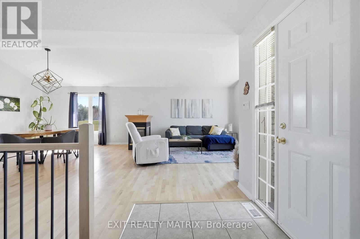
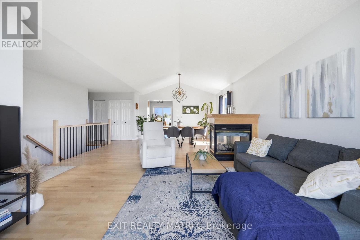
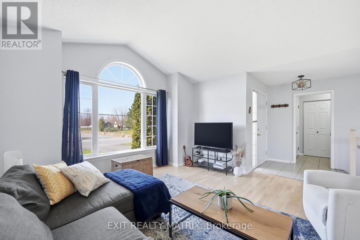
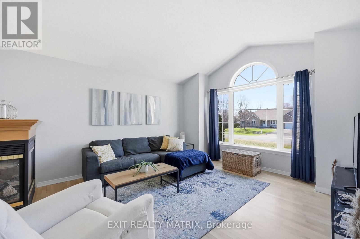
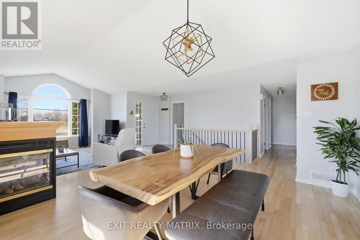
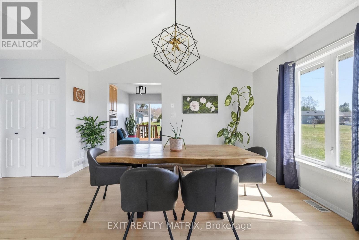
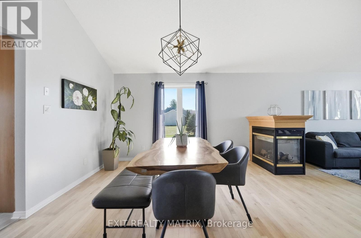
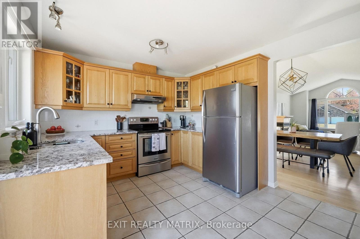
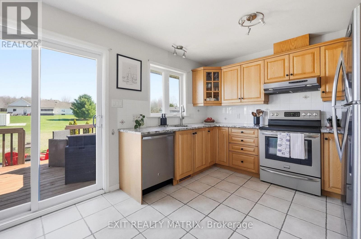
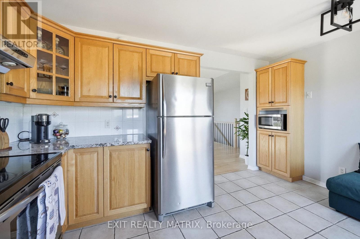
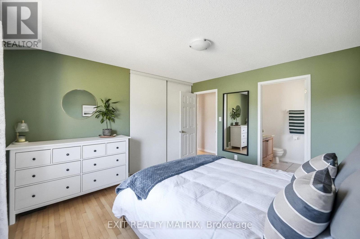
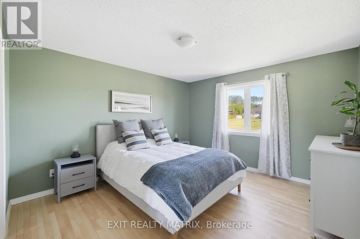
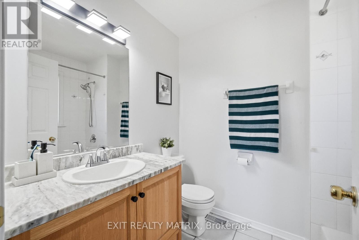
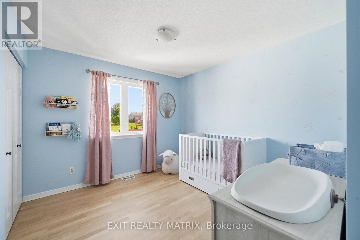
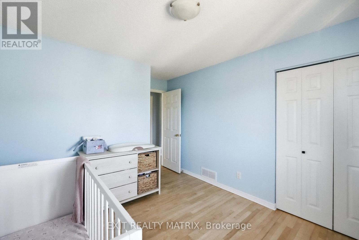
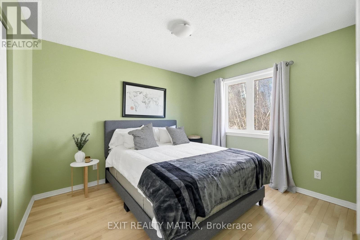
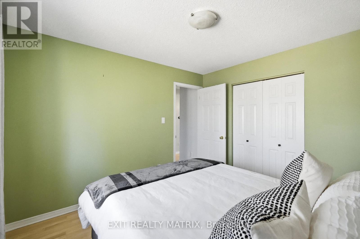
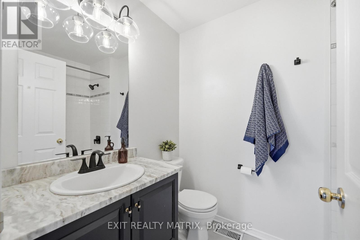
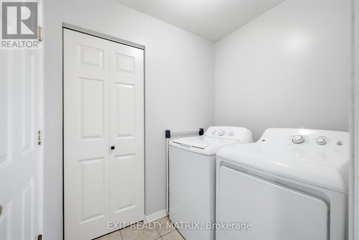
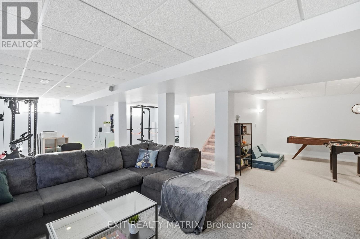
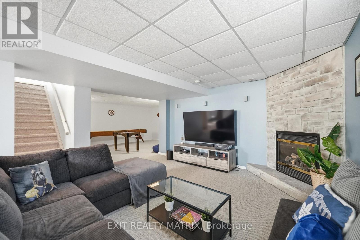
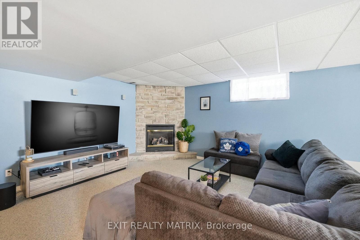
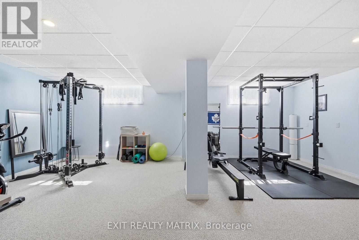
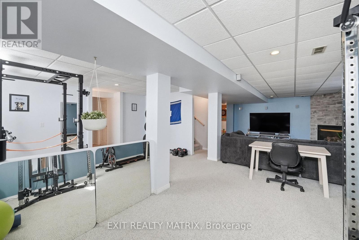
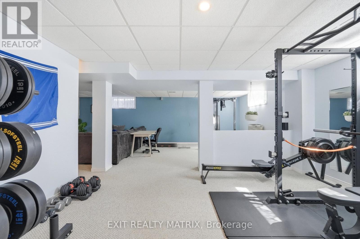
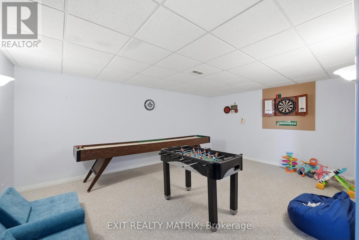
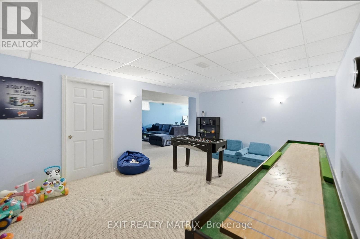
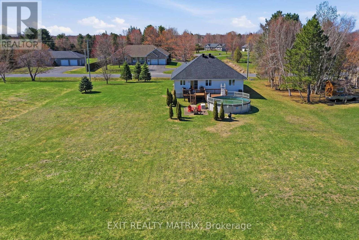
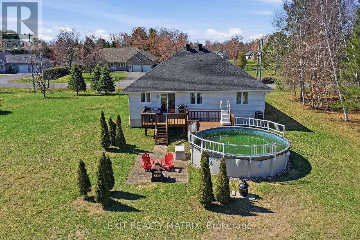
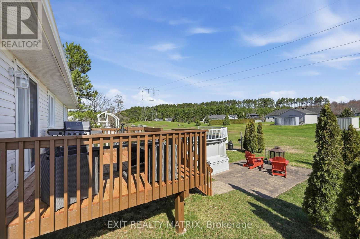
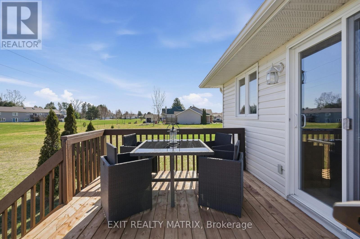
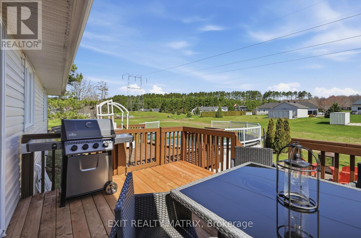
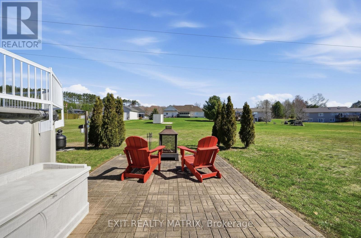
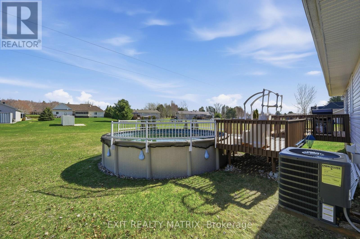
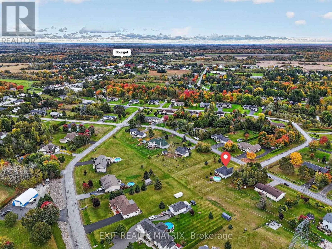
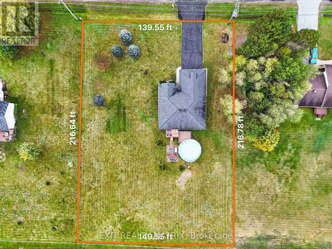
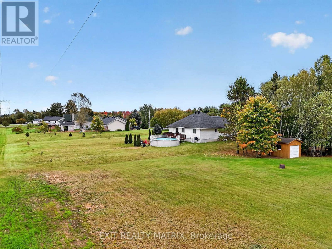
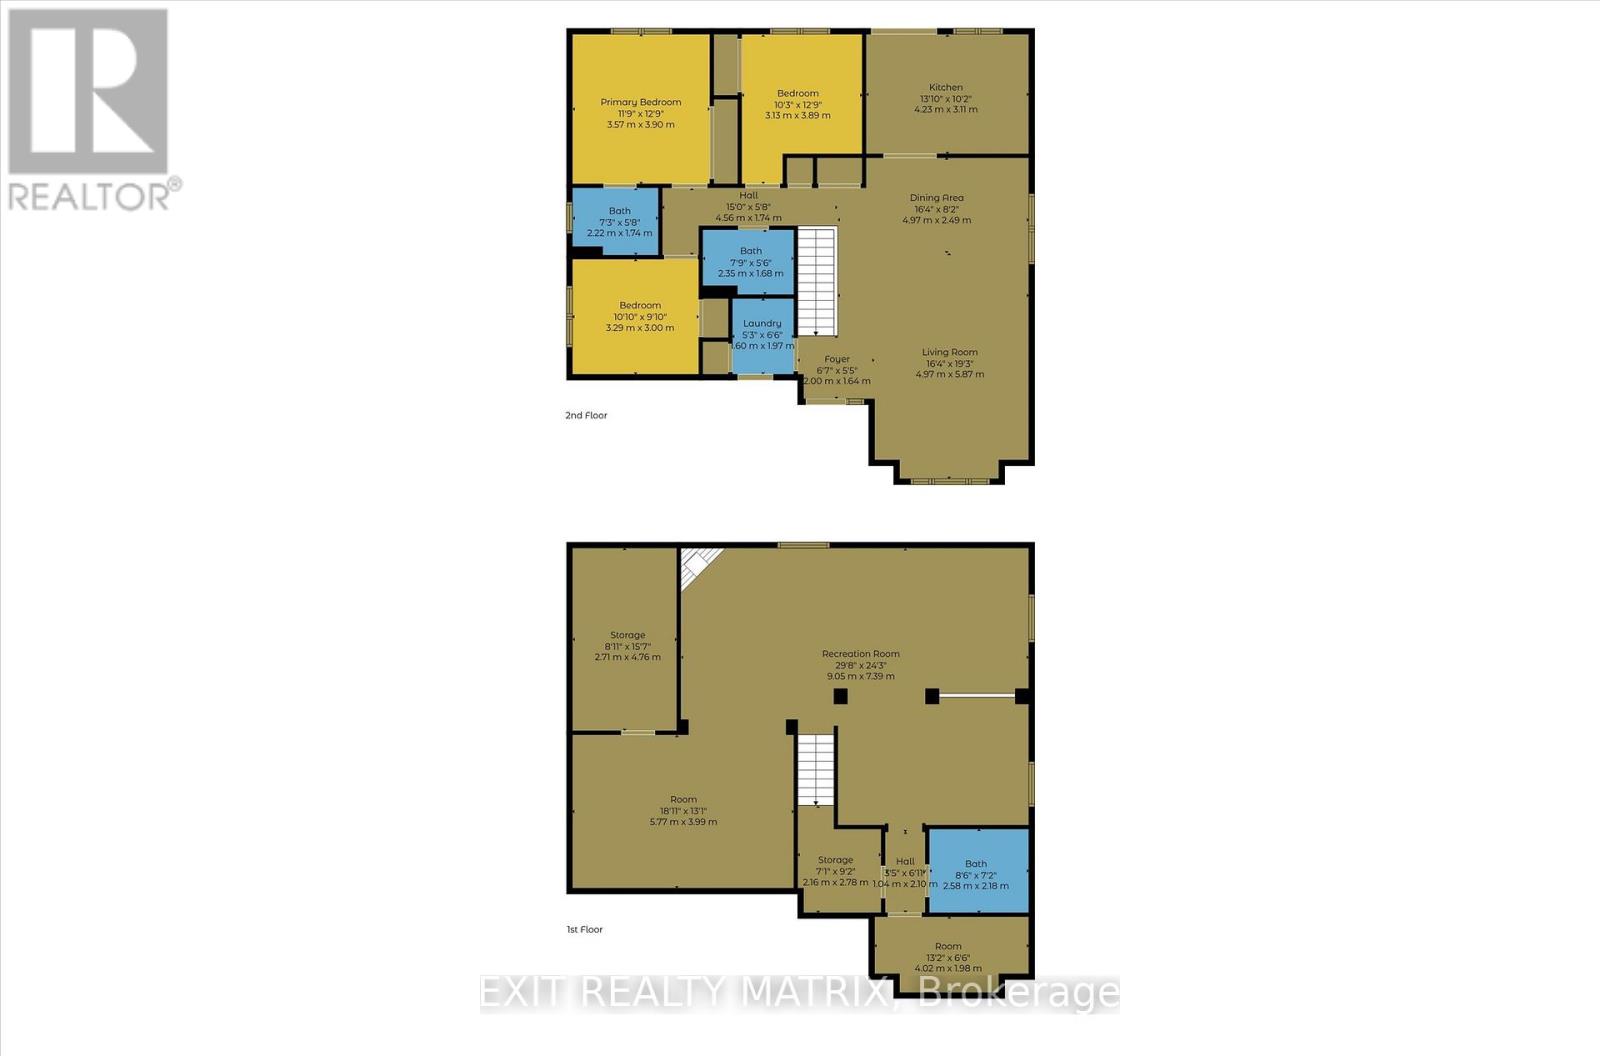
If you've been looking for more space, room to spread out, and a home that's ready to enjoy, this one checks a lot of boxes. Set on a generous 0.74 acre lot, this 3 bedroom, 2.5 bathroom bungalow offers plenty of space both inside and out. Step into a bright, open main level with refinished hardwood floors, fresh paint throughout and cathedral ceilings reaching over 10 feet. A three-sided fireplace sits between the living and dining areas, adding character while keeping the layout open and connected.The kitchen features granite countertops, stainless steel appliances, ample cabinetry and patio doors leading directly to the back deck. Down the hall are three bedrooms, including the primary with its own ensuite, plus a full bathroom and convenient main-floor laundry. The fully finished lower level adds a substantial amount of additional living space, with large windows and a wide-open layout that can easily accommodate a rec room, home gym, office, playroom or guest area. With two fully finished levels, there's no shortage of room to spread out. Outside, the 149.55 x 216.64 ft lot gives you the kind of backyard space that's getting harder to find. There's room for gardens, pets, bonfires, backyard games and more, plus a large saltwater above-ground pool and deck to enjoy throughout the summer. Located in a quiet, small-town setting surrounded by countryside, the property offers a little more breathing room while still being within commuting distance of Ottawa. Lavigne Natural Trail is also nearby for hiking and nature walks. Furnace 2026 | A/C approx. 2024 | Roof approx. 2019 (id:44758)
房源概要
| MLS® Number | X13875760 |
| 房源类型 | 民宅 |
| 社区名字 | 607 - Clarence/Rockland Twp |
| 设备类型 | Propane Tank |
| 总车位 | 8 |
| 泳池类型 | Above Ground Pool |
| 租赁设备类型 | Propane Tank |
| 结构 | Deck |
详 情
| 浴室 | 3 |
| 地上卧房 | 3 |
| 总卧房 | 3 |
| Age | 16 To 30 Years |
| 公寓设施 | Fireplace(s) |
| 赠送家电包括 | Garage Door Opener Remote(s), Blinds, 洗碗机, 烘干机, Garage Door Opener, Hood 电扇, Water Heater, 炉子, 洗衣机, 冰箱 |
| 建筑风格 | 平房 |
| 地下室进展 | 已装修 |
| 地下室类型 | 全完工 |
| 施工种类 | 独立屋 |
| 空调 | 中央空调 |
| 外墙 | 砖, 乙烯基壁板 |
| 壁炉 | 有 |
| Fireplace Total | 2 |
| 地基类型 | 混凝土浇筑 |
| 客人卫生间(不包含洗浴) | 1 |
| 供暖方式 | Propane |
| 供暖类型 | 压力热风 |
| 储存空间 | 1 |
| 内部尺寸 | 1100 - 1500 Sqft |
| 类型 | 独立屋 |
| 设备间 | 市政供水 |
车 位
| 附加车库 | |
| Garage |
土地
| 英亩数 | 无 |
| 污水道 | Septic System |
| 土地深度 | 216 Ft ,7 In |
| 土地宽度 | 149 Ft ,7 In |
| 不规则大小 | 149.6 X 216.6 Ft |
房 间
| 楼 层 | 类 型 | 长 度 | 宽 度 | 面 积 |
|---|---|---|---|---|
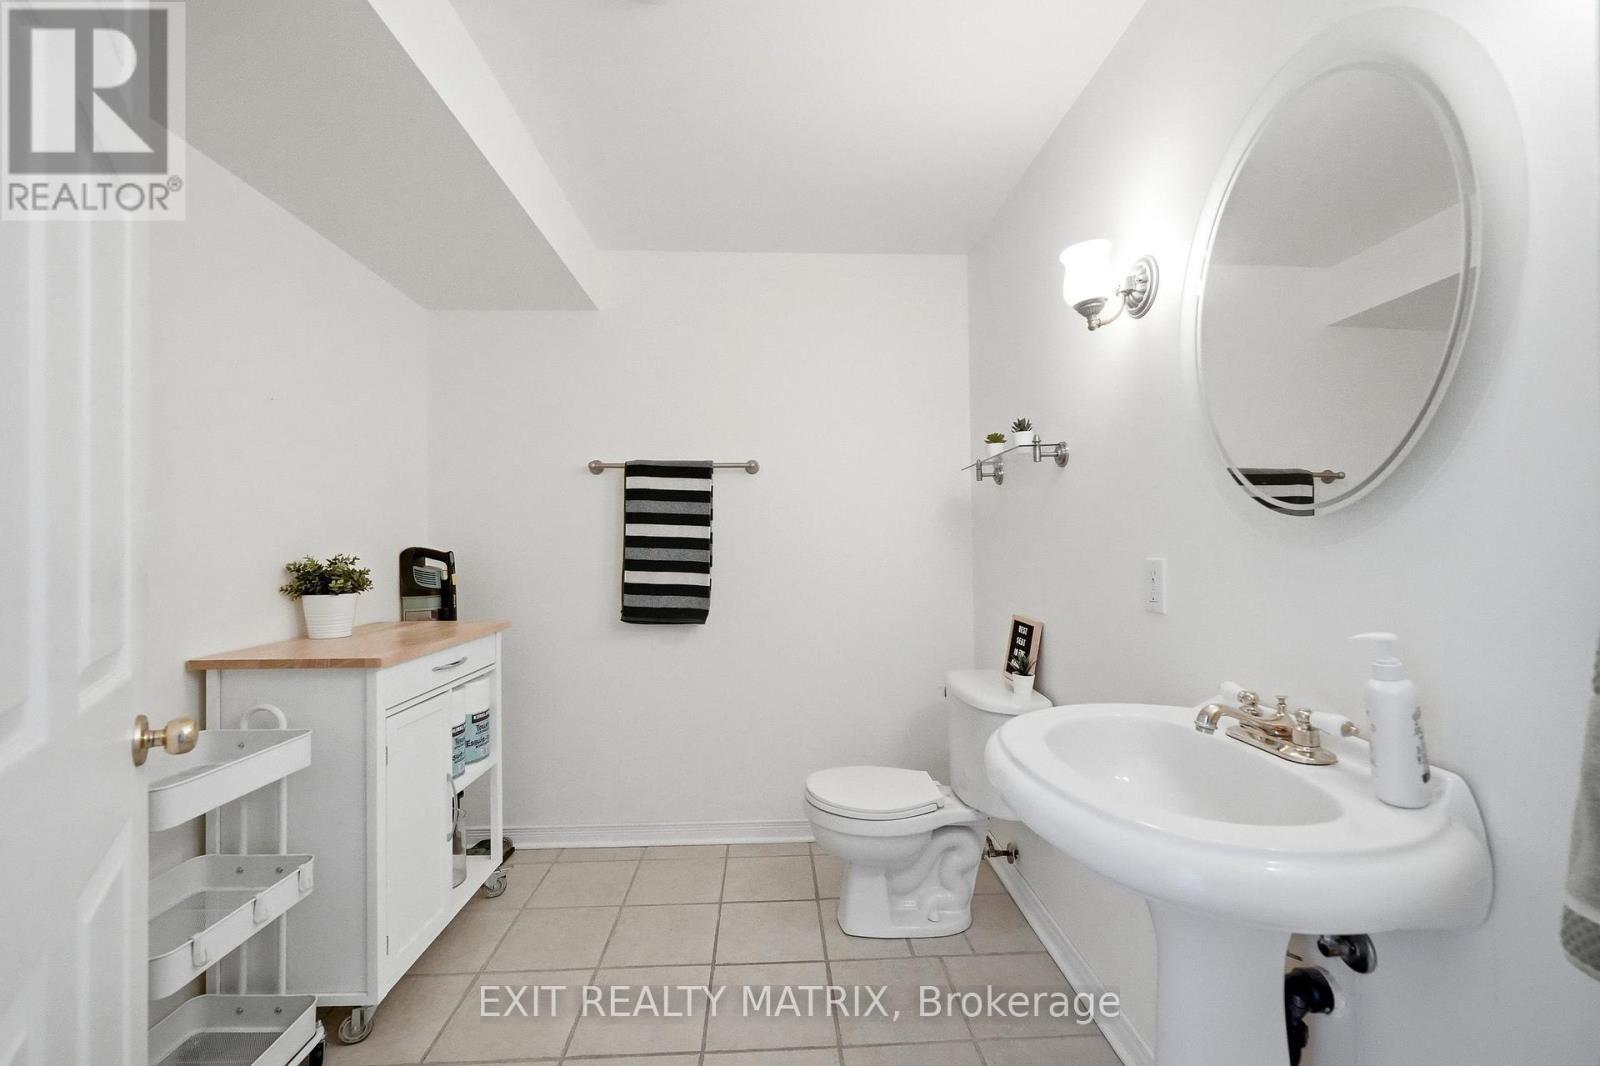
| 地下室 | 浴室 | 2.58 m | 2.18 m | 2.58 m x 2.18 m |
| 地下室 | 娱乐,游戏房 | 9.05 m | 7.39 m | 9.05 m x 7.39 m |
| 一楼 | 客厅 | 5.87 m | 4.97 m | 5.87 m x 4.97 m |
| 一楼 | 餐厅 | 4.97 m | 2.49 m | 4.97 m x 2.49 m |
| 一楼 | 厨房 | 4.23 m | 3.11 m | 4.23 m x 3.11 m |
| 一楼 | 主卧 | 3.9 m | 3.57 m | 3.9 m x 3.57 m |
| 一楼 | 浴室 | 2.22 m | 1.74 m | 2.22 m x 1.74 m |
| 一楼 | 第二卧房 | 3.89 m | 3.13 m | 3.89 m x 3.13 m |
| 一楼 | 第三卧房 | 3.29 m | 3 m | 3.29 m x 3 m |
| 一楼 | 浴室 | 2.35 m | 1.68 m | 2.35 m x 1.68 m |

The trademarks REALTOR®, REALTORS®, and the REALTOR® logo are controlled by The Canadian Real Estate Association (CREA) and identify real estate professionals who are members of CREA. The trademarks MLS®, Multiple Listing Service® and the associated logos are owned by The Canadian Real Estate Association (CREA) and identify the quality of services provided by real estate professionals who are members of CREA. The trademark DDF® is owned by The Canadian Real Estate Association (CREA) and identifies CREA's Data Distribution Facility (DDF®)
Ottawa Real Estate Board
Exit Realty Matrix
October 08 2026 02:23:33
