
2118 Westbourne Avenue Ottawa, Ontario K2A 3N7


$2,149,900
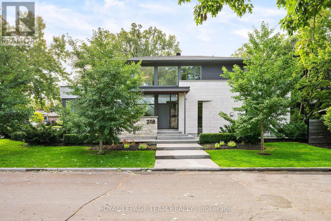
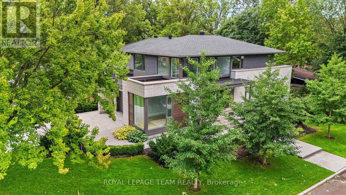
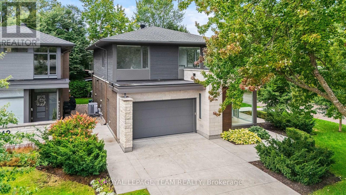
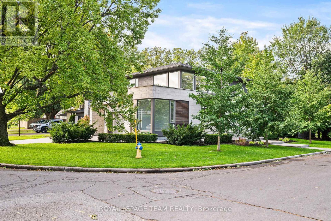
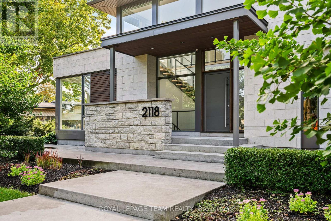
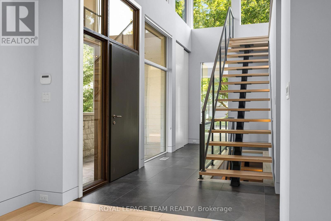
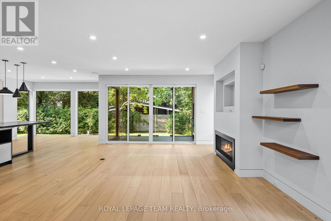
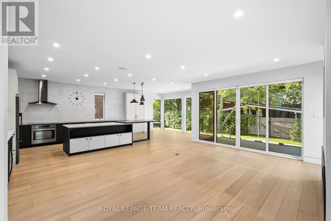
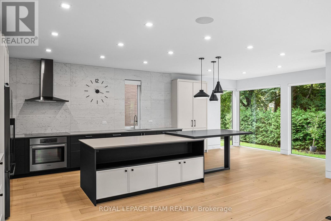
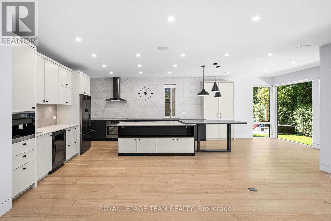
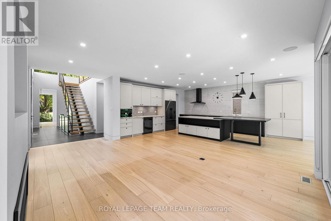
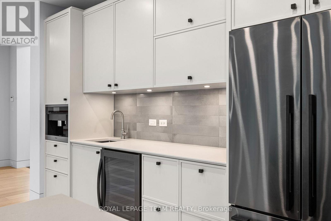
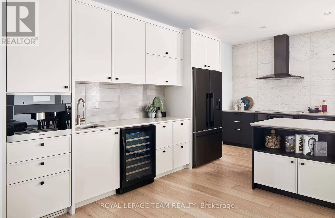
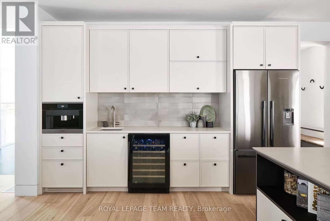
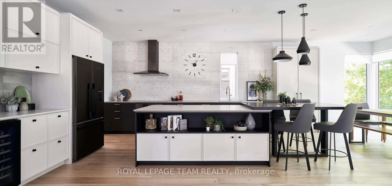
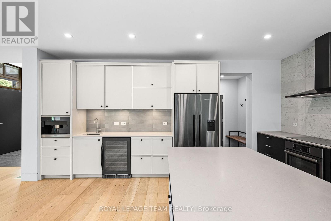
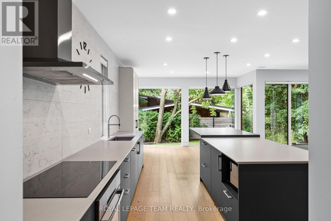
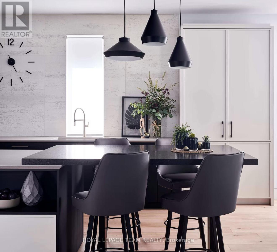
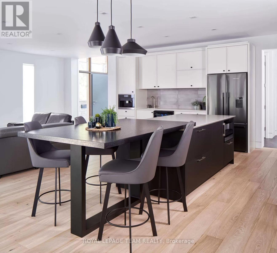
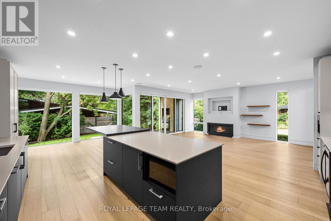
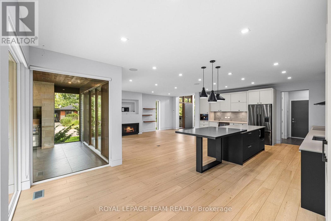
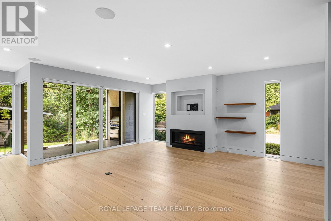
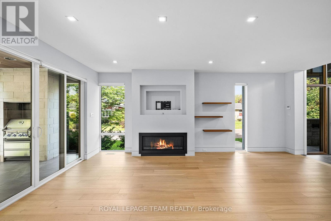
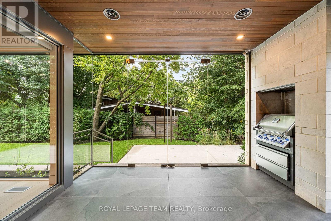
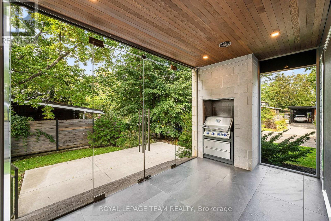
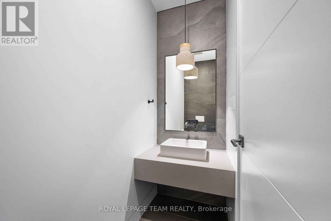
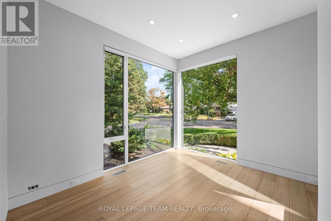
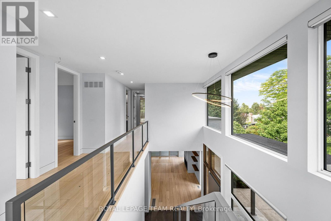
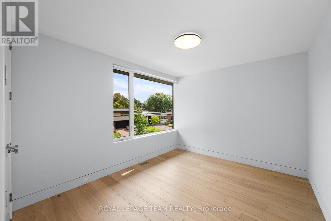
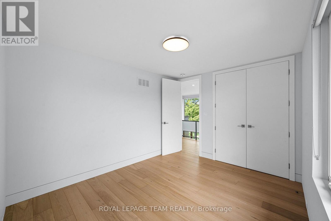
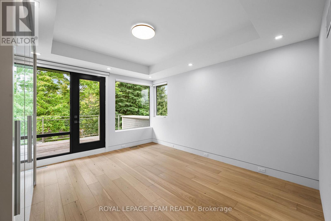
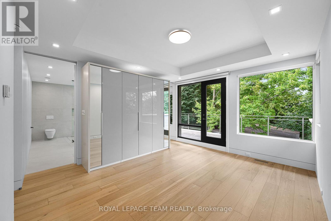
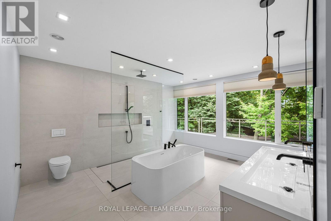
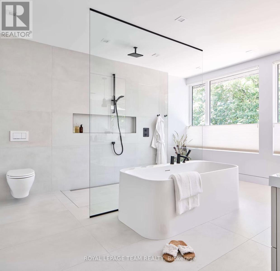
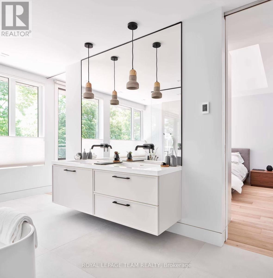
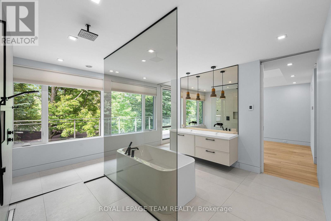
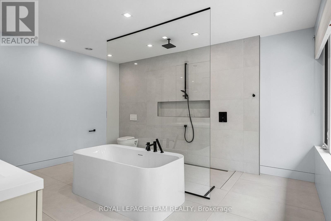
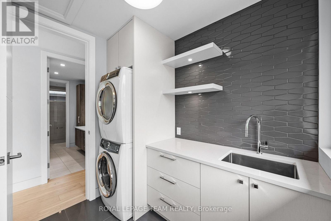
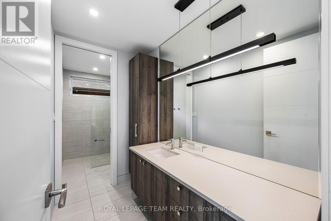
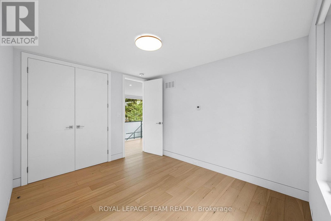
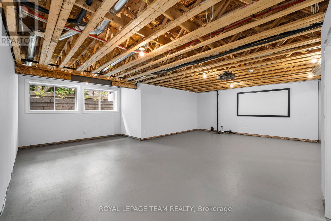
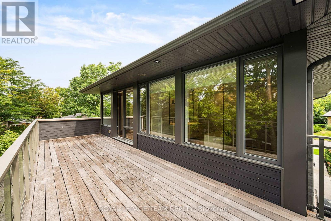
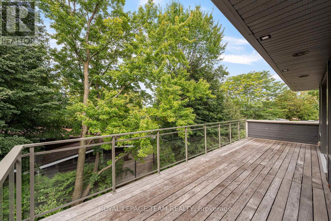
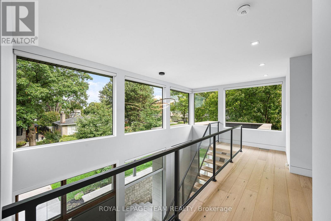
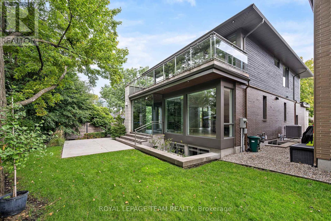
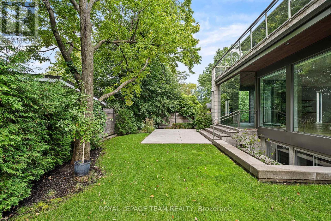
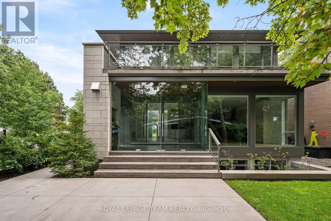
Exceptional custom-built residence offering approximately 2,400 sq. ft. of thoughtfully designed living space in Glabar Park. Built in 2018 by RELM Builders Inc., with interiors concept of design done by O'Keefe, this contemporary home combines striking design with an impressive level of craftsmanship, comfort and attention to detail. With many floor-to-ceiling windows it fills the interior with natural light, while flush baseboards, solid-core doors and refined architectural details create a clean, modern aesthetic throughout. At the heart of the home is a custom Astro kitchen featuring, integrated high-end appliances, a built-in coffee machine and beverage fridge. A gas fireplace, integrated Sonos speakers and motorized blinds further enhance the living spaces. Heated bathroom floors, curbless showers and a sleek wall-mounted powder room toilet continue the home's thoughtful design. Behind the scenes, an advanced multi-zone HVAC system with a fully modulating furnace and multi-stage air conditioning provides efficient year-round comfort, while a dedicated boiler supplies in-floor heating to the basement, garage and outdoor living area. Cast-iron plumbing stacks and remotely located bathroom ventilation fans were incorporated to minimize household noise. Outdoor living includes an elevated glass enclosed rear patio with a built-in BBQ and dedicated exhaust, plus a private deck off the primary bedroom. The heated two-car garage is finished with a durable polyaspartic floor, waterproof wall panelling and linear drainage. Additional highlights include Marlboro hybrid windows, a German-made Unilux front door, irrigation system, alarm system and a recirculation line. The unfinished basement, complete with heated floors and a bathroom rough-in, offers excellent potential for future customization. A sophisticated custom home where exceptional design extends well beyond what meets the eye. (id:44758)
房源概要
| MLS® Number | X13798164 |
| 房源类型 | 民宅 |
| 社区名字 | 5201 - McKellar Heights/Glabar Park |
| 附近的便利设施 | 公共交通 |
| 总车位 | 4 |
详 情
| 浴室 | 3 |
| 地上卧房 | 3 |
| 总卧房 | 3 |
| 公寓设施 | Fireplace(s) |
| 赠送家电包括 | Garage Door Opener Remote(s), 洗碗机, 烘干机, 炉子, 洗衣机, 冰箱 |
| 地下室进展 | 已完成 |
| 地下室类型 | Full (unfinished) |
| 施工种类 | 独立屋 |
| 空调 | 中央空调 |
| 外墙 | 石, 木头 |
| Fire Protection | 报警系统 |
| 壁炉 | 有 |
| Fireplace Total | 1 |
| 地基类型 | 混凝土浇筑 |
| 客人卫生间(不包含洗浴) | 1 |
| 供暖方式 | 天然气 |
| 供暖类型 | 压力热风 |
| 储存空间 | 2 |
| 内部尺寸 | 2500 - 3000 Sqft |
| 类型 | 独立屋 |
| 设备间 | 市政供水 |
车 位
| 附加车库 | |
| Garage |
土地
| 英亩数 | 无 |
| 围栏类型 | 部分围栏, Fenced Yard |
| 土地便利设施 | 公共交通 |
| 污水道 | Sanitary Sewer |
| 土地深度 | 50 Ft |
| 土地宽度 | 104 Ft ,4 In |
| 不规则大小 | 104.4 X 50 Ft |
房 间
| 楼 层 | 类 型 | 长 度 | 宽 度 | 面 积 |
|---|---|---|---|---|
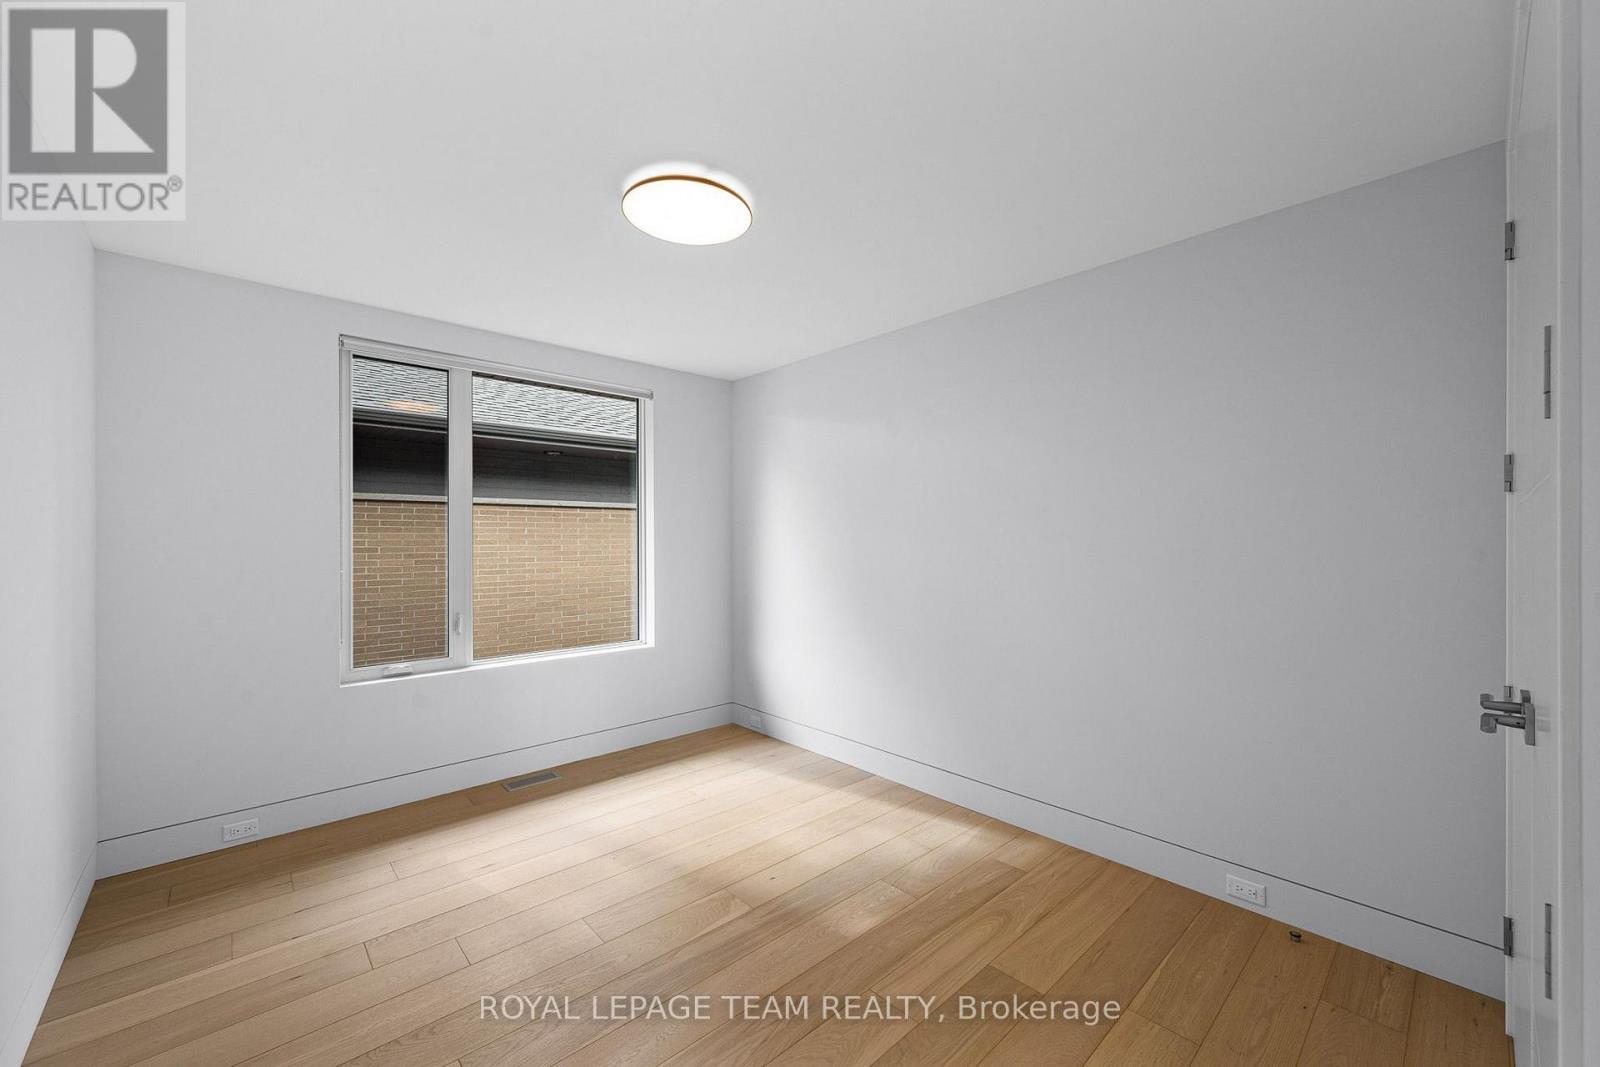
| 二楼 | 第二卧房 | 3.91 m | 3.21 m | 3.91 m x 3.21 m |
| 二楼 | 第三卧房 | 3.89 m | 3.22 m | 3.89 m x 3.22 m |
| 二楼 | 洗衣房 | 2.46 m | 1.96 m | 2.46 m x 1.96 m |
| 二楼 | 浴室 | 4.6 m | 1.54 m | 4.6 m x 1.54 m |
| 二楼 | 主卧 | 5.03 m | 4.16 m | 5.03 m x 4.16 m |
| 二楼 | 浴室 | 4.55 m | 3.99 m | 4.55 m x 3.99 m |
| Lower Level | 娱乐,游戏房 | 13.36 m | 8.48 m | 13.36 m x 8.48 m |
| Lower Level | 设备间 | 3.12 m | 3.11 m | 3.12 m x 3.11 m |
| 一楼 | 门厅 | 2.5 m | 2.45 m | 2.5 m x 2.45 m |
| 一楼 | 客厅 | 6.46 m | 4.66 m | 6.46 m x 4.66 m |
| 一楼 | 厨房 | 5.11 m | 4.12 m | 5.11 m x 4.12 m |
| 一楼 | Office | 3.71 m | 3.28 m | 3.71 m x 3.28 m |
| 一楼 | 餐厅 | 4.12 m | 3.22 m | 4.12 m x 3.22 m |
| 一楼 | 浴室 | 2.23 m | 0.95 m | 2.23 m x 0.95 m |
| 一楼 | Sunroom | 4.39 m | 2.59 m | 4.39 m x 2.59 m |
| 一楼 | Mud Room | 3.24 m | 2.15 m | 3.24 m x 2.15 m |

The trademarks REALTOR®, REALTORS®, and the REALTOR® logo are controlled by The Canadian Real Estate Association (CREA) and identify real estate professionals who are members of CREA. The trademarks MLS®, Multiple Listing Service® and the associated logos are owned by The Canadian Real Estate Association (CREA) and identify the quality of services provided by real estate professionals who are members of CREA. The trademark DDF® is owned by The Canadian Real Estate Association (CREA) and identifies CREA's Data Distribution Facility (DDF®)
Ottawa Real Estate Board
Royal LePage Team Realty
October 19 2026 02:52:55
