
212 Janet Way Ottawa, Ontario K4A 5E1
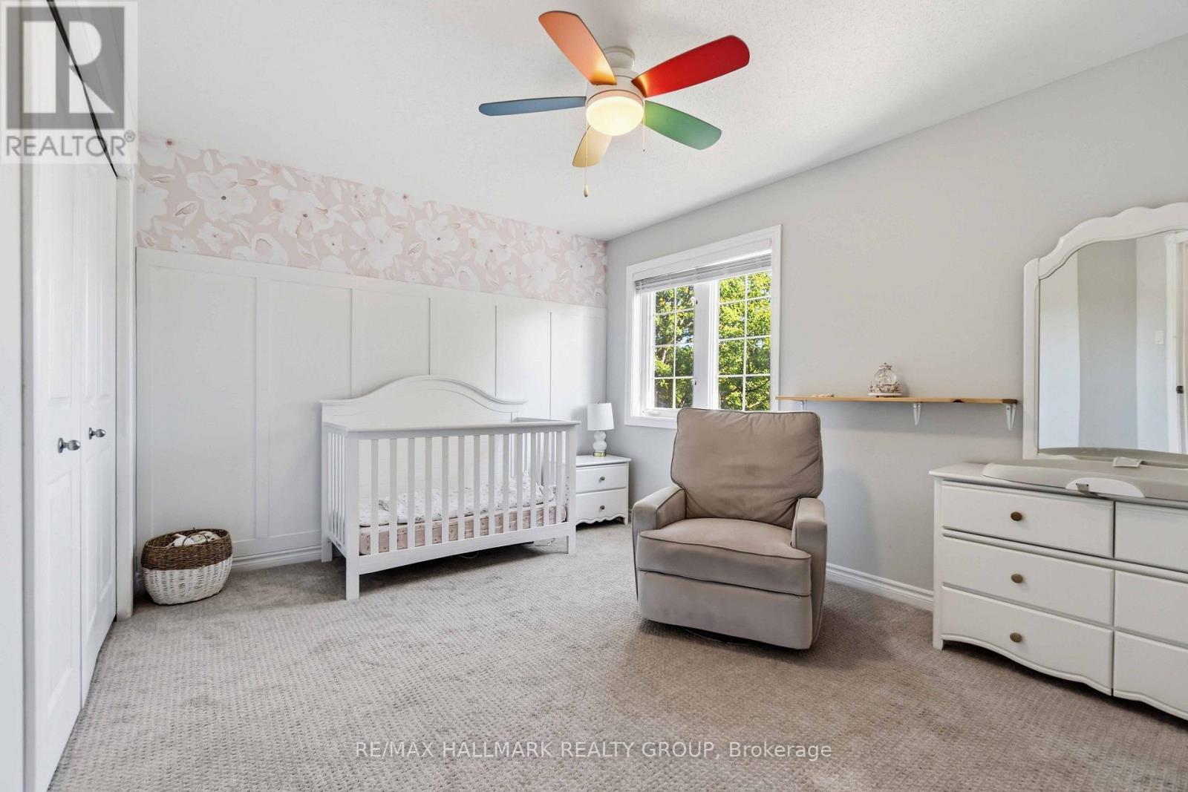
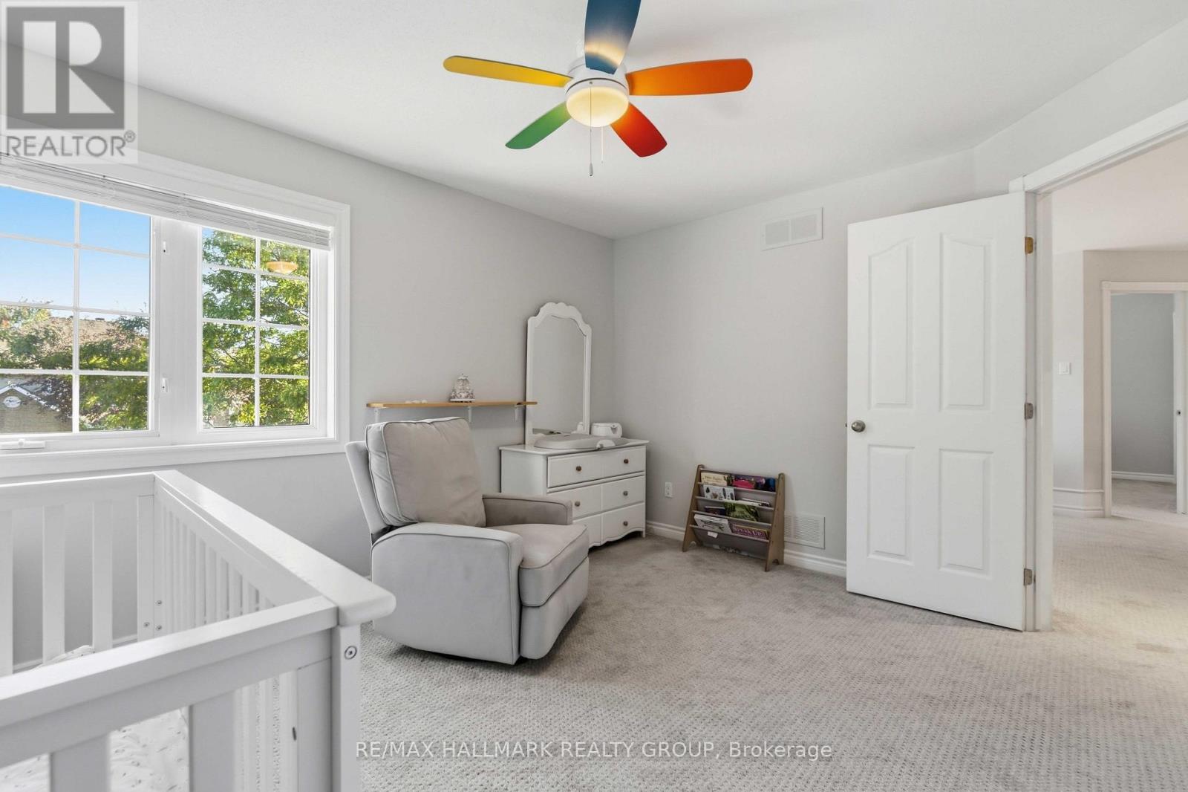
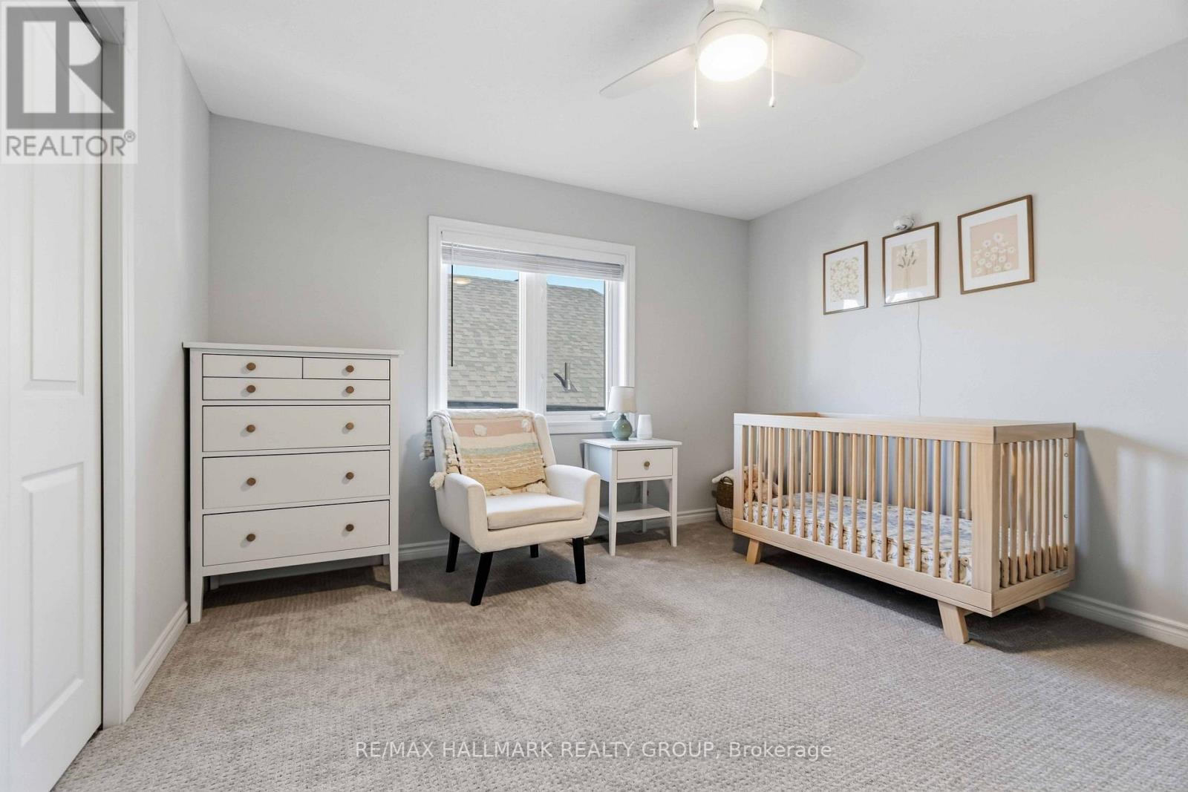
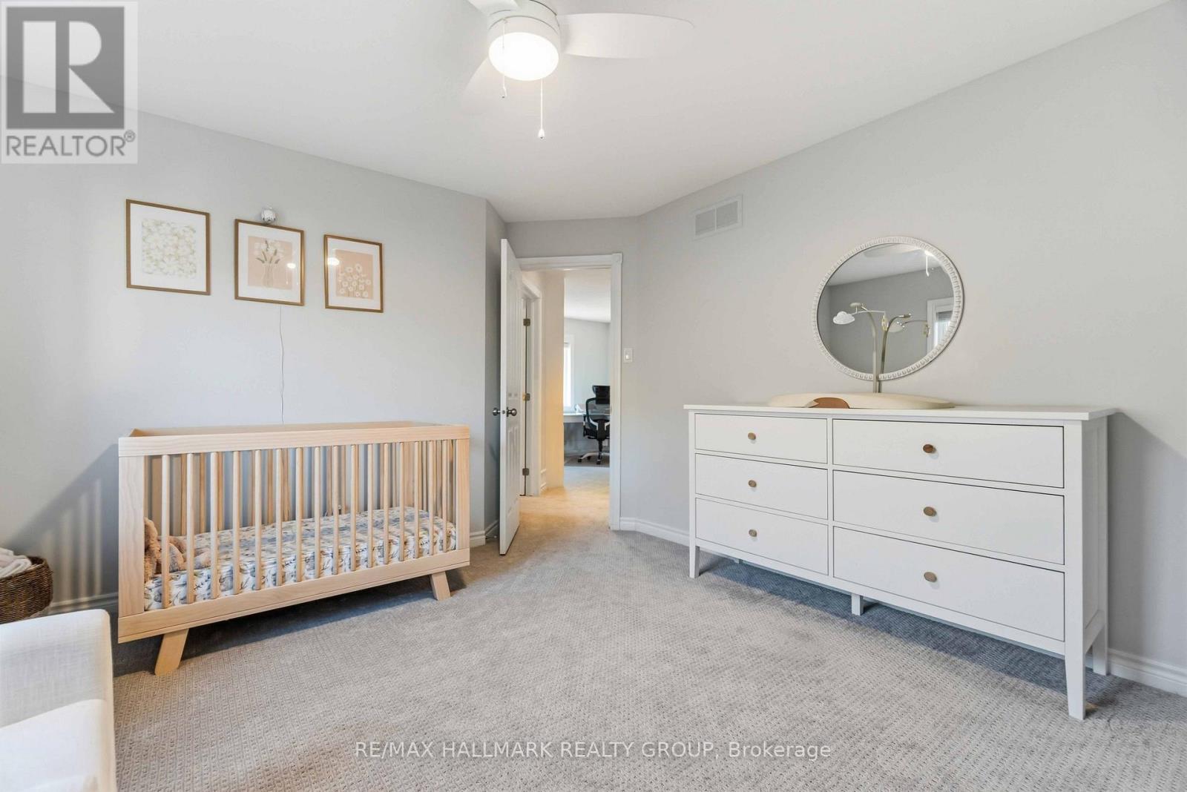


$834,900
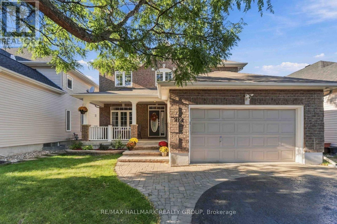
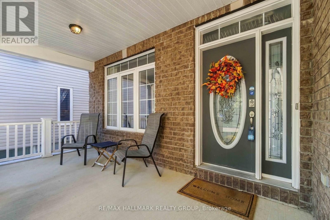
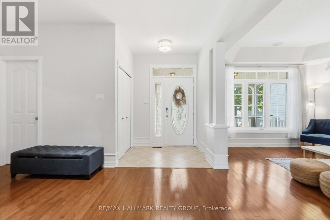
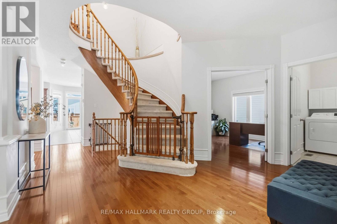
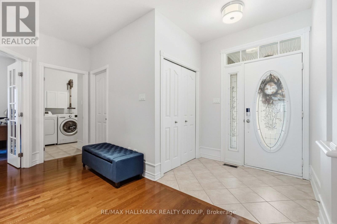
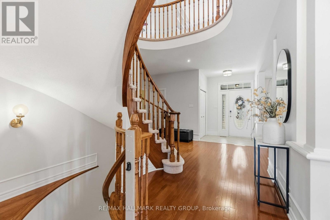
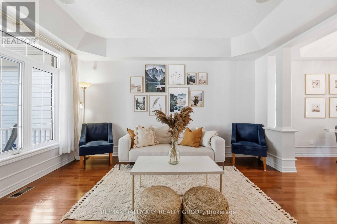
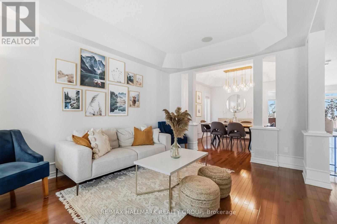
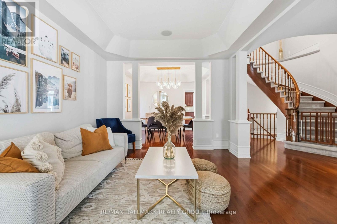
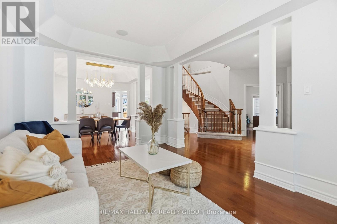
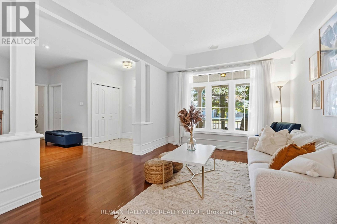
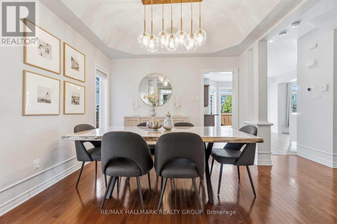
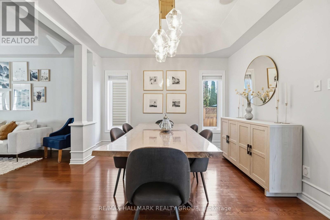
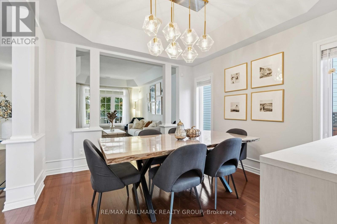
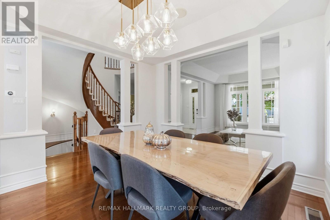
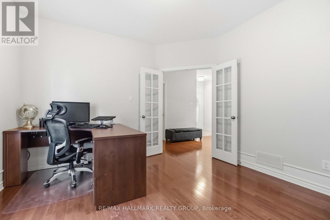
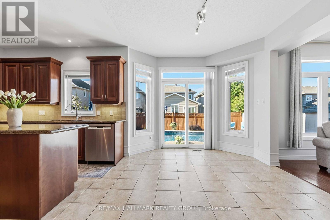
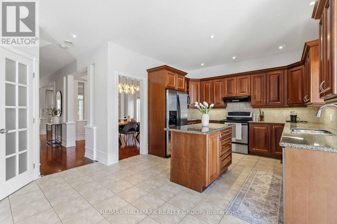
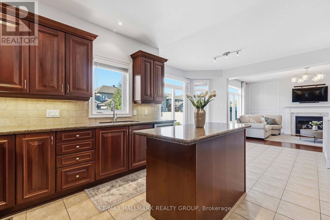
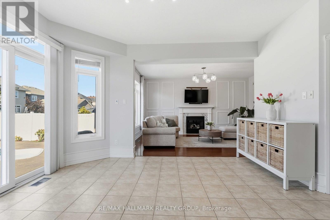
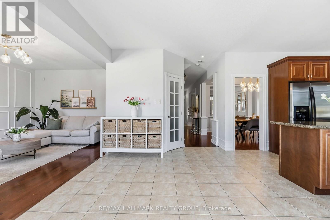
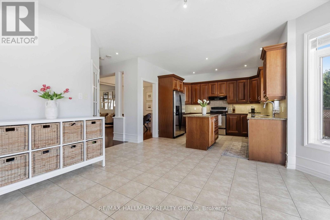
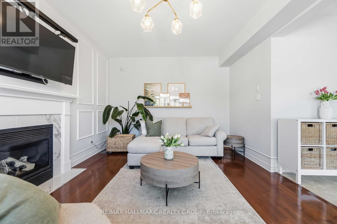
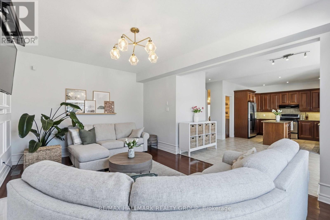
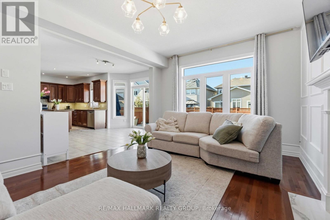
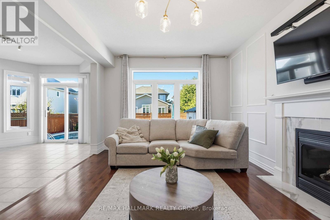
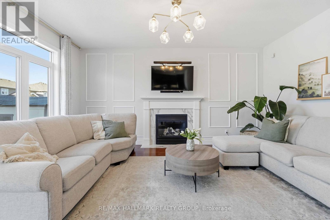
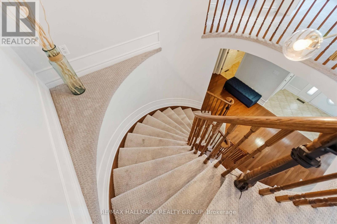
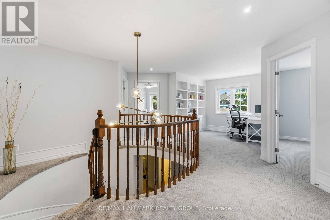
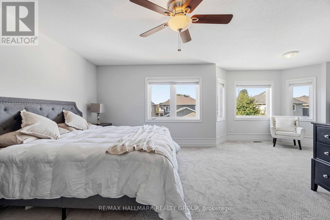
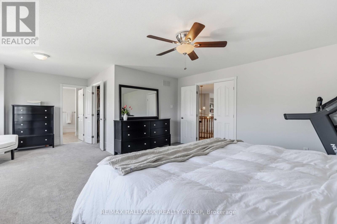
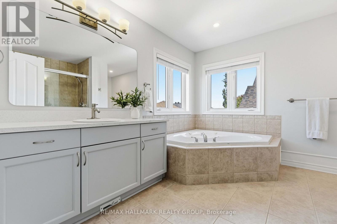
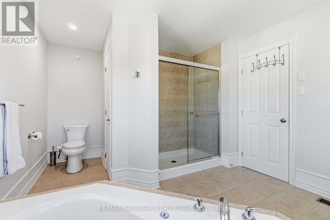
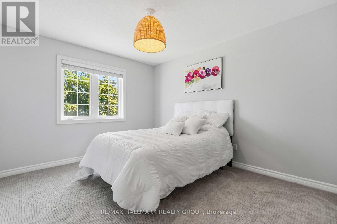
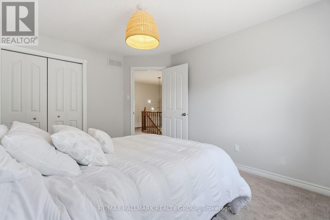
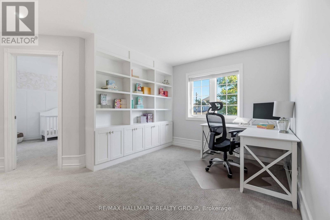
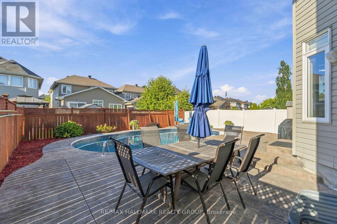
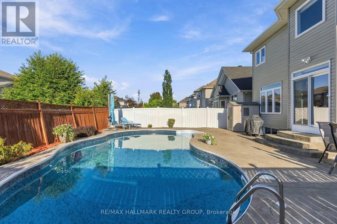
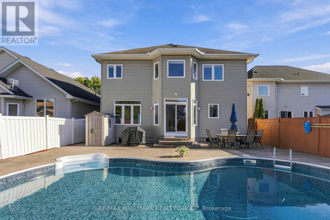
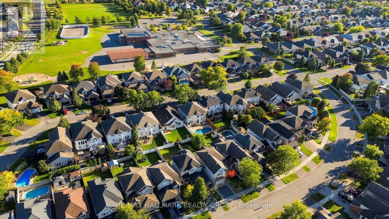
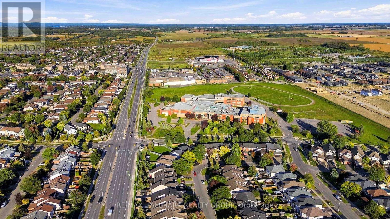
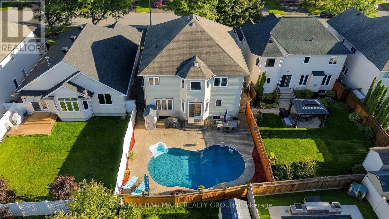
Welcome to 212 Janet Way, a stunning Urbandale Solana III model offering over 2,800 square feet of above-grade living space in a family-friendly pocket of Orléans. Rich hardwood floors flow through the main level, where tray ceilings and classic columns define the living and dining rooms. The dining room, with its statement pendant lighting, is made for holiday dinners. The eat-in kitchen pairs warm cherry cabinetry with granite counters, a centre island, and stainless steel appliances, and opens to a bright family room anchored by a fireplace and a panel-moulded feature wall. A private main-floor office makes working from home easy. Ascend the striking rounded staircase to a wide-open upper hallway that leads to a luxurious primary retreat complete with a relaxing sitting area, walk-in closet, and large ensuite. The second level also features three additional generously sized bedrooms for a growing family, plus a versatile bonus space perfect as a second office, homework nook, or reading corner. Outside, enjoy a low-maintenance backyard featuring an inviting inground heated pool surrounded by beautiful stamped concrete. Situated moments away from English and French schools, this exceptional property blends style and space with the ultimate convenience of suburban living, placing parks, recreational spaces, local shopping, and public transit right at your doorstep. Don't miss the opportunity to make this spacious, move-in-ready property your next home! (id:44758)
房源概要
| MLS® Number | X13821936 |
| 房源类型 | 民宅 |
| 社区名字 | 1119 - Notting Hill/Summerside |
| 附近的便利设施 | 公共交通, 学校 |
| 特征 | Flat Site |
| 总车位 | 6 |
| 泳池类型 | Inground Pool |
| 结构 | 棚 |
详 情
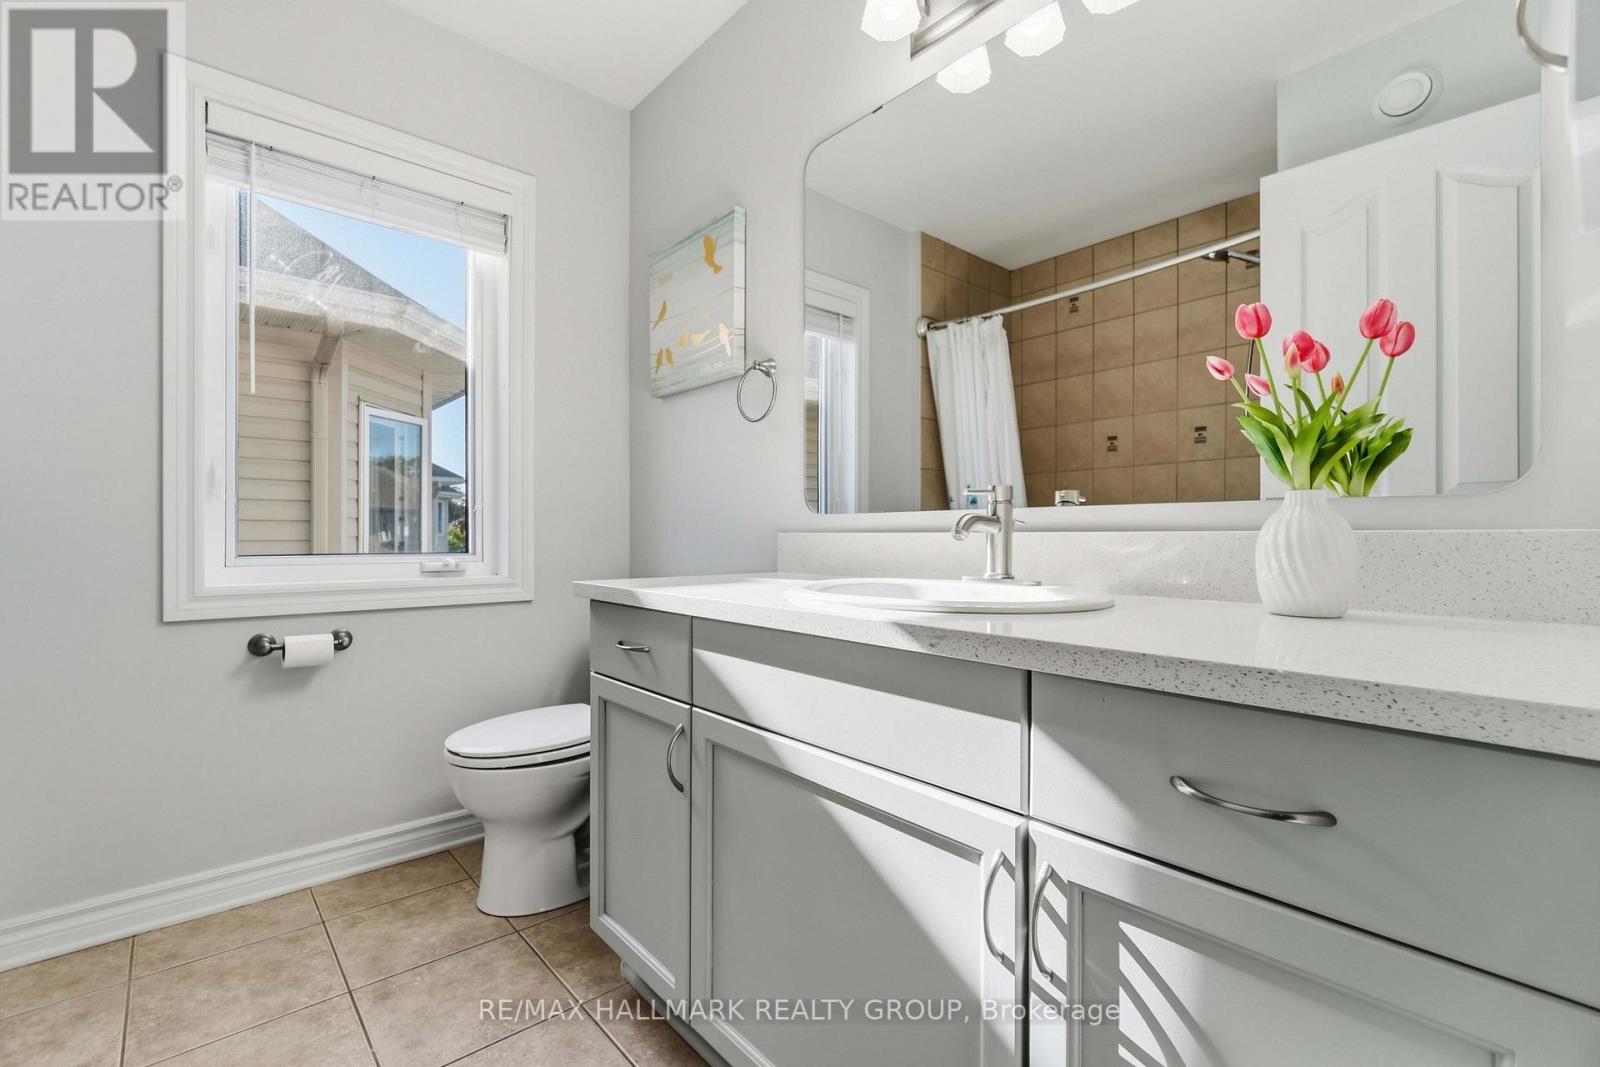
| 浴室 | 3 |
| 地上卧房 | 4 |
| 总卧房 | 4 |
| 公寓设施 | Fireplace(s) |
| 赠送家电包括 | Garage Door Opener Remote(s), Central Vacuum, Water Heater, Blinds, 洗碗机, 烘干机, Garage Door Opener, 炉子, 洗衣机, 冰箱 |
| 地下室进展 | 已完成 |
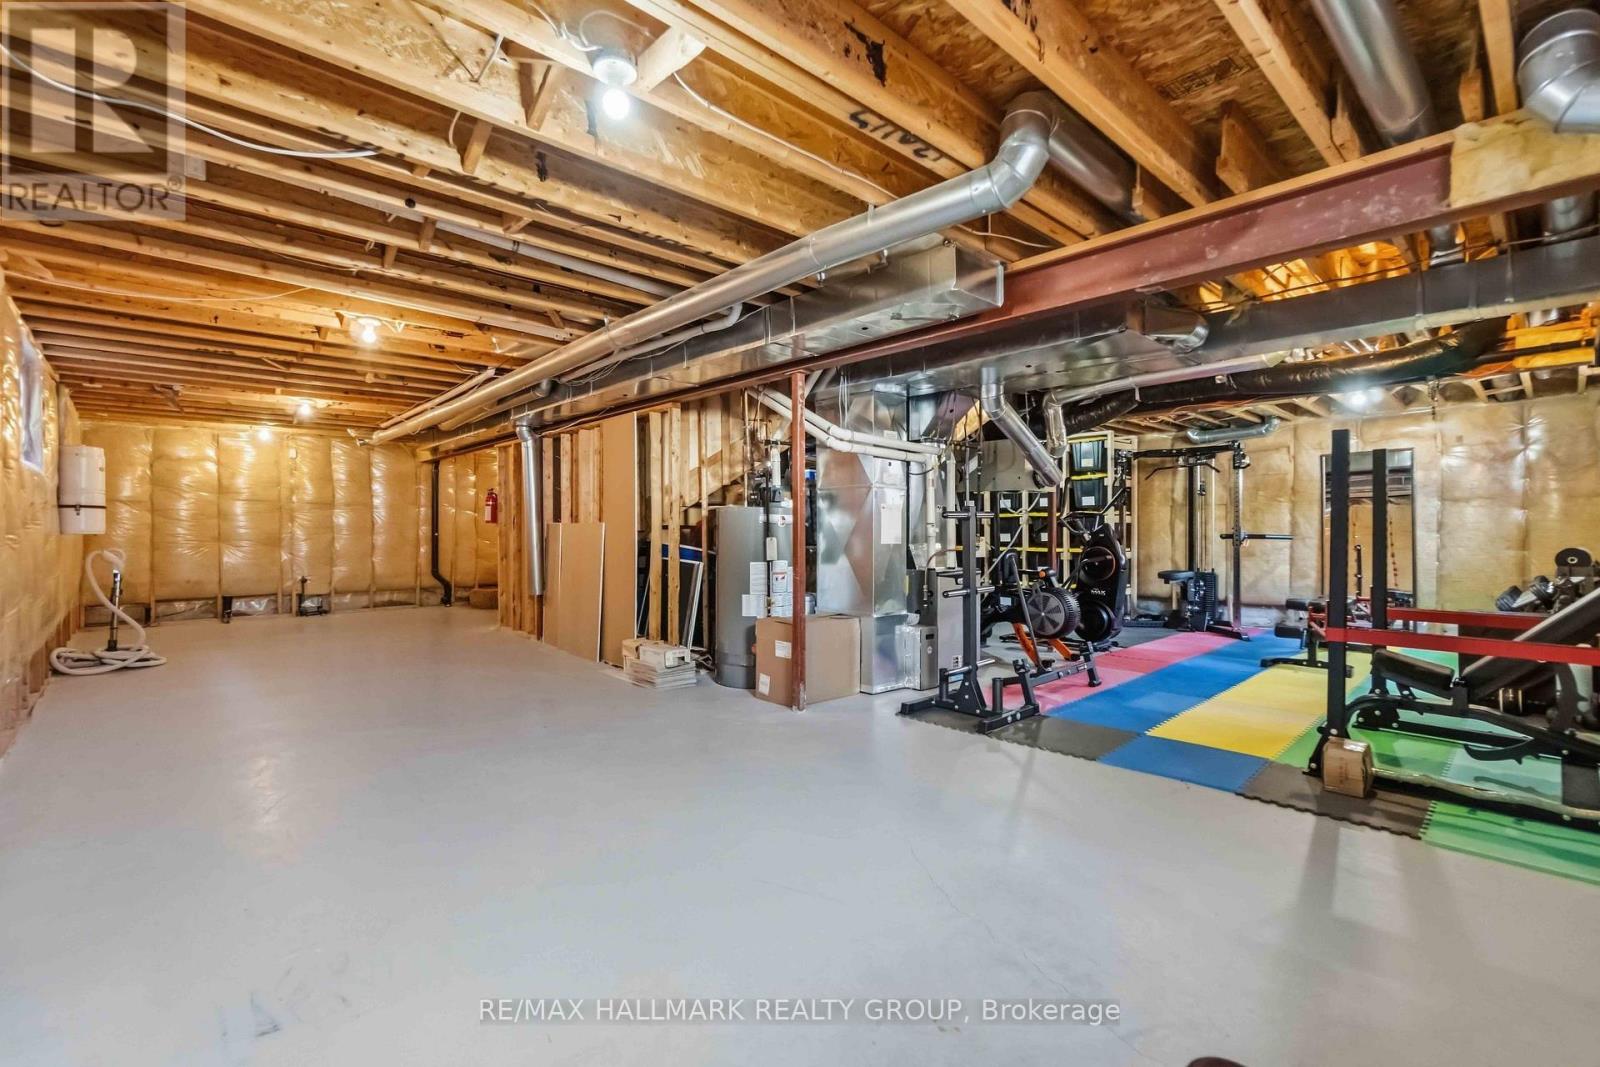
| 地下室类型 | N/a (unfinished) |
| 施工种类 | 独立屋 |
| 空调 | Central Air Conditioning, 换气机 |
| 外墙 | 砖, 乙烯基壁板 |
| 壁炉 | 有 |
| Fireplace Total | 1 |
| 地基类型 | 混凝土, 混凝土浇筑 |
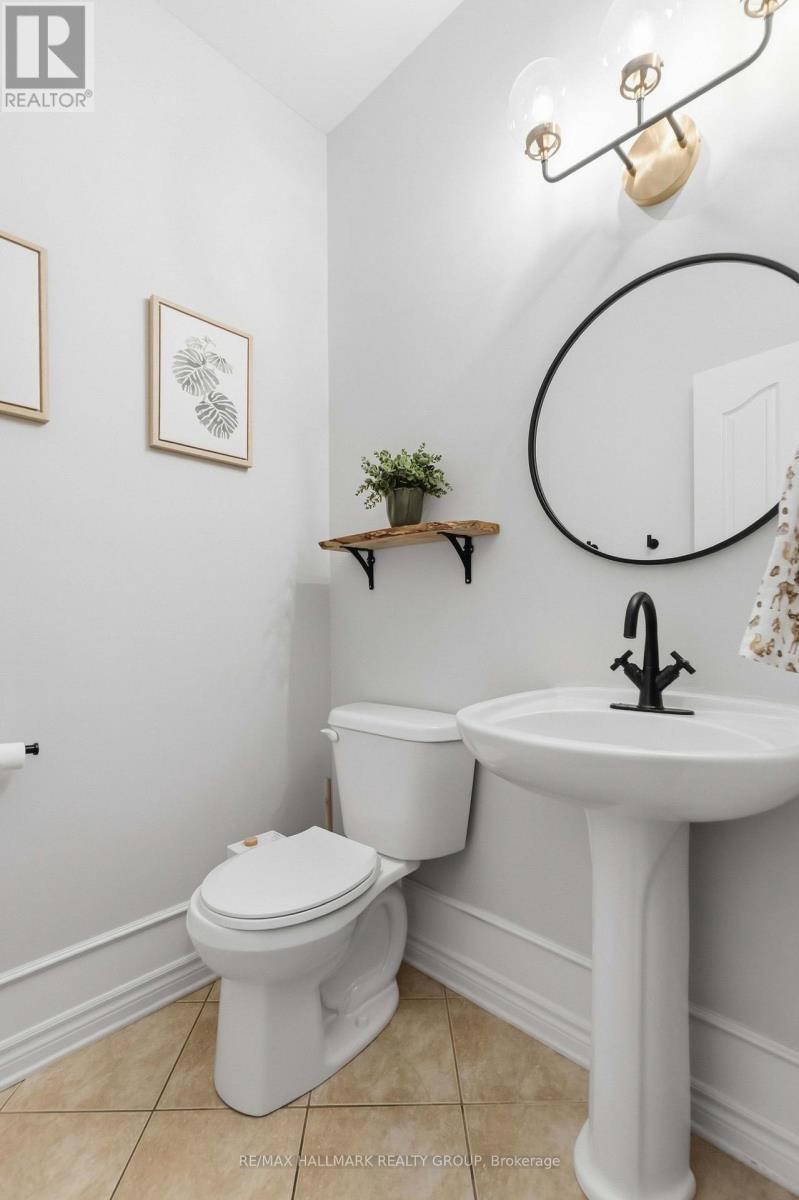
| 客人卫生间(不包含洗浴) | 1 |
| 供暖方式 | 天然气 |
| 供暖类型 | 压力热风 |
| 储存空间 | 2 |
| 内部尺寸 | 2500 - 3000 Sqft |
| 类型 | 独立屋 |
| 设备间 | 市政供水 |
车 位
| 附加车库 | |
| Garage |
土地
| 英亩数 | 无 |
| 围栏类型 | Fenced Yard |
| 土地便利设施 | 公共交通, 学校 |
| 污水道 | Sanitary Sewer |
| 土地深度 | 119 Ft ,8 In |
| 土地宽度 | 44 Ft ,1 In |
| 不规则大小 | 44.1 X 119.7 Ft |
房 间
| 楼 层 | 类 型 | 长 度 | 宽 度 | 面 积 |
|---|---|---|---|---|
| 二楼 | Loft | 2.93 m | 2.65 m | 2.93 m x 2.65 m |
| 二楼 | 其它 | 2.3 m | 2.3 m | 2.3 m x 2.3 m |
| 二楼 | 其它 | 3.85 m | 3.2 m | 3.85 m x 3.2 m |
| 二楼 | 主卧 | 4.57 m | 4.47 m | 4.57 m x 4.47 m |
| 二楼 | 主卧 | 2.86 m | 2.76 m | 2.86 m x 2.76 m |
| 二楼 | 卧室 | 3.64 m | 3.1 m | 3.64 m x 3.1 m |
| 二楼 | 卧室 | 3.86 m | 3.1 m | 3.86 m x 3.1 m |
| 二楼 | 卧室 | 3.54 m | 3.6 m | 3.54 m x 3.6 m |
| 一楼 | 客厅 | 4.31 m | 3.25 m | 4.31 m x 3.25 m |
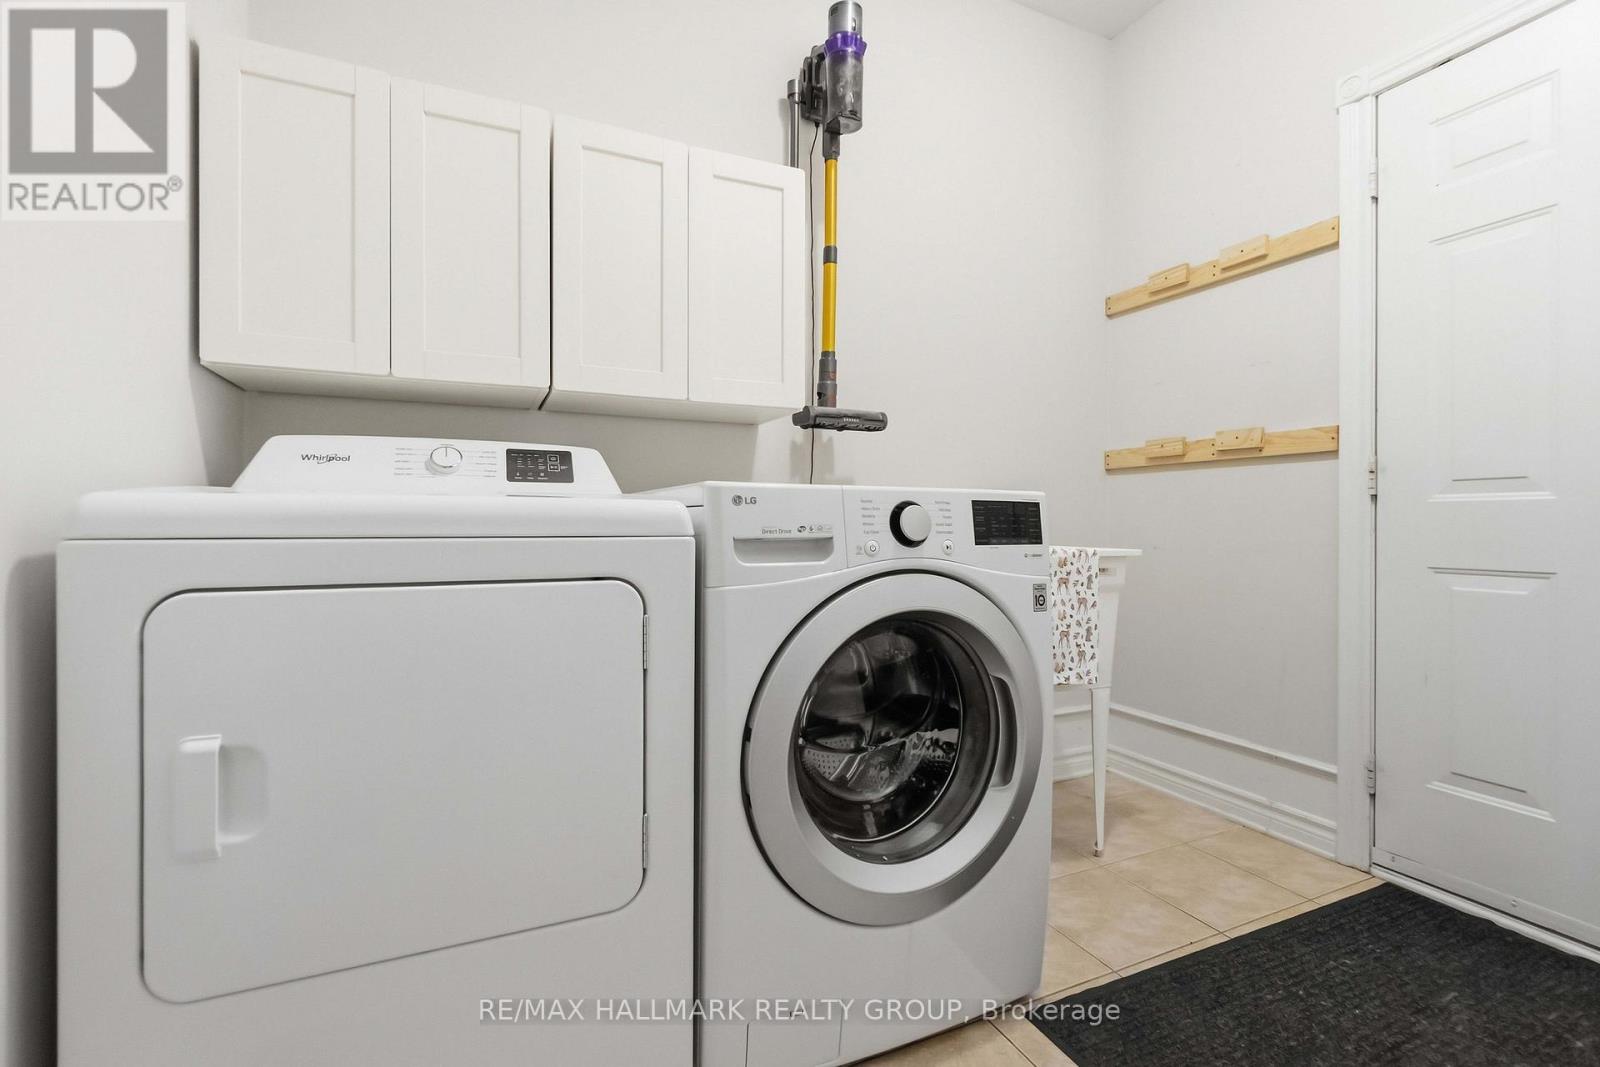
| 一楼 | 洗衣房 | 2.53 m | 1.75 m | 2.53 m x 1.75 m |
| 一楼 | 餐厅 | 3.24 m | 3.23 m | 3.24 m x 3.23 m |
| 一楼 | 厨房 | 6.49 m | 3.54 m | 6.49 m x 3.54 m |
| 一楼 | 家庭房 | 5.13 m | 3.55 m | 5.13 m x 3.55 m |
| 一楼 | Office | 3.55 m | 3.55 m | 3.55 m x 3.55 m |
设备间
| 有线电视 | 已安装 |
| 配电箱 | 已安装 |
| 污水道 | 已安装 |
https://www.realtor.ca/real-estate/30320776/212-janet-way-ottawa-1119-notting-hillsummerside

The trademarks REALTOR®, REALTORS®, and the REALTOR® logo are controlled by The Canadian Real Estate Association (CREA) and identify real estate professionals who are members of CREA. The trademarks MLS®, Multiple Listing Service® and the associated logos are owned by The Canadian Real Estate Association (CREA) and identify the quality of services provided by real estate professionals who are members of CREA. The trademark DDF® is owned by The Canadian Real Estate Association (CREA) and identifies CREA's Data Distribution Facility (DDF®)
Ottawa Real Estate Board
RE/MAX Hallmark Realty Group
September 24 2026 04:52:49
