
2123 Blue Jay Crescent Ottawa, Ontario K1J 6A9


$675,000
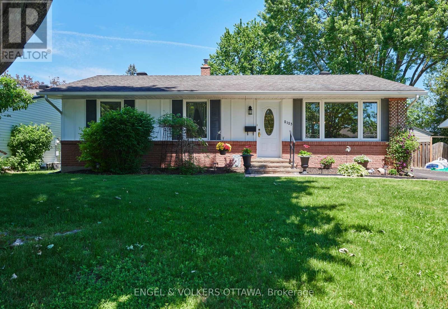
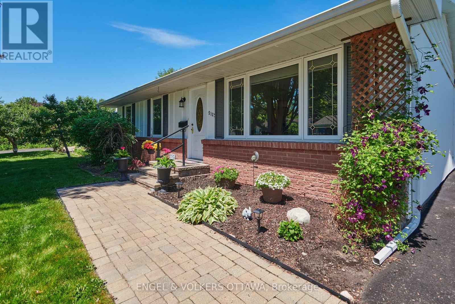
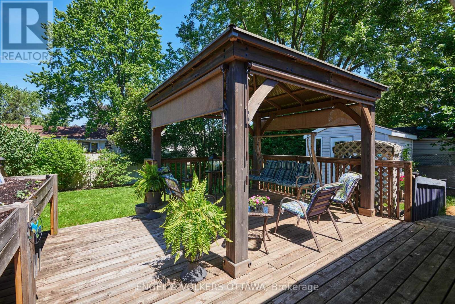
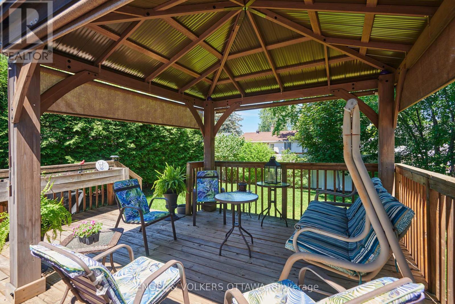
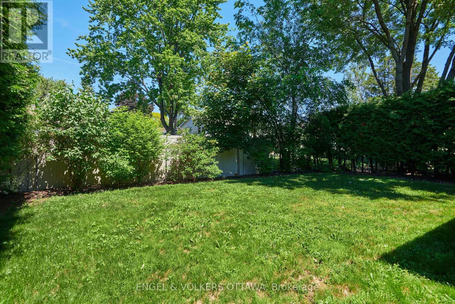
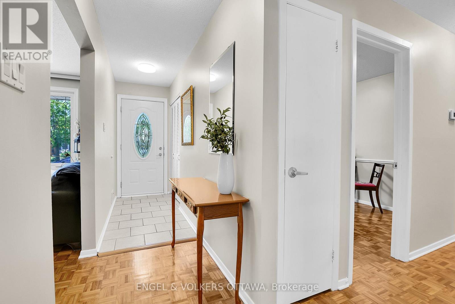
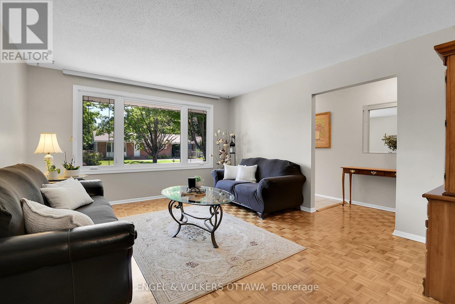
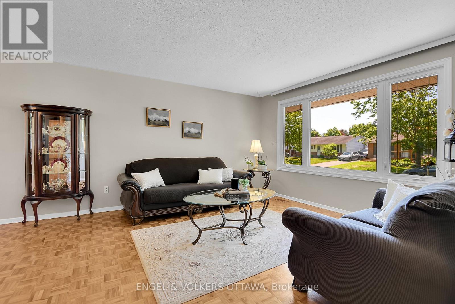
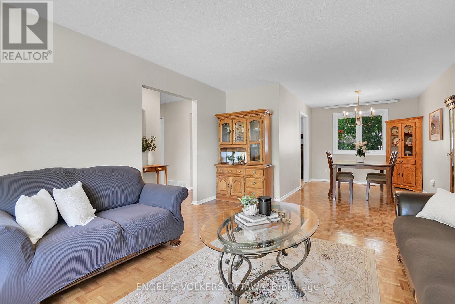
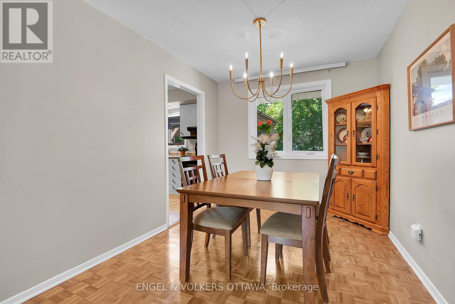
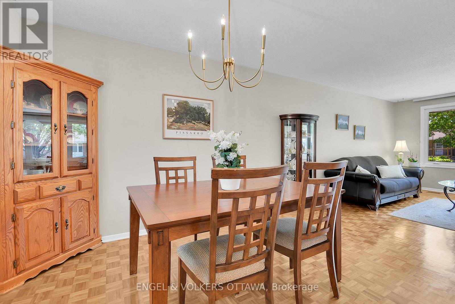
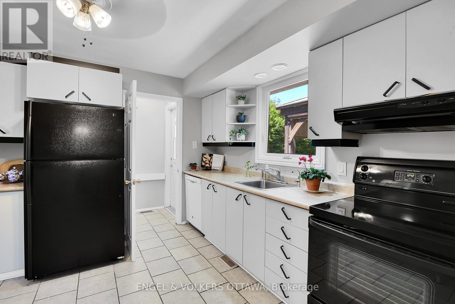
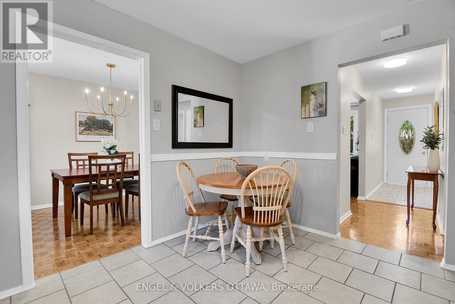
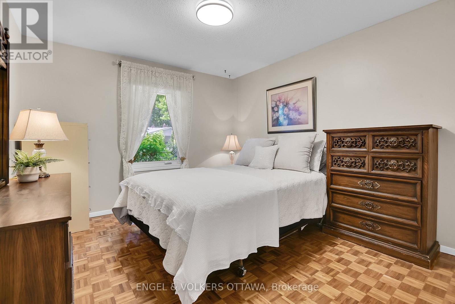
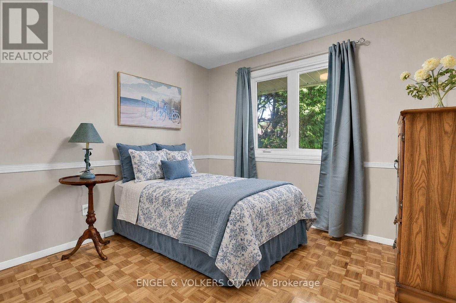
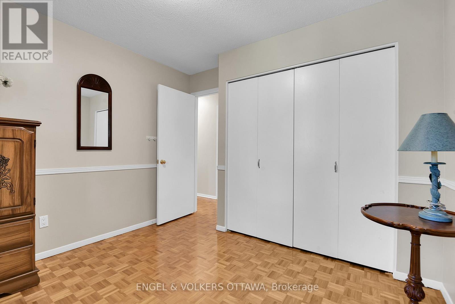
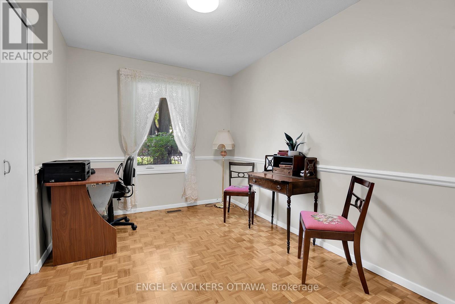
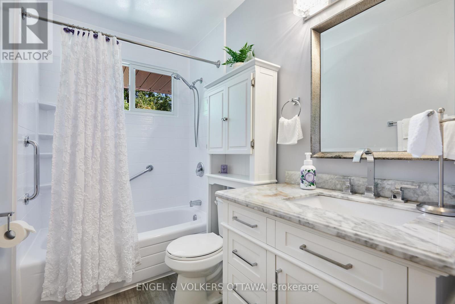
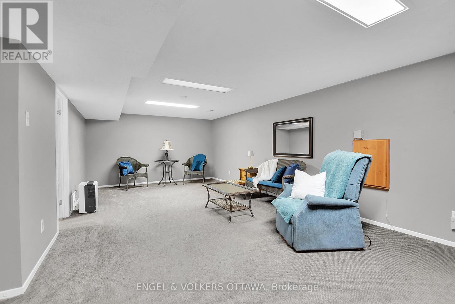
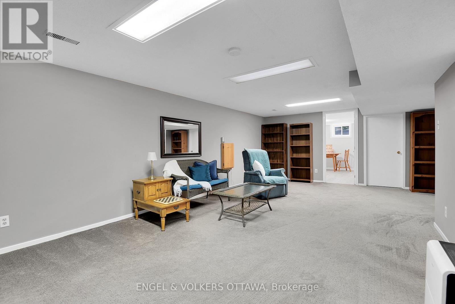
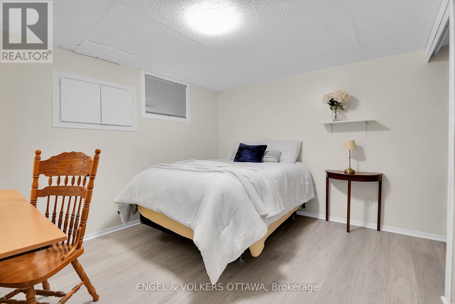
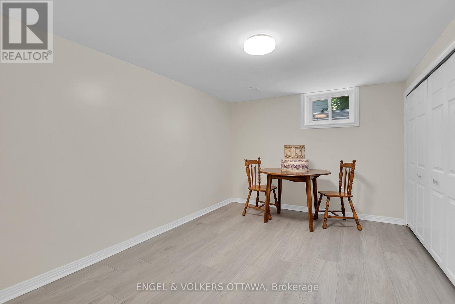
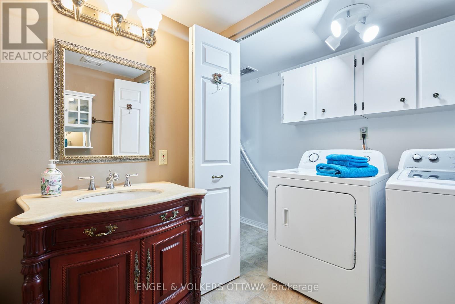
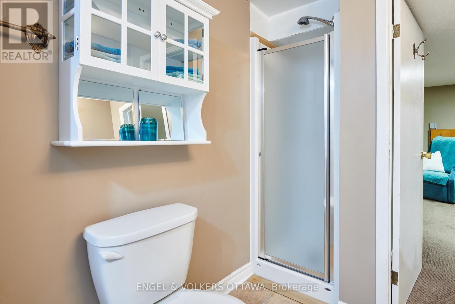
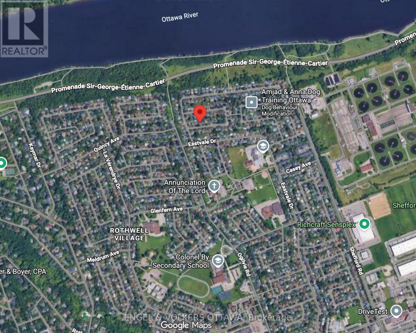
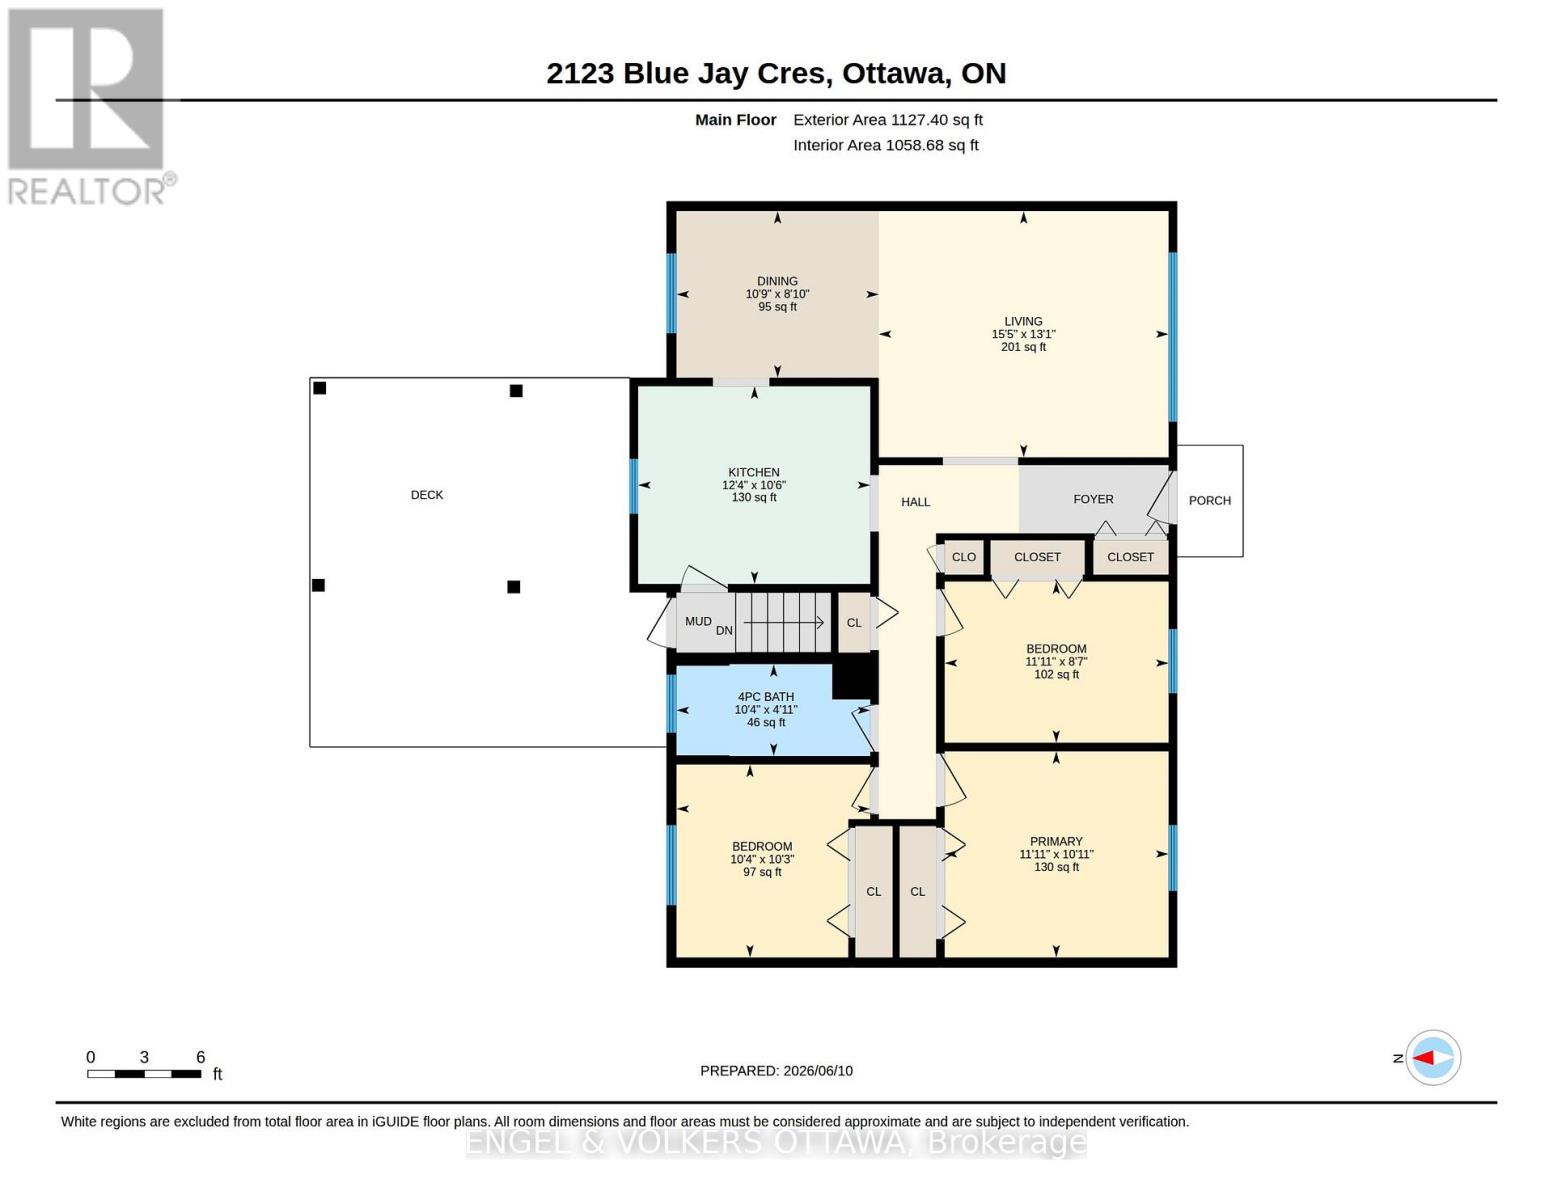
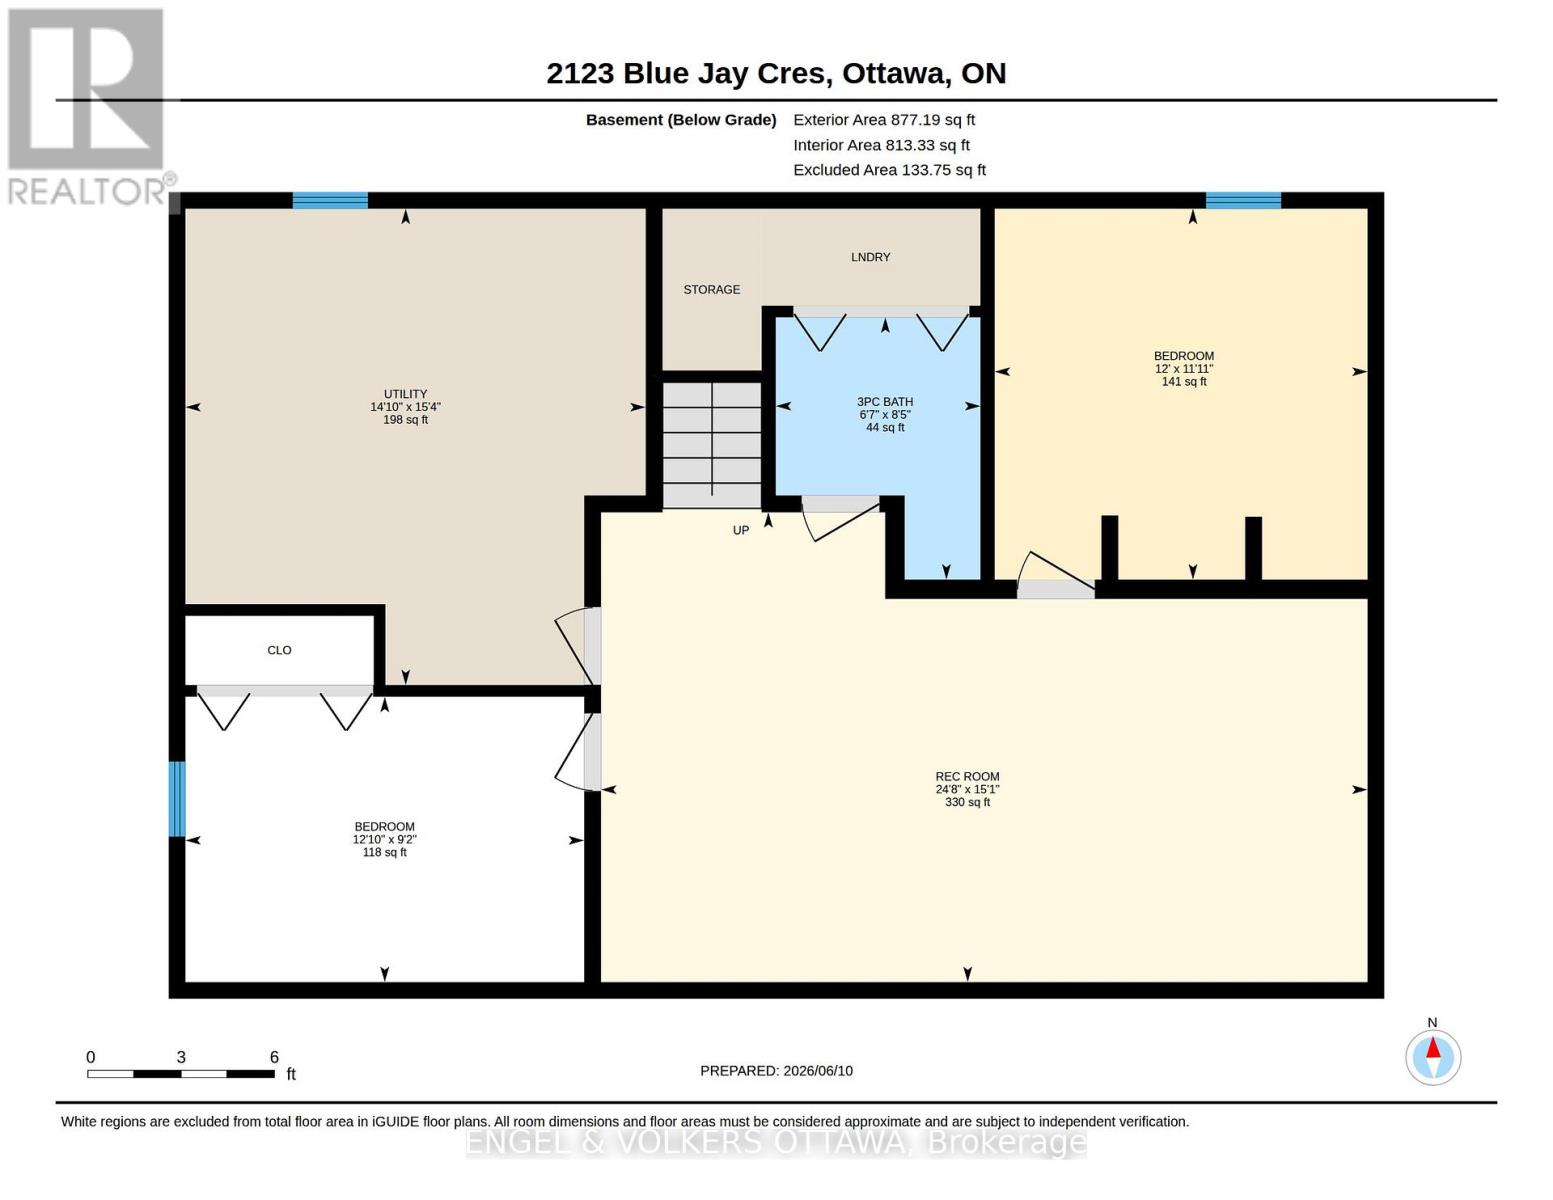
Welcome to this rare opportunity to own a meticulously maintained bungalow, nestled on a quiet court in sought-after Beacon Hill North! This home offers an exceptional family lifestyle within the highly coveted Colonel By Secondary School district-a dream for families seeking top-tier education. The main floor features a bright, airy living/dining area with large windows that invite natural light into every corner. You'll love the functional kitchen, featuring ample cabinetry and plenty of space for a breakfast table; perfect for casual family meals. The kitchen leads directly to your spacious backyard oasis, featuring a deck and gazebo (installed in 2021) that are absolutely perfect for summer dining and entertaining! The main level is complete with three inviting bedrooms and an updated bathroom. Need more space? The large finished basement is a total game-changer, with an expansive recreation room, extra guest room, bonus room, plus a full bathroom and laundry. This home puts you moments away from the Ottawa River pathways, the Sensplex, and major employment hubs like CSIS, NRC, and CMHC. With the Montfort Hospital and premium French and English schools nearby, everything your family needs is within easy reach. (id:44758)
房源概要
| MLS® Number | X13432288 |
| 房源类型 | 民宅 |
| 社区名字 | 2103 - Beacon Hill North |
| 附近的便利设施 | 公园, 公共交通, 学校 |
| 社区特征 | 社区活动中心 |
| 设备类型 | 热水器 |
| 特征 | Lane |
| 总车位 | 4 |
| 租赁设备类型 | 热水器 |
| 结构 | Deck |
详 情
| 浴室 | 2 |
| 地上卧房 | 3 |
| 总卧房 | 3 |
| 赠送家电包括 | Blinds, 洗碗机, 烘干机, Hood 电扇, Storage Shed, 炉子, 洗衣机, 冰箱 |
| 建筑风格 | 平房 |
| 地下室进展 | 已装修 |
| 地下室类型 | 全完工 |
| 施工种类 | 独立屋 |
| 空调 | 中央空调 |
| 外墙 | 砖 |
| 地基类型 | 混凝土 |
| 供暖方式 | 天然气 |
| 供暖类型 | 压力热风 |
| 储存空间 | 1 |
| 内部尺寸 | 1100 - 1500 Sqft |
| 类型 | 独立屋 |
| 设备间 | 市政供水 |
车 位
| 没有车库 |
土地
| 英亩数 | 无 |
| 土地便利设施 | 公园, 公共交通, 学校 |
| 污水道 | Sanitary Sewer |
| 土地深度 | 100 Ft |
| 土地宽度 | 55 Ft |
| 不规则大小 | 55 X 100 Ft |
房 间
| 楼 层 | 类 型 | 长 度 | 宽 度 | 面 积 |
|---|---|---|---|---|
| Lower Level | 第二卧房 | 3.91 m | 2.8 m | 3.91 m x 2.8 m |
| Lower Level | 娱乐,游戏房 | 7.52 m | 4.61 m | 7.52 m x 4.61 m |
| Lower Level | 浴室 | 2.01 m | 2.57 m | 2.01 m x 2.57 m |
| Lower Level | 卧室 | 3.66 m | 3.64 m | 3.66 m x 3.64 m |
| Lower Level | 设备间 | 4.52 m | 4.67 m | 4.52 m x 4.67 m |
| 一楼 | 客厅 | 4.69 m | 3.99 m | 4.69 m x 3.99 m |
| 一楼 | 餐厅 | 3.28 m | 2.7 m | 3.28 m x 2.7 m |
| 一楼 | 厨房 | 3.76 m | 3.2 m | 3.76 m x 3.2 m |
| 一楼 | 浴室 | 3.14 m | 1.49 m | 3.14 m x 1.49 m |
| 一楼 | 卧室 | 3.14 m | 3.12 m | 3.14 m x 3.12 m |
| 一楼 | 主卧 | 3.63 m | 3.34 m | 3.63 m x 3.34 m |
| 一楼 | 第二卧房 | 3.63 m | 2.61 m | 3.63 m x 2.61 m |
https://www.realtor.ca/real-estate/29889712/2123-blue-jay-crescent-ottawa-2103-beacon-hill-north

The trademarks REALTOR®, REALTORS®, and the REALTOR® logo are controlled by The Canadian Real Estate Association (CREA) and identify real estate professionals who are members of CREA. The trademarks MLS®, Multiple Listing Service® and the associated logos are owned by The Canadian Real Estate Association (CREA) and identify the quality of services provided by real estate professionals who are members of CREA. The trademark DDF® is owned by The Canadian Real Estate Association (CREA) and identifies CREA's Data Distribution Facility (DDF®)
Ottawa Real Estate Board
Engel & Volkers Ottawa
August 10 2026 09:51:50
