2 卧室
3 浴室
1500 - 2000 sqft
中央空调
风热取暖
$2,350 Monthly
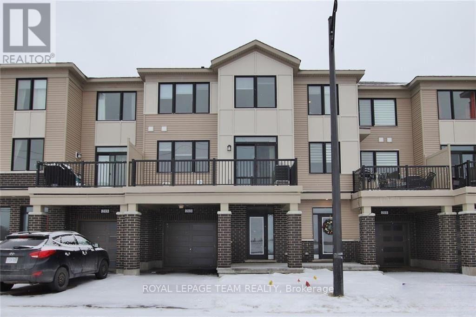
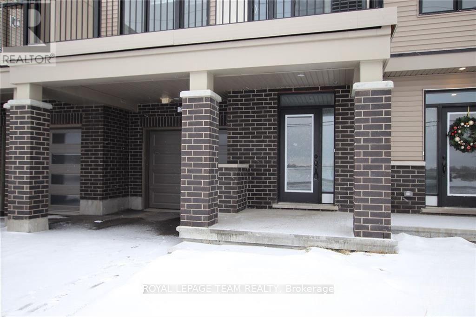
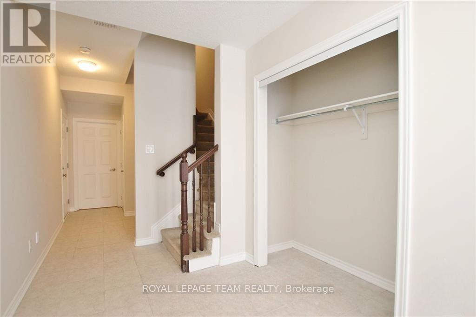
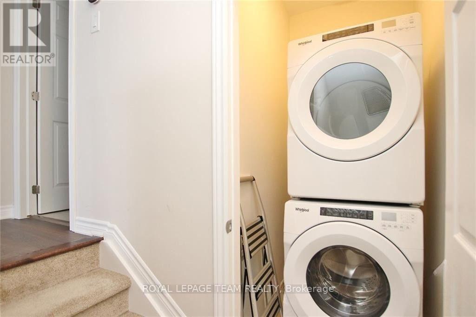
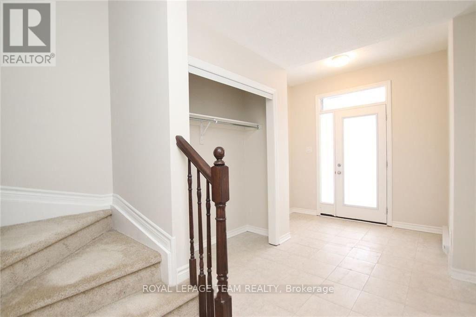
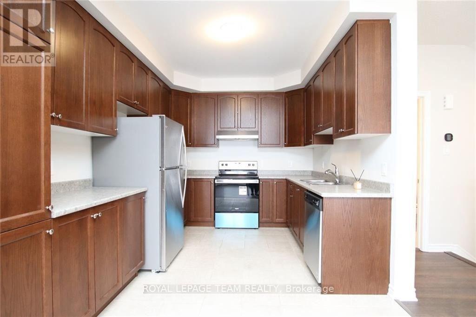
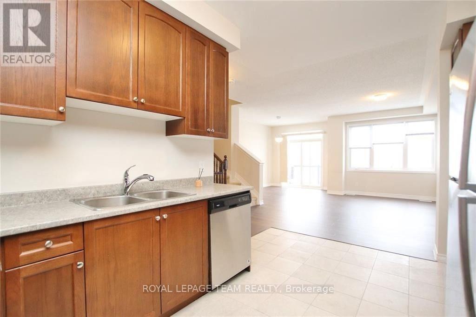
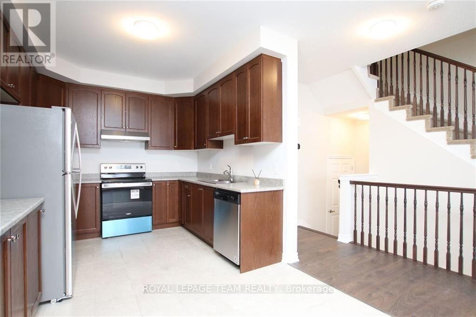
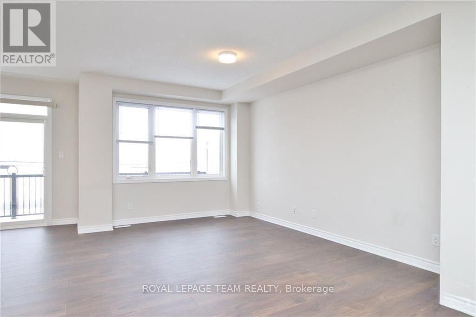
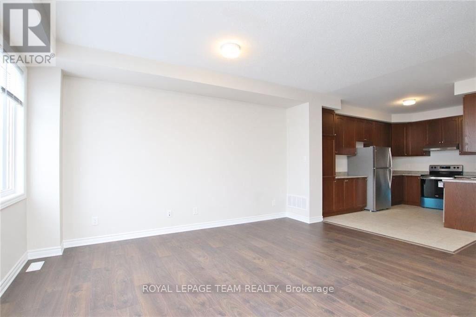
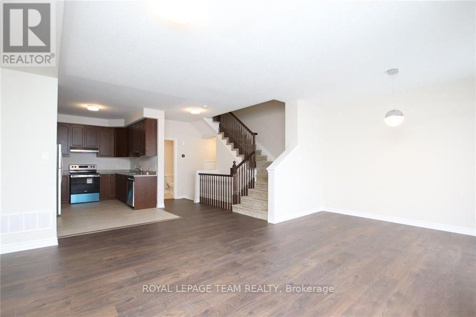
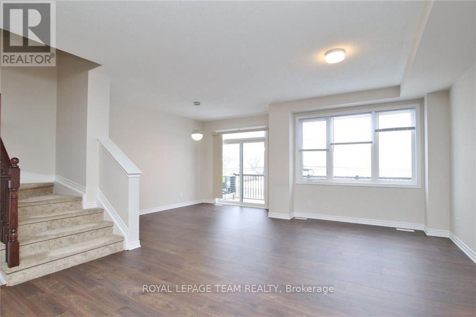
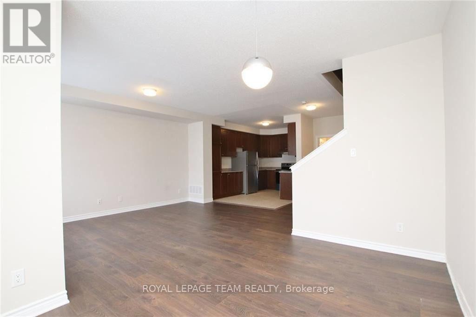
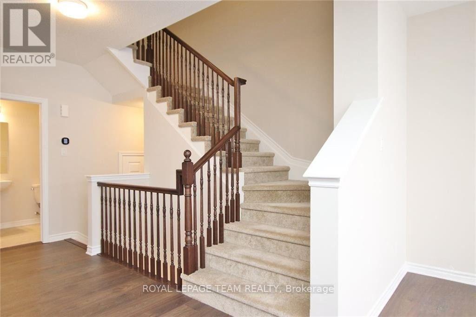
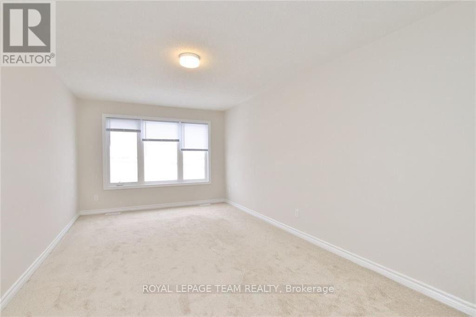
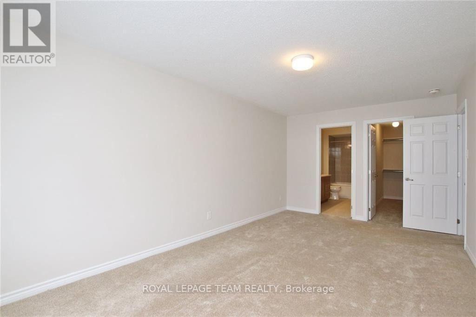
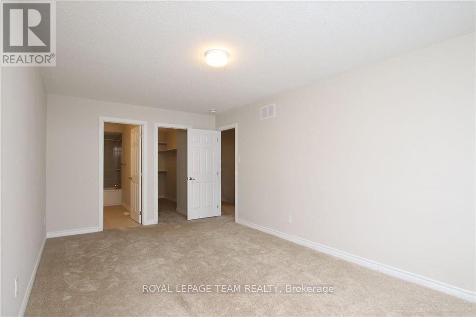
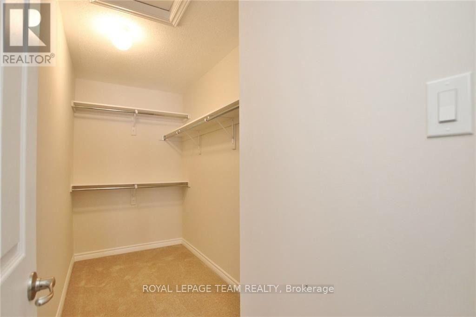
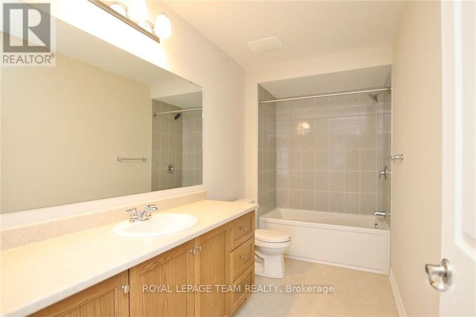
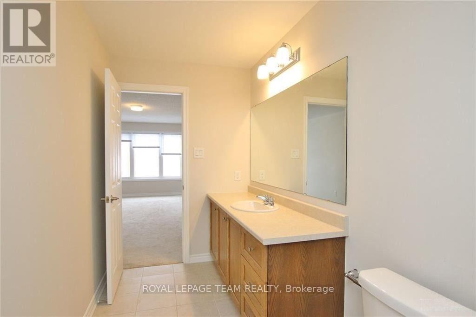
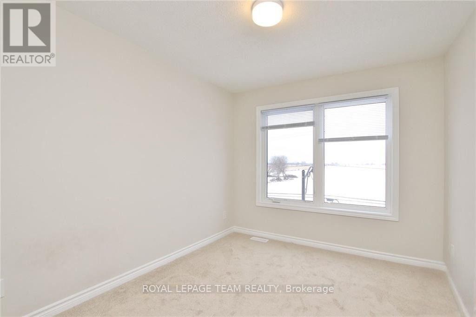
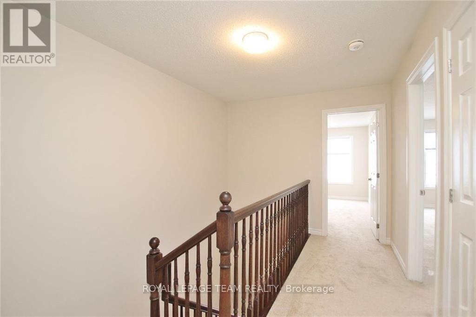
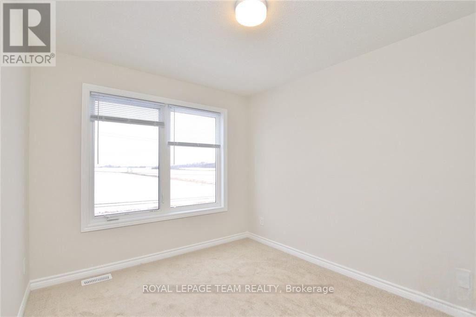
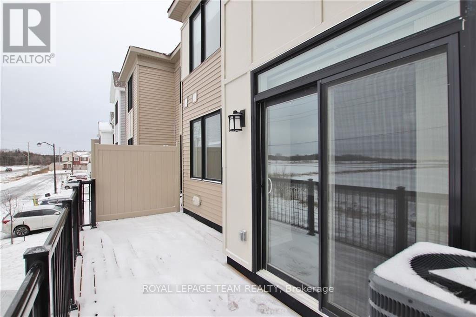
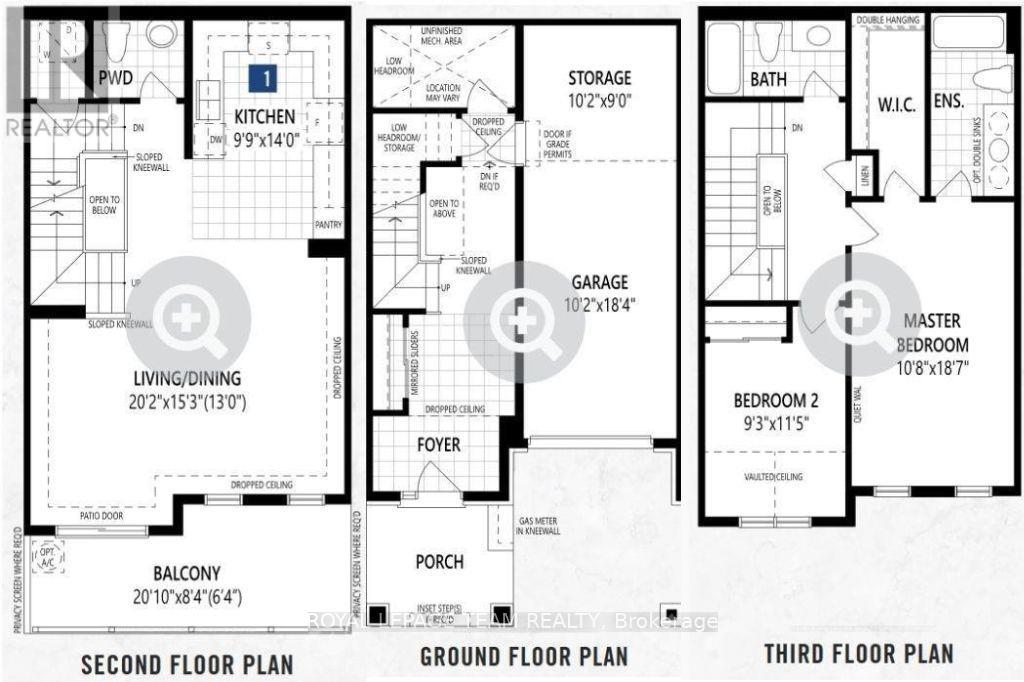
Welcome to 213 Hibernian Way-an inviting, beautifully appointed home that blends comfort, style, and convenience in every square foot. Step into the spacious main-floor foyer with abundant storage and inside entry to an impressive oversized single garage. Upstairs, 9' ceilings and an open-concept layout create bright, airy living and dining spaces, complemented by a spacious kitchen with ample cabinetry and prep space, plus the added convenience of main-level laundry. Approx 1617 sq ft living space. Relax on the sun-soaked, south-facing elevated balcony-perfect for morning coffee or unwinding after a long day. The top level features an oversized primary suite with a walk-in closet, a beautifully finished ensuite, and large windows that fill the space with natural light. With central air and close proximity to ponds, nature trails, shopping, transit, and great schools, this home offers the lifestyle you've been looking for. Flooring includes tile, laminate, and carpet. Recent Pay Check Stub, Employer letter, Letter of Offer or Current Tax Assessment, CURRENT Credit Report & References **All tenants are required to carry tenants insurance & proof must be provided before key pick-up. ***Tenants will be responsible for all Utilities, and care of Exterior (Shovel Snow & Cut Grass) Non Smokers & No Pets are Preferred. All offers MUST include: ID(s), employment letter(s), proof(s) of income(s), full current credit report(s) from Equifax, completed signed rental application. (id:44758)
房源概要
|
MLS® Number
|
X14165934 |
|
房源类型
|
民宅 |
|
社区名字
|
9010 - Kanata - Emerald Meadows/Trailwest |
|
设备类型
|
热水器 |
|
总车位
|
2 |
|
租赁设备类型
|
热水器 |
详 情
|
浴室
|
3 |
|
地上卧房
|
2 |
|
总卧房
|
2 |
|
Age
|
6 To 15 Years |
|
赠送家电包括
|
Garage Door Opener Remote(s), 洗碗机, 烘干机, Hood 电扇, 洗衣机, 冰箱 |
|
地下室进展
|
已装修 |
|
地下室功能
|
Walk-up |
|
地下室类型
|
N/a (finished), N/a |
|
施工种类
|
附加的 |
|
空调
|
中央空调 |
|
外墙
|
砖 |
|
地基类型
|
混凝土浇筑 |
|
客人卫生间(不包含洗浴)
|
2 |
|
供暖方式
|
天然气 |
|
供暖类型
|
压力热风 |
|
储存空间
|
3 |
|
内部尺寸
|
1500 - 2000 Sqft |
|
类型
|
联排别墅 |
|
设备间
|
市政供水 |
车 位
土地
|
英亩数
|
无 |
|
污水道
|
Sanitary Sewer |
|
土地深度
|
44 Ft ,3 In |
|
土地宽度
|
21 Ft |
|
不规则大小
|
21 X 44.3 Ft |
房 间
| 楼 层 |
类 型 |
长 度 |
宽 度 |
面 积 |
|
二楼 |
客厅 |
6.14 m |
3.96 m |
6.14 m x 3.96 m |
|
二楼 |
厨房 |
4.26 m |
2.97 m |
4.26 m x 2.97 m |
|
三楼 |
主卧 |
5.66 m |
3.25 m |
5.66 m x 3.25 m |
|
三楼 |
第二卧房 |
3.47 m |
2.81 m |
3.47 m x 2.81 m |
|
一楼 |
其它 |
3.09 m |
2.74 m |
3.09 m x 2.74 m |
|
一楼 |
其它 |
5.58 m |
3.09 m |
5.58 m x 3.09 m |
|
一楼 |
其它 |
6.35 m |
1.93 m |
6.35 m x 1.93 m |
设备间
https://www.realtor.ca/real-estate/30497747/213-hibernian-walk-ottawa-9010-kanata-emerald-meadowstrailwest