5 卧室
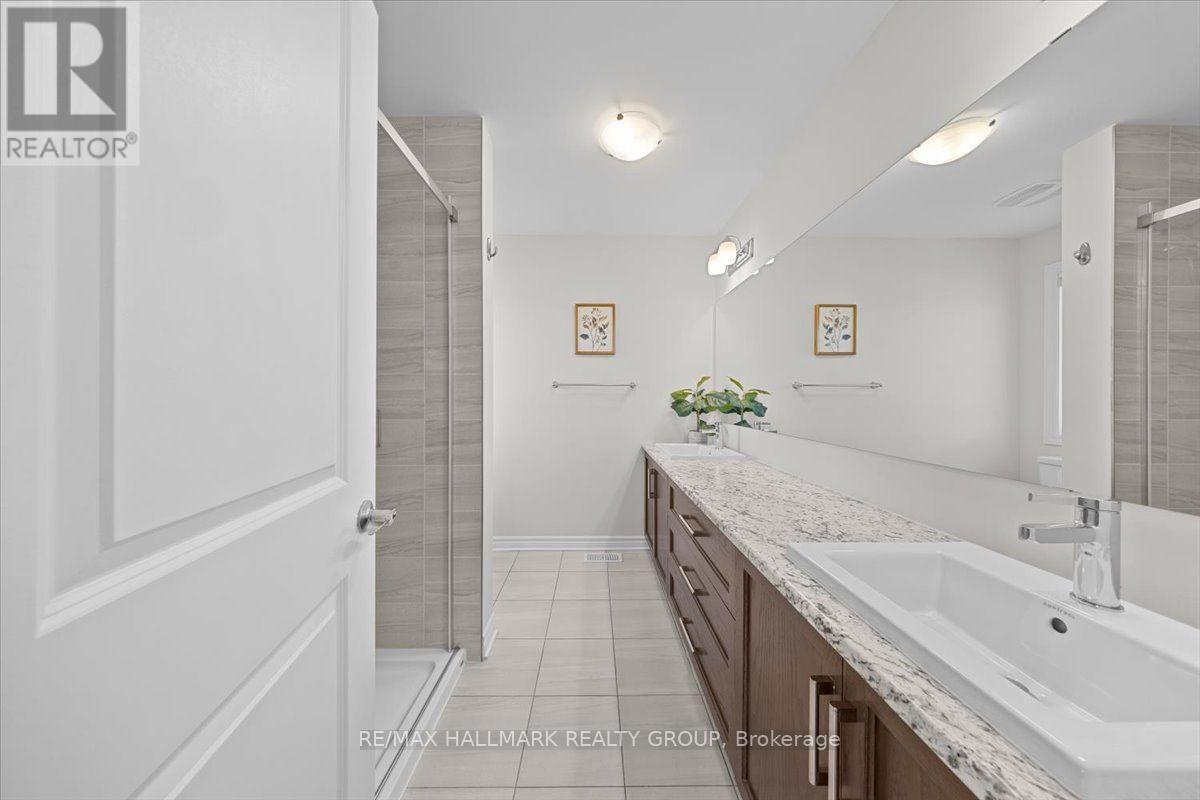
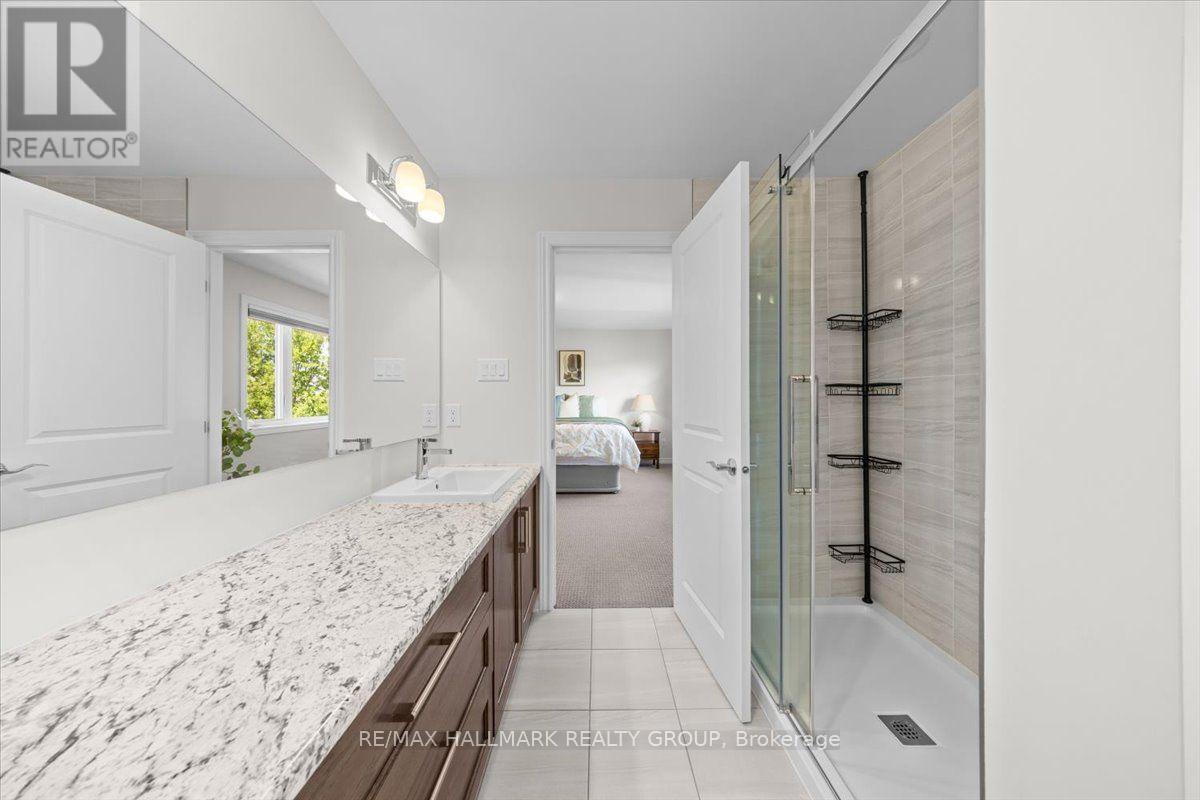
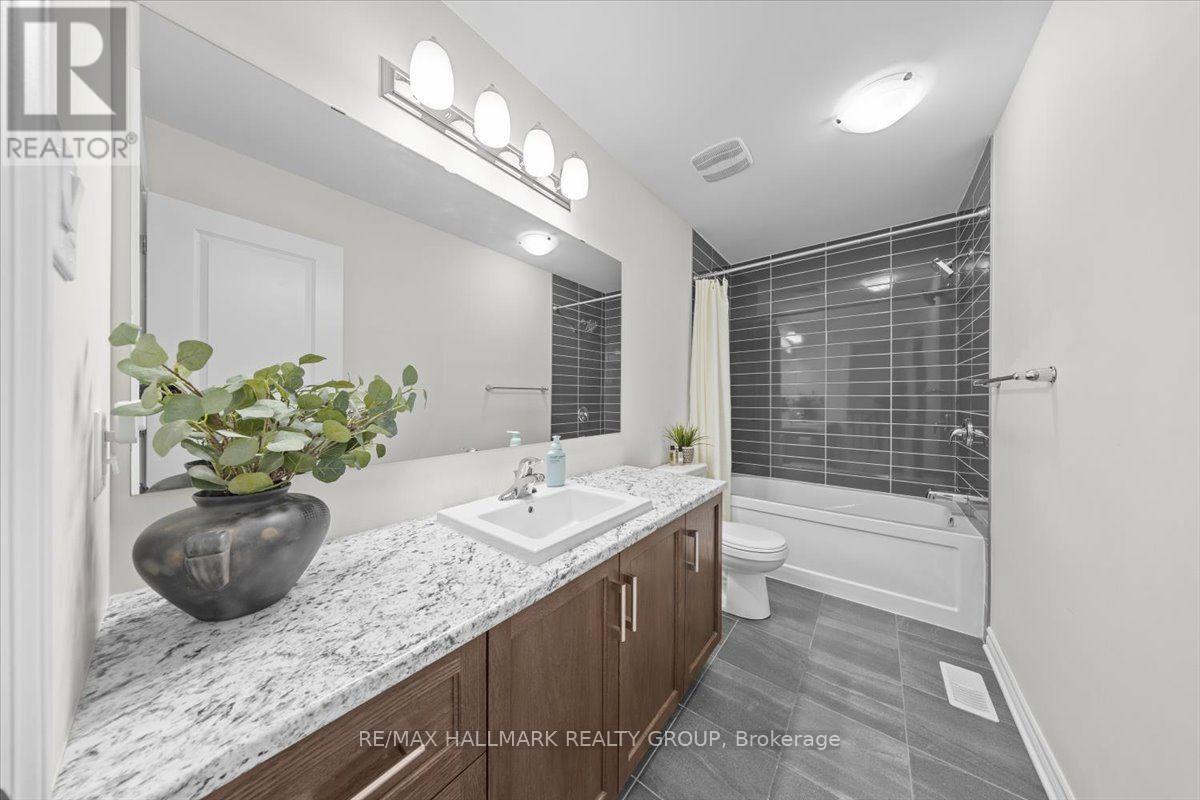
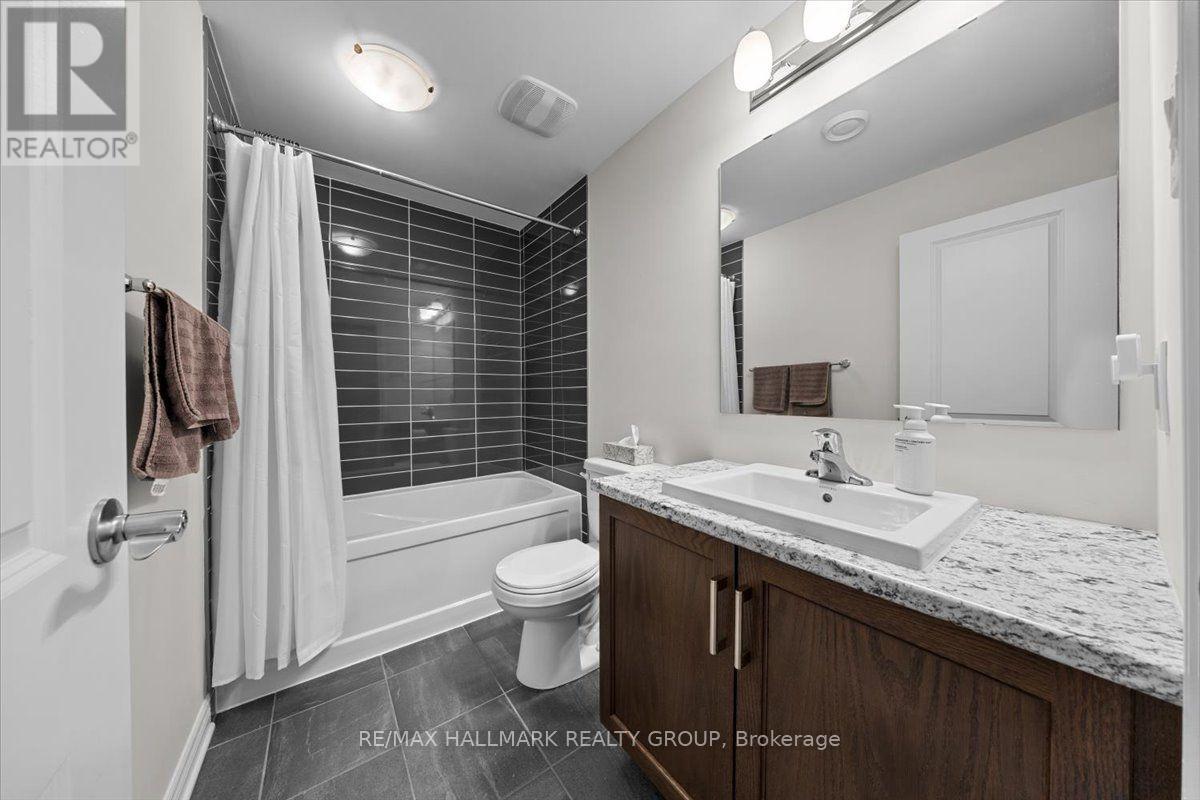
4 浴室
2000 - 2500 sqft
壁炉
中央空调
风热取暖
$799,900
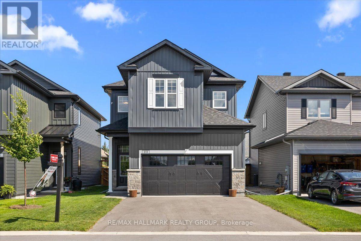
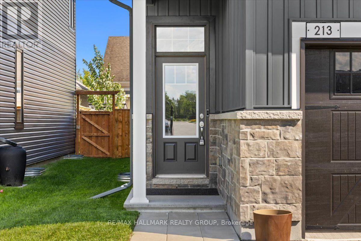
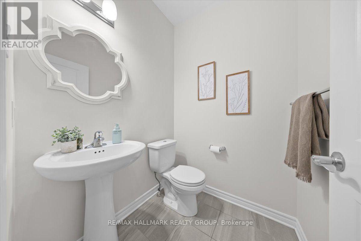
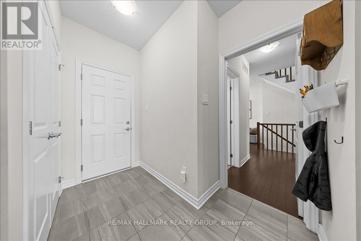
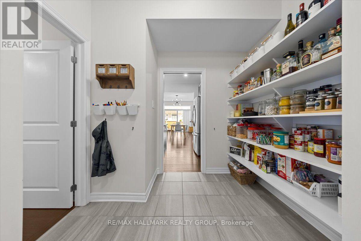
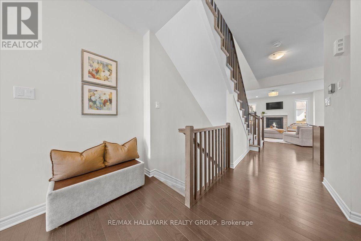
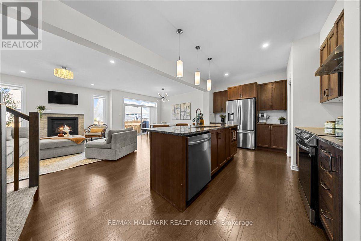
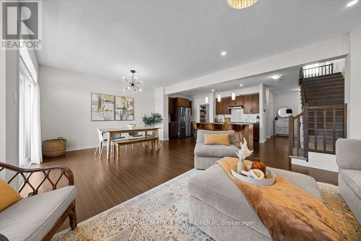
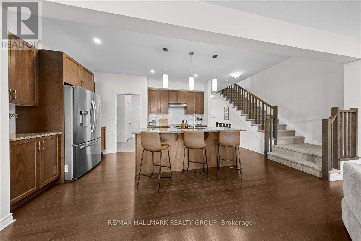
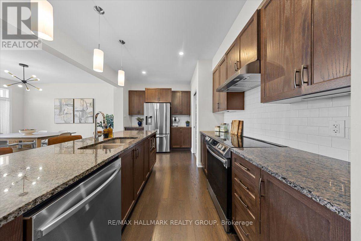
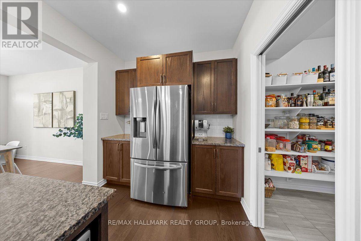
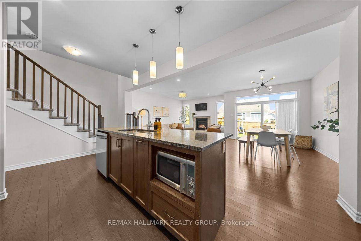
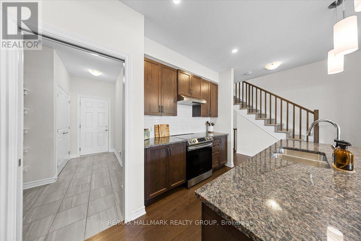
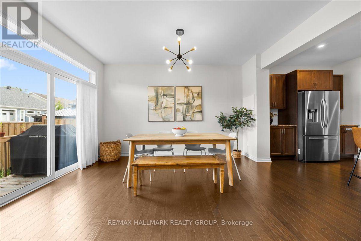
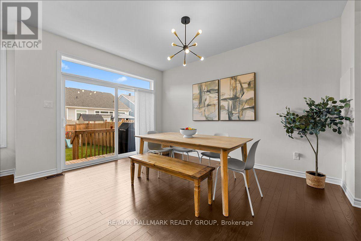
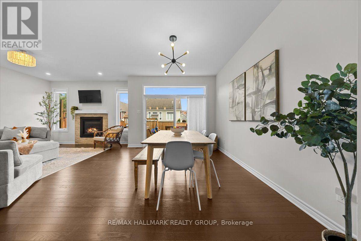
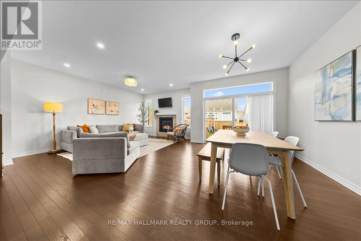
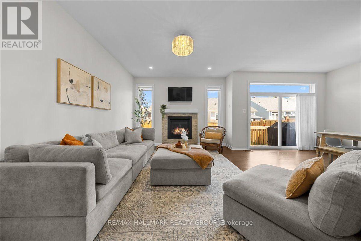
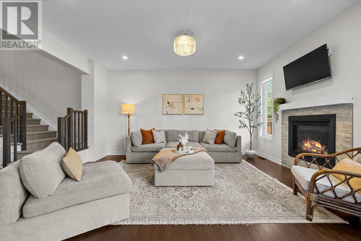
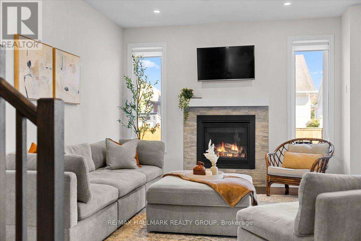
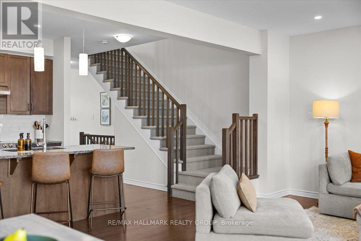
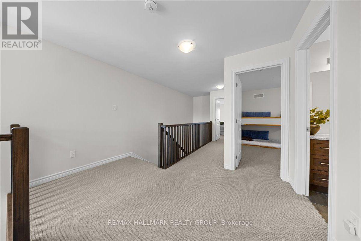
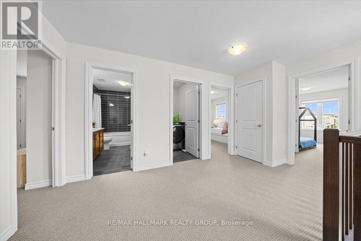
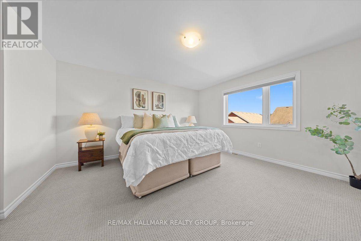
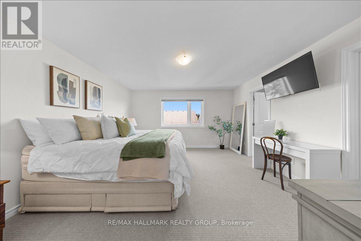
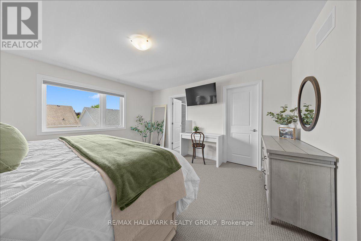
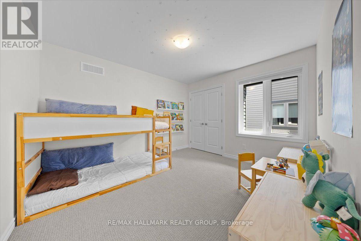
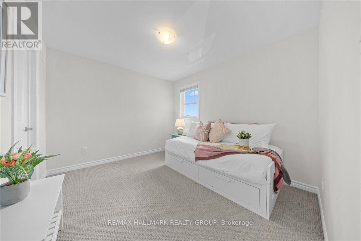
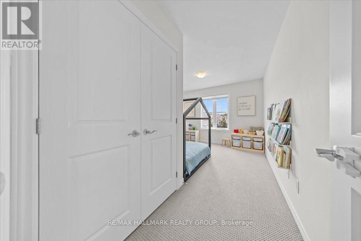
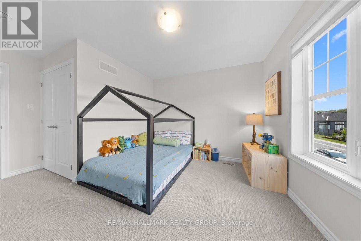
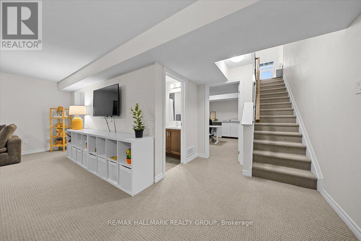
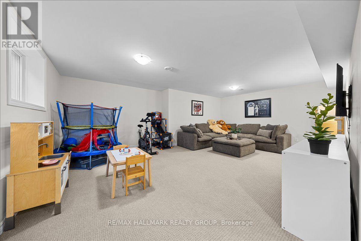
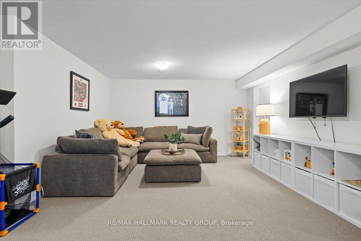
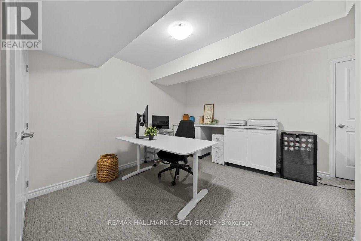
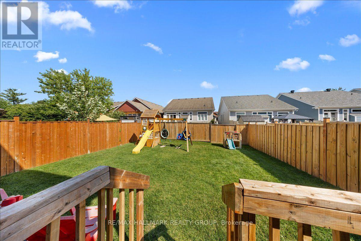
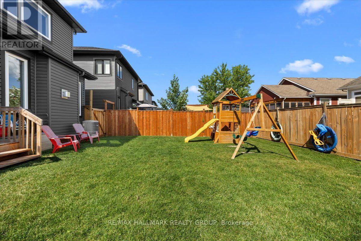
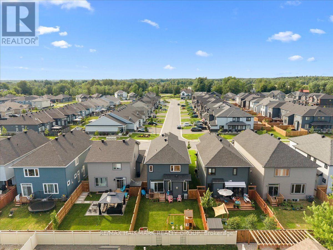
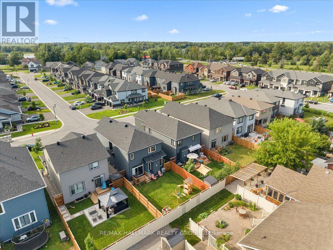
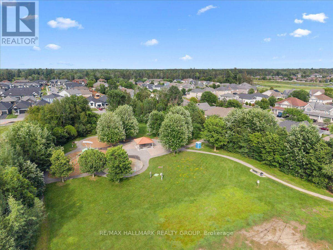
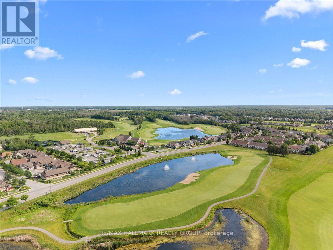
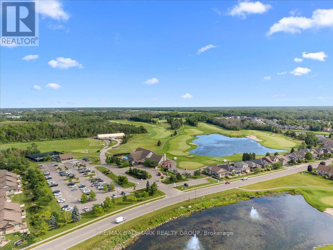
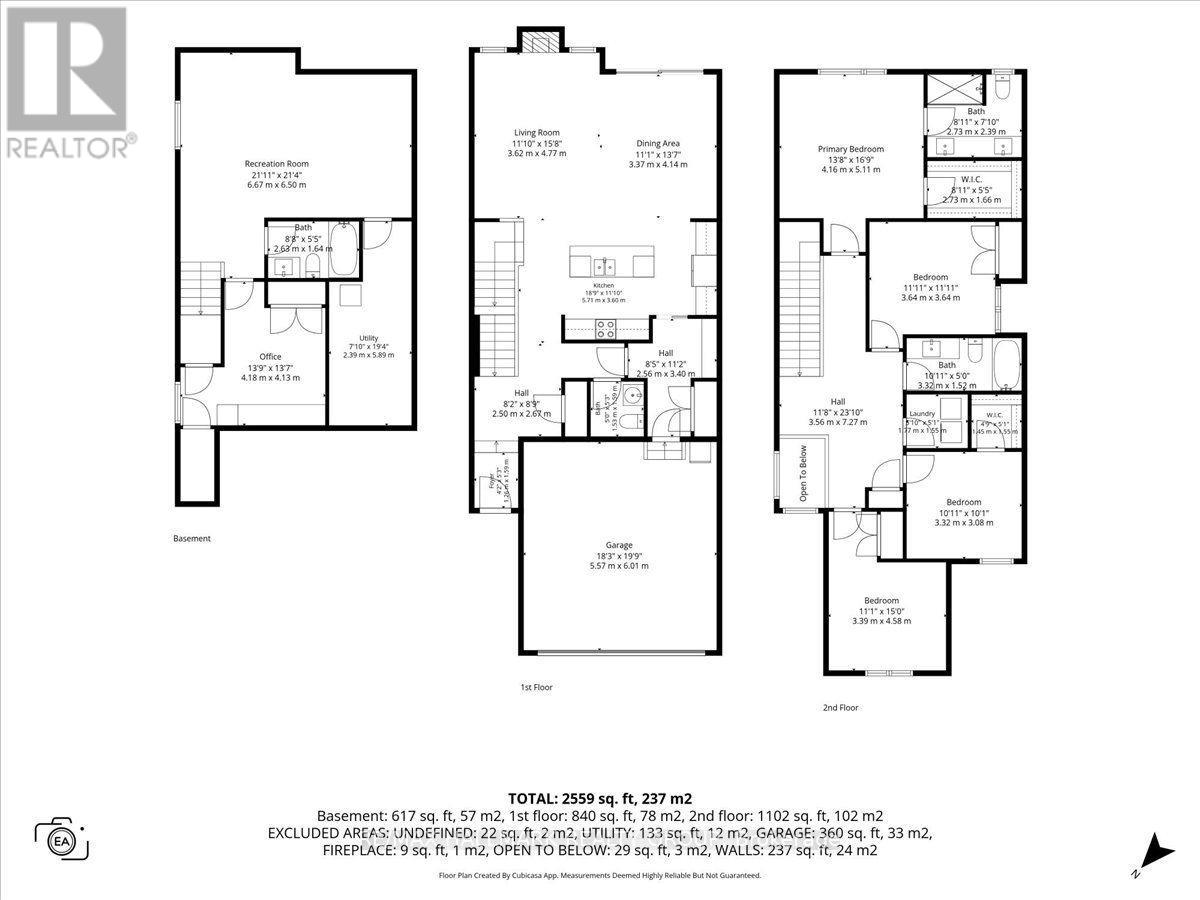
Welcome to your forever family home in the heart of Equinelle, one of Kemptville's most sought-after communities. Built in 2023 and still protected by the Tarion New Home Warranty, this beautifully appointed two-storey offers the perfect combination of modern design, exceptional space, and an unbeatable lifestyle. Thoughtfully designed for growing families, this impressive home features 4 spacious bedrooms on the second level, providing room for everyone, while the fully finished basement adds a 5th bedroom, making it ideal for guests, extended family, a teenager's retreat, or a home office. With generous living spaces throughout, this is a home your family can grow into for years to come without ever feeling the need to upsize. The bright, open-concept main floor is perfect for both everyday living and entertaining, offering seamless flow between the kitchen, dining, and living areas. Large windows fill the home with natural light, while the south-facing backyard provides sunshine throughout the day, creating the perfect setting for summer barbecues, outdoor play, or simply relaxing with family and friends. Beyond the home itself, you'll enjoy everything that makes Equinelle one of the region's premier master-planned communities. Residents have the opportunity to enjoy exclusive access to the Equinelle Resident Club, featuring a state-of-the-art fitness centre, outdoor swimming pool, pickleball and tennis courts, scenic walking trails, and a vibrant calendar of social events. Golf enthusiasts will appreciate the championship Equinelle Golf Course, while families will love the nearby parks, splash pad, playgrounds, and children's golf camps that make this an exceptional place to raise a family. Offering the peace of mind of a nearly new home and the unmatched lifestyle of the Equinelle community, this is a rare opportunity to own a home that truly has it all. Simply move in, settle down, and start making memories. (id:44758)
房源概要
|
MLS® Number
|
X13546752 |
|
房源类型
|
民宅 |
|
社区名字
|
803 - North Grenville Twp (Kemptville South) |
|
设备类型
|
热水器 - Gas, 热水器 |
|
特征
|
Guest Suite, Sump Pump |
|
总车位
|
6 |
|
租赁设备类型
|
热水器 - Gas, 热水器 |
详 情
|
浴室
|
4 |
|
地上卧房
|
4 |
|
地下卧室
|
1 |
|
总卧房
|
5 |
|
公寓设施
|
Fireplace(s) |
|
赠送家电包括
|
Garage Door Opener Remote(s), Central Vacuum, Water Heater - Tankless, 洗碗机, 烘干机, Hood 电扇, 微波炉, 炉子, 洗衣机, 窗帘, 冰箱 |
|
地下室进展
|
已装修 |
|
地下室类型
|
全完工 |
|
施工种类
|
独立屋 |
|
空调
|
中央空调 |
|
外墙
|
石, 乙烯基壁板 |
|
壁炉
|
有 |
|
Fireplace Total
|
1 |
|
地基类型
|
混凝土浇筑 |
|
客人卫生间(不包含洗浴)
|
1 |
|
供暖方式
|
天然气 |
|
供暖类型
|
压力热风 |
|
储存空间
|
2 |
|
内部尺寸
|
2000 - 2500 Sqft |
|
类型
|
独立屋 |
|
设备间
|
市政供水 |
车 位
土地
|
英亩数
|
无 |
|
污水道
|
Sanitary Sewer |
|
土地深度
|
114 Ft ,9 In |
|
土地宽度
|
33 Ft ,2 In |
|
不规则大小
|
33.2 X 114.8 Ft |
房 间
| 楼 层 |
类 型 |
长 度 |
宽 度 |
面 积 |
|
二楼 |
主卧 |
4.16 m |
5.11 m |
4.16 m x 5.11 m |
|
二楼 |
第二卧房 |
3.64 m |
3.64 m |
3.64 m x 3.64 m |
|
二楼 |
第三卧房 |
3.32 m |
3.08 m |
3.32 m x 3.08 m |
|
二楼 |
Bedroom 4 |
3.39 m |
4.58 m |
3.39 m x 4.58 m |
|
二楼 |
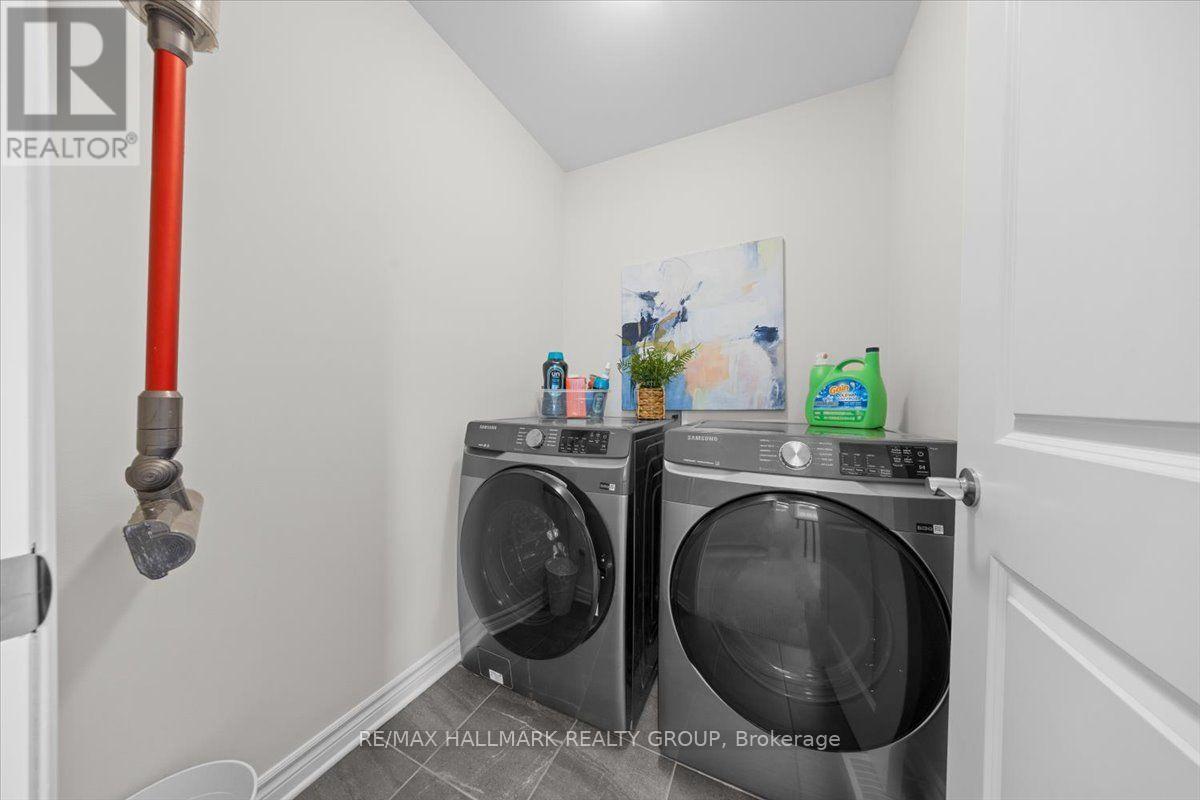
洗衣房 |
1.77 m |
1.55 m |
1.77 m x 1.55 m |
|
地下室 |
Bedroom 5 |
4.18 m |
4.13 m |
4.18 m x 4.13 m |
|
地下室 |
娱乐,游戏房 |
6.67 m |
6.5 m |
6.67 m x 6.5 m |
|
地下室 |
设备间 |
2.39 m |
5.89 m |
2.39 m x 5.89 m |
|
一楼 |
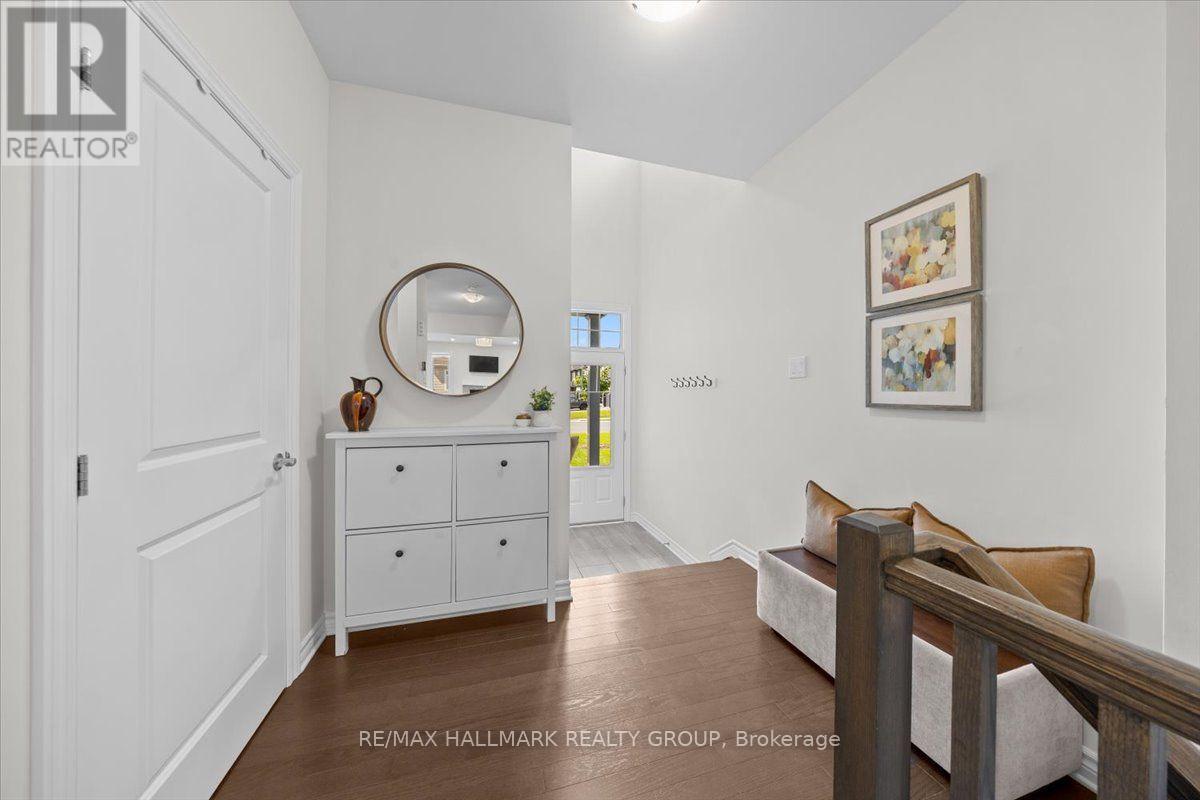
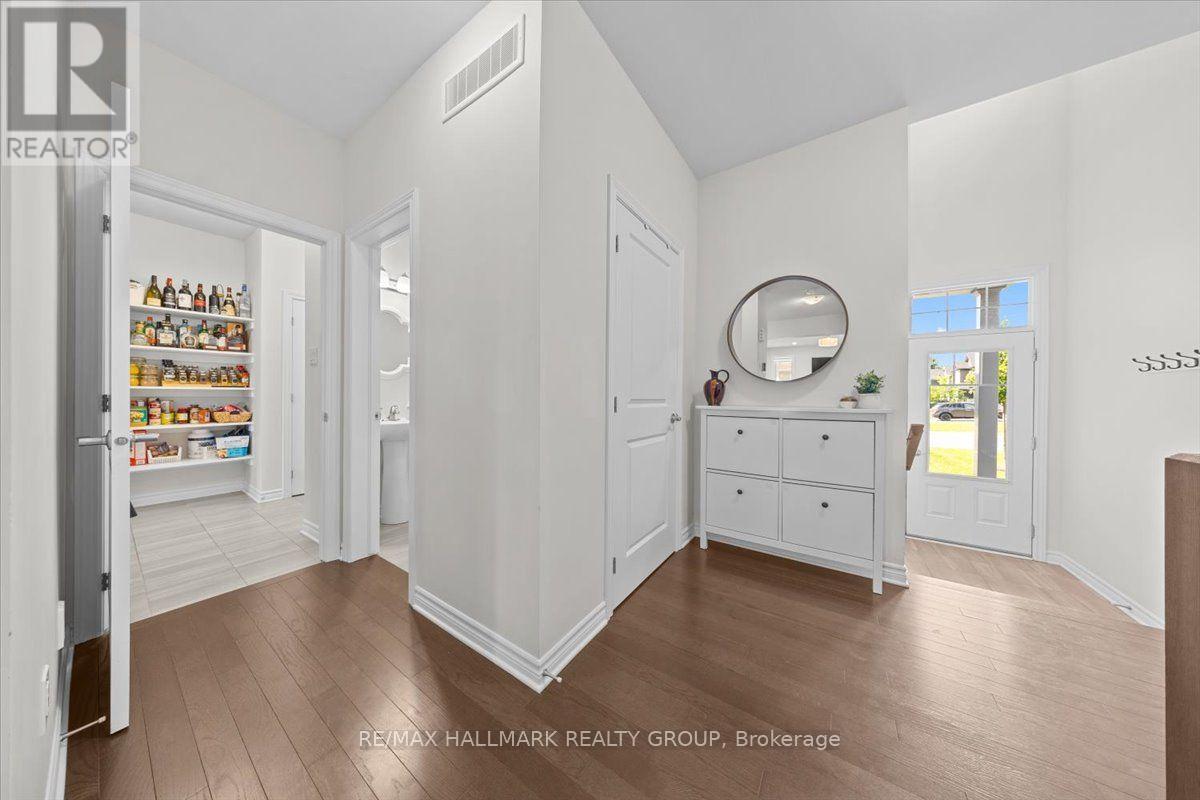
门厅 |
1.26 m |
1.59 m |
1.26 m x 1.59 m |
|
一楼 |
厨房 |
5.71 m |
3.6 m |
5.71 m x 3.6 m |
|
一楼 |
Mud Room |
2.56 m |
3.4 m |
2.56 m x 3.4 m |
|
一楼 |
餐厅 |
3.37 m |
4.14 m |
3.37 m x 4.14 m |
|
一楼 |
客厅 |
3.62 m |
4.77 m |
3.62 m x 4.77 m |
设备间
https://www.realtor.ca/real-estate/30015363/213-kinderwood-way-north-grenville-803-north-grenville-twp-kemptville-south