3 卧室
3 浴室
1500 - 2000 sqft
壁炉
中央空调
风热取暖
Landscaped
$649,900
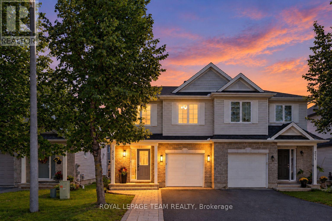
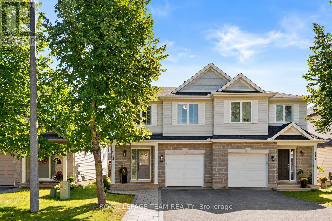
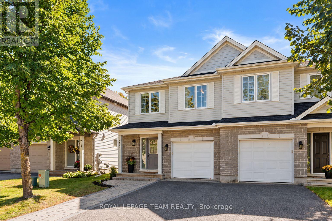
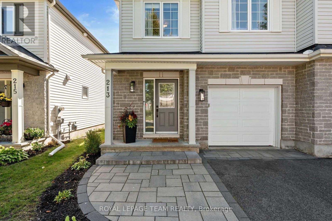
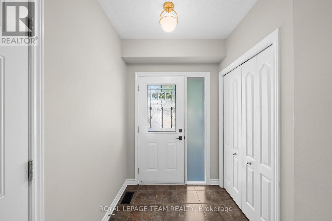
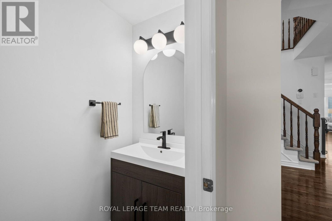
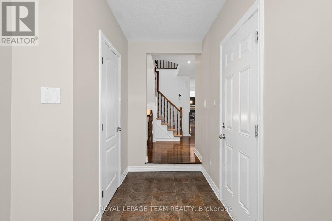
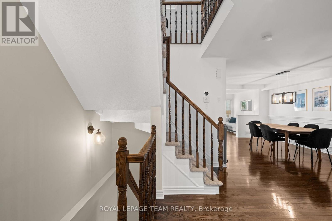
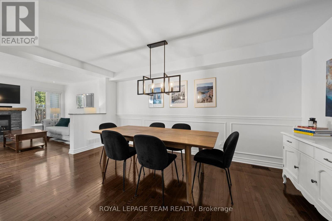
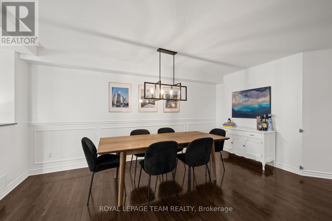
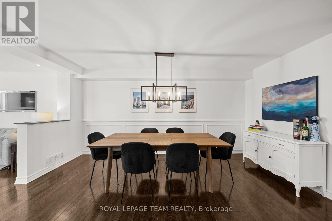
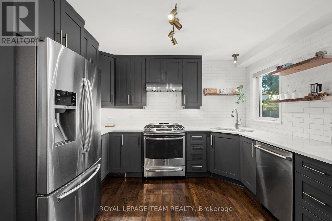
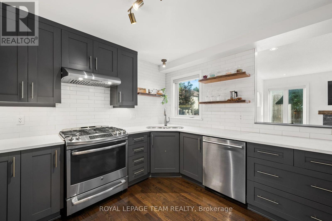
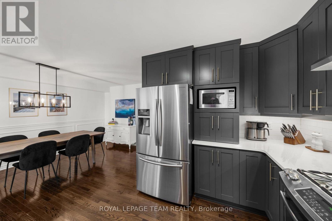
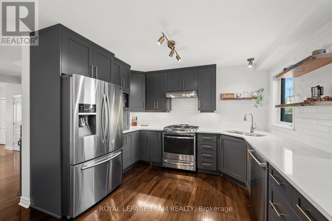
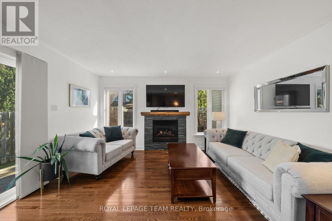
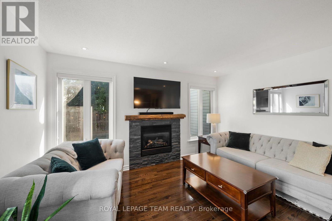
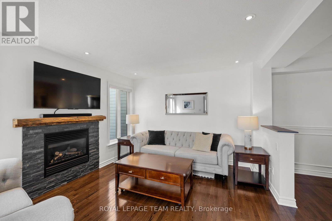
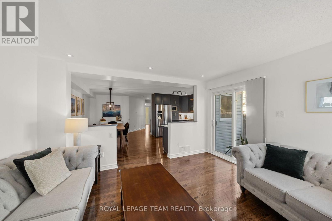
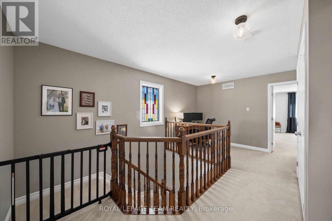
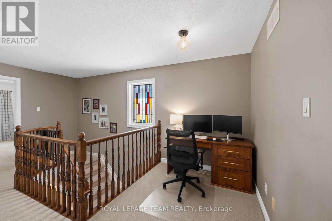
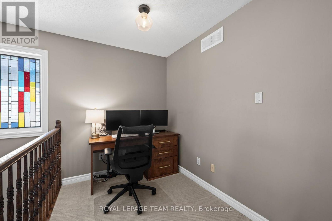
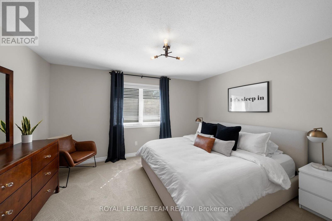
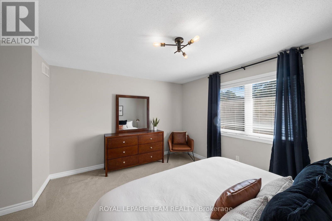
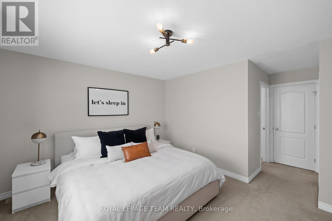
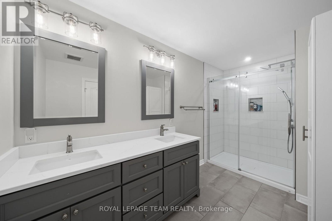
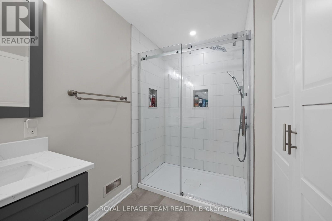
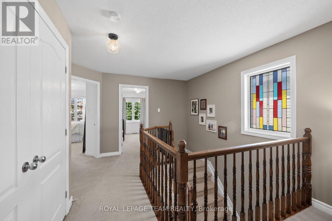
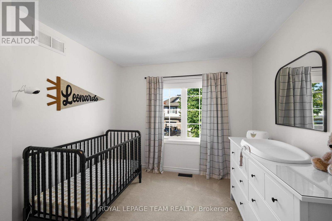
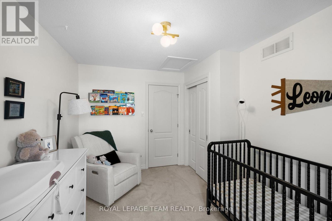
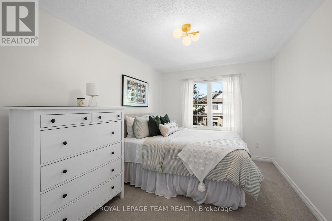
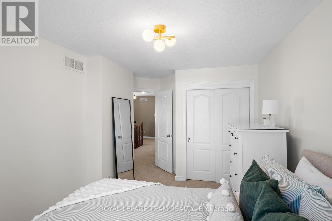
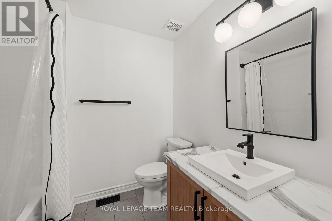
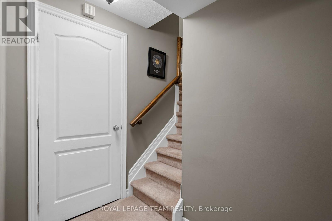
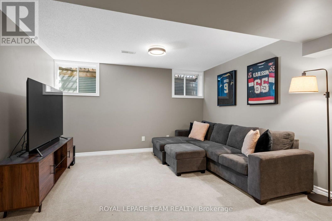
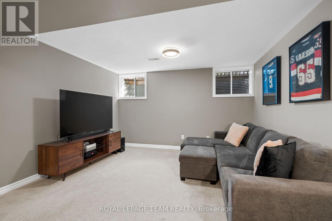
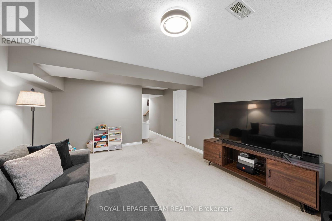
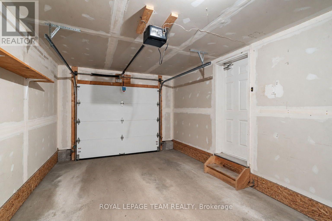
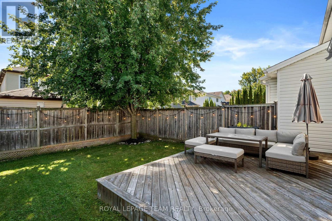
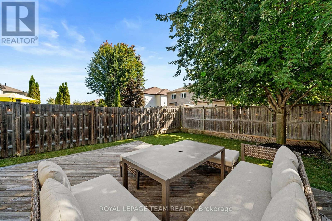
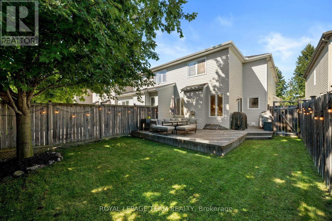
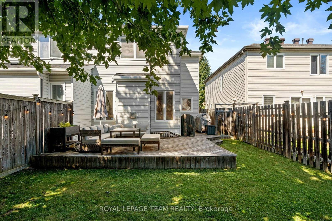
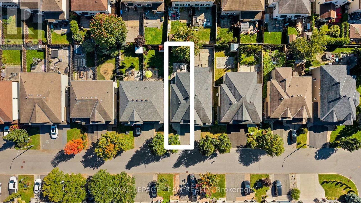
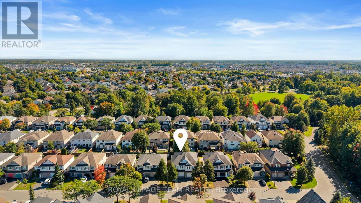
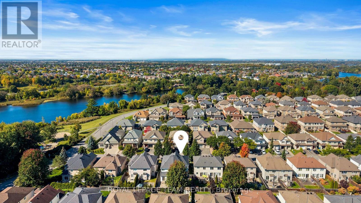
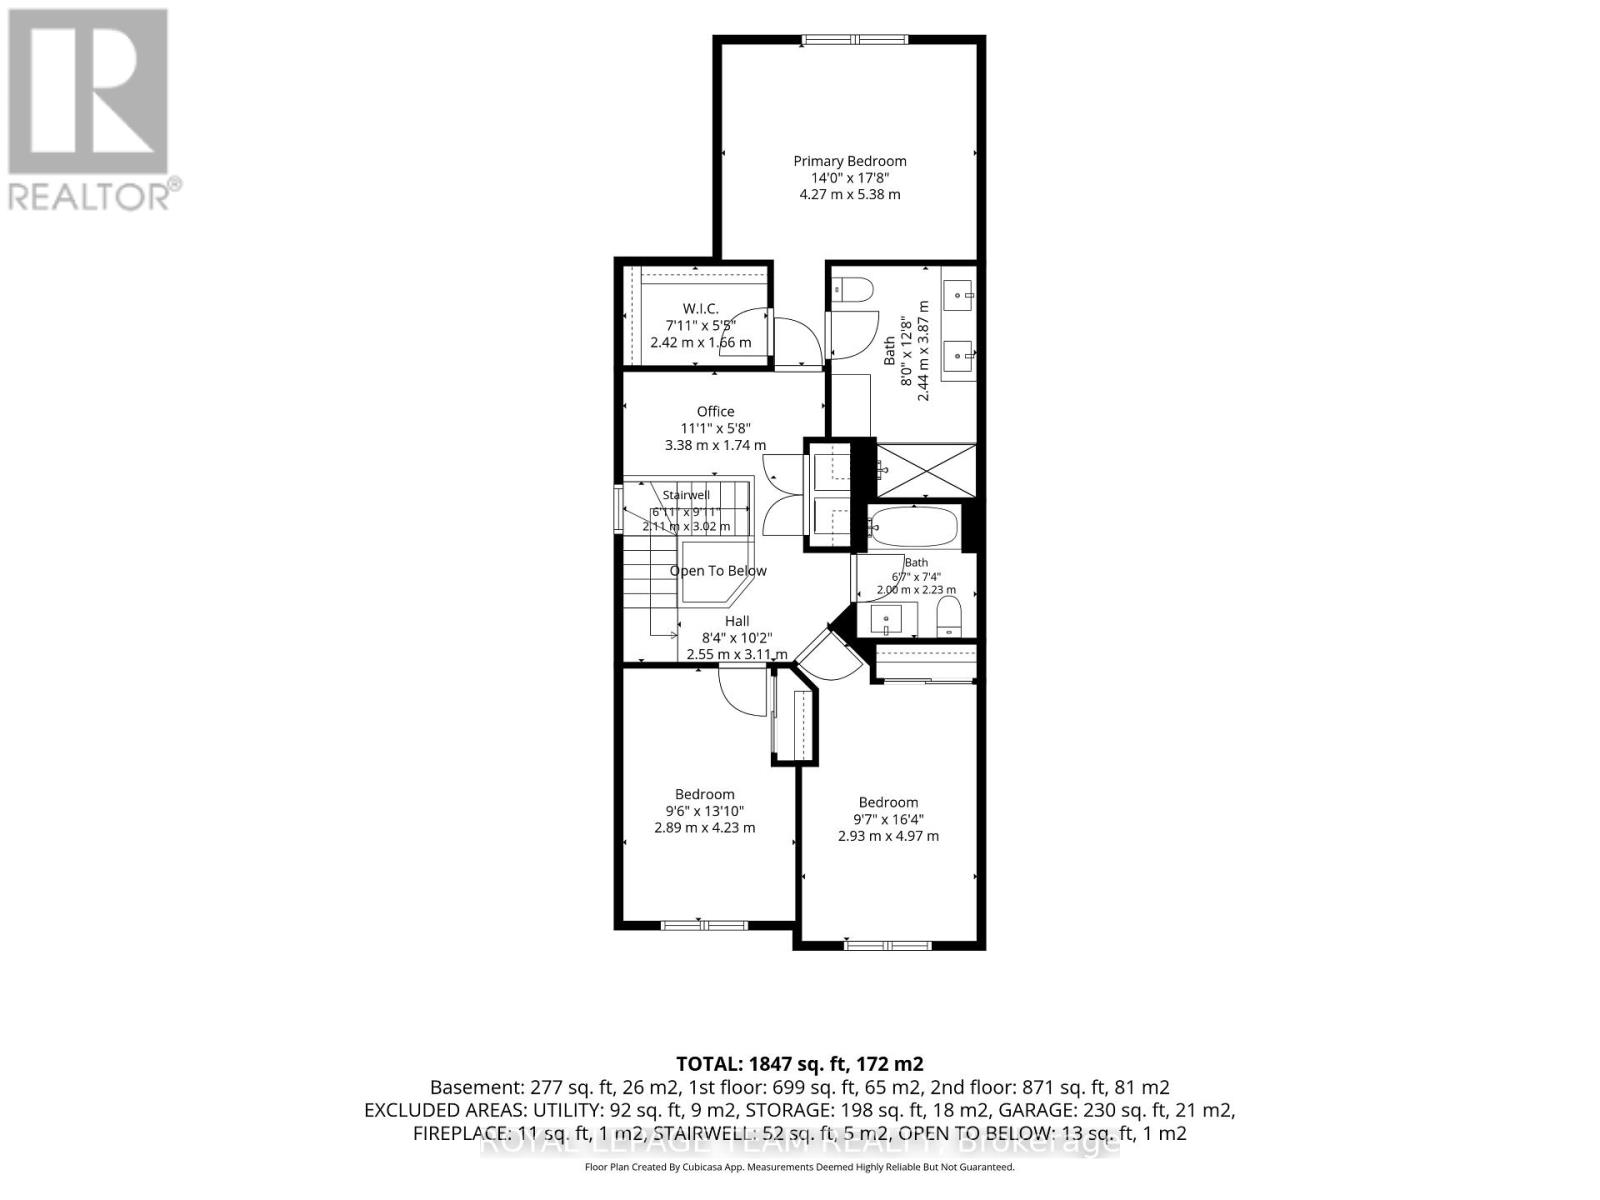
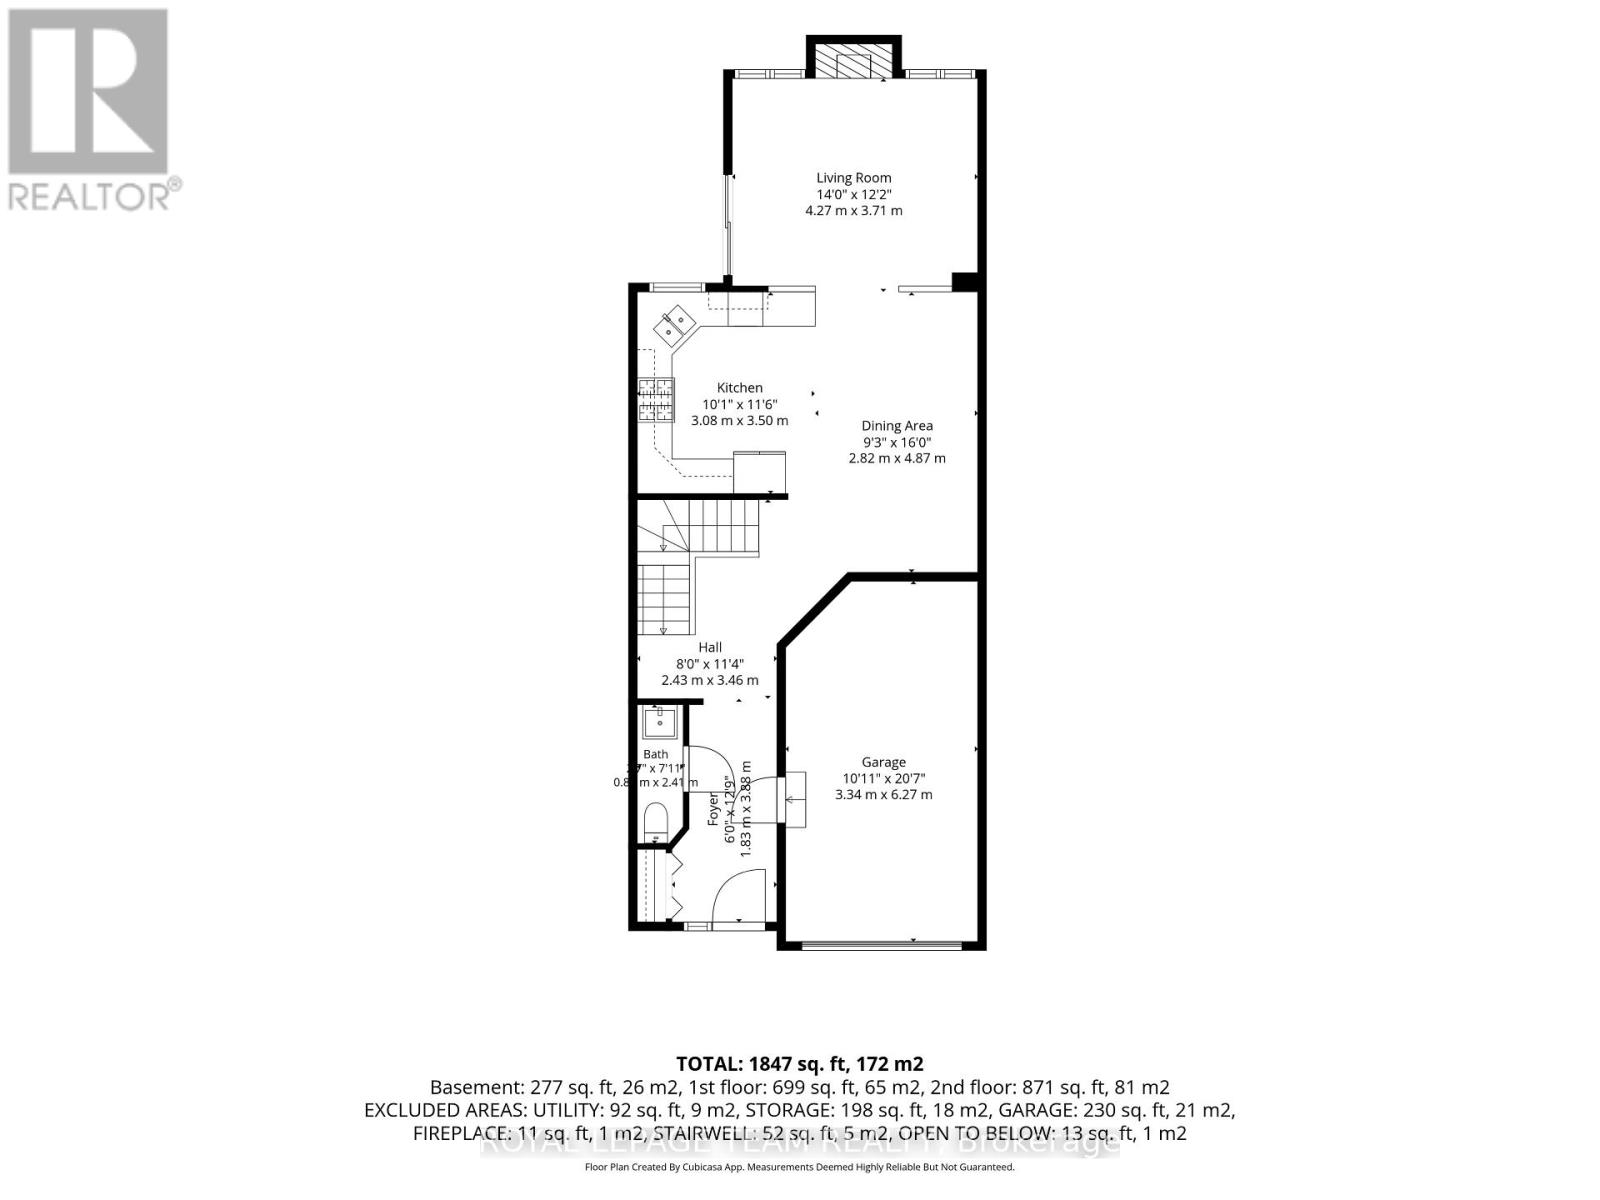
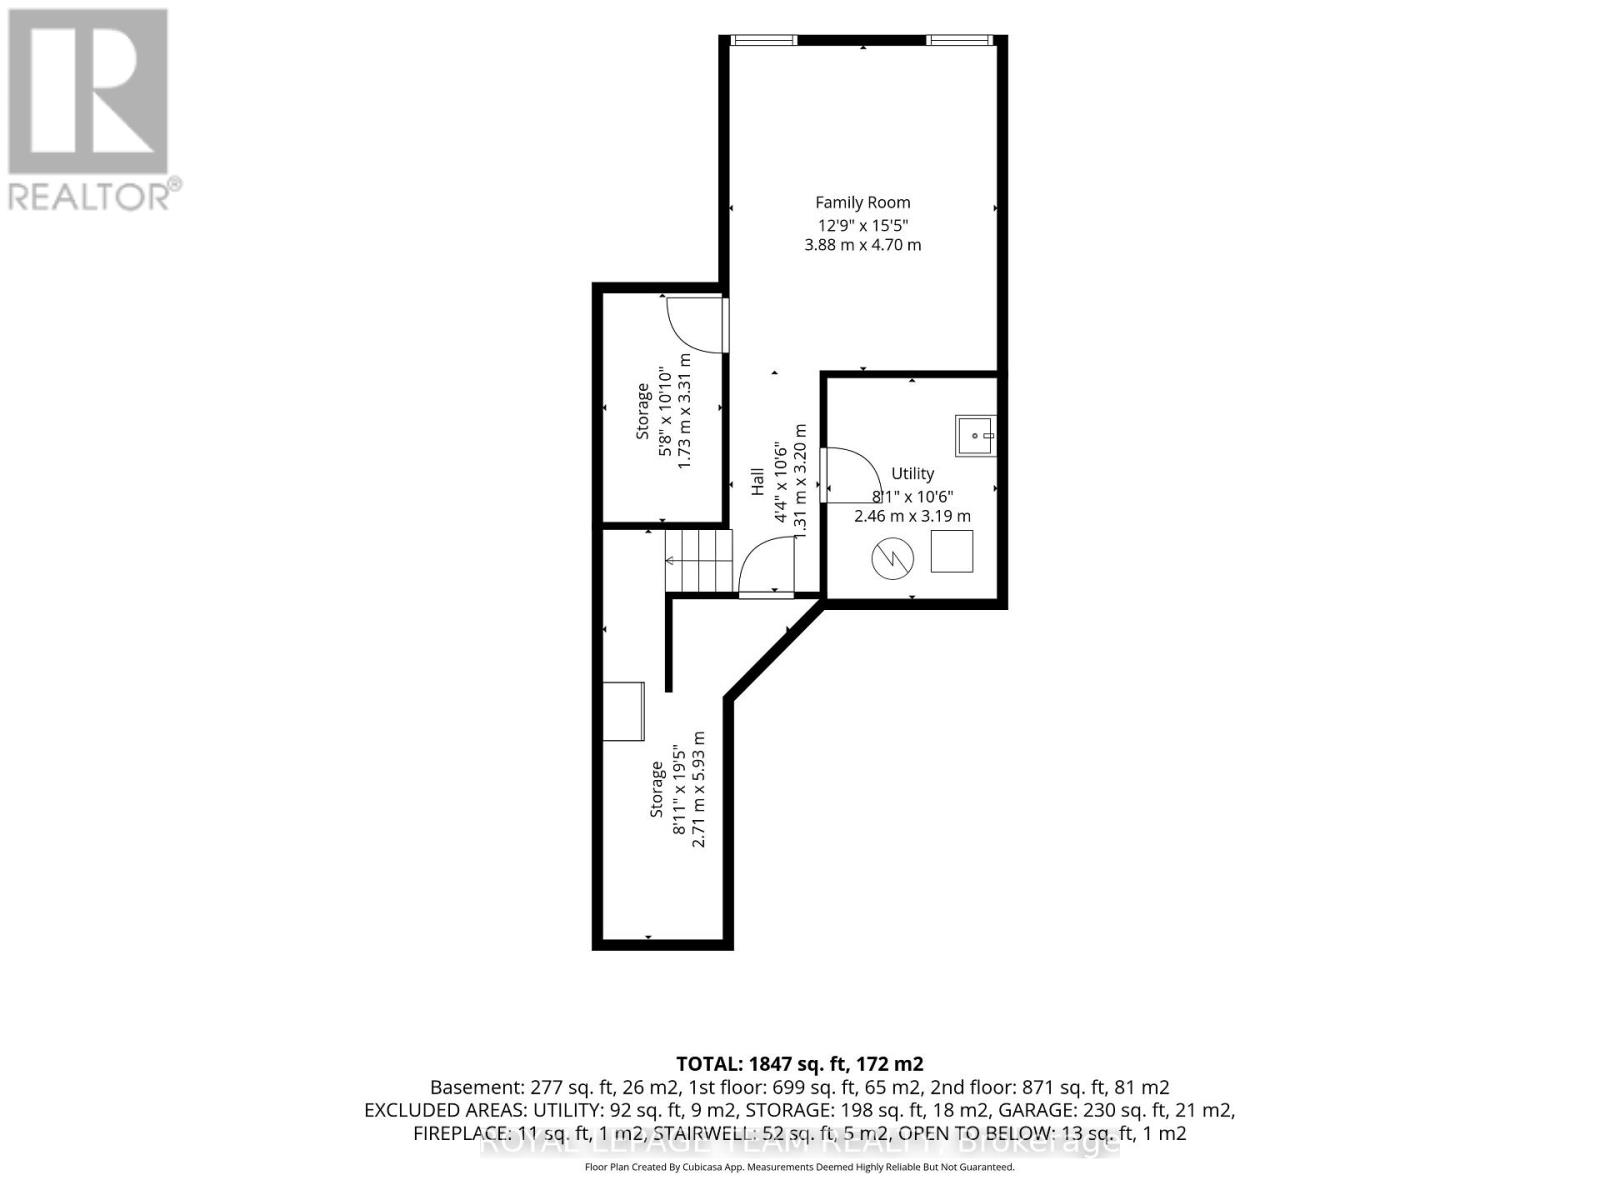
A fantastic place to put down roots in family-friendly Riverside South! This bright and welcoming 3-bedroom, 3-bathroom semi-detached home offers a functional layout designed to grow with your family. The main level features an updated, open-concept kitchen, dining and living space, creating an easy flow for busy mornings, family dinners and entertaining. The beautiful kitchen offers plenty of cabinetry and prep space, while the spacious living room is anchored by a cozy fireplace and overlooks the backyard and large maple tree. A convenient powder room and inside access to the garage complete the main level. Upstairs, you'll find three generously sized bedrooms, including an impressive primary retreat with a walk-in closet and updated private ensuite. An additional office/flex space provides a valuable bonus for young families, perfect for working from home, a homework station, a children's play nook or a quiet reading space. The finished lower level adds even more room to spread out, with a spacious family room that can easily become the kids' playroom, movie space or casual hangout, while the separate utility and storage areas help keep everyday family life organized. It also features a convenient bathroom rough-in, ready for your finishing touches. Outside, enjoy a backyard featuring an oversized deck, with space for kids and pets to play and summer evenings at home. Set in Riverside South, 213 Tewsley Drive puts you in a community made for family living - steps away from the Rideau River, surrounded by parks, schools, grocery stores and everyday essentials, including transit with close proximity to the Limebank LRT. With three bedrooms, multiple living spaces and a layout that offers flexibility as your family grows, this is a home that makes everyday life easy. (id:44758)
房源概要
|
MLS® Number
|
X13842786 |
|
房源类型
|
民宅 |
|
社区名字
|
2602 - Riverside South/Gloucester Glen |
|
附近的便利设施
|
公共交通, 公园, 学校 |
|
社区特征
|
School Bus, 社区活动中心 |
|
设备类型
|
热水器 |
|
总车位
|
3 |
|
租赁设备类型
|
热水器 |
|
结构
|
Deck, Patio(s) |
|
View Type
|
City View |
详 情
|
浴室
|
3 |
|
地上卧房
|
3 |
|
总卧房
|
3 |
|
公寓设施
|
Fireplace(s) |
|
赠送家电包括
|
洗碗机, 烘干机, Hood 电扇, Range, 洗衣机, 窗帘, 冰箱 |
|
地下室进展
|
已装修 |
|
地下室类型
|
全完工 |
|
施工种类
|
Semi-detached |
|
空调
|
中央空调 |
|
外墙
|
砖, 乙烯基壁板 |
|
壁炉
|
有 |
|
Fireplace Total
|
1 |
|
Flooring Type
|
Hardwood |
|
地基类型
|
混凝土浇筑 |
|
客人卫生间(不包含洗浴)
|
1 |
|
供暖方式
|
天然气 |
|
供暖类型
|
压力热风 |
|
储存空间
|
2 |
|
内部尺寸
|
1500 - 2000 Sqft |
|
类型
|
独立屋 |
|
设备间
|
市政供水 |
车 位
土地
|
英亩数
|
无 |
|
围栏类型
|
Fenced Yard |
|
土地便利设施
|
公共交通, 公园, 学校 |
|
Landscape Features
|
Landscaped |
|
污水道
|
Sanitary Sewer |
|
土地深度
|
99 Ft ,6 In |
|
土地宽度
|
25 Ft ,9 In |
|
不规则大小
|
25.8 X 99.5 Ft |
|
规划描述
|
R3vv |
房 间
| 楼 层 |
类 型 |
长 度 |
宽 度 |
面 积 |
|
二楼 |
浴室 |
2.44 m |
3.87 m |
2.44 m x 3.87 m |
|
二楼 |
第二卧房 |
2.89 m |
4.23 m |
2.89 m x 4.23 m |
|
二楼 |
第三卧房 |
2.93 m |
4.97 m |
2.93 m x 4.97 m |
|
二楼 |
浴室 |
2 m |
2.23 m |
2 m x 2.23 m |
|
二楼 |
Office |
3.3 m |
1.74 m |
3.3 m x 1.74 m |
|
二楼 |
主卧 |
4.27 m |
5.38 m |
4.27 m x 5.38 m |
|
Lower Level |
娱乐,游戏房 |
3.88 m |
4.7 m |
3.88 m x 4.7 m |
|
Lower Level |
设备间 |
2.46 m |
3.19 m |
2.46 m x 3.19 m |
|
一楼 |
餐厅 |
2.82 m |
4.87 m |
2.82 m x 4.87 m |
|
一楼 |
客厅 |
4.27 m |
3.71 m |
4.27 m x 3.71 m |
|
一楼 |
厨房 |
3.08 m |
3.5 m |
3.08 m x 3.5 m |
|
一楼 |
浴室 |
0.89 m |
2.41 m |
0.89 m x 2.41 m |
设备间
|
有线电视
|
可用 |
|
配电箱
|
已安装 |
|
Natural Gas Available
|
可用 |
|
污水道
|
已安装 |
https://www.realtor.ca/real-estate/30344101/213-tewsley-drive-ottawa-2602-riverside-southgloucester-glen