
2130 B River Road Mcnab/braeside, Ontario K0A 1G0


$649,000
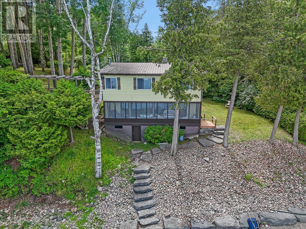
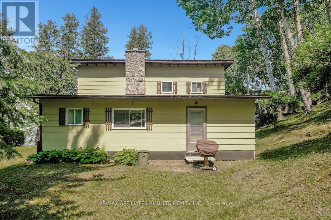
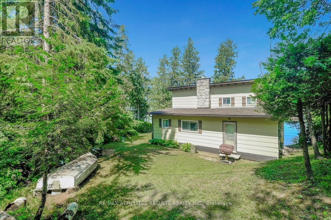
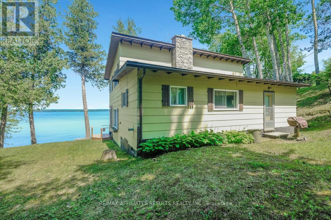
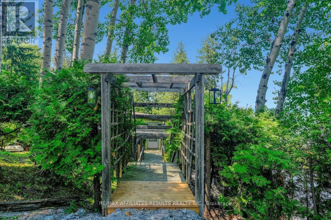
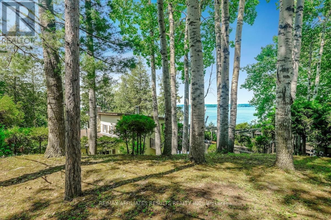
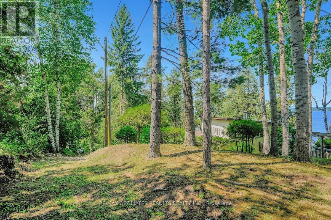
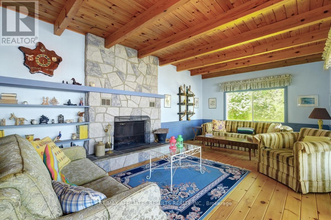
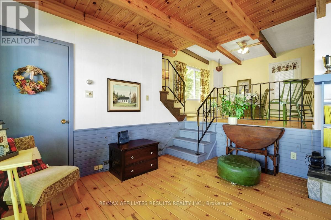
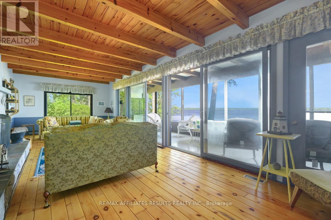
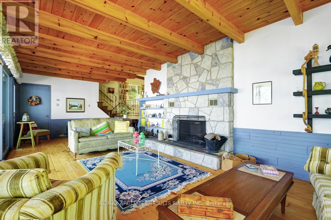
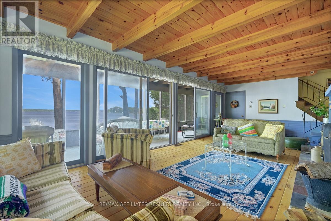
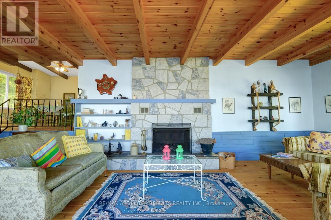
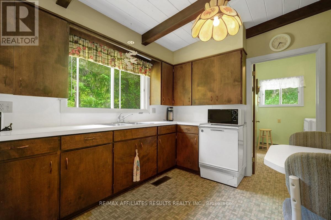
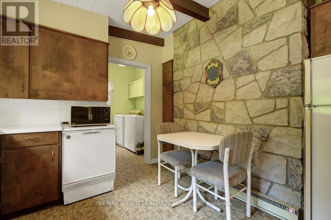
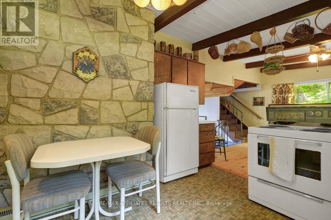
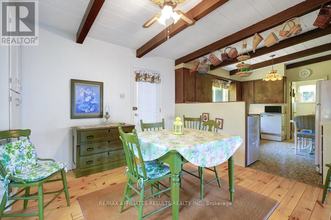
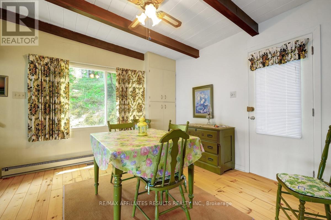
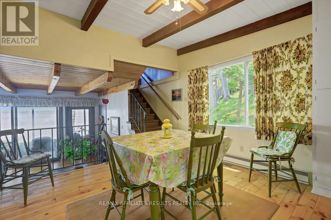
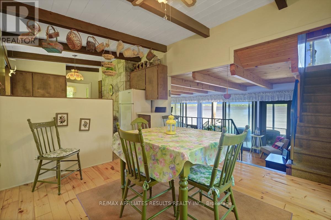
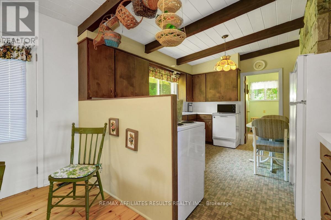
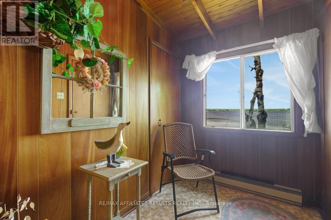
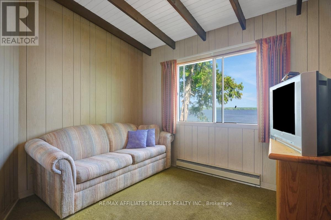
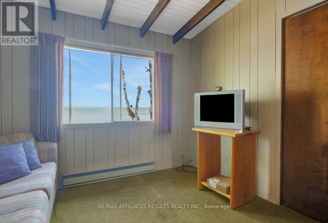
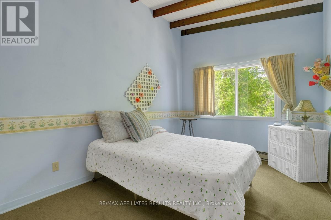
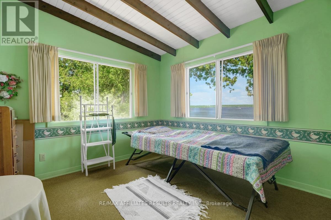
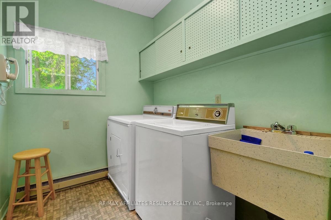
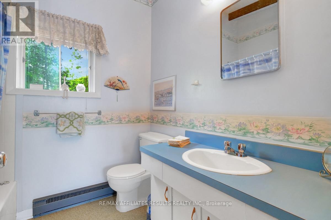
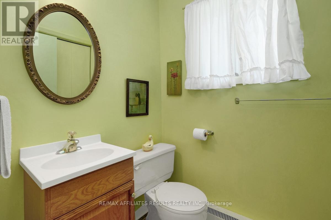
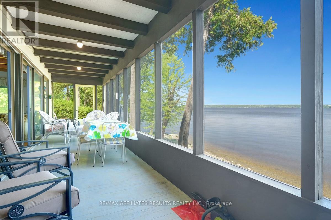
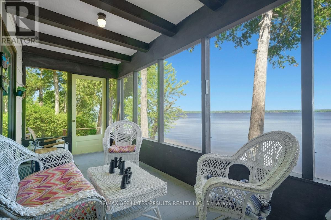
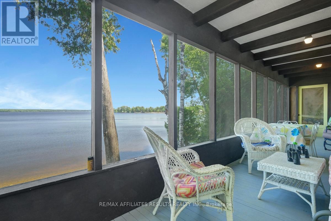
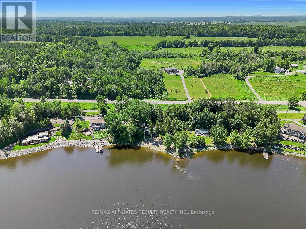
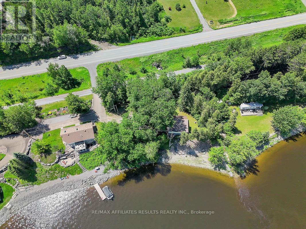
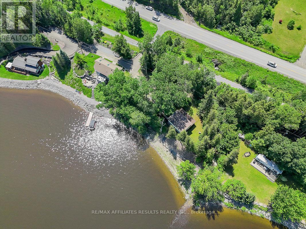
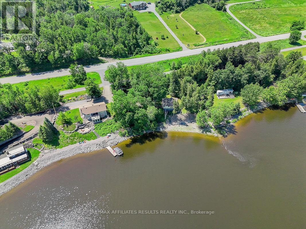
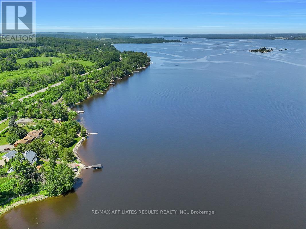
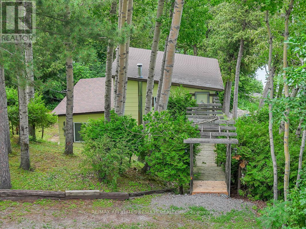
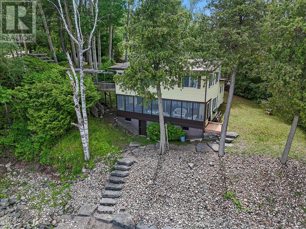
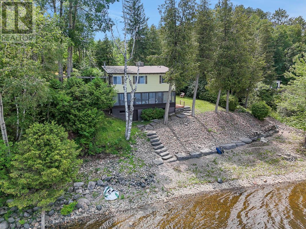
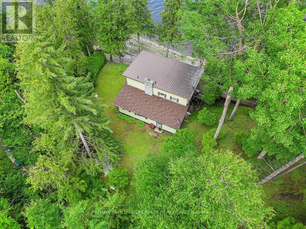
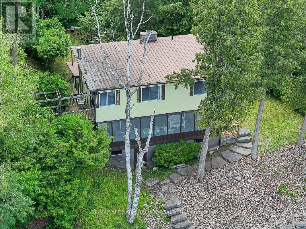
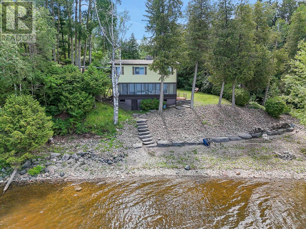
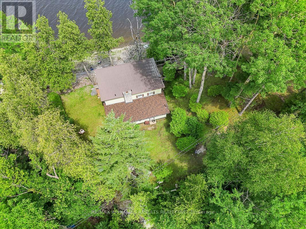
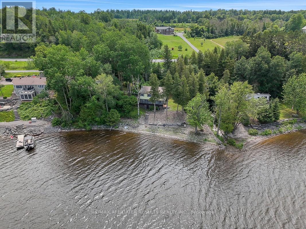
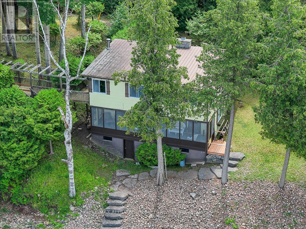
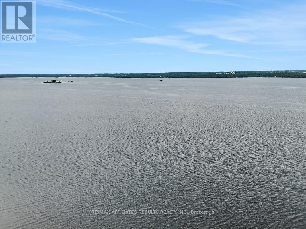
YOUR SEARCH IS OVER! 200 FEET OF PRISTINE WALK-IN WATERFRONT! Welcome to your charming riverfront getaway on the beautiful Ottawa River. Framed by mature trees in peaceful Braeside, this 3-bedroom, 1.5-bath split-level cottage offers timeless warmth, rustic character, and the perfect blend of relaxation and recreation, all just over an hour's drive from Ottawa and a short drive to Arnprior for shops, restaurants, and amenities. The main level opens to a generous dining room with warm wood floors, ideal for gathering with family and friends. The adjoining kitchen and laundry room (complete with sink) are practical and bright, while a handy 2-piece bath adds convenience. Downstairs, the spacious living room invites cozy evenings with its wood-burning stone fireplace, built-in bookshelves, wood floors, and beamed ceiling. The adjoining sunroom spans the width of the home, perfect for watching the seasons change, and leads directly out to a series of stone steps descending to the shoreline of Rhoddys Bay. Upstairs, you'll find two peaceful bedrooms, a spacious den/family room that could easily be converted into a third bedroom, each with beautiful beamed ceilings. A full 4-piece bathroom with a tub and an additional storage room complete the upper level. Outdoors, a wooden walkway with a charming pergola leads you from the gravel driveway to the front door. A grassy, level area is perfect for lawn chairs, games, or evening cookouts, and a storage space beneath the sunroom is ideal for stowing kayaks, paddles, and outdoor gear. Plenty of room for a dock plus boat lift. You are also just steps away from the natural beauty of the Algonquin Trail. If you're looking for a seasonal escape or a quiet retreat, 2130 River Road offers rare waterfront living with natural beauty, comfort, and a touch of rustic elegance. Paved road right to the door. Book your private viewing today. (id:44758)
房源概要
| MLS® Number | X13523944 |
| 房源类型 | 民宅 |
| 社区名字 | 551 - Mcnab/Braeside Twps |
| Easement | Easement |
| 特征 | Cul-de-sac, 树木繁茂的地区, Sloping, Lane |
| 总车位 | 4 |
| 结构 | Deck |
| View Type | River View, Direct Water View |
| Water Front Name | Ottawa River |
| 湖景类型 | Waterfront On River |
详 情
| 浴室 | 2 |
| 地上卧房 | 3 |
| 总卧房 | 3 |
| Age | 51 To 99 Years |
| 公寓设施 | Fireplace(s) |
| 赠送家电包括 | Water Heater, 洗碗机, 烘干机, 微波炉, 炉子, 洗衣机, 窗帘, 冰箱 |
| 地下室类型 | Partial, Crawl Space |
| 施工种类 | 独立屋 |
| Construction Style Other | Seasonal |
| Construction Style Split Level | Backsplit |
| 空调 | 没有 |
| 外墙 | 木头 |
| 壁炉 | 有 |
| Fireplace Total | 1 |
| 地基类型 | 水泥, 混凝土 |
| 客人卫生间(不包含洗浴) | 1 |
| 供暖方式 | 油 |
| 供暖类型 | 压力热风 |
| 内部尺寸 | 1100 - 1500 Sqft |
| 类型 | 独立屋 |
| 设备间 | Lake/river Water Intake |
车 位
| 没有车库 |
土地
| 入口类型 | Private Road, Water Access |
| 英亩数 | 无 |
| 污水道 | Septic System |
| 土地深度 | 111 Ft |
| 土地宽度 | 204 Ft |
| 不规则大小 | 204 X 111 Ft |
| 地表水 | River/stream |
房 间
| 楼 层 | 类 型 | 长 度 | 宽 度 | 面 积 |
|---|---|---|---|---|
| 二楼 | 卧室 | 3.12 m | 3.82 m | 3.12 m x 3.82 m |
| 二楼 | 第二卧房 | 2.45 m | 1.72 m | 2.45 m x 1.72 m |
| 二楼 | 家庭房 | 2.44 m | 3.01 m | 2.44 m x 3.01 m |
| 二楼 | 主卧 | 2.69 m | 3.8 m | 2.69 m x 3.8 m |
| 二楼 | 其它 | 2.15 m | 1.44 m | 2.15 m x 1.44 m |
| Lower Level | 客厅 | 3.62 m | 8.59 m | 3.62 m x 8.59 m |
| Lower Level | Sunroom | 2.16 m | 9.56 m | 2.16 m x 9.56 m |
| 一楼 | 餐厅 | 3.56 m | 3.49 m | 3.56 m x 3.49 m |
| 一楼 | 厨房 | 3.43 m | 3.63 m | 3.43 m x 3.63 m |
| 一楼 | 洗衣房 | 1.91 m | 2.28 m | 1.91 m x 2.28 m |
https://www.realtor.ca/real-estate/29990607/2130-b-river-road-mcnabbraeside-551-mcnabbraeside-twps

The trademarks REALTOR®, REALTORS®, and the REALTOR® logo are controlled by The Canadian Real Estate Association (CREA) and identify real estate professionals who are members of CREA. The trademarks MLS®, Multiple Listing Service® and the associated logos are owned by The Canadian Real Estate Association (CREA) and identify the quality of services provided by real estate professionals who are members of CREA. The trademark DDF® is owned by The Canadian Real Estate Association (CREA) and identifies CREA's Data Distribution Facility (DDF®)
Ottawa Real Estate Board
RE/MAX Affiliates Results Realty Inc.
September 28 2026 02:11:45
