4 卧室
4 浴室
2000 - 2500 sqft
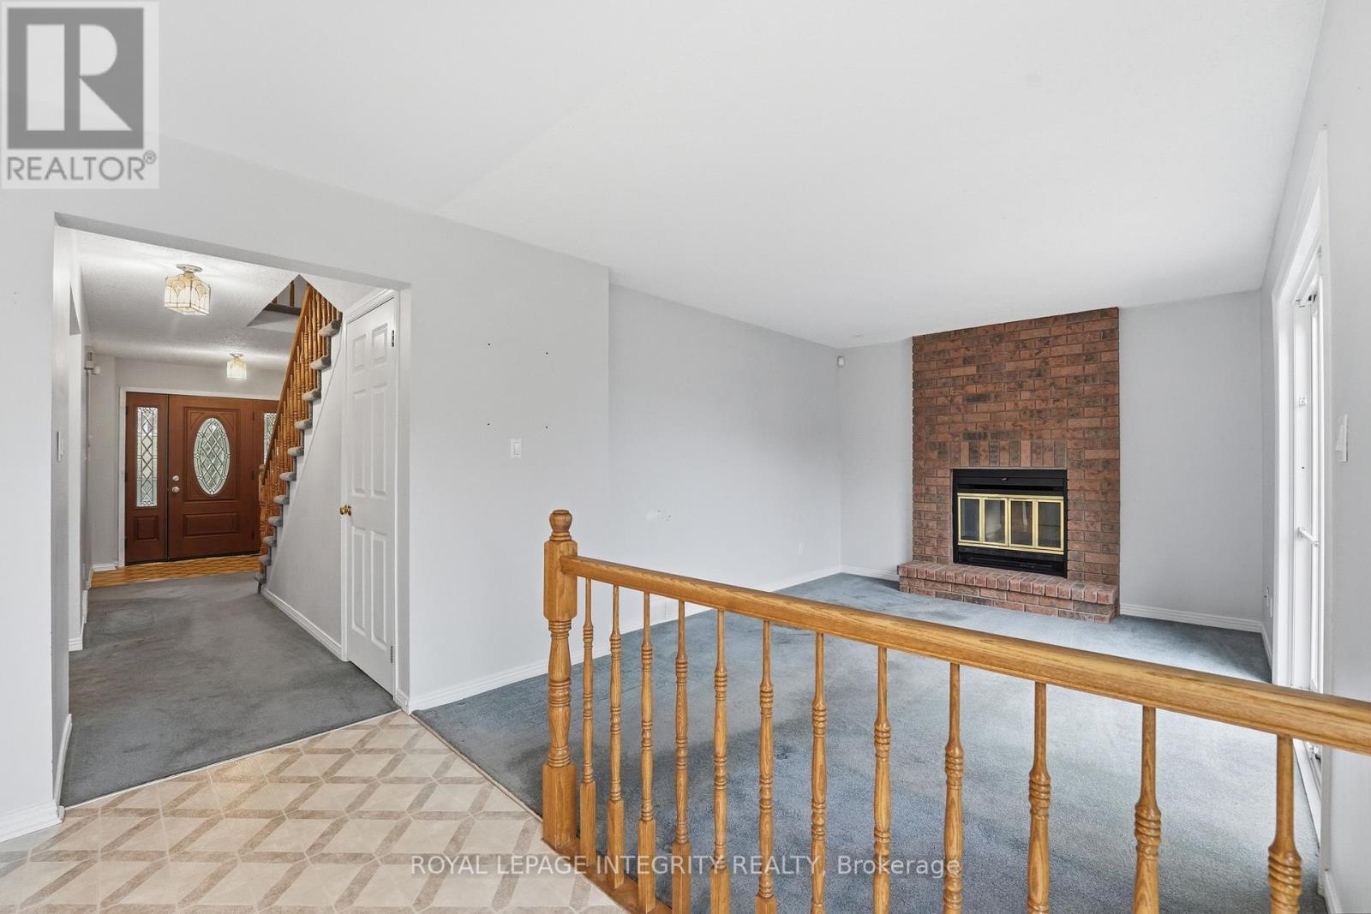
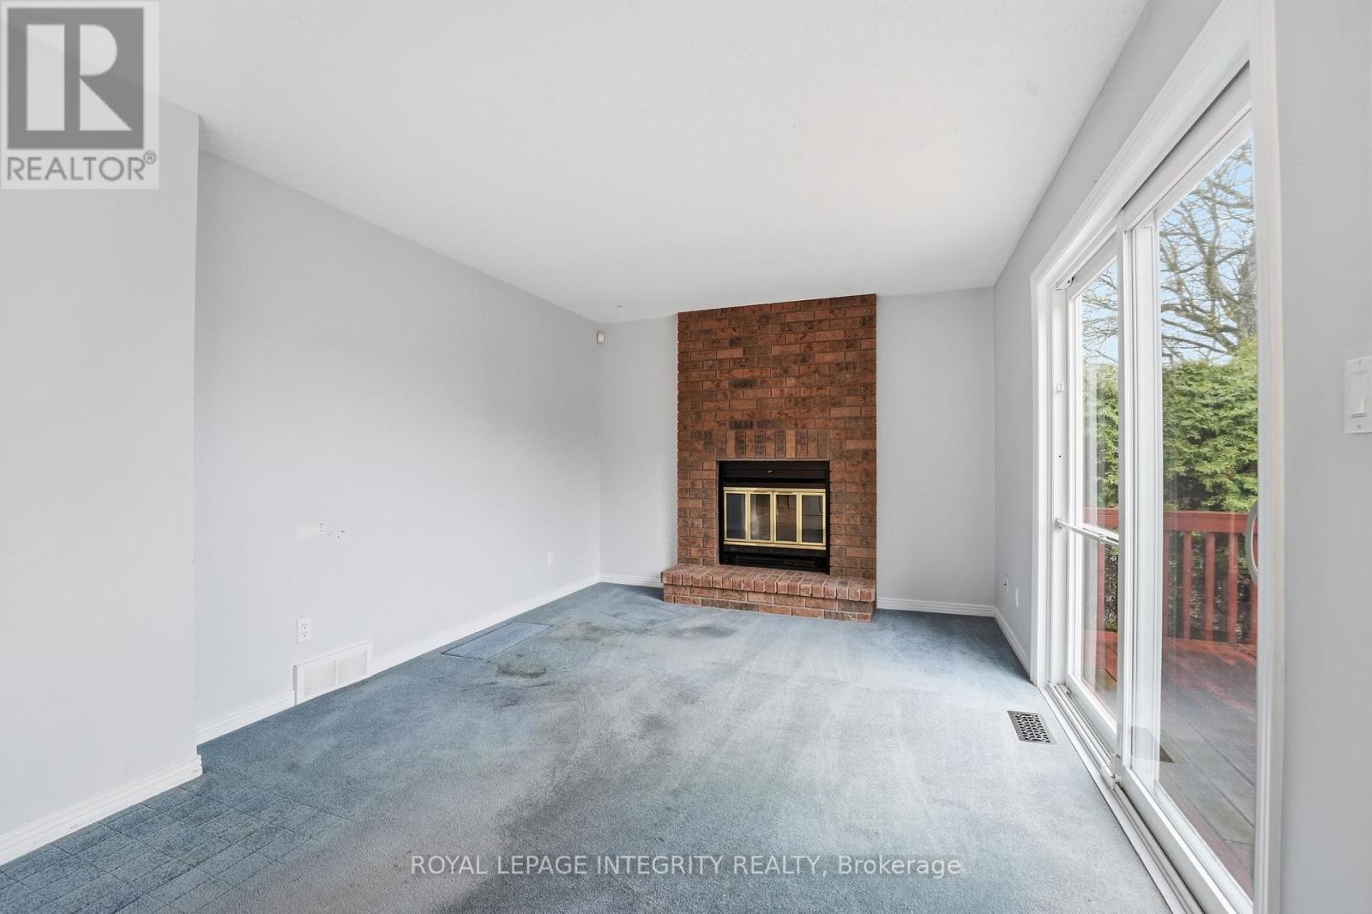
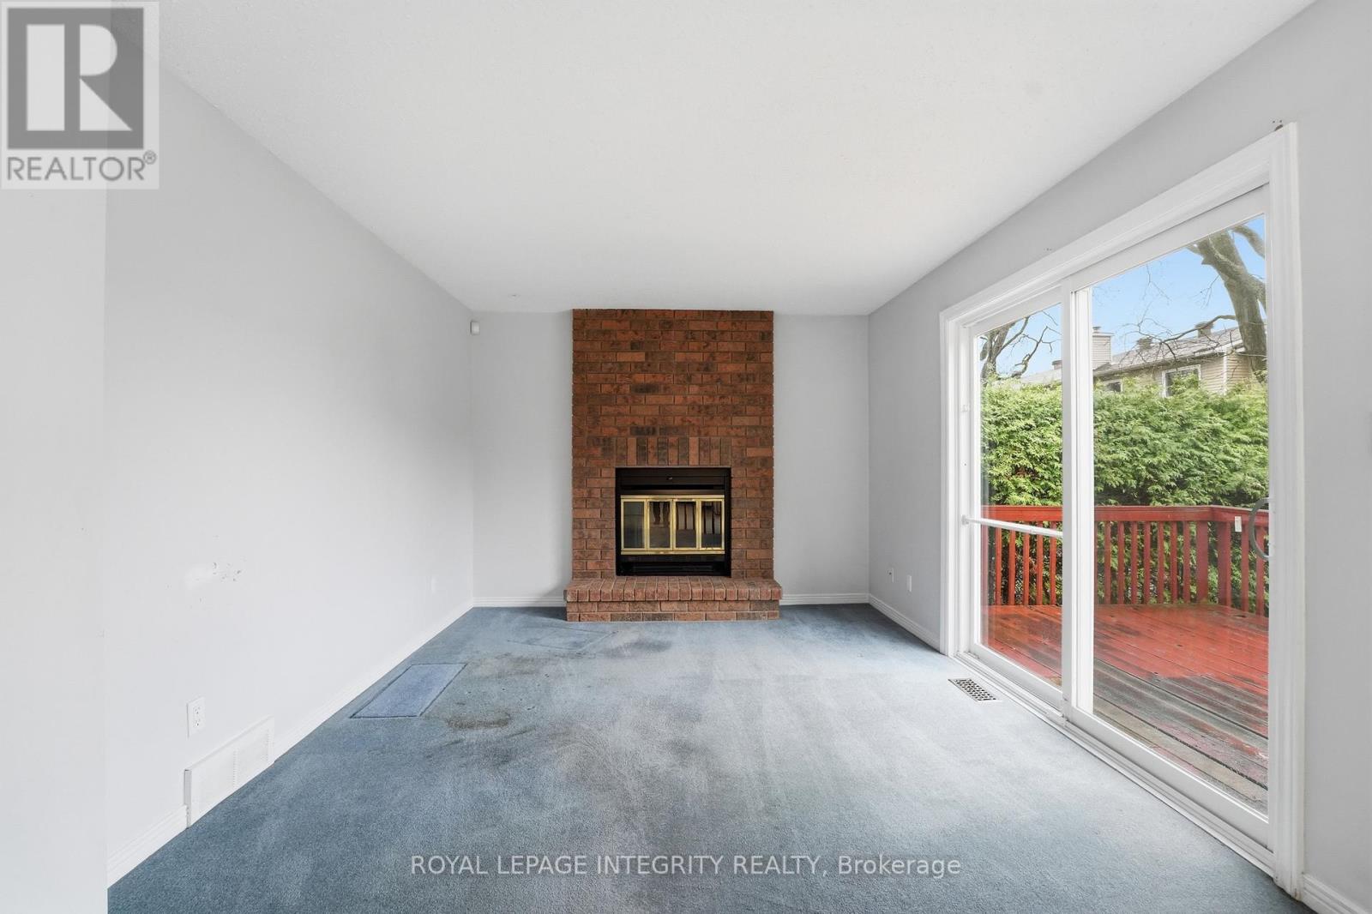
壁炉
中央空调
风热取暖
$824,900
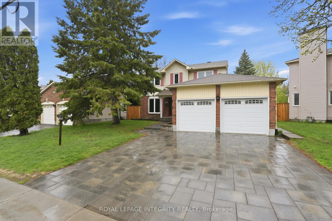
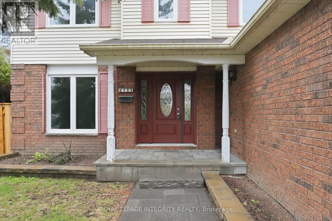
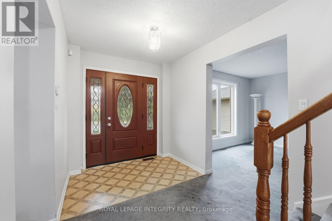
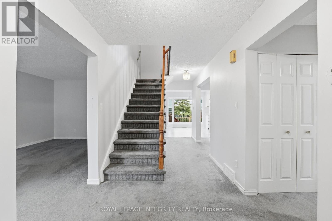
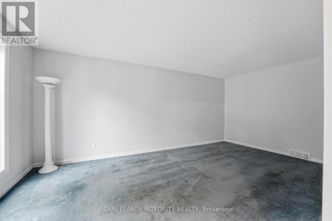
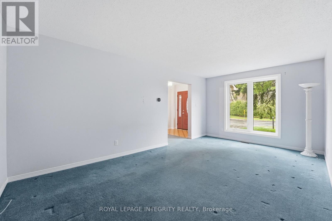
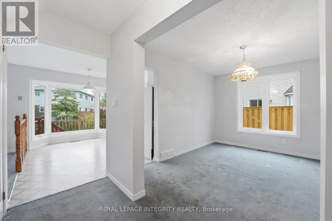
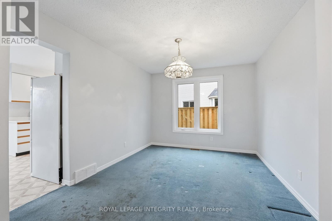
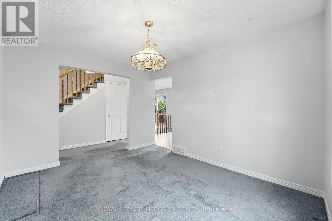
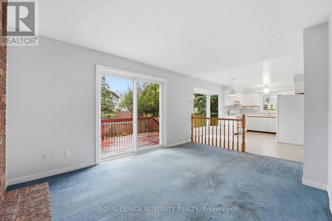
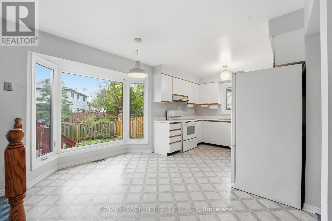
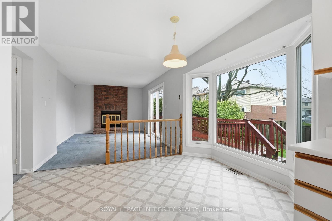
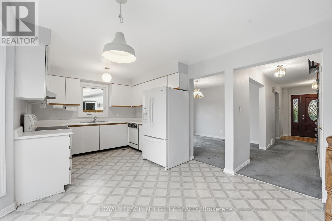
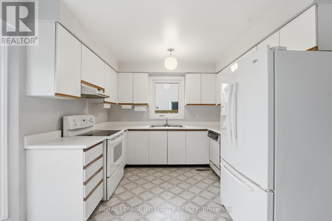
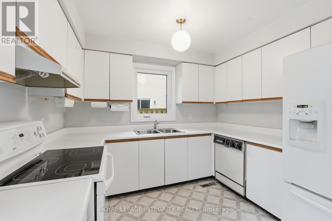
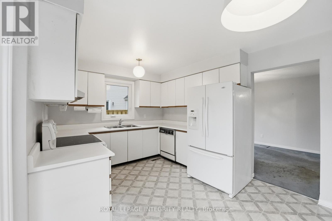
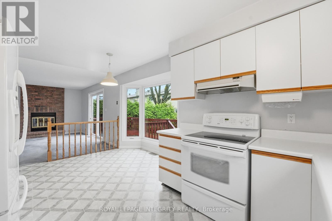
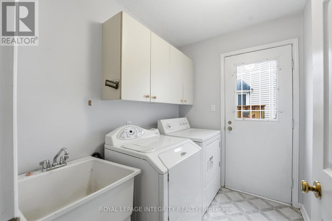
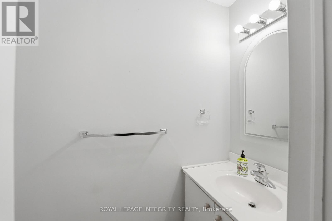
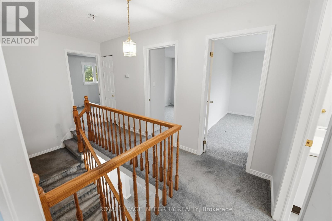
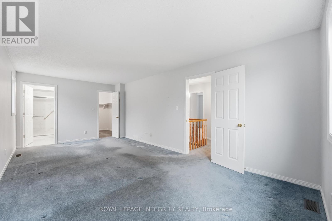
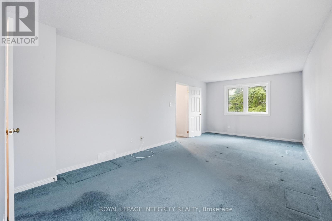
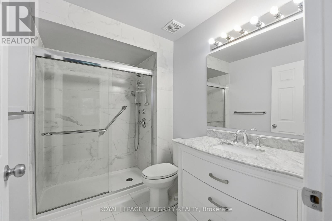
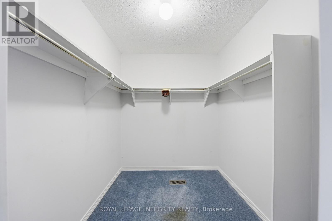
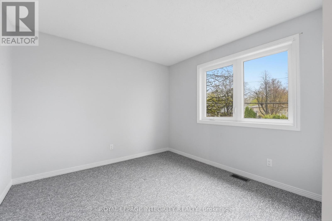
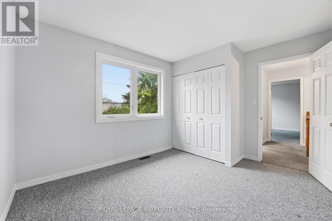
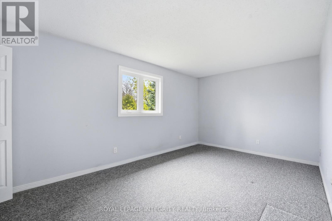
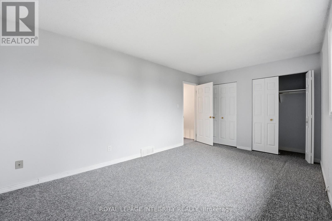
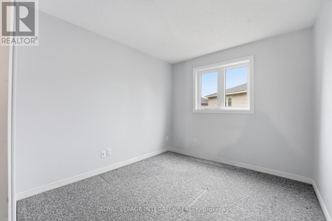
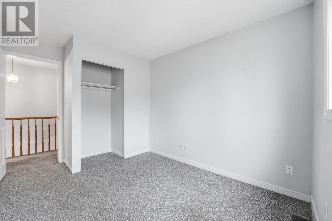
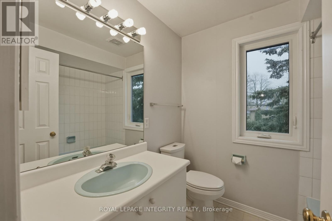
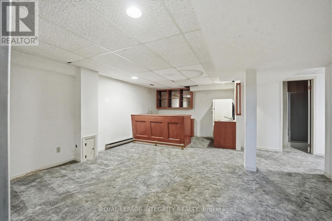
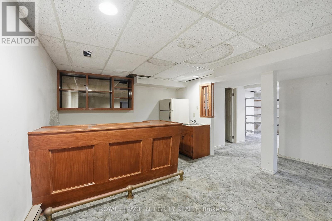
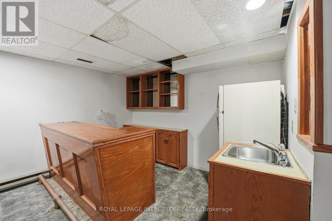
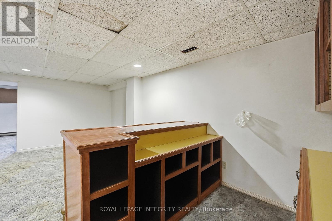
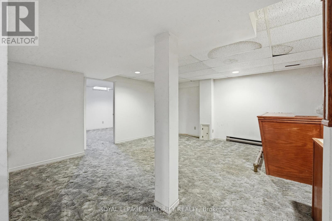
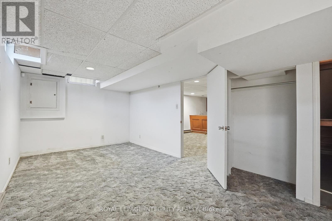
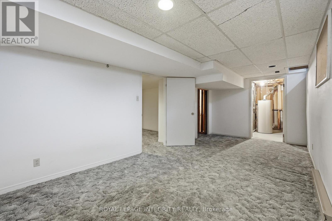
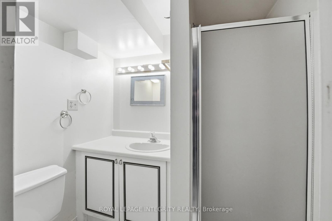
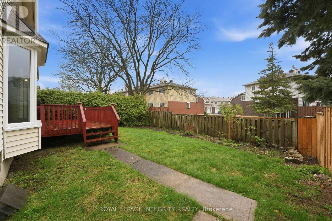
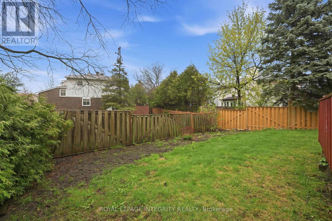
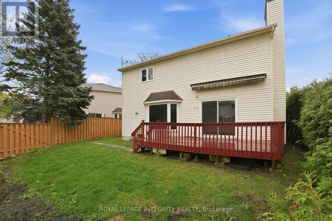
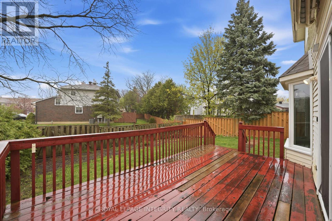
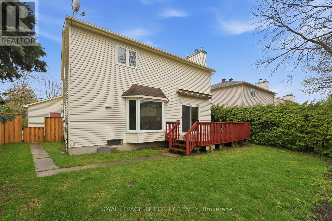
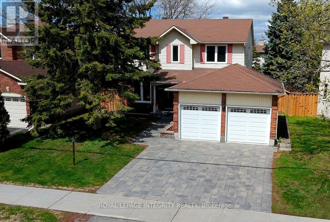
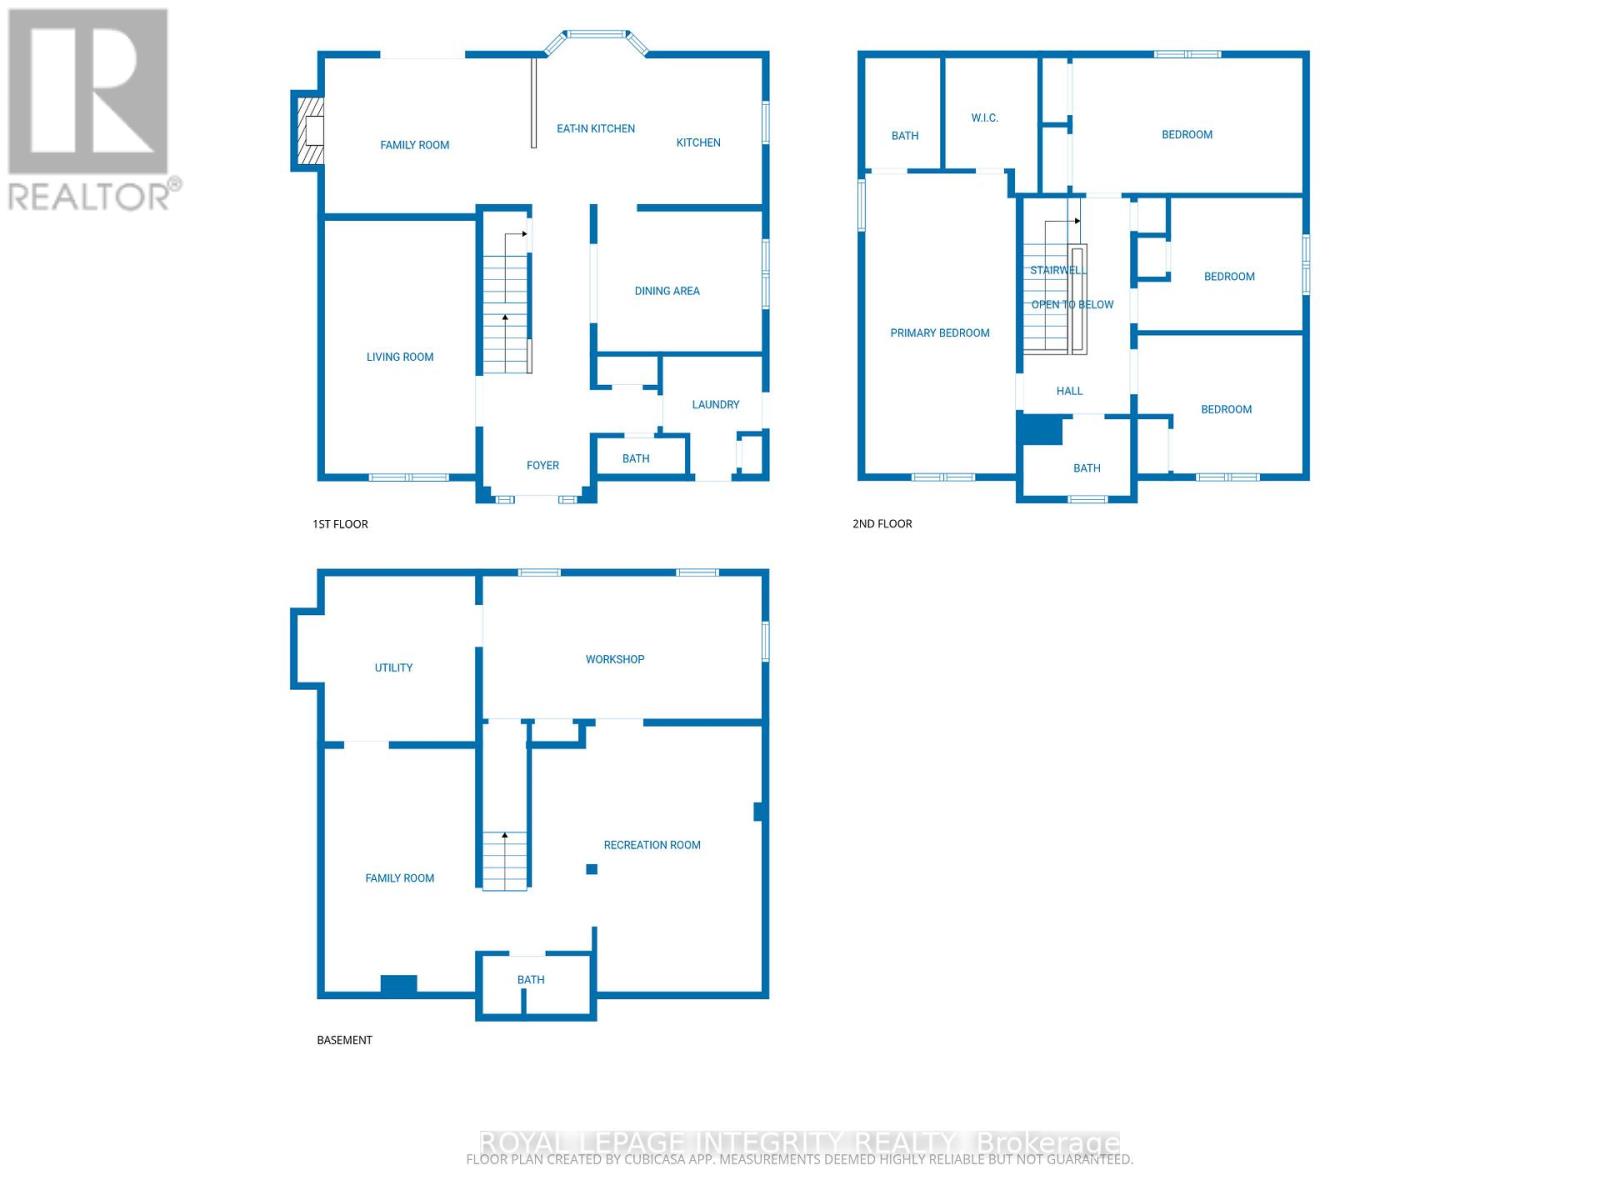
Welcome to 2133 Lenester Avenue in the heart of McKellar Heights, one of Ottawa's most sought-after family neighbourhoods. This solid 4-bedroom, 3.5-bath two-storey home sits on a generous 57 x 100 ft lot with a beautifully landscaped interlock driveway and is just steps from top-rated schools, Carlingwood Mall, parks, and transit with quick access to the Queensway. This home has great bones and has been well maintained by the same family for years. The main level offers a functional and spacious layout with generous principal rooms throughout, including an open living and dining area, an eat-in kitchen overlooking the backyard, and a warm family room anchored by a classic wood-burning fireplace, perfect for Ottawa winters. Main-floor laundry adds everyday convenience. Upstairs you will find four well-proportioned bedrooms including a primary suite with a walk-in closet and a recently updated ensuite. Three additional bedrooms and a full main bathroom complete the upper level. The finished basement offers excellent flex space for a recreation room, home office, gym, or workshop and includes a full bathroom. Key mechanical and structural updates in the past 10 years include furnace, hot water tank, roof, fencing, and a stunning interlock driveway with excellent curb appeal. The primary ensuite has been recently renovated. The flooring, kitchen, and secondary bathrooms are original and ready for your personal touch, presenting a genuine opportunity to build immediate equity in a neighbourhood where updated homes regularly command significantly higher values. Immediate possession available. Property is being sold as an estate sale in as-is, where-is condition with no representations or warranties from the Seller. (id:44758)
房源概要
|
MLS® Number
|
X13561088 |
|
房源类型
|
民宅 |
|
社区名字
|
5201 - McKellar Heights/Glabar Park |
|
特征
|
Flat Site |
|
总车位
|
4 |
详 情
|
浴室
|
4 |
|
地上卧房
|
4 |
|
总卧房
|
4 |
|
Age
|
31 To 50 Years |
|
公寓设施
|
Fireplace(s) |
|
赠送家电包括
|
Garage Door Opener Remote(s), Water Heater, 洗碗机, 烘干机, Freezer, 炉子, 洗衣机, 冰箱 |
|
地下室进展
|
已装修 |
|
地下室类型
|
N/a (finished) |
|
施工种类
|
独立屋 |
|
空调
|
中央空调 |
|
外墙
|
砖, 乙烯基壁板 |
|
壁炉
|
有 |
|
Fireplace Total
|
1 |
|
地基类型
|
混凝土, 混凝土浇筑 |
|
客人卫生间(不包含洗浴)
|
1 |
|
供暖方式
|
Natural Gas, 木头 |
|
供暖类型
|
压力热风 |
|
储存空间
|
2 |
|
内部尺寸
|
2000 - 2500 Sqft |
|
类型
|
独立屋 |
|
设备间
|
市政供水 |
车 位
土地
|
英亩数
|
无 |
|
围栏类型
|
Fenced Yard |
|
污水道
|
Sanitary Sewer |
|
土地深度
|
100 Ft ,7 In |
|
土地宽度
|
57 Ft ,8 In |
|
不规则大小
|
57.7 X 100.6 Ft |
房 间
| 楼 层 |
类 型 |
长 度 |
宽 度 |
面 积 |
|
二楼 |
浴室 |
2.6 m |
1.8 m |
2.6 m x 1.8 m |
|
二楼 |
浴室 |
2.4 m |
2.3 m |
2.4 m x 2.3 m |
|
二楼 |
主卧 |
5.39 m |
3.37 m |
5.39 m x 3.37 m |
|
二楼 |
第二卧房 |
3.66 m |
3.37 m |
3.66 m x 3.37 m |
|
二楼 |
第三卧房 |
3.37 m |
3.02 m |
3.37 m x 3.02 m |
|
二楼 |
Bedroom 4 |
3.42 m |
2.71 m |
3.42 m x 2.71 m |
|
地下室 |
家庭房 |
5.01 m |
3.2 m |
5.01 m x 3.2 m |
|
地下室 |
浴室 |
1.9 m |
1.5 m |
1.9 m x 1.5 m |
|
地下室 |
Workshop |
3 m |
4 m |
3 m x 4 m |
|
地下室 |
娱乐,游戏房 |
5.3 m |
4.1 m |
5.3 m x 4.1 m |
|
地下室 |
设备间 |
4.1 m |
3.2 m |
4.1 m x 3.2 m |
|
一楼 |
家庭房 |
5.18 m |
3.32 m |
5.18 m x 3.32 m |
|
一楼 |
餐厅 |
3.63 m |
3.32 m |
3.63 m x 3.32 m |
|
一楼 |
厨房 |
5.15 m |
3.37 m |
5.15 m x 3.37 m |
|
一楼 |
洗衣房 |
2.59 m |
1.68 m |
2.59 m x 1.68 m |
|
一楼 |
客厅 |
5.18 m |
3.32 m |
5.18 m x 3.32 m |
|
一楼 |
浴室 |
1 m |
1.5 m |
1 m x 1.5 m |
设备间
https://www.realtor.ca/real-estate/30030432/2133-lenester-avenue-ottawa-5201-mckellar-heightsglabar-park