
2149 Dublin Avenue Ottawa, Ontario K2C 0X7


$899,900
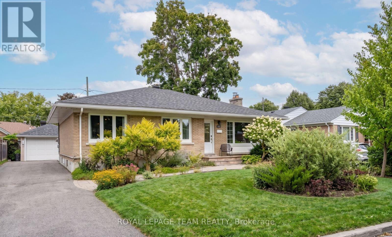
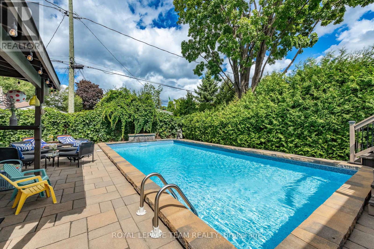
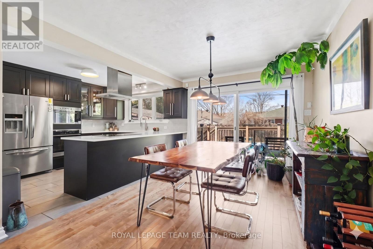
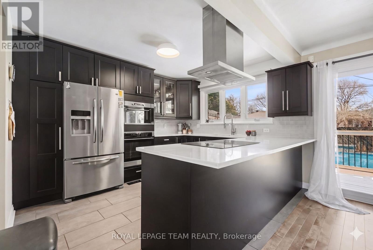
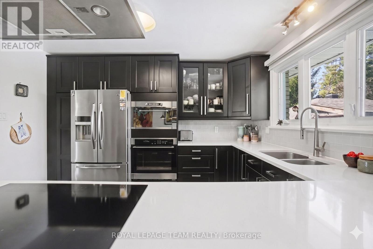
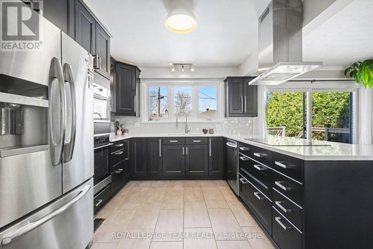
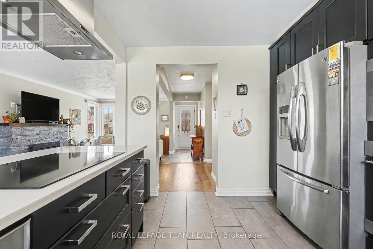
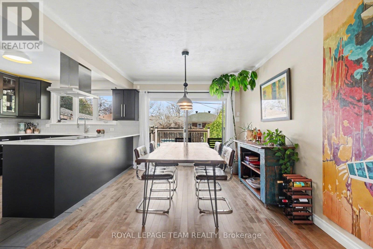
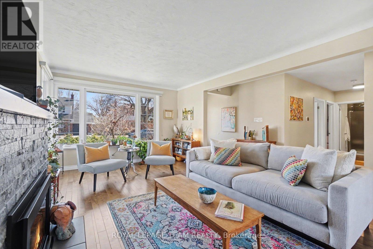
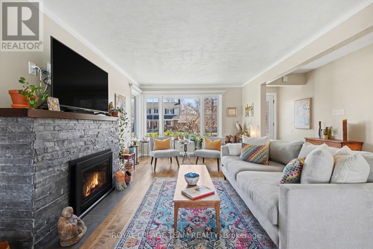
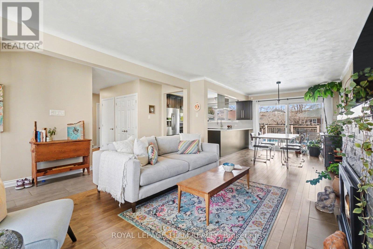
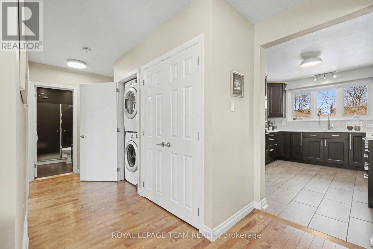
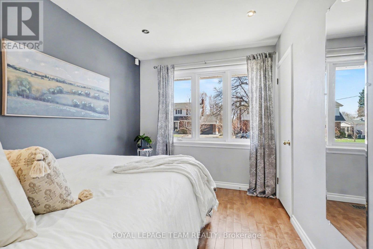
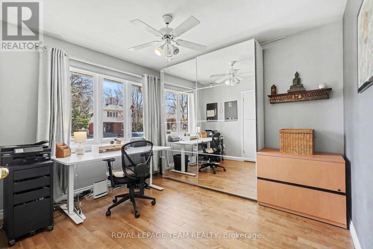
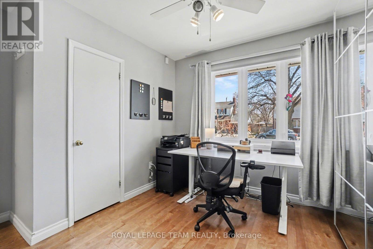
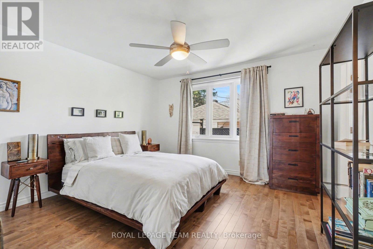
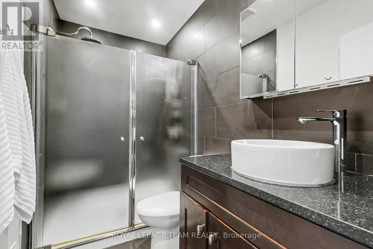
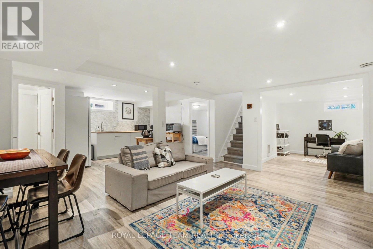
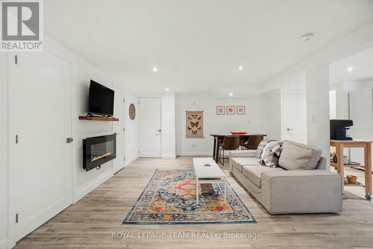
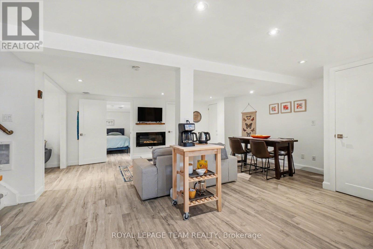
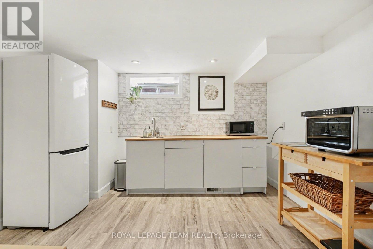
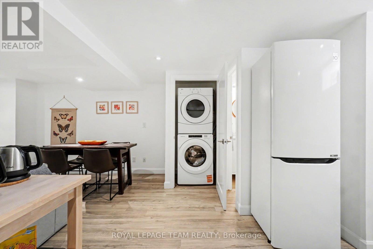
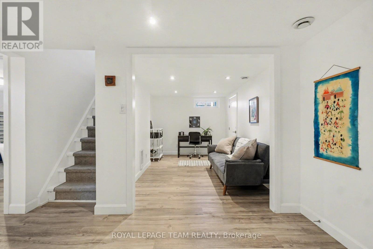
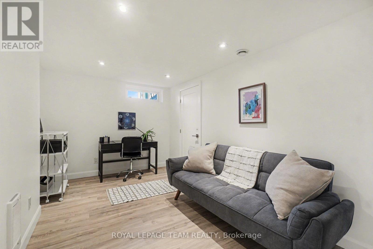
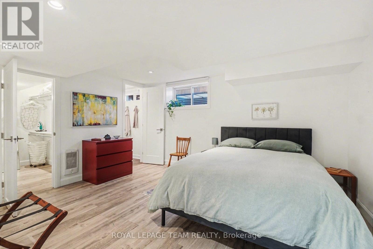
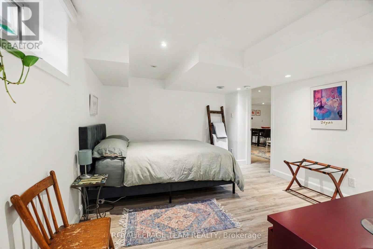
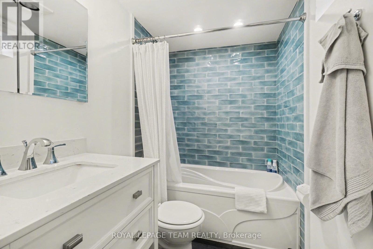
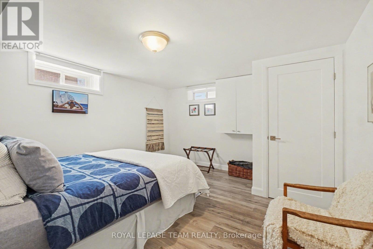
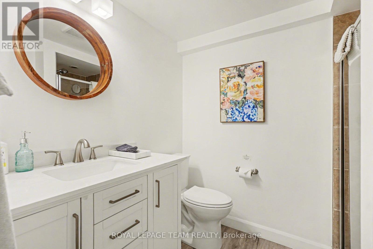
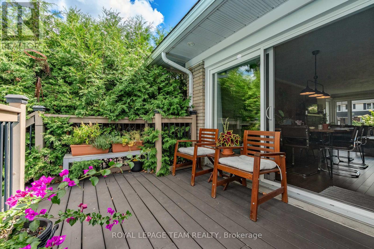
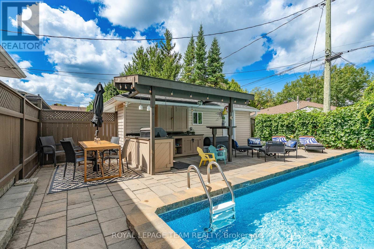
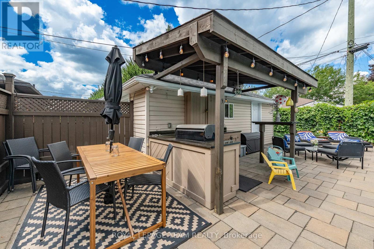
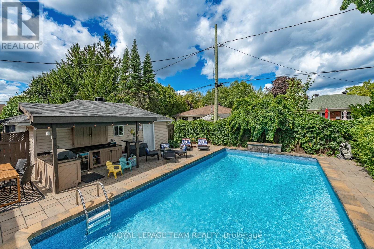
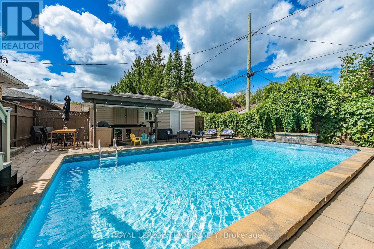
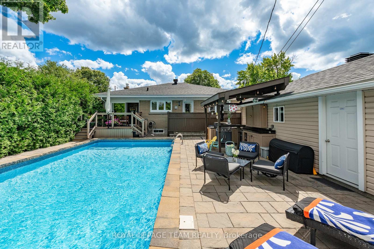
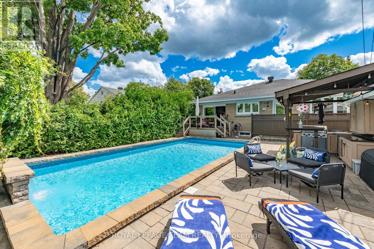
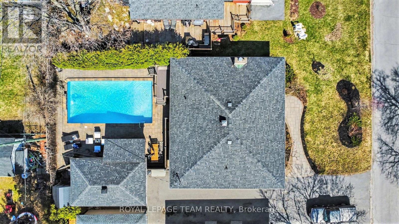
Welcome to a rare, high-utility residential layout offering the ultimate solution to modern mortgage affordability! You'll love 2149 Dublin, but what really sets this home apart is the flexibility it offers. Located in well-established Bel-Air Park, this is an impeccably maintained single family home with a layout that can help make home ownership way more affordable. Upstairs, you have a bright and gorgeous private living space , while the lower level has been set up as a completely separate beautifully finished guest suite with its own private entrance, laundry, kitchenette and more. For the past seven years, the owner has successfully operated the lower level as a permitted short-term rental under the City of Ottawa's primary residence framework, creating an opportunity for a savvy buyer to continue hosting from home and offset monthly carrying costs effortlessly. Whether you are looking to run an active, premium guest space from your own home or desire a private, separate zone for multi-generational living, extended family, older kids who want a little independence, guests or simply extra room to spread out. The lower level has been thoughtfully furnished and styled, and a turnkey furniture and amenities package can also be made available for someone who wants the option to step into hosting from day one, without starting from scratch! Bel-Air Park is one of those central neighbourhoods that makes everyday life easy. You are close to parks, shopping, transit, bike paths and the future LRT, with quick access to the Queensway. For a buyer looking for a solid home, a central location and a flexibility around how their home can work for them, 2149 Dublin is it! (id:44758)
房源概要
| MLS® Number | X13804658 |
| 房源类型 | 民宅 |
| 社区名字 | 5401 - Bel Air Park |
| 特征 | Guest Suite, 亲戚套间 |
| 总车位 | 5 |
| Pool Features | Salt Water Pool |
| 泳池类型 | Inground Pool |
详 情
| 浴室 | 3 |
| 地上卧房 | 3 |
| 地下卧室 | 2 |
| 总卧房 | 5 |
| 赠送家电包括 | Blinds, Cooktop, 烘干机, 微波炉, 烤箱, 洗衣机, Wine Fridge, 冰箱 |
| 建筑风格 | 平房 |
| 地下室进展 | 已装修 |
| 地下室功能 | Separate Entrance |
| 地下室类型 | Full, N/a (finished), N/a |
| 施工种类 | 独立屋 |
| 空调 | 中央空调 |
| 外墙 | 砖 |
| 壁炉 | 有 |
| 地基类型 | 混凝土 |
| 供暖方式 | 天然气 |
| 供暖类型 | 压力热风 |
| 储存空间 | 1 |
| 内部尺寸 | 1100 - 1500 Sqft |
| 类型 | 独立屋 |
| 设备间 | 市政供水 |
车 位
| Detached Garage | |
| Garage |
土地
| 英亩数 | 无 |
| 污水道 | Sanitary Sewer |
| 土地深度 | 100 Ft |
| 土地宽度 | 55 Ft |
| 不规则大小 | 55 X 100 Ft |
房 间
| 楼 层 | 类 型 | 长 度 | 宽 度 | 面 积 |
|---|---|---|---|---|
| 地下室 | 设备间 | 3.51 m | 2.43 m | 3.51 m x 2.43 m |
| 地下室 | 卧室 | 3.89 m | 3.69 m | 3.89 m x 3.69 m |
| 地下室 | 衣帽间 | 3.96 m | 2.54 m | 3.96 m x 2.54 m |
| 地下室 | 卧室 | 4.17 m | 3.47 m | 4.17 m x 3.47 m |
| 地下室 | 浴室 | 3.89 m | 3.69 m | 3.89 m x 3.69 m |
| 地下室 | 客厅 | 5.04 m | 3.6 m | 5.04 m x 3.6 m |
| 地下室 | 厨房 | 4.5 m | 3.36 m | 4.5 m x 3.36 m |
| 地下室 | 浴室 | 2.21 m | 1.49 m | 2.21 m x 1.49 m |
| 地下室 | 餐厅 | 3.22 m | 2.06 m | 3.22 m x 2.06 m |
| 一楼 | 客厅 | 5.31 m | 3.58 m | 5.31 m x 3.58 m |
| 一楼 | 主卧 | 3.94 m | 3.81 m | 3.94 m x 3.81 m |
| 一楼 | 厨房 | 3.79 m | 2.21 m | 3.79 m x 2.21 m |
| 一楼 | 卧室 | 3.29 m | 2.26 m | 3.29 m x 2.26 m |
| 一楼 | 浴室 | 2.68 m | 1.48 m | 2.68 m x 1.48 m |
| 一楼 | 餐厅 | 3.94 m | 2.88 m | 3.94 m x 2.88 m |
| 一楼 | 卧室 | 3.72 m | 3.3 m | 3.72 m x 3.3 m |
https://www.realtor.ca/real-estate/30301376/2149-dublin-avenue-ottawa-5401-bel-air-park

The trademarks REALTOR®, REALTORS®, and the REALTOR® logo are controlled by The Canadian Real Estate Association (CREA) and identify real estate professionals who are members of CREA. The trademarks MLS®, Multiple Listing Service® and the associated logos are owned by The Canadian Real Estate Association (CREA) and identify the quality of services provided by real estate professionals who are members of CREA. The trademark DDF® is owned by The Canadian Real Estate Association (CREA) and identifies CREA's Data Distribution Facility (DDF®)
Ottawa Real Estate Board
Royal LePage Team Realty
October 02 2026 08:24:02
