
215 Victoria Street Mississippi Mills, Ontario K0A 1A0



$550,000
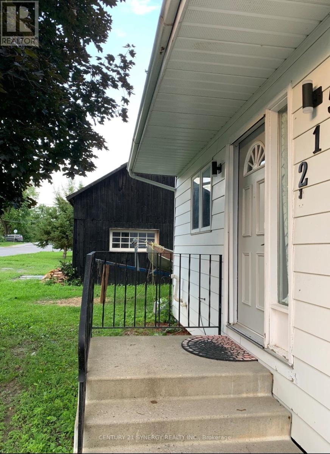
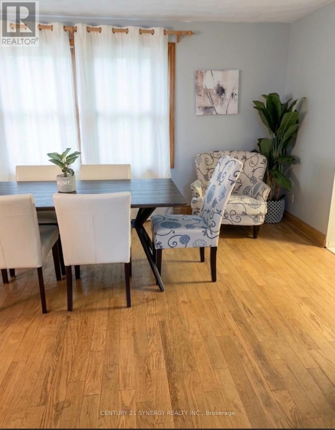
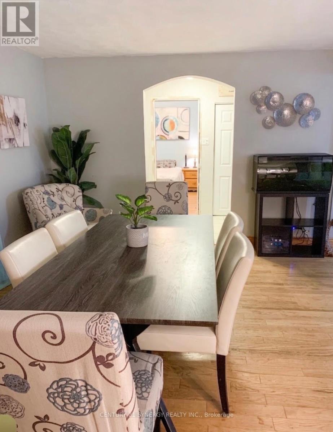
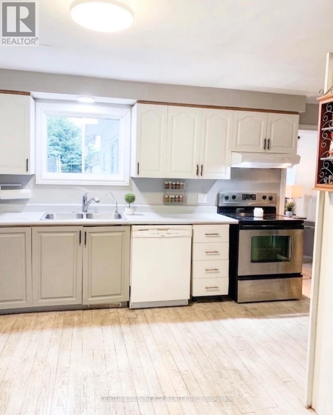
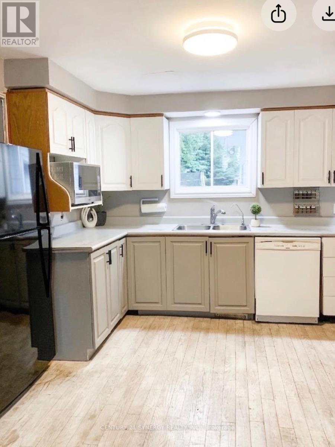
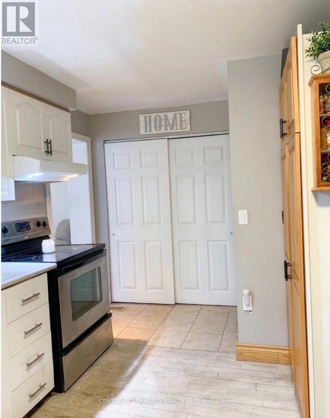
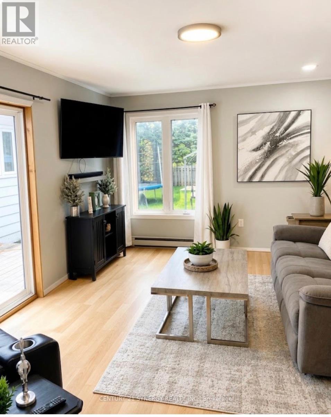
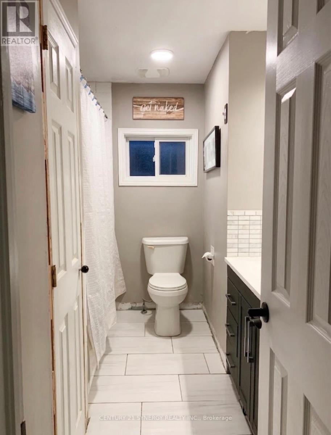
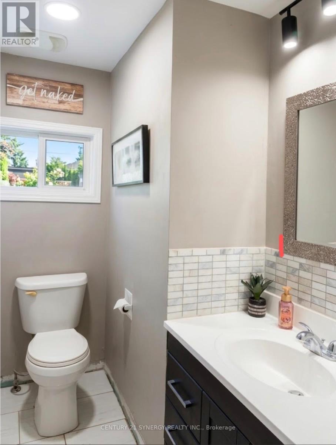
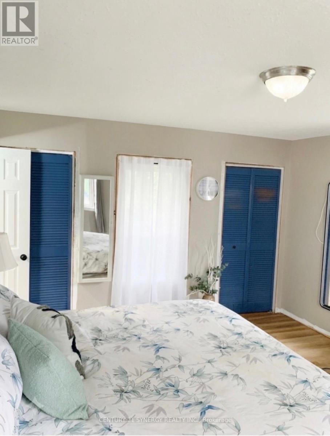
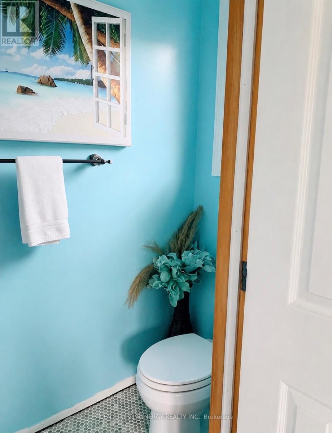
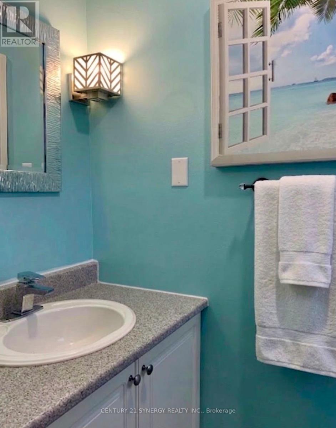
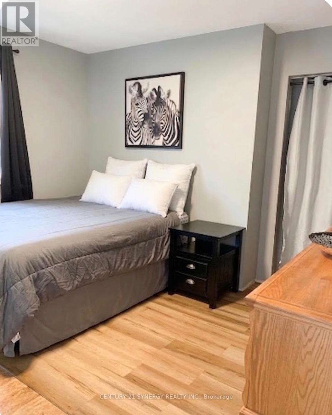
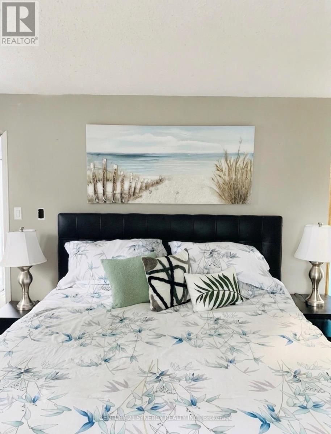
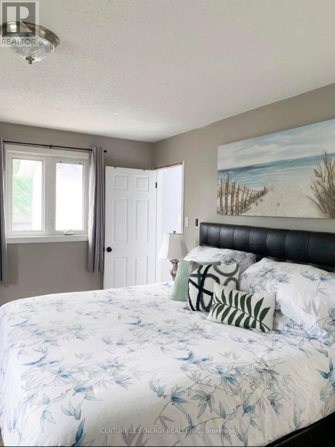
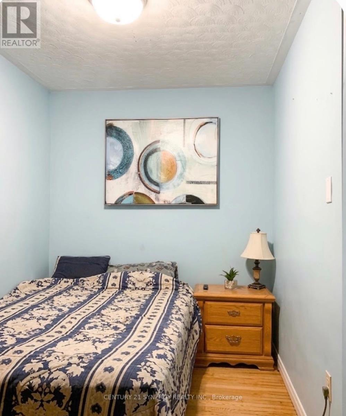
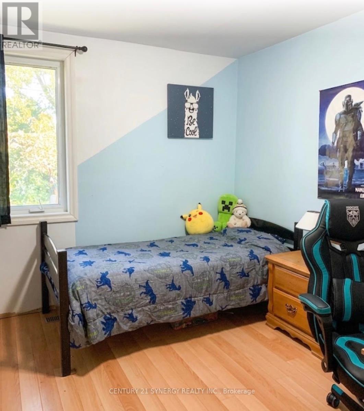
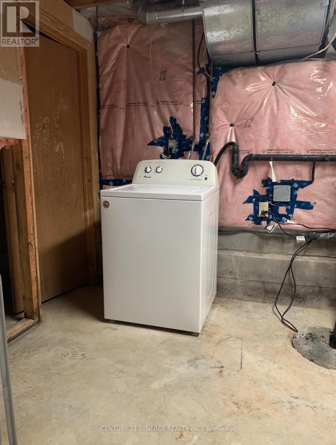
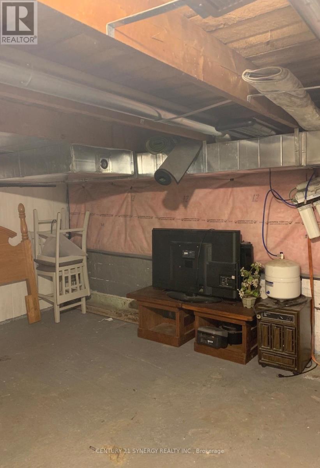
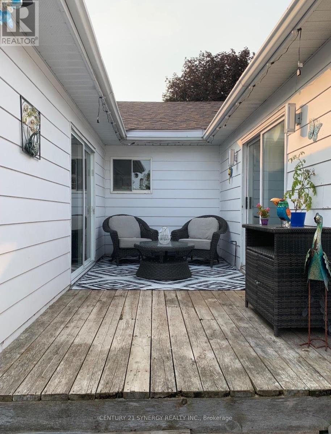
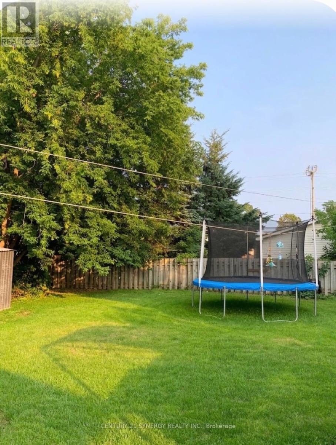
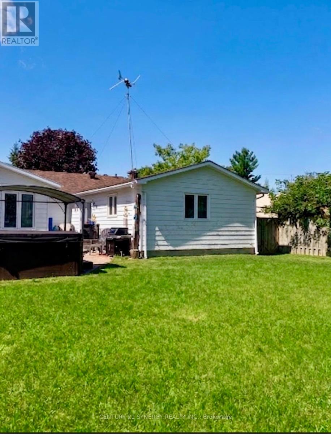
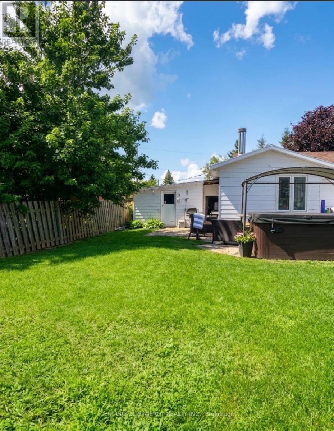
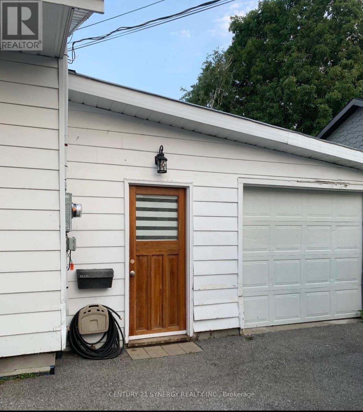
Spacious detached bungalow in Almonte offering flexible living space, generous storage and a fenced backyard. This carpet-free home features four bedrooms on the main level, with the fourth bedroom offering flexibility as a home office, den or hobby room. The main floor also includes a full bathroom and ensuite powder room off the primary bedroom. The kitchen, living room, dining room and spacious family room are all conveniently located on the main level. The family room, just off the kitchen, provides patio door access to a large deck, ideal for everyday living and entertaining.The lower level offers two separate basement areas. One is partially finished with a recreation room or potential fifth bedroom and laundry. The second area is unfinished, providing excellent storage and potential for additional living space. A second full bathroom is located in the unfinished basement; it is currently not suitable for use and requires complete gutting and renovation.The fenced backyard provides plenty of room for children, pets, gardening and outdoor entertaining.Numerous improvements have been completed, including blown-in attic insulation and newly insulated basement areas (2026), newer lighting fixtures and most interior painting (2025), and most doors replaced or updated (2024). Newer flooring was installed in the bedrooms, bathrooms, family room and hallway (2024). Sump pump replaced spring 2023. Roof features a combination of steel and asphalt shingles, with the asphalt portion replaced in 2023. On-demand Rinnai HWT, natural gas, 2017.Please note the home requires cosmetic updating, including some mismatched flooring and projects that have been started but remain unfinished. An excellent opportunity for buyers to complete the remaining work and add their own finishing touches. ** This is a linked property.** (id:44758)
房源概要
| MLS® Number | X13677434 |
| 房源类型 | 民宅 |
| 社区名字 | 911 - Almonte |
| 特征 | Sump Pump |
| 总车位 | 3 |
详 情
| 浴室 | 3 |
| 地上卧房 | 4 |
| 总卧房 | 4 |
| 赠送家电包括 | Water Softener, 洗碗机, 烘干机, 炉子, 洗衣机, 冰箱 |
| 建筑风格 | 平房 |
| 地下室进展 | 部分完成 |
| 地下室类型 | 全部完成 |
| 施工种类 | 独立屋 |
| 空调 | 中央空调 |
| 外墙 | 乙烯基壁板 |
| 地基类型 | 水泥 |
| 供暖方式 | 电, Natural Gas |
| 供暖类型 | 压力热风 |
| 储存空间 | 1 |
| 内部尺寸 | 1500 - 2000 Sqft |
| 类型 | 独立屋 |
| 设备间 | 市政供水 |
车 位
| Detached Garage | |
| Garage |
土地
| 英亩数 | 无 |
| 污水道 | Sanitary Sewer |
| 土地深度 | 127 Ft ,8 In |
| 土地宽度 | 63 Ft ,8 In |
| 不规则大小 | 63.7 X 127.7 Ft |
房 间
| 楼 层 | 类 型 | 长 度 | 宽 度 | 面 积 |
|---|---|---|---|---|
| Lower Level | 设备间 | 3.53 m | 2.85 m | 3.53 m x 2.85 m |
| Lower Level | 娱乐,游戏房 | 6.68 m | 3.48 m | 6.68 m x 3.48 m |
| 一楼 | 门厅 | 4.6 m | 1.52 m | 4.6 m x 1.52 m |
| 一楼 | Office | 3.07 m | 2.11 m | 3.07 m x 2.11 m |
| 一楼 | 卧室 | 4.65 m | 3.94 m | 4.65 m x 3.94 m |
| 一楼 | 第二卧房 | 3.78 m | 3.28 m | 3.78 m x 3.28 m |
| 一楼 | 第三卧房 | 3.2 m | 2.54 m | 3.2 m x 2.54 m |
| 一楼 | 厨房 | 4.06 m | 3.86 m | 4.06 m x 3.86 m |
| 一楼 | 客厅 | 5 m | 3.51 m | 5 m x 3.51 m |
| 一楼 | 家庭房 | 5.21 m | 3.56 m | 5.21 m x 3.56 m |
| 一楼 | Partial Bathroom | 2.06 m | 0.94 m | 2.06 m x 0.94 m |
https://www.realtor.ca/real-estate/30158060/215-victoria-street-mississippi-mills-911-almonte

The trademarks REALTOR®, REALTORS®, and the REALTOR® logo are controlled by The Canadian Real Estate Association (CREA) and identify real estate professionals who are members of CREA. The trademarks MLS®, Multiple Listing Service® and the associated logos are owned by The Canadian Real Estate Association (CREA) and identify the quality of services provided by real estate professionals who are members of CREA. The trademark DDF® is owned by The Canadian Real Estate Association (CREA) and identifies CREA's Data Distribution Facility (DDF®)
Ottawa Real Estate Board
Century 21 Synergy Realty Inc.
August 18 2026 05:22:13
