
2160 Lambeth Walk Ottawa, Ontario K2C 1G1


$995,000
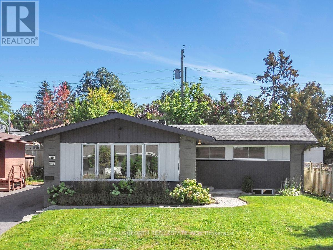
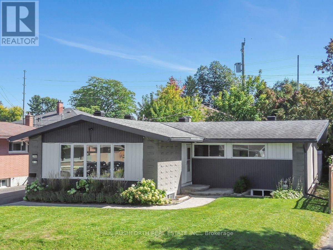
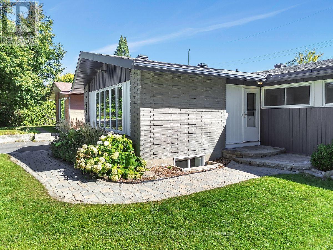
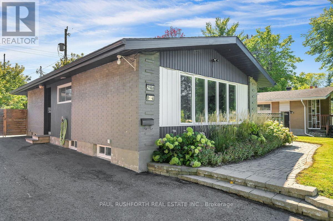
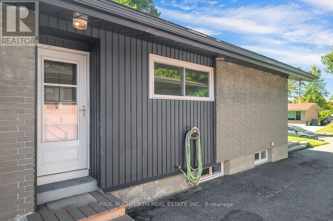
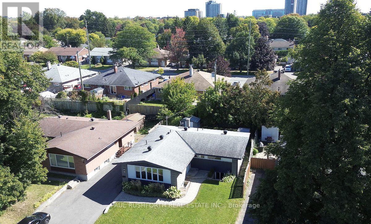
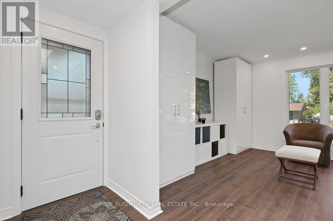
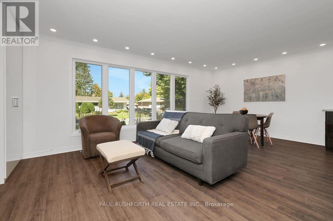
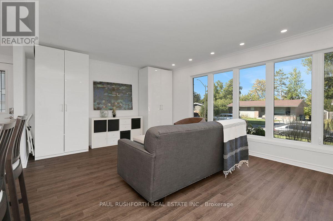
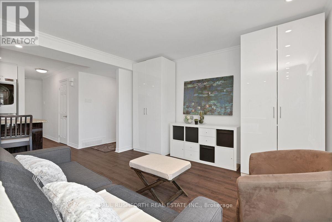
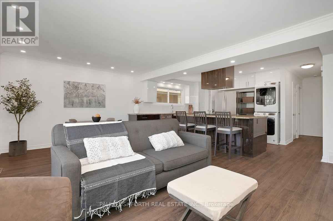
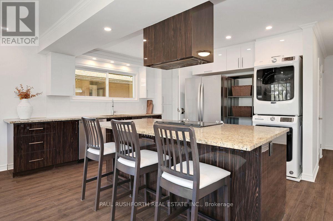
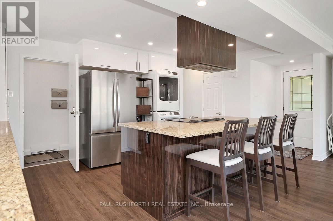
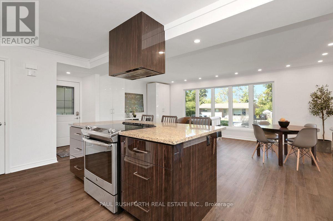
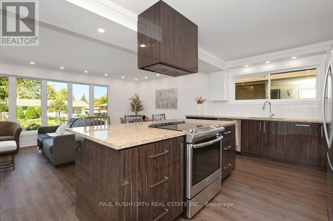
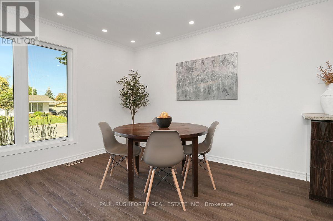
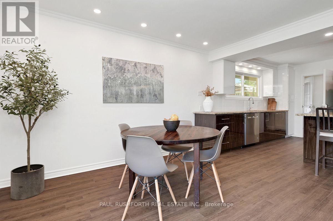
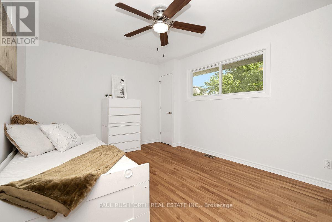
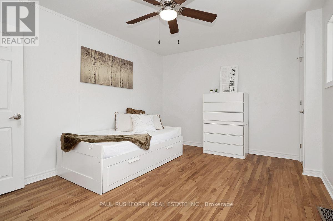
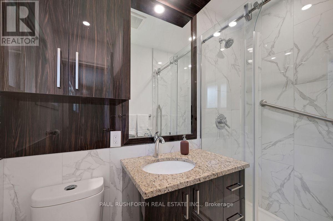
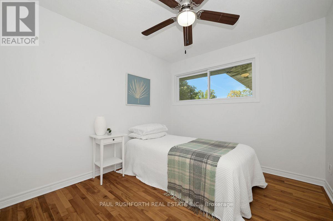
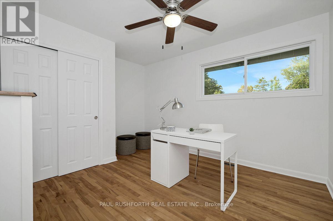
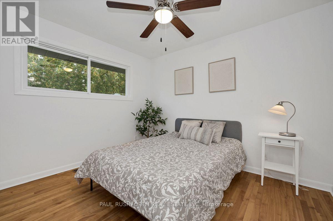
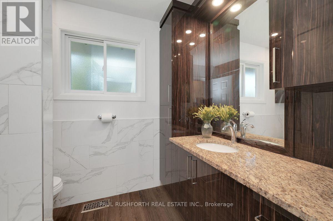
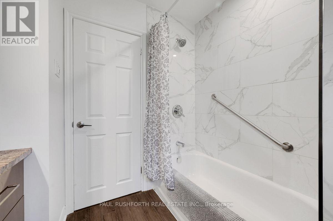
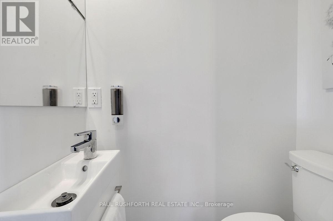
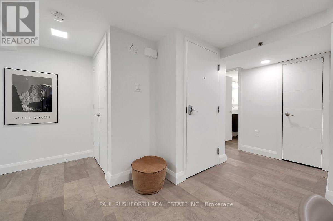
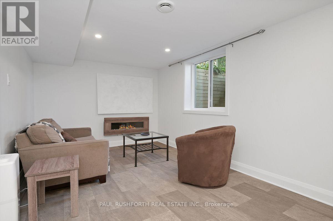
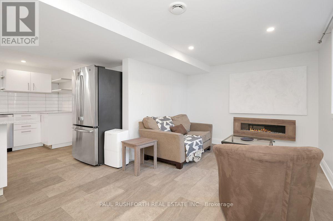
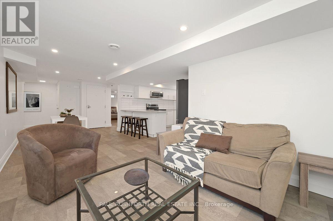
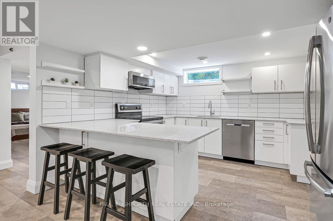
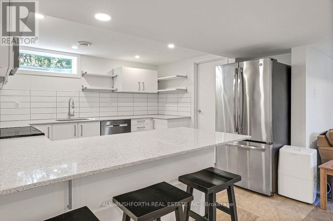
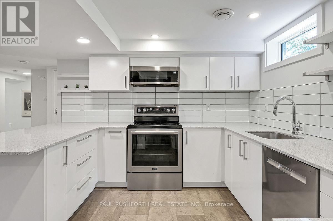
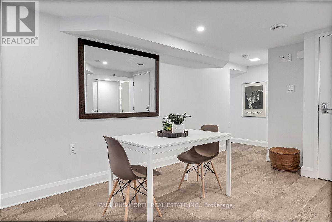
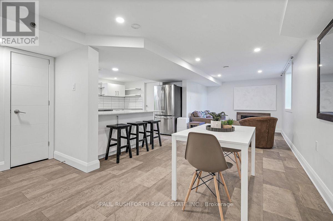
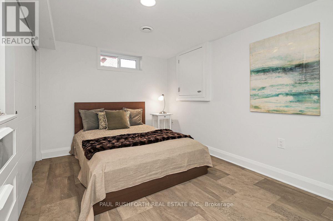
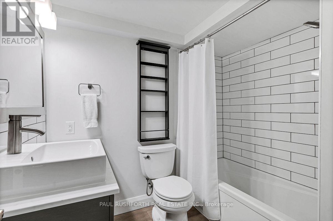
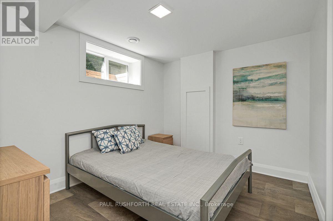
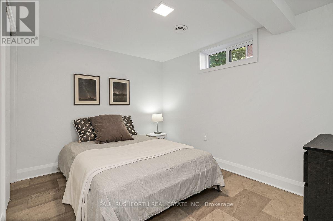
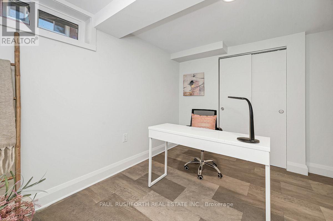
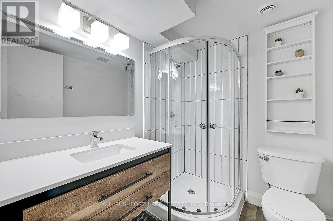
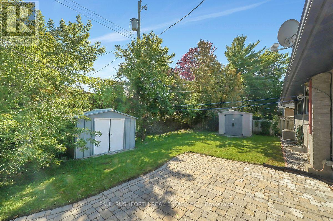
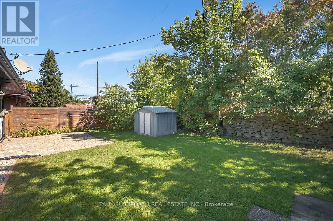
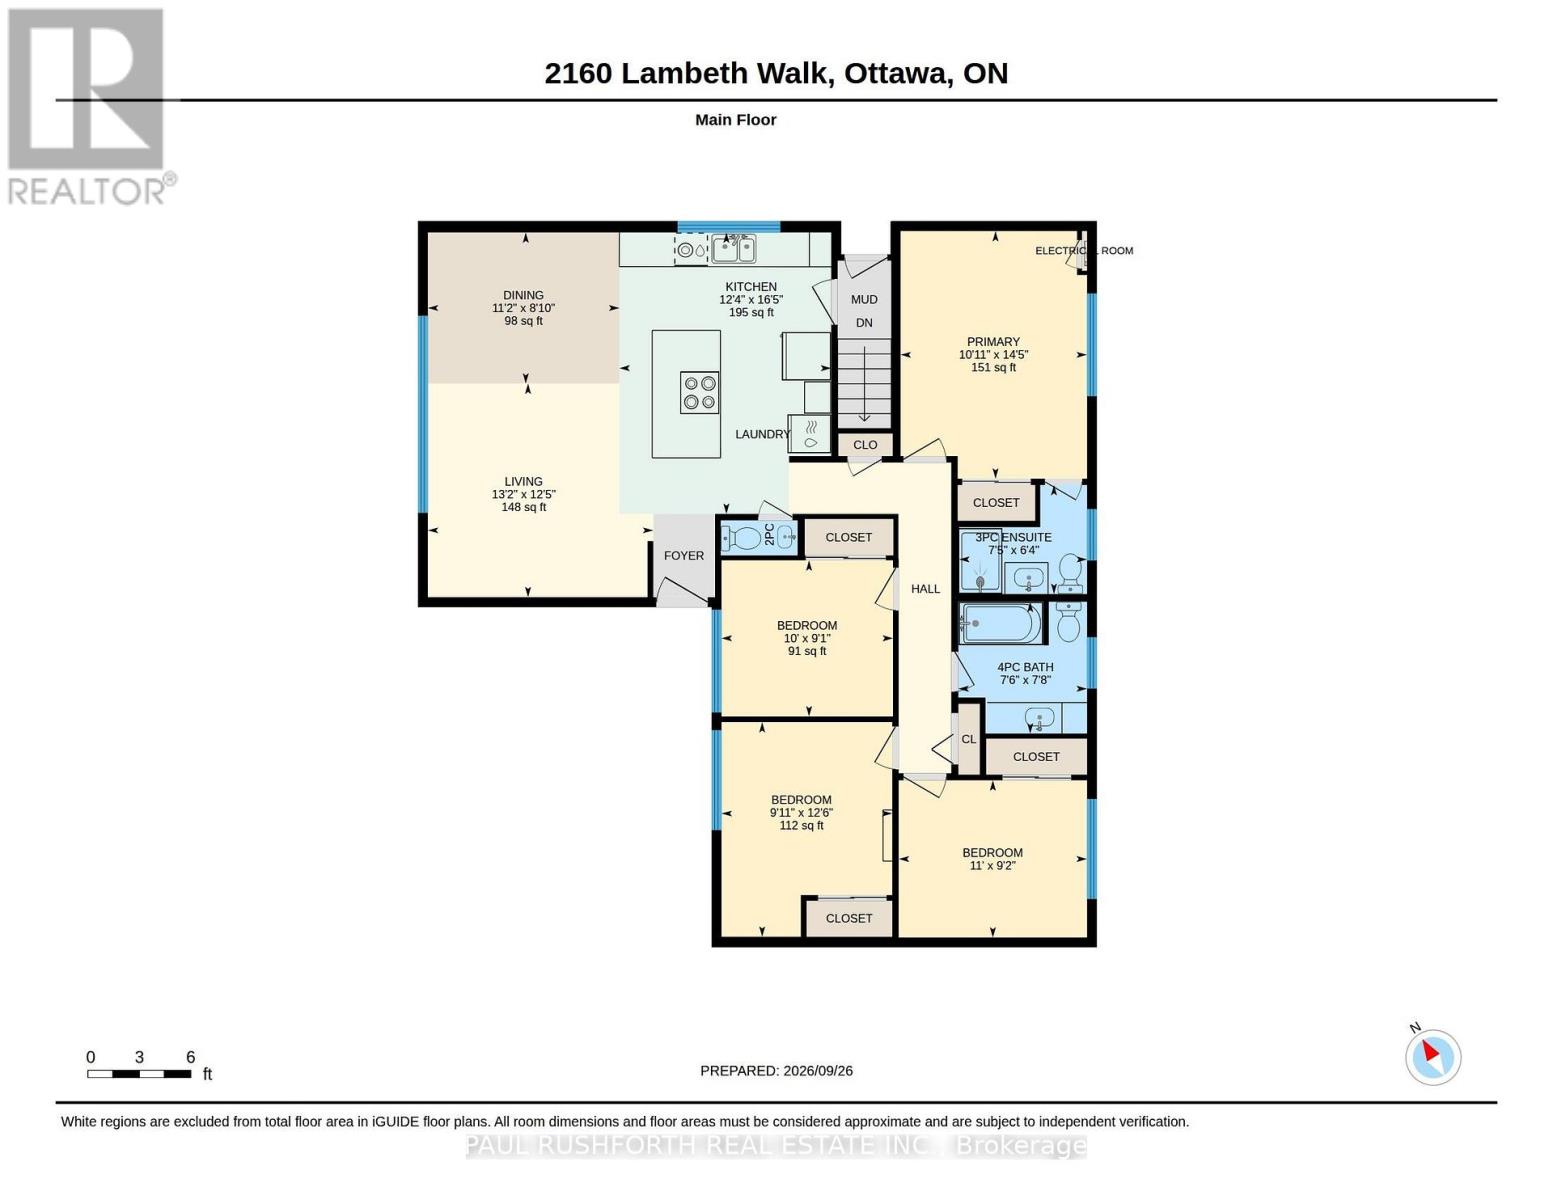
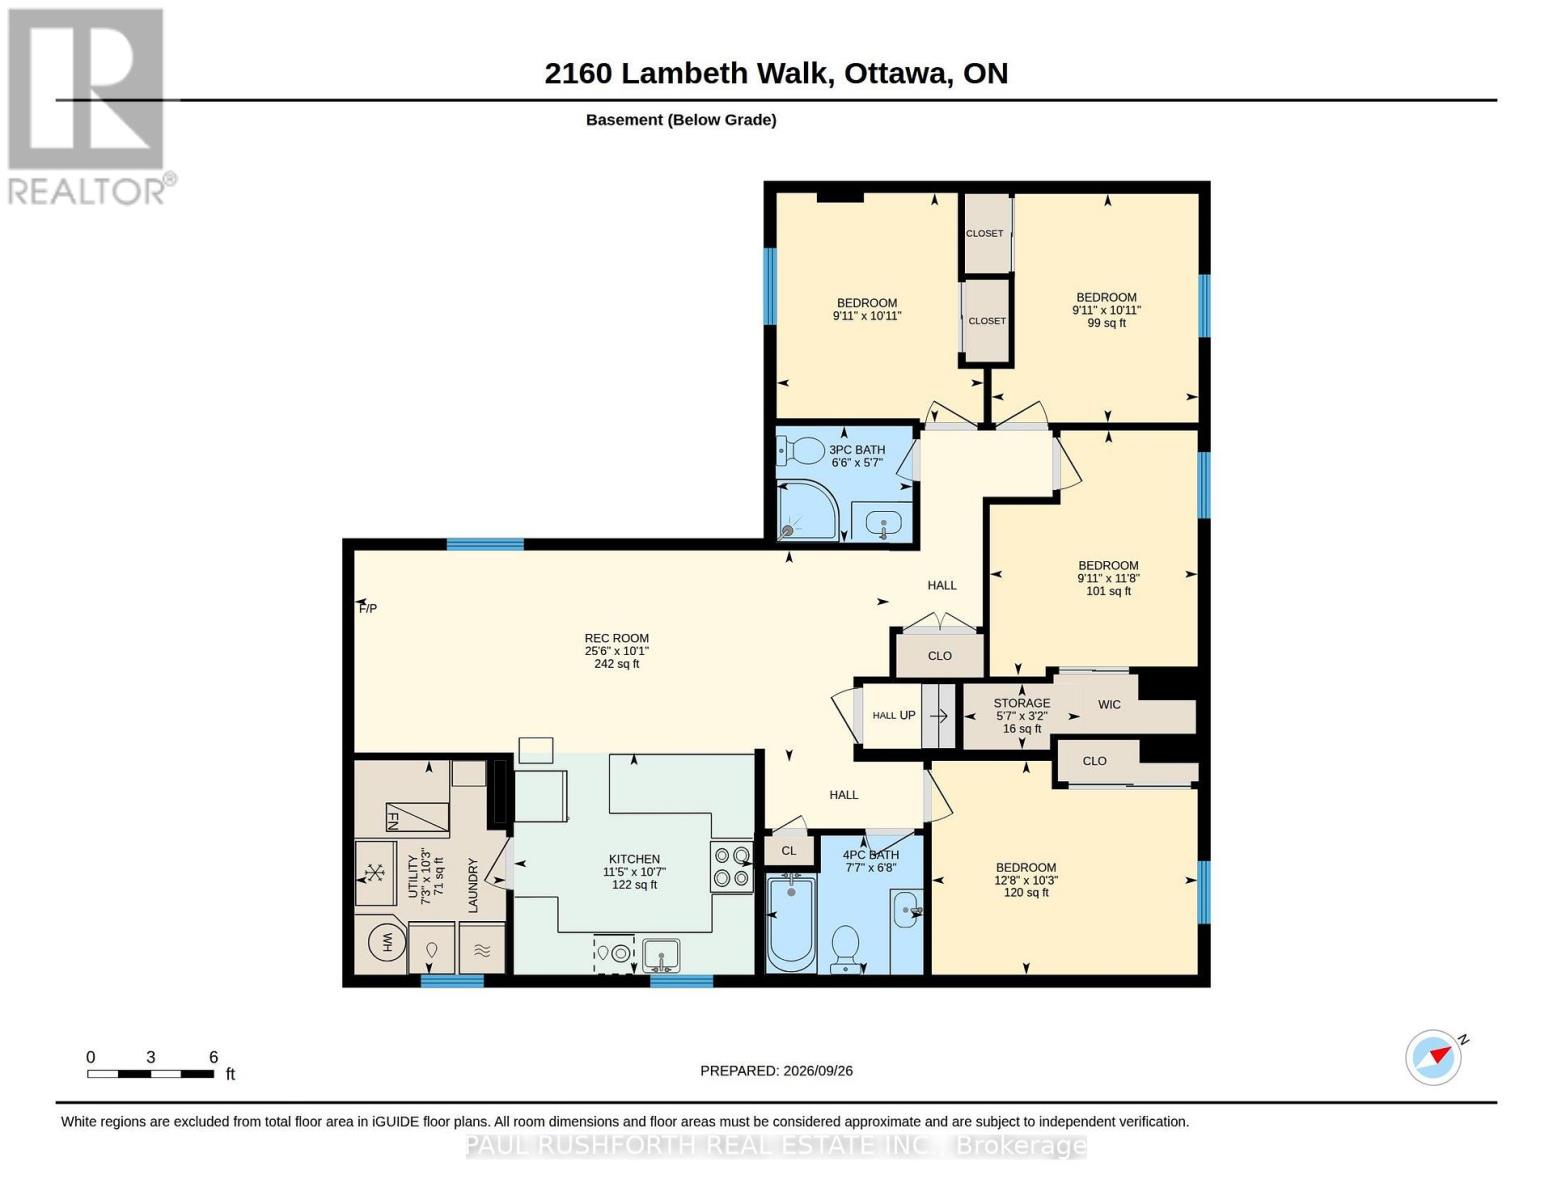
Opportunity is best when it offers flexibility. This legal Secondary Dwelling Unit (SDU) bungalow in sought after Parkway Park features two fully self contained residences, making it an outstanding opportunity for investors, homeowners looking to offset their mortgage, or families seeking multi generational living in one of Ottawa's most connected west end neighborhoods. The seller is flexible and can accommodate either a quick closing or a longer possession to suit your needs. The main residence offers approximately 1,380 sq. ft. with 4 bedrooms, 2.5 bathrooms, main floor laundry, a bright open layout, and a brand new refrigerator. The legal lower level suite spans approximately 1,100 sq. ft. and features its own private entrance, 4 bedrooms, 2 full bathrooms, in unit laundry, and an open concept kitchen, dining, and living area. Together, the property offers 8 bedrooms, 4.5 bathrooms, and two completely independent living spaces. Completed through a comprehensive, city approved conversion, the legal SDU includes separate hydro meters, hardwired smoke detectors, oversized egress window, fire separation, updated mechanical systems, and quality finishes throughout. Occupancy permit, ESA certificates, city approved plans, and a complete list of improvements are available. Outside, enjoy excellent curb appeal, cohesive updates, and a large private backyard with a patio. Ideally located just minutes from Algonquin College, College Square, Queensway Carleton Hospital, Pinecrest Recreation Complex, parks, shopping, restaurants, Highway 417, and transit, this is a rare turnkey opportunity in a high demand rental corridor. Future potential may include a coach house or above grade expansion, subject to municipal approvals. A documented legal SDU offering exceptional flexibility, quality craftsmanship, and outstanding long term value. (id:44758)
房源概要
| MLS® Number | X13844608 |
| 房源类型 | 民宅 |
| 社区名字 | 6302 - Parkway Park |
| 特征 | 无地毯, 亲戚套间 |
| 总车位 | 3 |
详 情
| 浴室 | 5 |
| 地上卧房 | 4 |
| 地下卧室 | 4 |
| 总卧房 | 8 |
| 公寓设施 | Fireplace(s), Separate 电ity Meters |
| 赠送家电包括 | 洗碗机, 烘干机, Freezer, Hood 电扇, Water Heater, Two 炉子s, Two 洗衣机s, Two 冰箱s |
| 建筑风格 | 平房 |
| 地下室进展 | 已装修 |
| 地下室功能 | Separate Entrance, Apartment In Basement |
| 地下室类型 | N/a, N/a, N/a (finished) |
| 施工种类 | 独立屋 |
| 空调 | 中央空调 |
| 外墙 | 砖 |
| 壁炉 | 有 |
| 地基类型 | 混凝土 |
| 客人卫生间(不包含洗浴) | 1 |
| 供暖方式 | 天然气 |
| 供暖类型 | 压力热风 |
| 储存空间 | 1 |
| 内部尺寸 | 1100 - 1500 Sqft |
| 类型 | 独立屋 |
| 设备间 | 市政供水 |
车 位
| 没有车库 |
土地
| 英亩数 | 无 |
| 污水道 | Sanitary Sewer |
| 土地深度 | 95 Ft |
| 土地宽度 | 55 Ft |
| 不规则大小 | 55 X 95 Ft |
房 间
| 楼 层 | 类 型 | 长 度 | 宽 度 | 面 积 |
|---|---|---|---|---|
| 地下室 | 浴室 | 1.7 m | 1.99 m | 1.7 m x 1.99 m |
| 地下室 | 浴室 | 2.03 m | 2.31 m | 2.03 m x 2.31 m |
| 地下室 | 卧室 | 3.34 m | 3.01 m | 3.34 m x 3.01 m |
| 地下室 | 卧室 | 3.3 m | 3.01 m | 3.3 m x 3.01 m |
| 地下室 | 卧室 | 3.11 m | 3.87 m | 3.11 m x 3.87 m |
| 地下室 | 卧室 | 3.56 m | 3.02 m | 3.56 m x 3.02 m |
| 地下室 | 厨房 | 3.23 m | 3.49 m | 3.23 m x 3.49 m |
| 地下室 | 娱乐,游戏房 | 3.07 m | 7.78 m | 3.07 m x 7.78 m |
| 一楼 | 浴室 | 1.37 m | 0.62 m | 1.37 m x 0.62 m |
| 一楼 | 浴室 | 2.27 m | 1.94 m | 2.27 m x 1.94 m |
| 一楼 | 浴室 | 2.29 m | 2.34 m | 2.29 m x 2.34 m |
| 一楼 | 第二卧房 | 3.35 m | 2.79 m | 3.35 m x 2.79 m |
| 一楼 | 第三卧房 | 3.04 m | 3.82 m | 3.04 m x 3.82 m |
| 一楼 | Bedroom 4 | 3.05 m | 2.78 m | 3.05 m x 2.78 m |
| 一楼 | 主卧 | 3.32 m | 4.4 m | 3.32 m x 4.4 m |
| 一楼 | 餐厅 | 3.4 m | 2.69 m | 3.4 m x 2.69 m |
| 一楼 | 厨房 | 3.77 m | 5 m | 3.77 m x 5 m |
| 一楼 | 客厅 | 4.01 m | 3.8 m | 4.01 m x 3.8 m |
https://www.realtor.ca/real-estate/30345615/2160-lambeth-walk-ottawa-6302-parkway-park

The trademarks REALTOR®, REALTORS®, and the REALTOR® logo are controlled by The Canadian Real Estate Association (CREA) and identify real estate professionals who are members of CREA. The trademarks MLS®, Multiple Listing Service® and the associated logos are owned by The Canadian Real Estate Association (CREA) and identify the quality of services provided by real estate professionals who are members of CREA. The trademark DDF® is owned by The Canadian Real Estate Association (CREA) and identifies CREA's Data Distribution Facility (DDF®)
Ottawa Real Estate Board
Paul Rushforth Real Estate Inc.
September 30 2026 06:24:17
