
217 Ketchikan Crescent Ottawa, Ontario K2T 0S3


$1,569,000
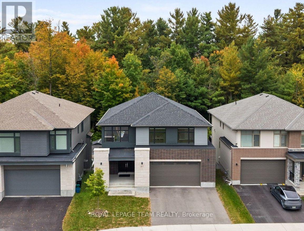
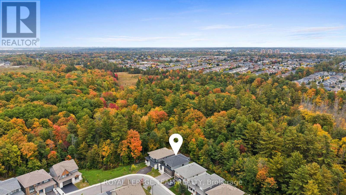
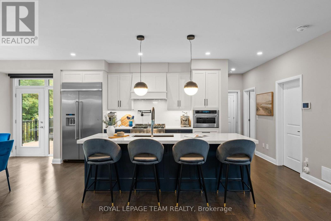
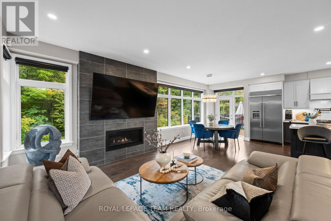
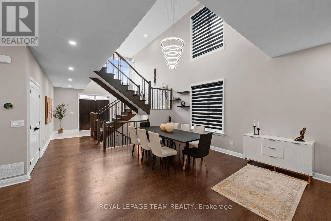
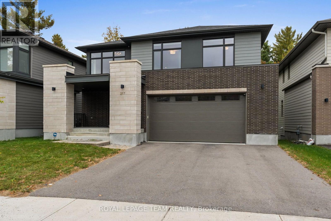
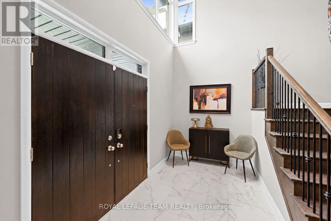
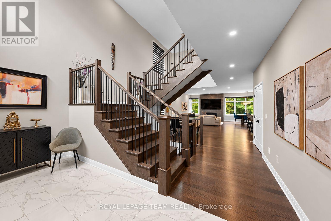
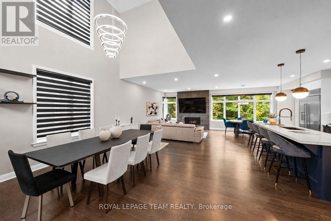
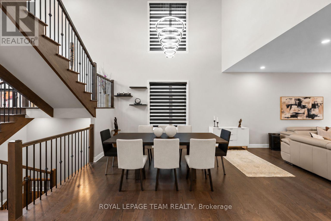
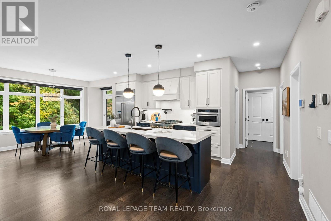
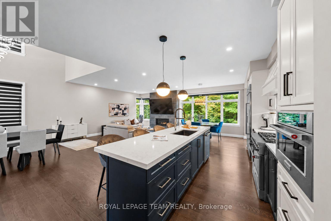
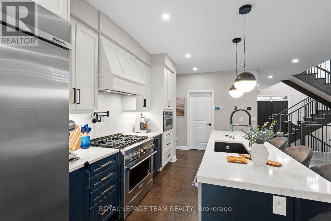
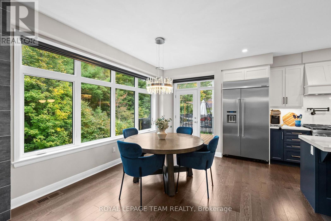
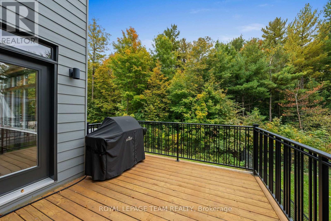
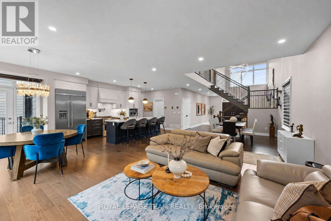
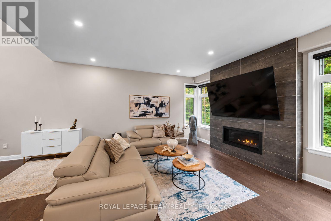
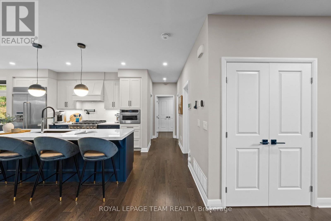
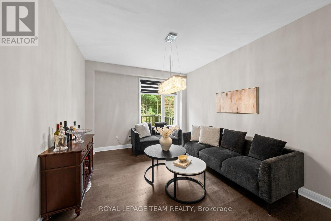
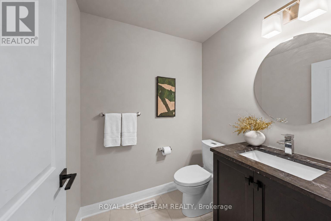
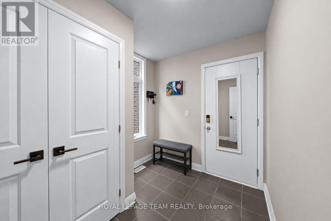
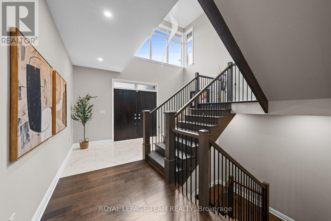
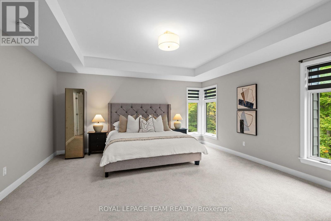
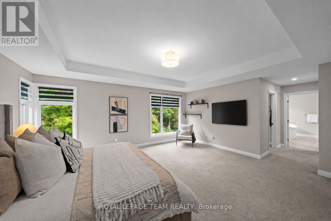
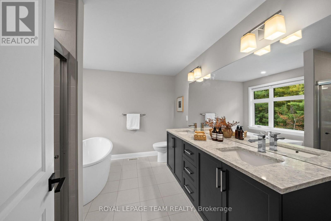
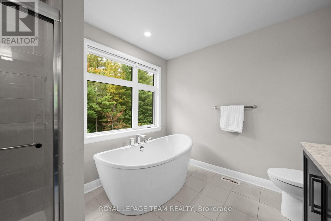
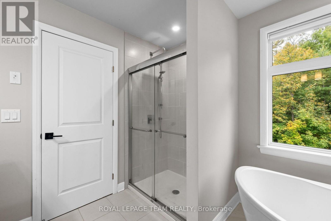
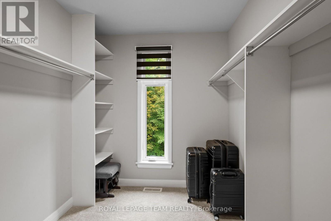
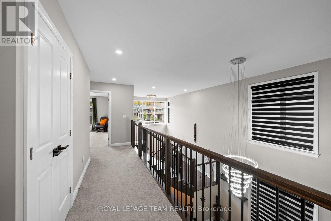
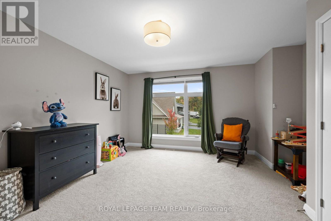
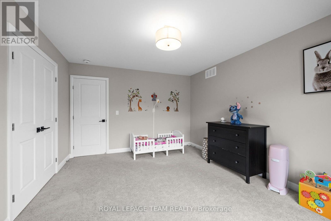
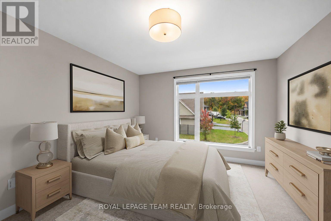
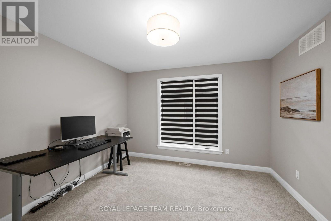
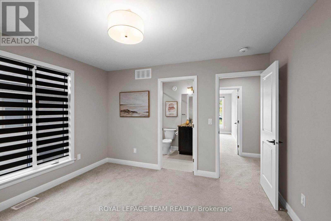
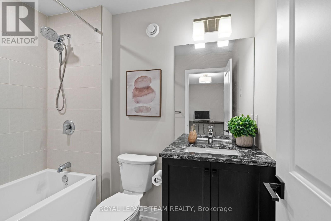
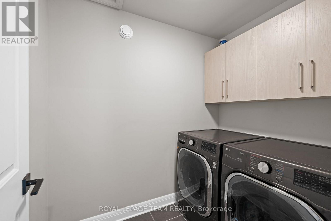
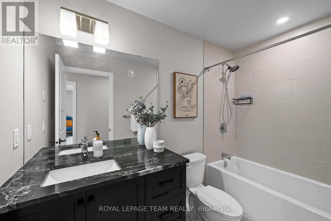
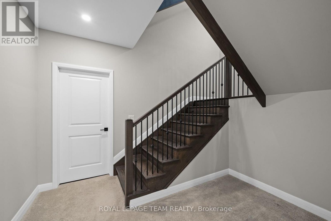
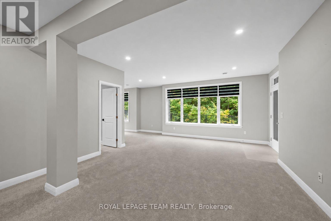
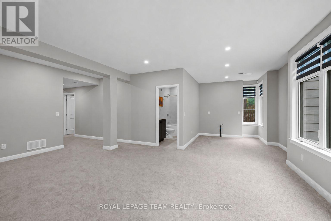
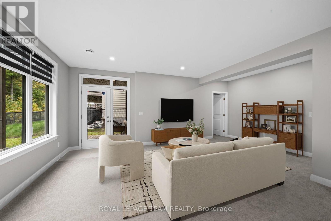
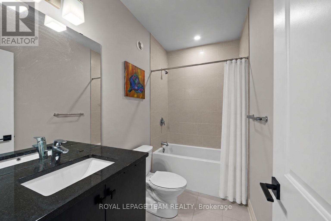
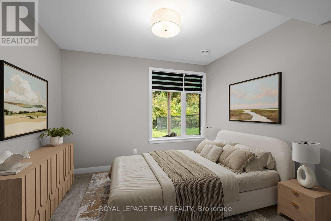
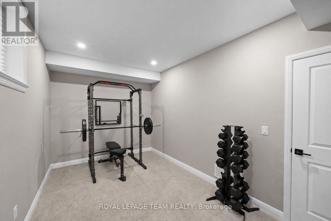
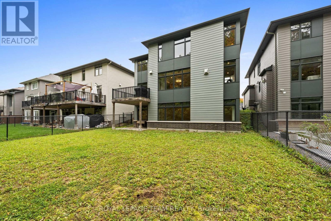
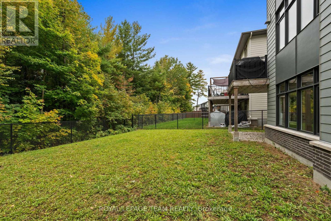
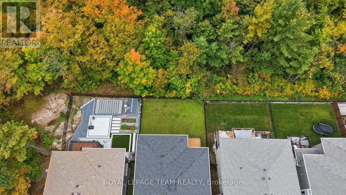
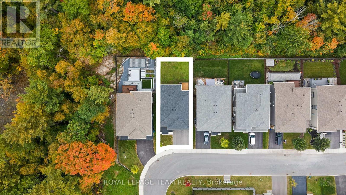
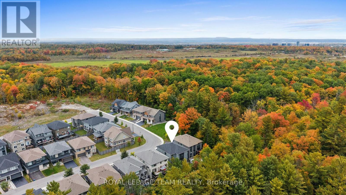
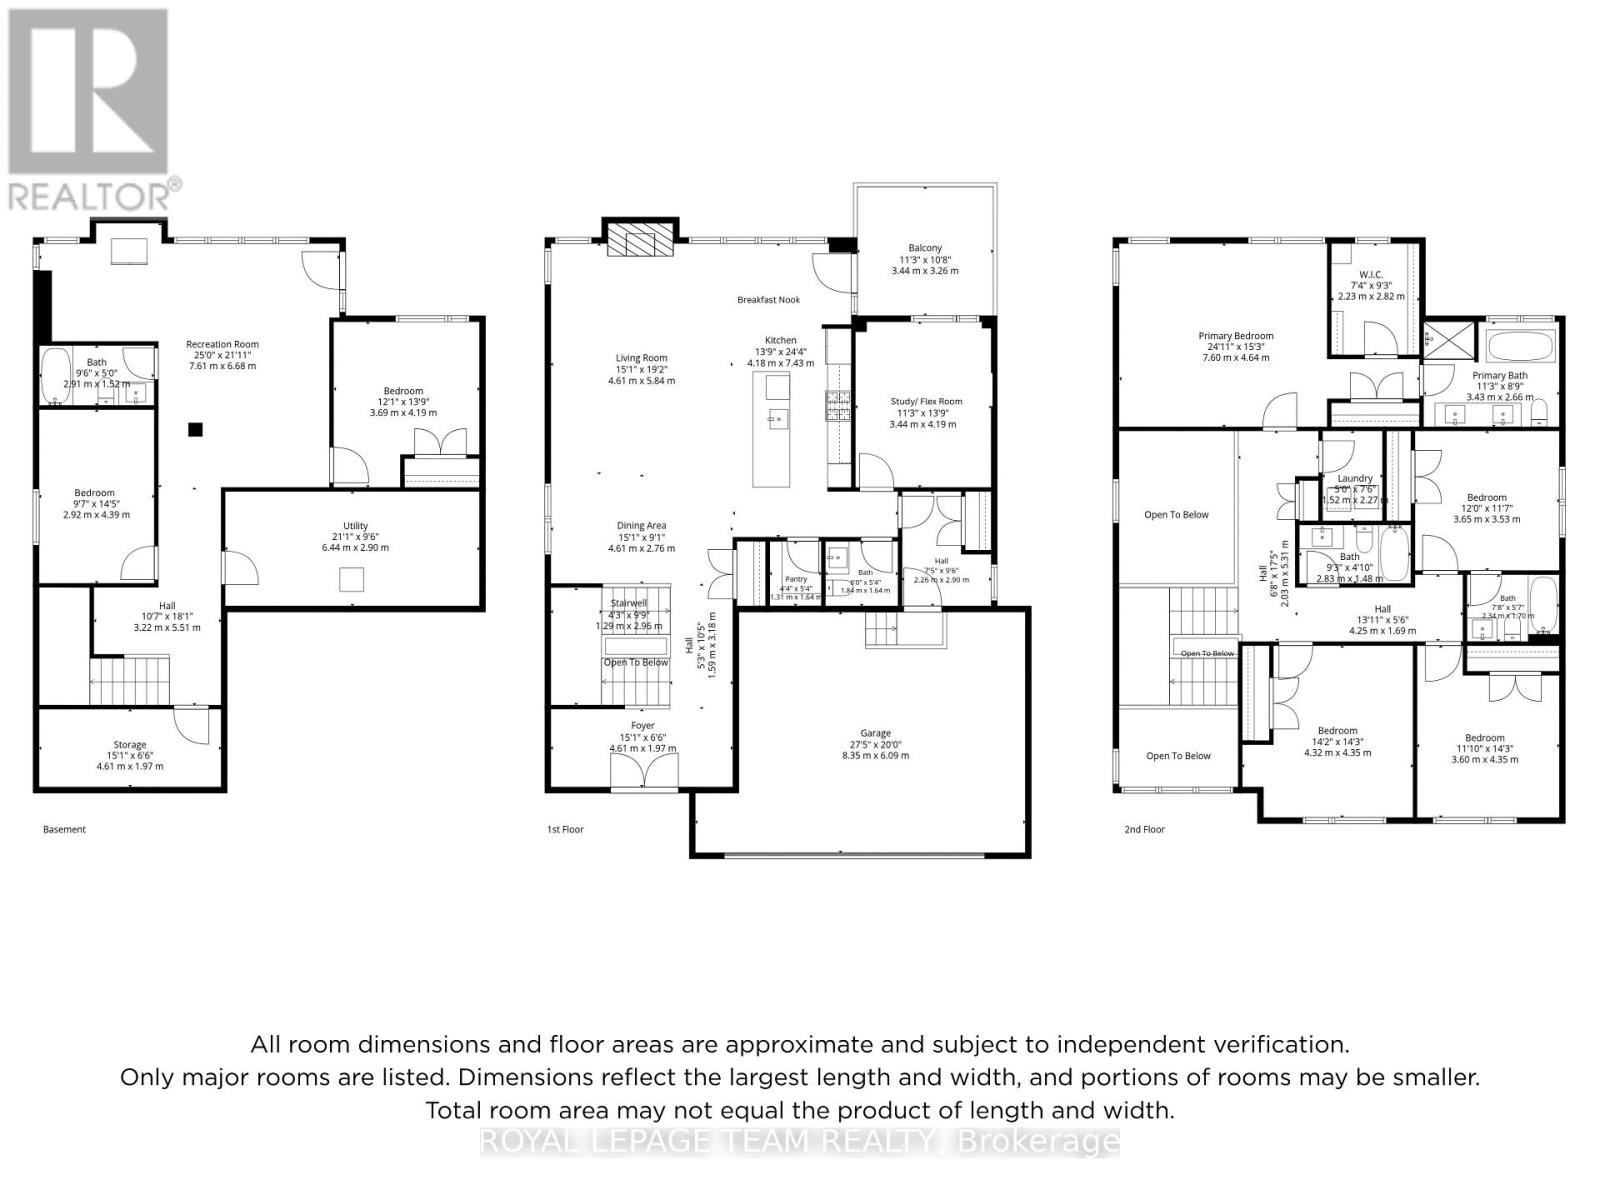
An exceptional Uniform-built Millar model in highly sought-after Kanata Lakes, set on a premium lot w/ no rear neighbours, backing onto beautiful natural greenspace & featuring a fully finished WALKOUT basement. Offering approx. 4,172 sq.ft. of finished living space, 6 bdrms & 5 baths across all 3 levels, this impressive home showcases over $100K in builder upgrades & is designed for elegant & modern living. Double front doors open to a grand foyer w/ soaring 18' ceilings, crystal chandelier, upgraded tile & HW staircase w/ iron spindles. The formal dining rm continues the dramatic open-to-above design w/ statement lighting, while 9' ceilings enhance the balance of the main lvl & engineered HW flows throughout. The living rm features a gas FP w/ full-height tile surround. The chef's kitchen showcases upgraded two-toned cabinetry, KitchenAid SS appliances, pot filler, expanded island, Cambria Torquay quartz & W/I pantry. The breakfast area enjoys peaceful greenspace views & opens to an entertainment-sized balcony w/ gas BBQ line. Study/flex rm, powder rm & mudroom w/ garage access complete this lvl. Upstairs are 4 spacious bdrms, including a privately positioned primary retreat tucked into its own wing of the home, creating a quiet separation from the secondary bdrms. It features a WIC + 2nd closet, while the luxurious ensuite offers Cambria Montgomery quartz, soaker tub overlooking the trees & enclosed glass shower. A 2nd bdrm enjoys its own ensuite, plus 2 additional bdrms & upper laundry. The finished walkout lower lvl w/ 9' ceilings offers expansive rec/games/theatre space, future wet bar potential, 2 bdrms, full bath & storage-ideal for multigenerational living. Exceptional privacy & natural views from all 3 levels, close to highly regarded schools, trails, parks, recreation & Kanata Centrum. Some photos virtually staged. 24 hours irrevocable preferred on all offers. (id:44758)
房源概要
| MLS® Number | X13862424 |
| 房源类型 | 民宅 |
| 社区名字 | 9007 - Kanata - Kanata Lakes/Heritage Hills |
| 设备类型 | 热水器 - Tankless, 热水器 |
| 特征 | 树木繁茂的地区 |
| 总车位 | 4 |
| 租赁设备类型 | 热水器 - Tankless, 热水器 |
详 情
| 浴室 | 4 |
| 地上卧房 | 4 |
| 地下卧室 | 2 |
| 总卧房 | 6 |
| 公寓设施 | Fireplace(s) |
| 赠送家电包括 | Water Heater - Tankless, Garage Door Opener Remote(s), 报警系统, Blinds, 洗碗机, 烘干机, Hood 电扇, Humidifier, 微波炉, Range, 洗衣机, 冰箱 |
| 地下室进展 | 已装修 |
| 地下室类型 | N/a (finished) |
| 施工种类 | 独立屋 |
| 空调 | 中央空调 |
| 外墙 | 砖, 乙烯基壁板 |
| 壁炉 | 有 |
| Fireplace Total | 1 |
| 地基类型 | 混凝土 |
| 客人卫生间(不包含洗浴) | 1 |
| 供暖方式 | 天然气 |
| 供暖类型 | 压力热风 |
| 储存空间 | 2 |
| 内部尺寸 | 3000 - 3500 Sqft |
| 类型 | 独立屋 |
| 设备间 | 市政供水 |
车 位
| 附加车库 | |
| Garage |
土地
| 英亩数 | 无 |
| 围栏类型 | Fenced Yard |
| 污水道 | Sanitary Sewer |
| 土地深度 | 110.94 M |
| 土地宽度 | 48.26 M |
| 不规则大小 | 48.3 X 110.9 M |
房 间
| 楼 层 | 类 型 | 长 度 | 宽 度 | 面 积 |
|---|---|---|---|---|
| 二楼 | 主卧 | 7.6 m | 4.64 m | 7.6 m x 4.64 m |
| 二楼 | 第二卧房 | 4.32 m | 4.35 m | 4.32 m x 4.35 m |
| 二楼 | 第三卧房 | 3.6 m | 4.35 m | 3.6 m x 4.35 m |
| 二楼 | Bedroom 4 | 3.65 m | 3.53 m | 3.65 m x 3.53 m |
| Lower Level | Bedroom 5 | 3.69 m | 4.19 m | 3.69 m x 4.19 m |
| Lower Level | 卧室 | 2.92 m | 4.39 m | 2.92 m x 4.39 m |
| Lower Level | 设备间 | 6.44 m | 2.9 m | 6.44 m x 2.9 m |
| Lower Level | 娱乐,游戏房 | 7.61 m | 6.68 m | 7.61 m x 6.68 m |
| 一楼 | 门厅 | 4.61 m | 1.97 m | 4.61 m x 1.97 m |
| 一楼 | 餐厅 | 4.61 m | 2.76 m | 4.61 m x 2.76 m |
| 一楼 | 客厅 | 4.61 m | 5.84 m | 4.61 m x 5.84 m |
| 一楼 | 厨房 | 4.18 m | 7.43 m | 4.18 m x 7.43 m |
| 一楼 | Study | 3.44 m | 4.19 m | 3.44 m x 4.19 m |

The trademarks REALTOR®, REALTORS®, and the REALTOR® logo are controlled by The Canadian Real Estate Association (CREA) and identify real estate professionals who are members of CREA. The trademarks MLS®, Multiple Listing Service® and the associated logos are owned by The Canadian Real Estate Association (CREA) and identify the quality of services provided by real estate professionals who are members of CREA. The trademark DDF® is owned by The Canadian Real Estate Association (CREA) and identifies CREA's Data Distribution Facility (DDF®)
Ottawa Real Estate Board
Royal LePage Team Realty
October 26 2026 02:52:40
