3 卧室
1 浴室
1100 - 1500 sqft
平房
中央空调
风热取暖
$449,900
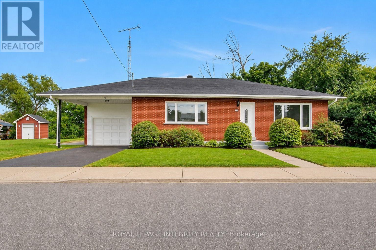
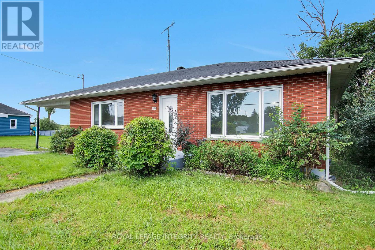
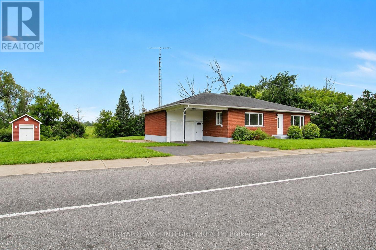

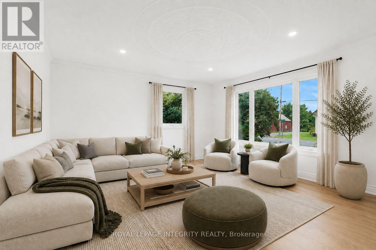
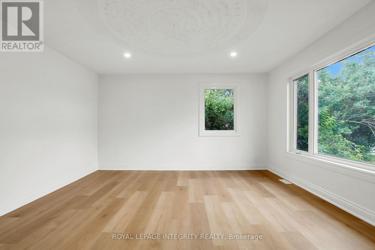
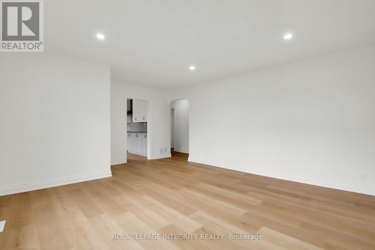
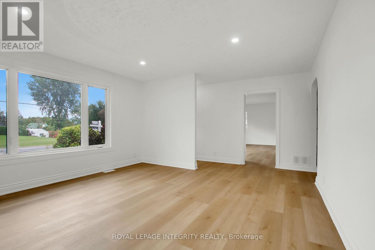
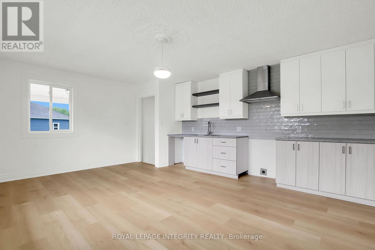
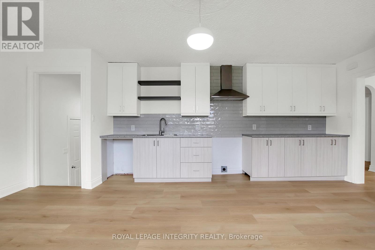
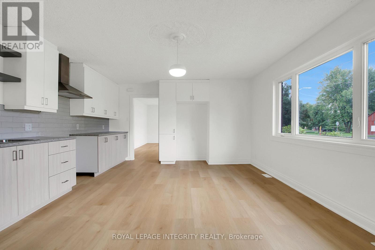
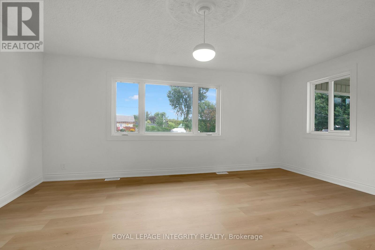
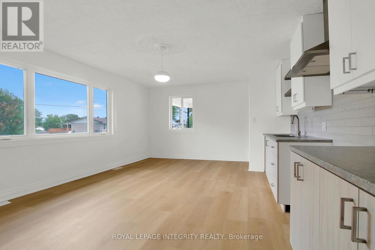
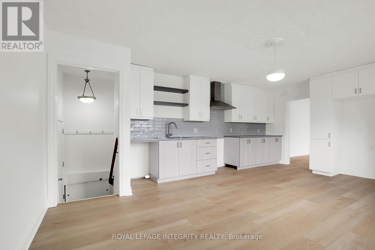
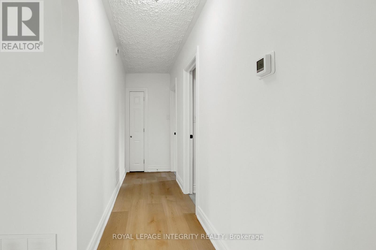
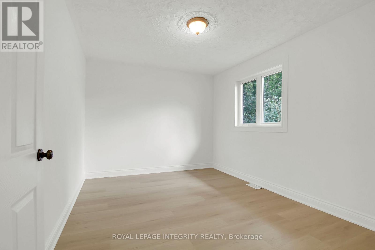
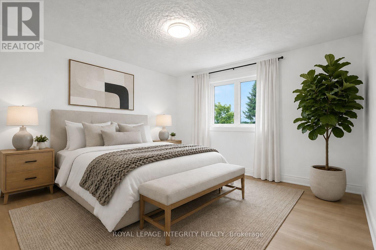
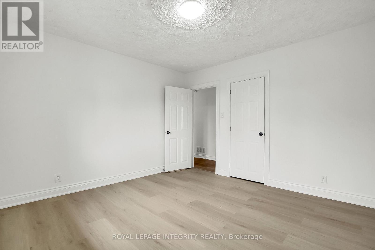
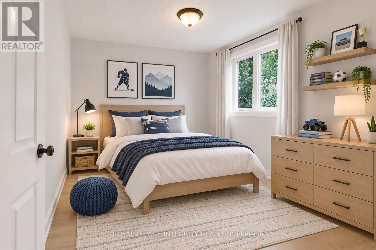
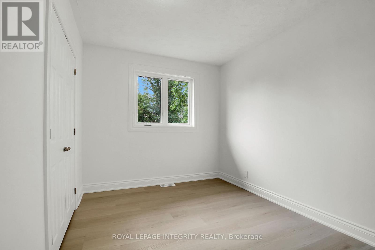
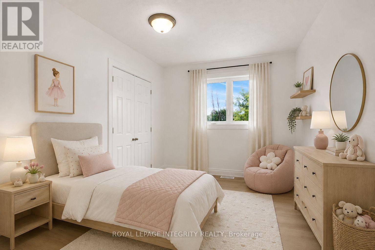
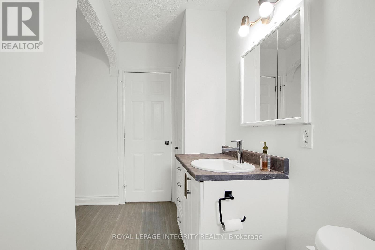
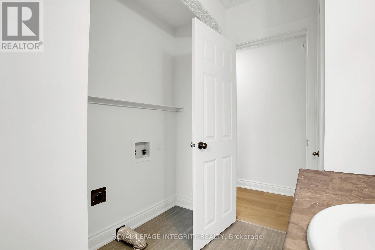
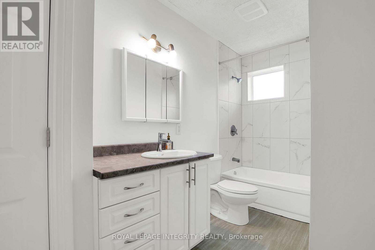
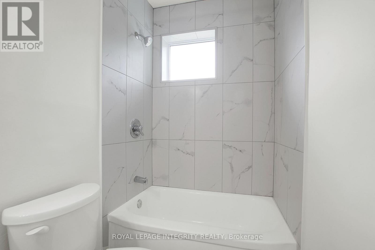
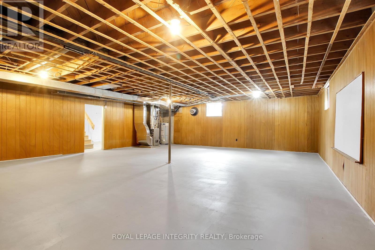
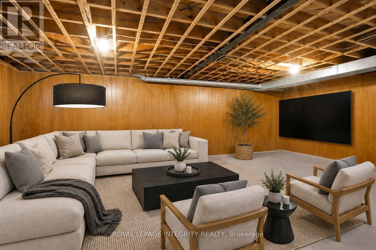
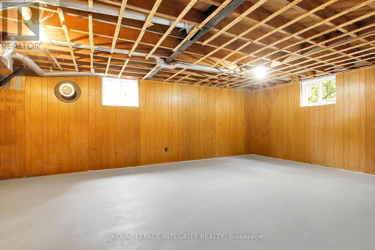
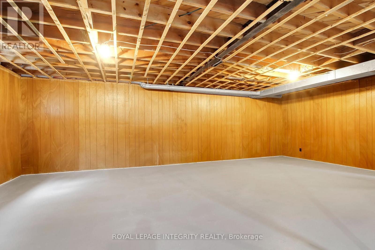
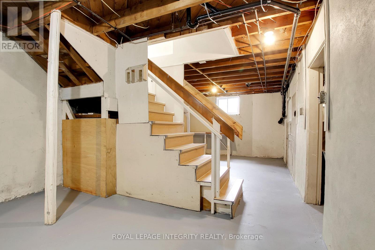
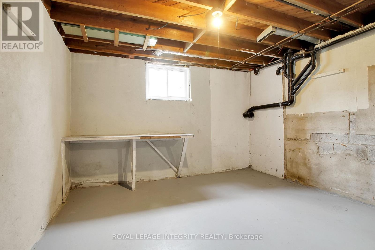
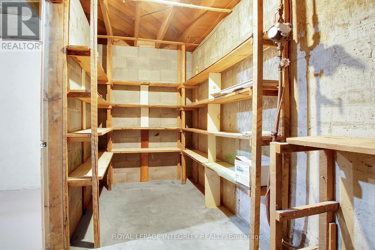
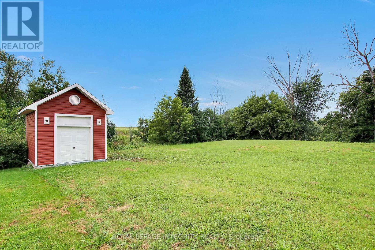
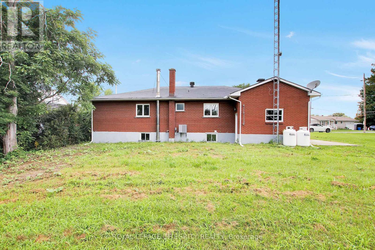
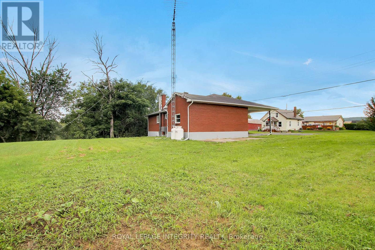
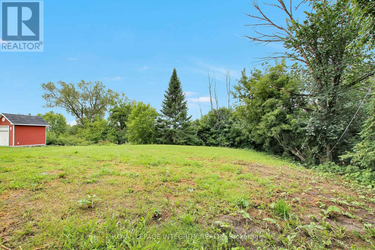
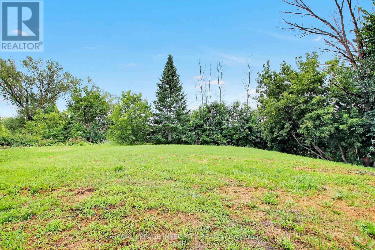
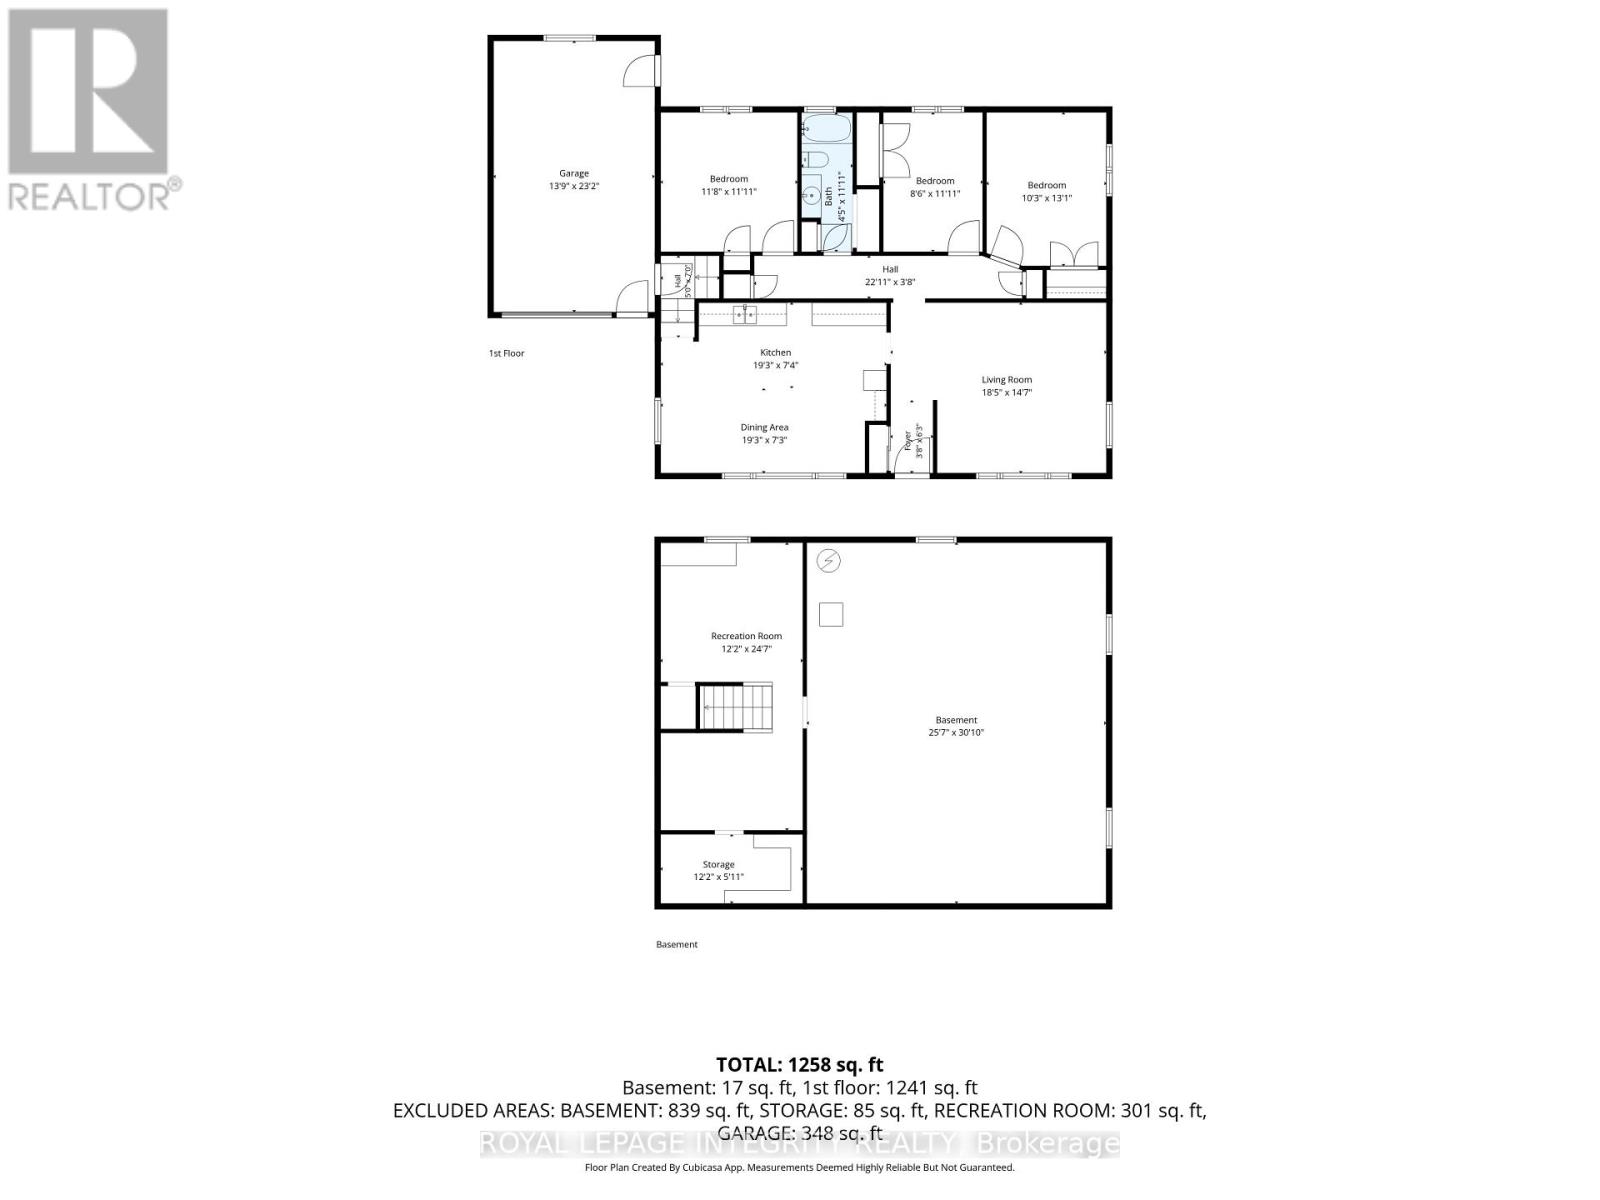
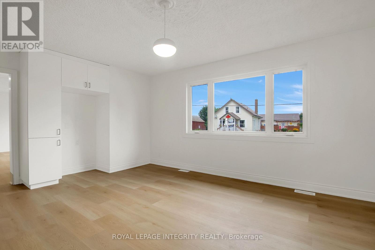
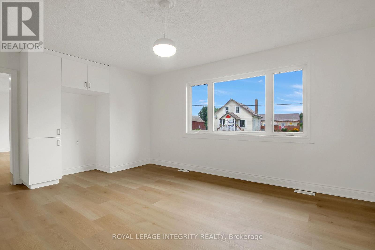
Welcome to the riverside community of Lefaivre, where peaceful surroundings, friendly neighbours and easy access to the Ottawa River create an inviting place to call home. This spacious bungalow offers the perfect blend of comfort, functionality and outdoor enjoyment. This carpet-free home features a completely renovated main floor in 2026, showcasing high-end laminate flooring and a fresh, modern feel throughout. The bright front entrance invites you to the spacious living room that offers pot lighting and large windows. Expansive eat-in kitchen boasts modern cabinetry and countertops, gourmet hood fan and additional built-in storage. With 3 bedrooms and ample closet space, the home provides comfortable one-level living with plenty of room to grow. The main-level laundry is conveniently combined with the renovated 4-piece bathroom. The partially finished basement offers even more potential, with space to create a recreation room, home office, hobby area or additional living space, along with ample storage and a workshop. The large lot offers excellent privacy, with no rear neighbours and mature trees enhancing the landscaped backyard. A concrete pad along the side yard provides convenient space for storing a trailer, boat or other recreational equipment. The extra-large single-car garage includes a front carport that adds additional sheltered parking and convenience. The community is known for its welcoming atmosphere, summer events, nearby parks and abundant waterfront recreation. Located just moments from the Ottawa River, Marina de Lefaivre and seasonal ferry to Quebec. As an added bonus, enjoy a seasonal view of the Ottawa River during the winter months. Whether you're looking for a comfortable place to call home and a peaceful place to enjoy the outdoors, or a property with room to personalize, this bungalow is a must see . Photos have been digitally staged. 24-hour irrevocable on all offers. (id:44758)
房源概要
|
MLS® Number
|
X13676660 |
|
房源类型
|
民宅 |
|
社区名字
|
610 - Alfred and Plantagenet Twp |
|
设备类型
|
Propane Tank |
|
总车位
|
6 |
|
租赁设备类型
|
Propane Tank |
|
结构
|
棚 |
详 情
|
浴室
|
1 |
|
地上卧房
|
3 |
|
总卧房
|
3 |
|
Age
|
51 To 99 Years |
|
赠送家电包括
|
Water Heater, Water Meter, Garage Door Opener, Hood 电扇 |
|
建筑风格
|
平房 |
|
地下室进展
|
已完成 |
|
地下室类型
|
Full (unfinished) |
|
施工种类
|
独立屋 |
|
空调
|
中央空调 |
|
外墙
|
砖 |
|
Fire Protection
|
Smoke Detectors |
|
Flooring Type
|
Laminate |
|
地基类型
|
水泥, 混凝土 |
|
供暖方式
|
Propane |
|
供暖类型
|
压力热风 |
|
储存空间
|
1 |
|
内部尺寸
|
1100 - 1500 Sqft |
|
类型
|
独立屋 |
|
设备间
|
市政供水 |
车 位
土地
|
英亩数
|
无 |
|
污水道
|
Septic System |
|
土地深度
|
155 Ft ,4 In |
|
土地宽度
|
111 Ft ,4 In |
|
不规则大小
|
111.4 X 155.4 Ft ; 0 |
房 间
| 楼 层 |
类 型 |
长 度 |
宽 度 |
面 积 |
|
Lower Level |
娱乐,游戏房 |
3.7 m |
7.49 m |
3.7 m x 7.49 m |
|
Lower Level |
设备间 |
7.79 m |
9.39 m |
7.79 m x 9.39 m |
|
一楼 |
门厅 |
1.11 m |
1.9 m |
1.11 m x 1.9 m |
|
一楼 |
客厅 |
5.62 m |
4.44 m |
5.62 m x 4.44 m |
|
一楼 |
厨房 |
5.88 m |
2.23 m |
5.88 m x 2.23 m |
|
一楼 |
主卧 |
3.56 m |
3.63 m |
3.56 m x 3.63 m |
|
一楼 |
浴室 |
1.34 m |
3.63 m |
1.34 m x 3.63 m |
|
一楼 |
洗衣房 |
1.34 m |
3.63 m |
1.34 m x 3.63 m |
|
一楼 |
第二卧房 |
2.59 m |
3.63 m |
2.59 m x 3.63 m |
|
一楼 |
第三卧房 |
3.12 m |
4 m |
3.12 m x 4 m |
设备间
https://www.realtor.ca/real-estate/30157070/2170-lajoie-street-alfred-and-plantagenet-610-alfred-and-plantagenet-twp