
2173 Carnegie Street Ottawa, Ontario K1G 2V4


$750,000
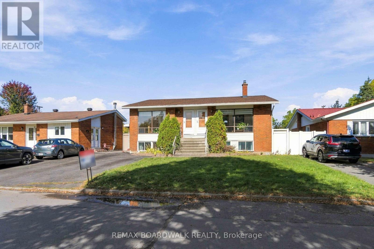
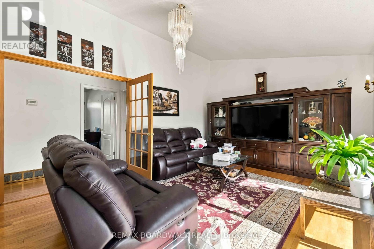
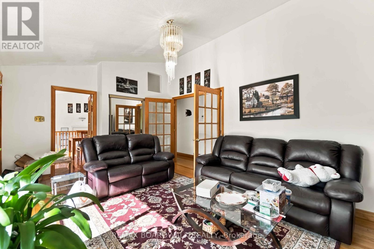
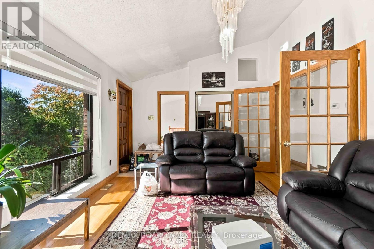
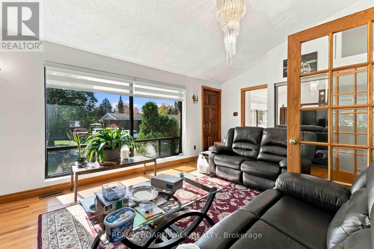
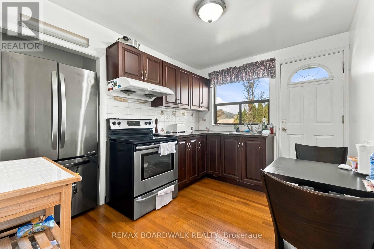
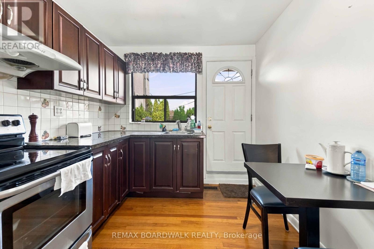
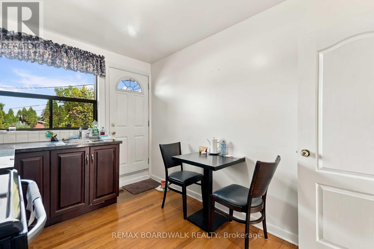
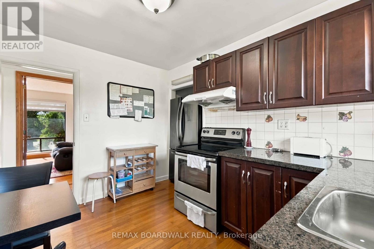
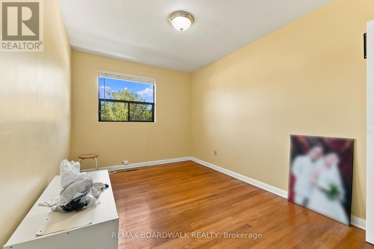
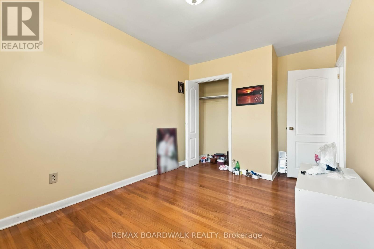
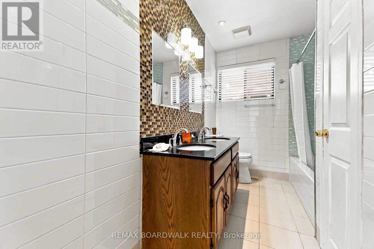
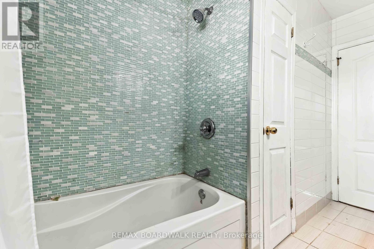
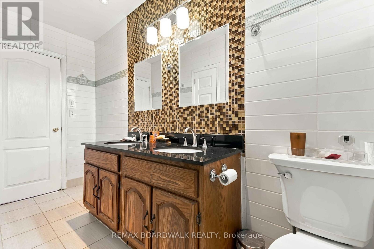
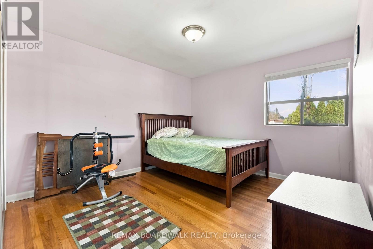
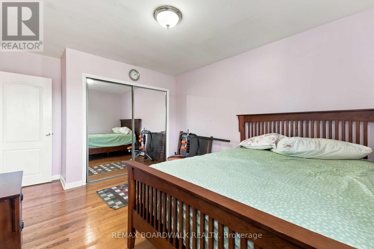
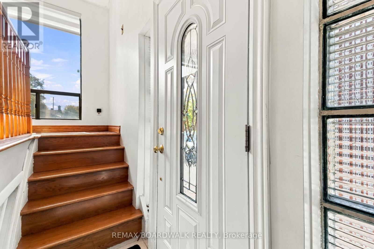
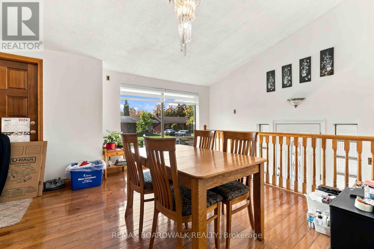
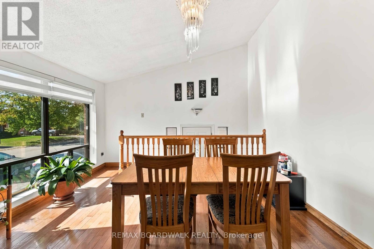
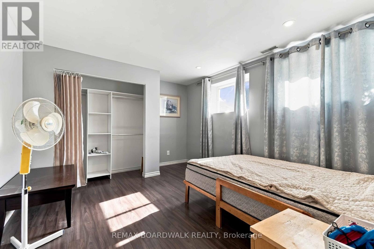
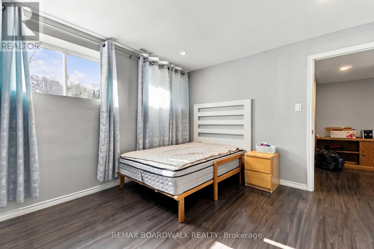
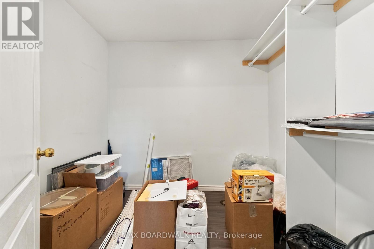
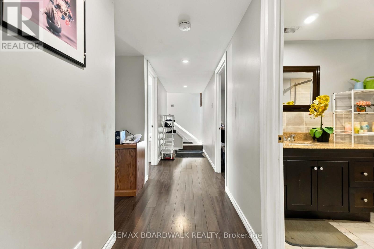
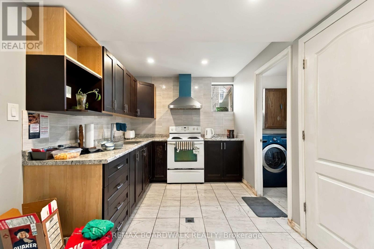
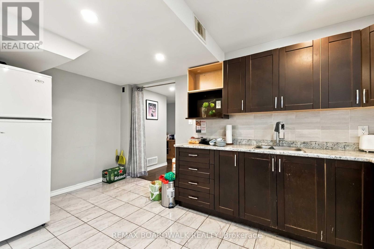
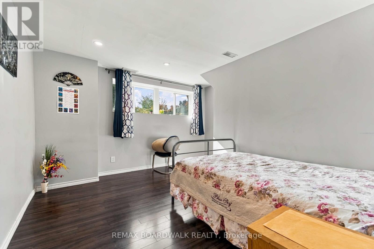
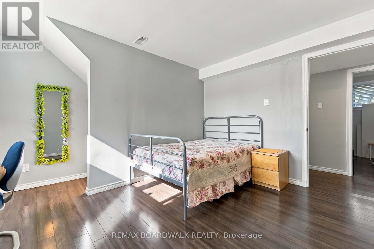
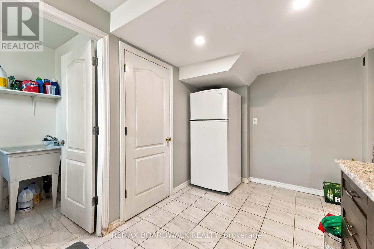
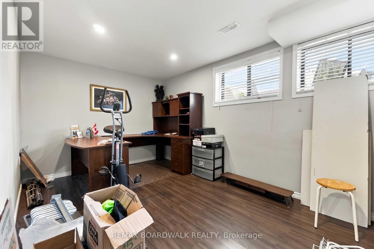
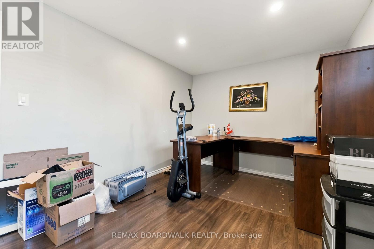
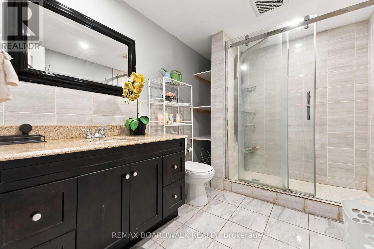
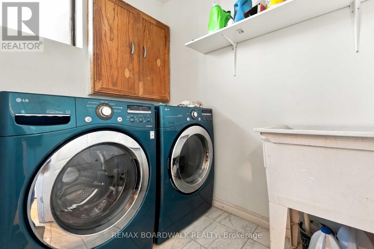
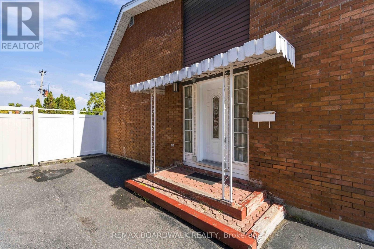
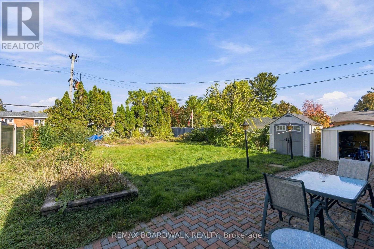
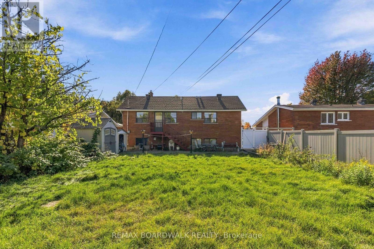
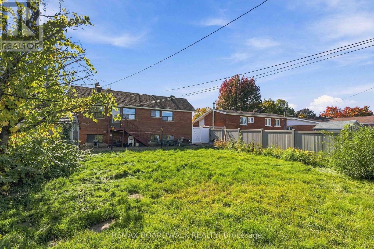
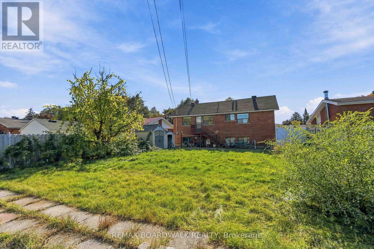
Spacious 5-bedroom hi-ranch bungalow located at 2173 Carnegie Street, offering a versatile layout ideal for growing families or multi-generational living. The bright and inviting main level features impressive cathedral ceilings, an open and airy living space, two generously sized bedrooms, a functional kitchen, and a full bathroom. The finished lower level offers three additional bedrooms, a second kitchen, a bathroom, and additional living space. A convenient side entrance provides access to the home, with the potential to separate the upper and lower levels for added privacy and flexibility. With two kitchens, bathrooms on both levels, and no carpeting throughout, this home offers comfort, practicality, and easy maintenance. Step outside to enjoy the large backyard, offering plenty of room for entertaining, gardening, or family activities. Conveniently situated close to hospitals, shopping, schools, parks, and everyday amenities, with easy access to major highways. A great opportunity for buyers looking for space, flexibility, and a convenient location in an established Ottawa neighbourhood. Book your showing today (id:44758)
房源概要
| MLS® Number | X13886444 |
| 房源类型 | 民宅 |
| 社区名字 | 3703 - Elmvale Acres/Urbandale |
| 特征 | Guest Suite, 亲戚套间 |
| 总车位 | 4 |
详 情
| 浴室 | 3 |
| 地上卧房 | 5 |
| 总卧房 | 5 |
| 建筑风格 | Raised Bungalow |
| 地下室功能 | Apartment In Basement |
| 地下室类型 | N/a |
| 施工种类 | 独立屋 |
| 空调 | 中央空调 |
| 外墙 | 砖 Facing |
| 壁炉 | 有 |
| 地基类型 | 混凝土浇筑 |
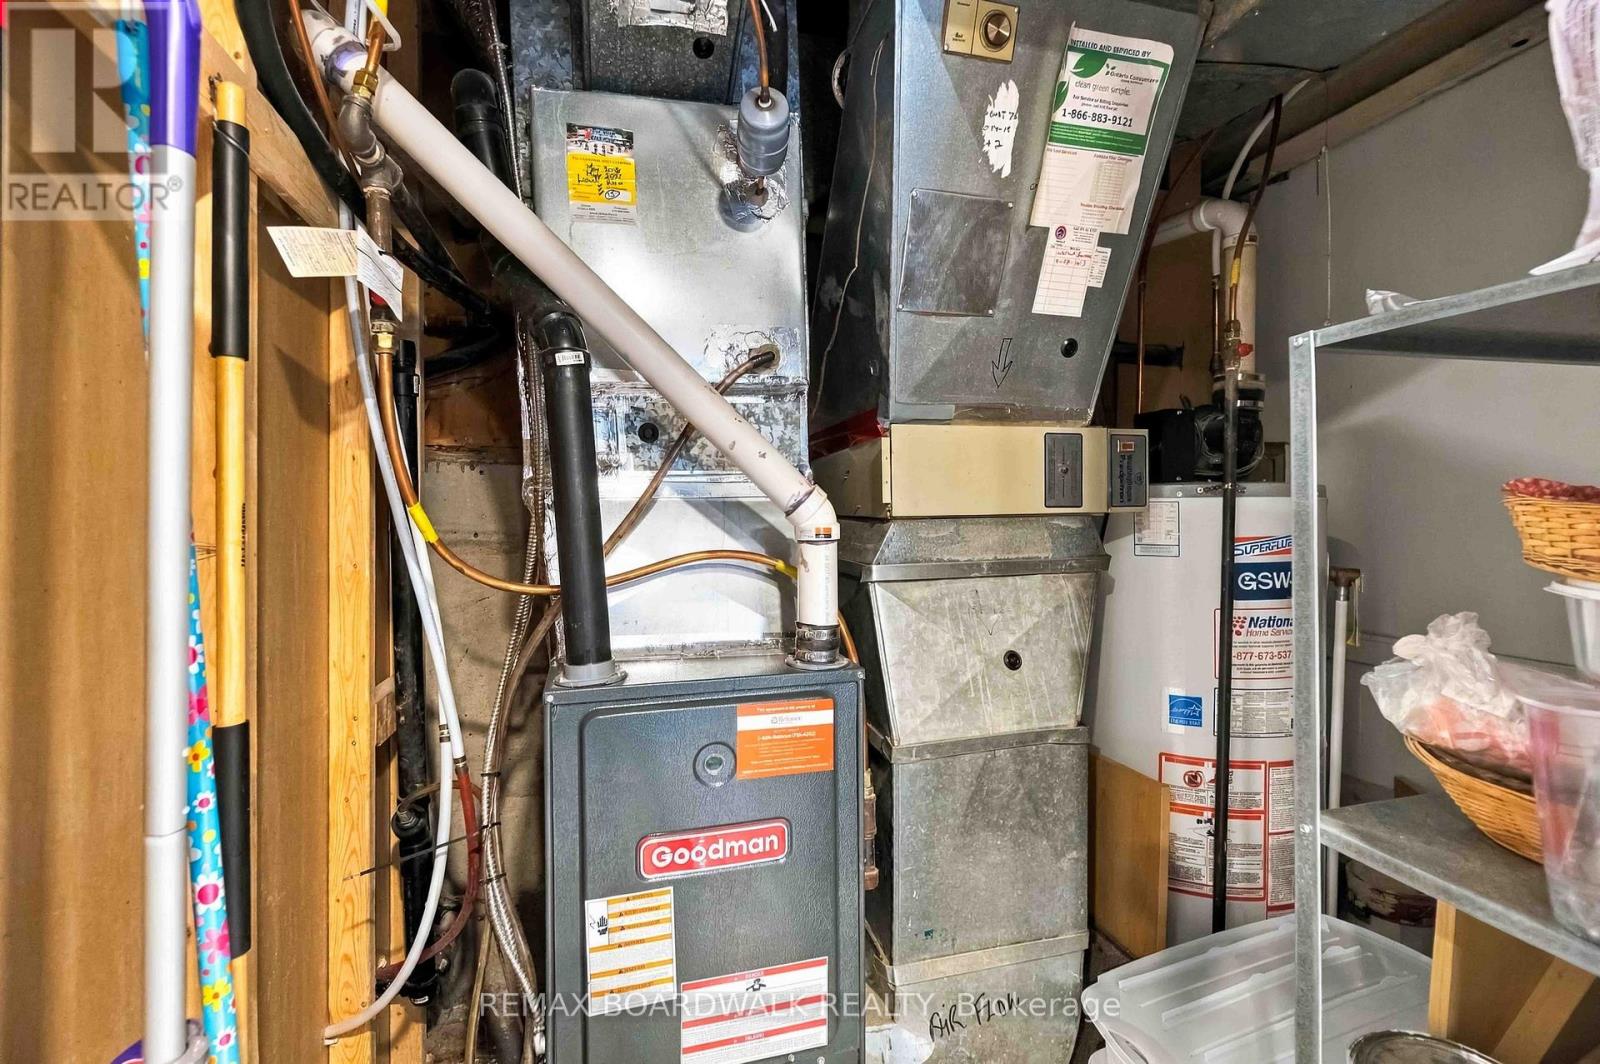
| 供暖方式 | 天然气 |
| 供暖类型 | 压力热风 |
| 储存空间 | 1 |
| 内部尺寸 | 1100 - 1500 Sqft |
| 类型 | 独立屋 |
| 设备间 | 市政供水 |
车 位
| 没有车库 |
土地
| 英亩数 | 无 |
| 污水道 | Sanitary Sewer |
| 土地深度 | 121 Ft ,1 In |
| 土地宽度 | 50 Ft |
| 不规则大小 | 50 X 121.1 Ft |
房 间
| 楼 层 | 类 型 | 长 度 | 宽 度 | 面 积 |
|---|---|---|---|---|
| 地下室 | 浴室 | 2.13 m | 2.13 m | 2.13 m x 2.13 m |
| 地下室 | 卧室 | 3.05 m | 3.96 m | 3.05 m x 3.96 m |
| 地下室 | 第二卧房 | 4.27 m | 2.76 m | 4.27 m x 2.76 m |
| 地下室 | 厨房 | 2.45 m | 3.35 m | 2.45 m x 3.35 m |
| 地下室 | 其它 | 2.16 m | 2.44 m | 2.16 m x 2.44 m |
| 一楼 | 餐厅 | 3.96 m | 4.27 m | 3.96 m x 4.27 m |
| 一楼 | 浴室 | Measurements not available | ||
| 一楼 | 客厅 | 4.28 m | 3.66 m | 4.28 m x 3.66 m |
| 一楼 | 卧室 | 2.47 m | 3.66 m | 2.47 m x 3.66 m |
| 一楼 | 第二卧房 | 2.45 m | 3.35 m | 2.45 m x 3.35 m |
| 一楼 | 厨房 | 2.45 m | 3.35 m | 2.45 m x 3.35 m |
https://www.realtor.ca/real-estate/30392023/2173-carnegie-street-ottawa-3703-elmvale-acresurbandale

The trademarks REALTOR®, REALTORS®, and the REALTOR® logo are controlled by The Canadian Real Estate Association (CREA) and identify real estate professionals who are members of CREA. The trademarks MLS®, Multiple Listing Service® and the associated logos are owned by The Canadian Real Estate Association (CREA) and identify the quality of services provided by real estate professionals who are members of CREA. The trademark DDF® is owned by The Canadian Real Estate Association (CREA) and identifies CREA's Data Distribution Facility (DDF®)
Ottawa Real Estate Board
RE/MAX Boardwalk Realty
October 12 2026 03:23:08
