
2177 Bingham Street Ottawa, Ontario K1G 2V6


$789,900
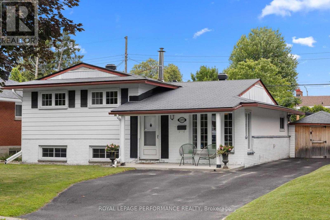
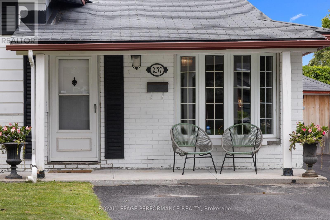
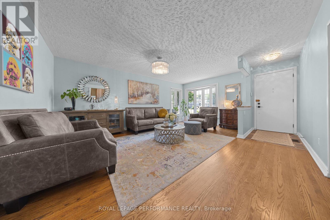
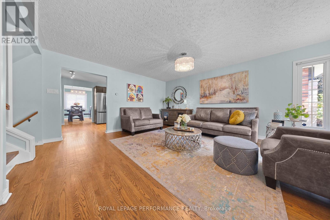
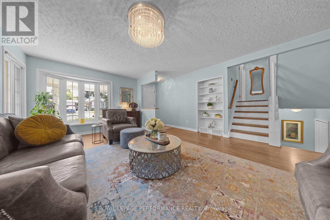
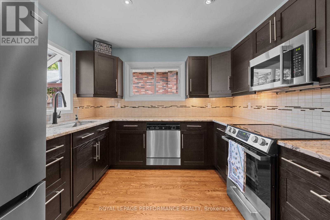
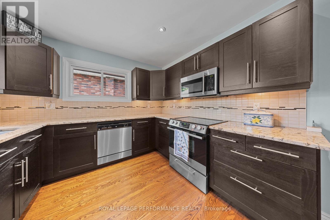
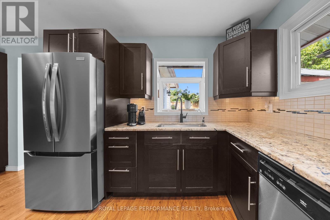
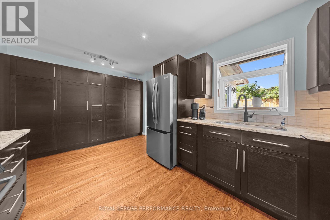
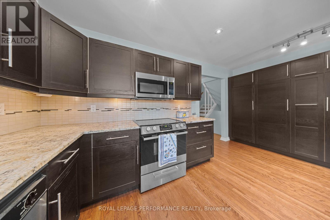
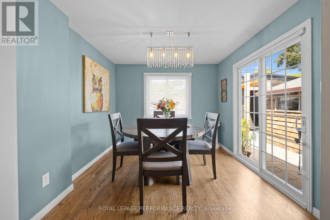
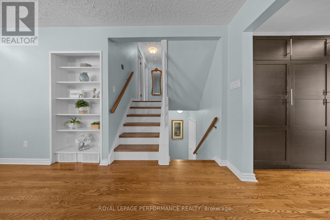
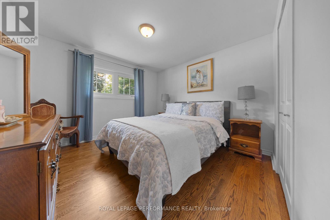
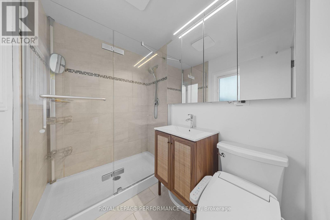
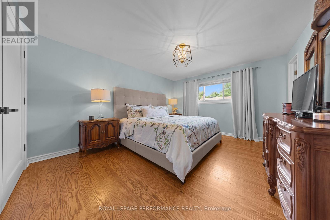
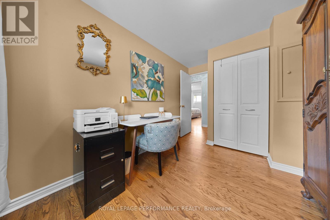
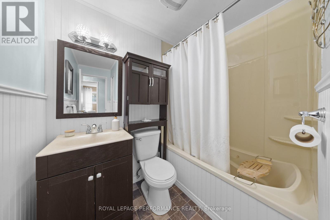
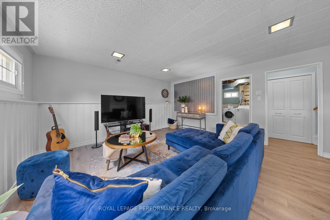
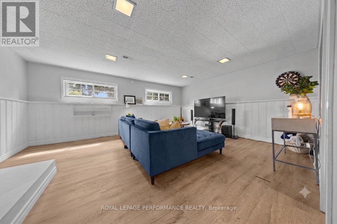
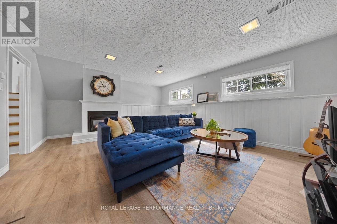
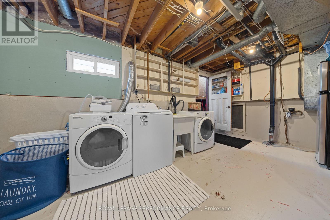
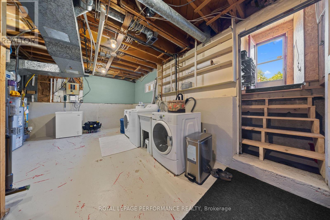
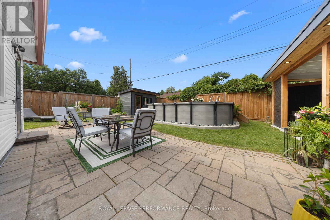
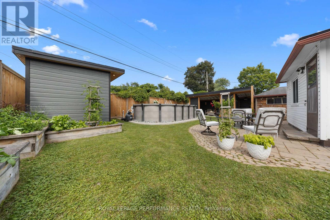
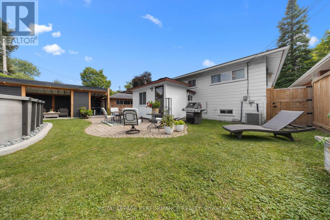
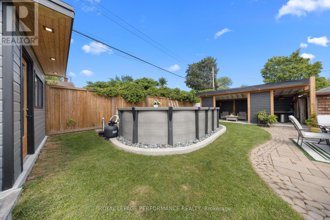
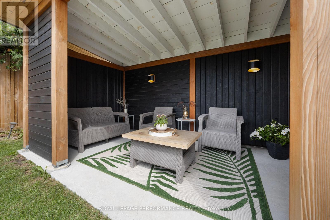
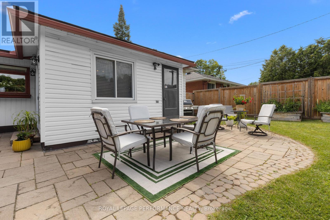
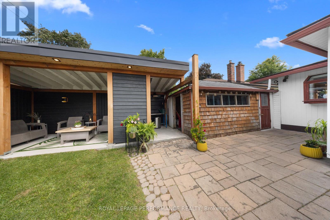
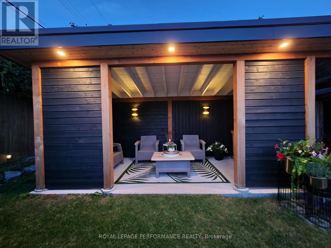
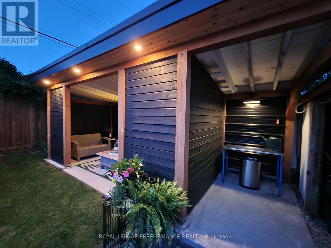
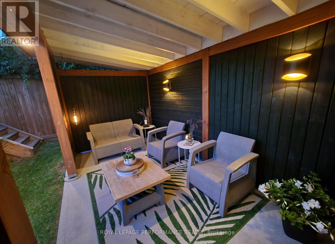
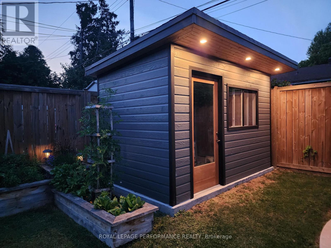
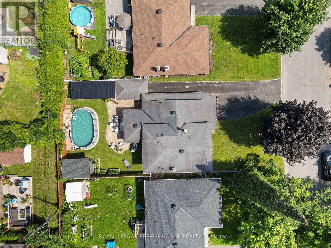
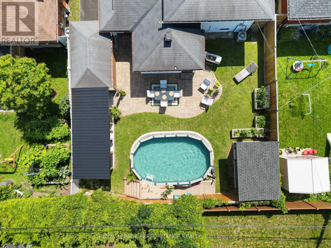
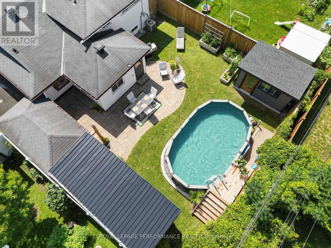
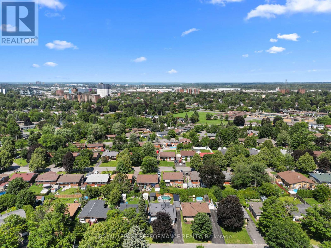
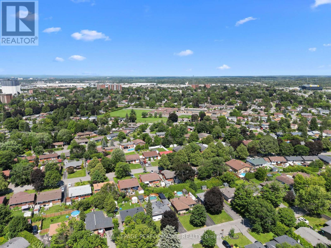
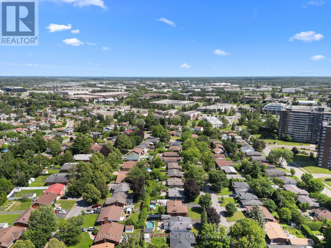
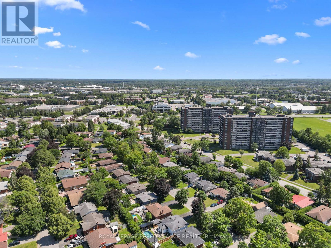
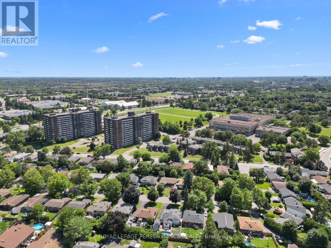
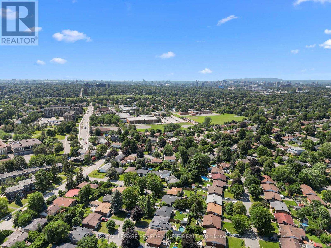
Pride of ownership is evident throughout this immaculate 3-bedroom split-level home, ideally located in a desirable neighbourhood with thoughtfully designed indoor and outdoor living spaces. Step inside to a bright, welcoming living room filled with natural light. The well-appointed kitchen features wall-to-wall cabinetry and granite countertops, combining functionality with timeless appeal. The bright dining area is ideal for gatherings, with patio doors leading to your private backyard retreat. The upper level features warm hardwood flooring throughout and three generously sized bedrooms, including a spacious primary bedroom with a private 3-piece ensuite. The lower-level family room provides a comfortable space to relax. The unfinished laundry room offers ample storage and convenient walk-out access to the backyard. Enjoy the beautifully landscaped outdoor oasis with automated smart lighting and a luxurious 3-sided outdoor pavilion to enjoy morning coffees or evening cocktails. The above-ground pool provides the perfect summer escape. The spacious interlock patio includes a dedicated outdoor gas line hookup, making summer barbecues and entertaining effortless. Recent updates include upgraded attic insulation and eavestroughs. Ideally situated near The Ottawa Hospital (General Campus), CHEO, schools, parks, amenities, and public transit. A beautifully maintained home offering exceptional indoor comfort and a backyard designed for lasting memories. (id:44758)
房源概要
| MLS® Number | X13590802 |
| 房源类型 | 民宅 |
| 社区名字 | 3703 - Elmvale Acres/Urbandale |
| 附近的便利设施 | 公共交通, 学校, 医院, 公园 |
| 设备类型 | 热水器 |
| 特征 | Lane, Lighting, Gazebo |
| 总车位 | 4 |
| 泳池类型 | Above Ground Pool |
| 租赁设备类型 | 热水器 |
| 结构 | Patio(s), 棚 |
详 情
| 浴室 | 2 |
| 地上卧房 | 3 |
| 总卧房 | 3 |
| 公寓设施 | Fireplace(s) |
| 赠送家电包括 | Blinds, 洗碗机, 烘干机, Hood 电扇, 微波炉, 炉子, 洗衣机, 冰箱 |
| 地下室进展 | 部分完成 |
| 地下室功能 | Walk Out |
| 地下室类型 | N/a (partially Finished), N/a |
| 施工种类 | 独立屋 |
| Construction Style Split Level | Sidesplit |
| 空调 | 中央空调 |
| 外墙 | 砖, 铝壁板 |
| 壁炉 | 有 |
| Fireplace Total | 1 |
| Flooring Type | Laminate, Hardwood |
| 地基类型 | 混凝土浇筑 |
| 供暖方式 | 天然气 |
| 供暖类型 | 压力热风 |
| 内部尺寸 | 1100 - 1500 Sqft |
| 类型 | 独立屋 |
| 设备间 | 市政供水 |
车 位
| 没有车库 |
土地
| 英亩数 | 无 |
| 围栏类型 | Fenced Yard |
| 土地便利设施 | 公共交通, 学校, 医院, 公园 |
| Landscape Features | Landscaped |
| 污水道 | Sanitary Sewer |
| 土地深度 | 100 Ft |
| 土地宽度 | 50 Ft |
| 不规则大小 | 50 X 100 Ft |
| 规划描述 | R2f |
房 间
| 楼 层 | 类 型 | 长 度 | 宽 度 | 面 积 |
|---|---|---|---|---|
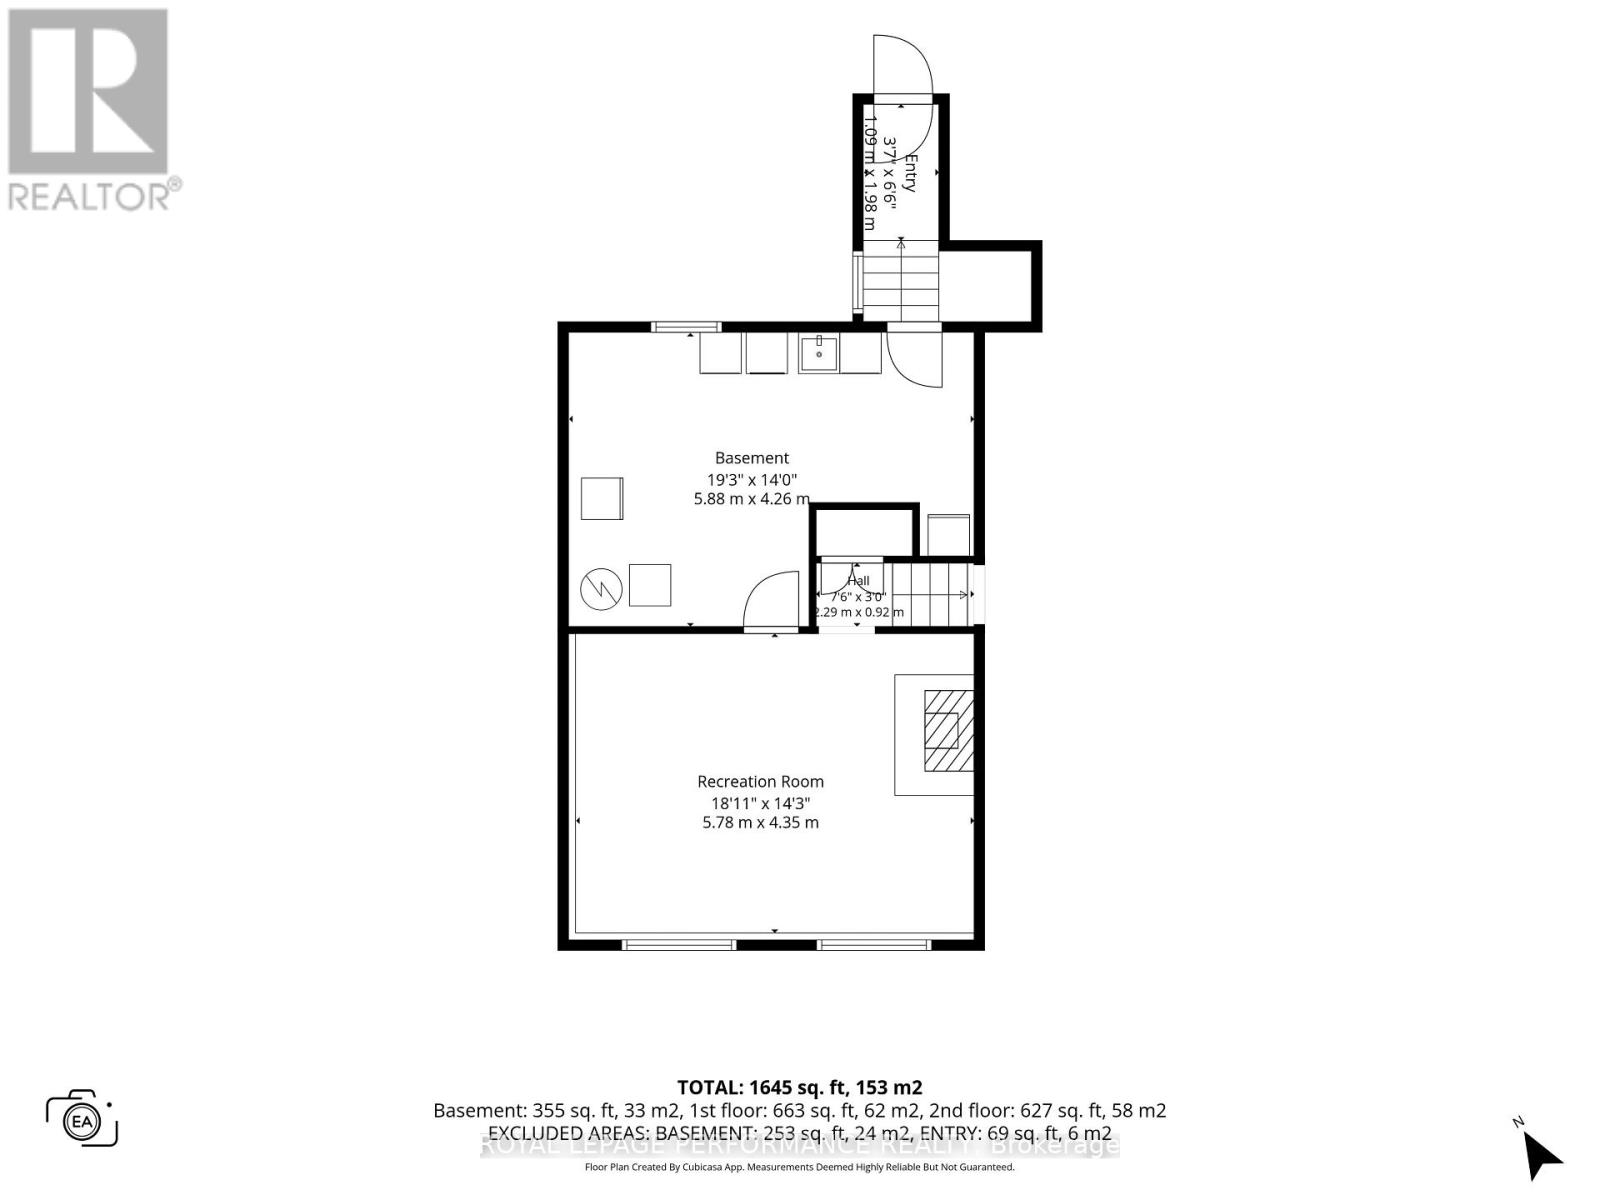
| Lower Level | 娱乐,游戏房 | 5.78 m | 4.35 m | 5.78 m x 4.35 m |
| Lower Level | Furnace | 5.88 m | 4.26 m | 5.88 m x 4.26 m |
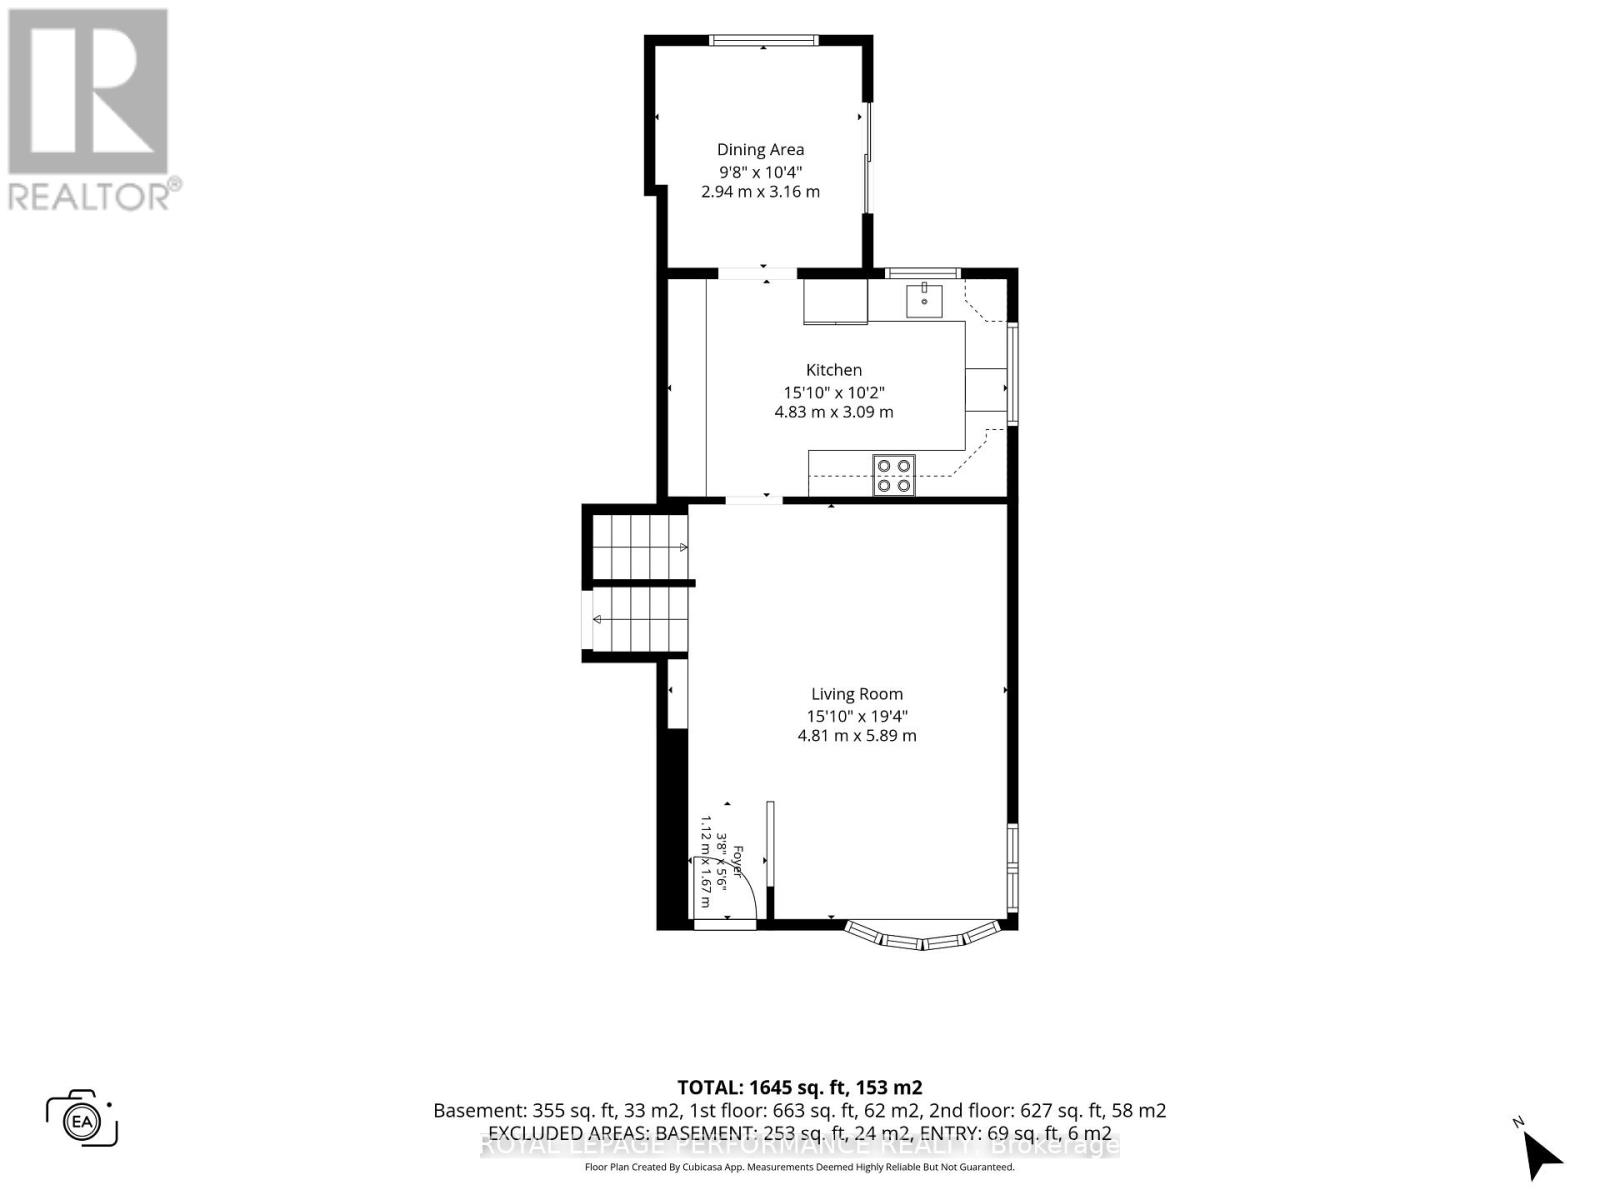
| 一楼 | 门厅 | 1.12 m | 1.67 m | 1.12 m x 1.67 m |
| 一楼 | 客厅 | 4.81 m | 5.89 m | 4.81 m x 5.89 m |
| 一楼 | 厨房 | 4.83 m | 3.09 m | 4.83 m x 3.09 m |
| 一楼 | 餐厅 | 2.94 m | 3.16 m | 2.94 m x 3.16 m |
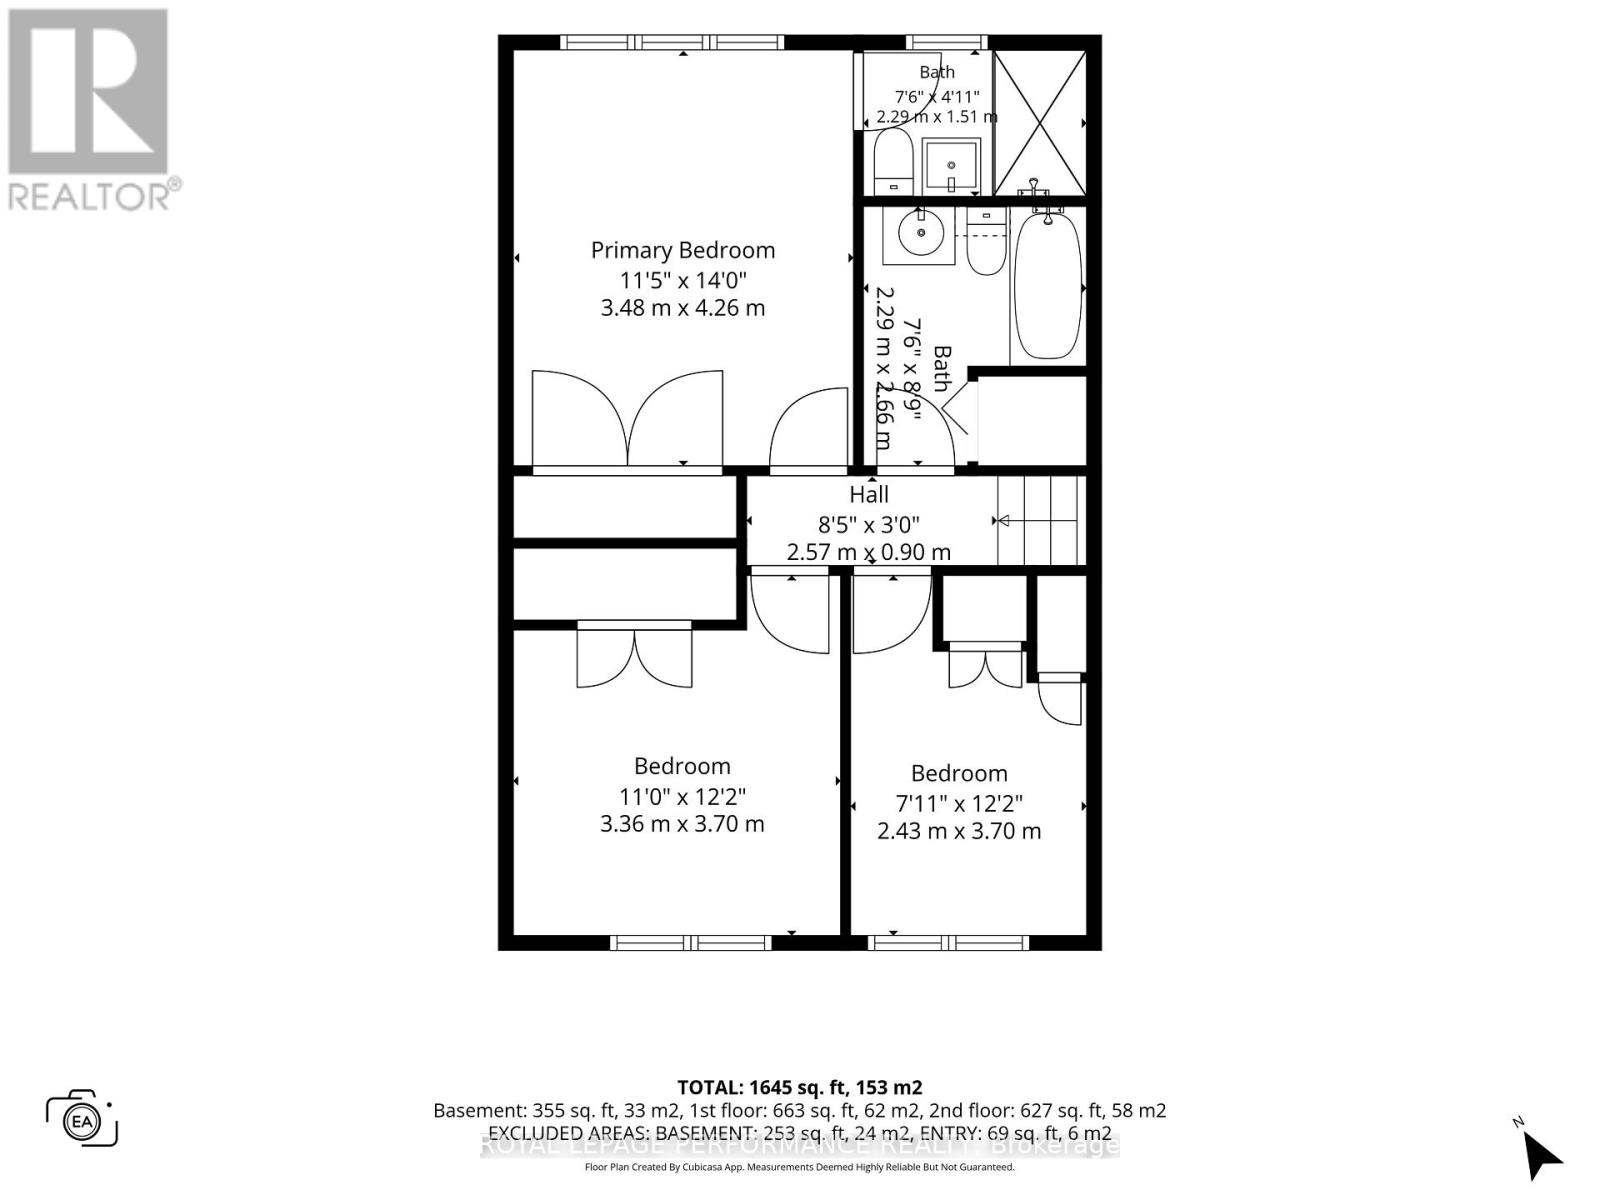
| Upper Level | 主卧 | 3.48 m | 4.26 m | 3.48 m x 4.26 m |
| Upper Level | 第二卧房 | 3.36 m | 3.7 m | 3.36 m x 3.7 m |
| Upper Level | 浴室 | 2.29 m | 2.66 m | 2.29 m x 2.66 m |
| Upper Level | 第三卧房 | 2.43 m | 3.7 m | 2.43 m x 3.7 m |
| Upper Level | 浴室 | 2.29 m | 1.51 m | 2.29 m x 1.51 m |
https://www.realtor.ca/real-estate/30063120/2177-bingham-street-ottawa-3703-elmvale-acresurbandale

The trademarks REALTOR®, REALTORS®, and the REALTOR® logo are controlled by The Canadian Real Estate Association (CREA) and identify real estate professionals who are members of CREA. The trademarks MLS®, Multiple Listing Service® and the associated logos are owned by The Canadian Real Estate Association (CREA) and identify the quality of services provided by real estate professionals who are members of CREA. The trademark DDF® is owned by The Canadian Real Estate Association (CREA) and identifies CREA's Data Distribution Facility (DDF®)
Ottawa Real Estate Board
Royal LePage Performance Realty
September 04 2026 01:21:45
