
218 Big Dipper Street Ottawa, Ontario K4M 0J8


$749,900
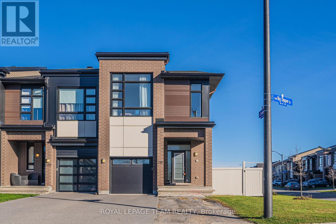
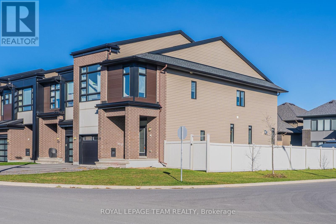
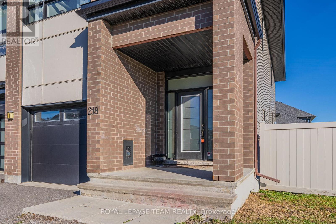
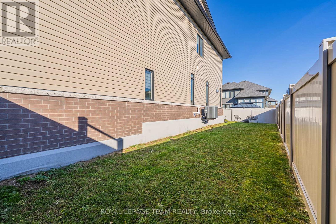
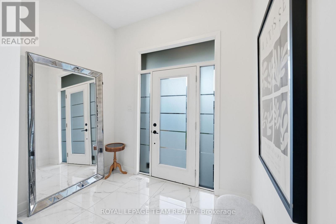
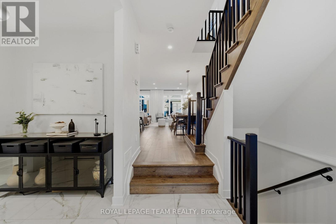
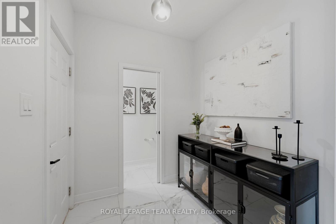
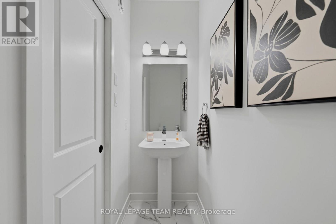
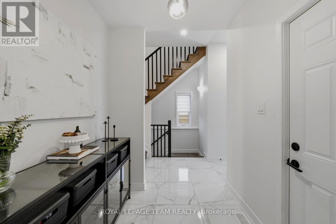
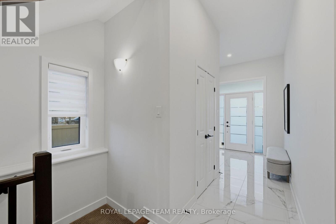
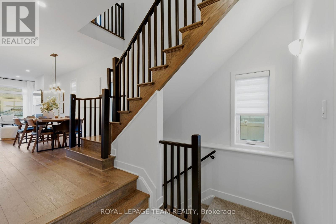
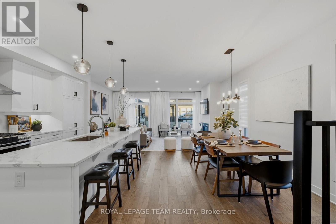
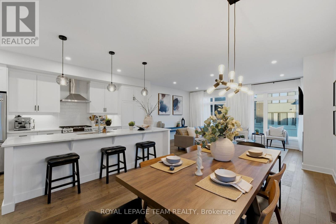
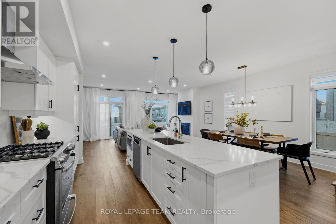
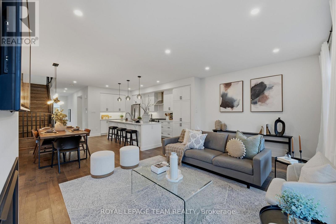
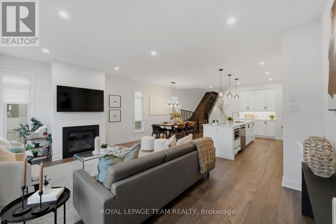
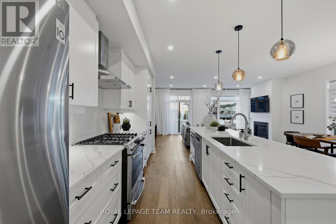
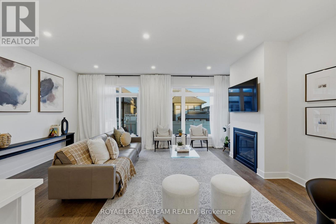
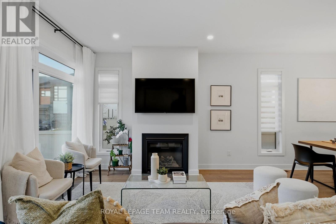
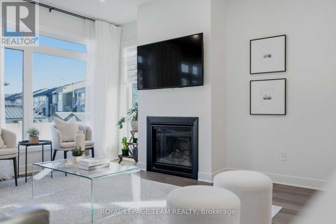
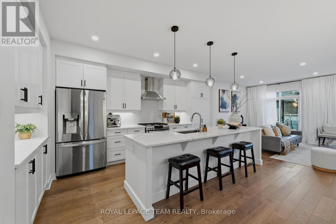
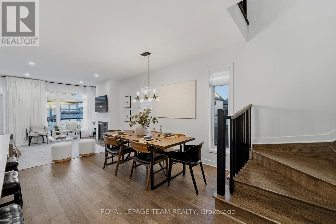
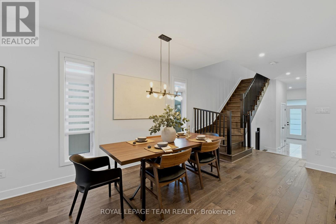
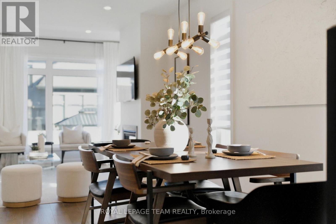
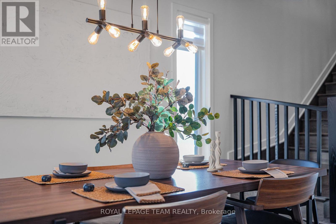
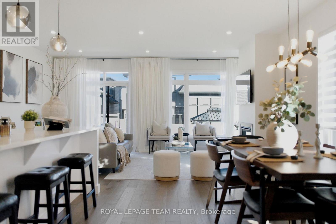
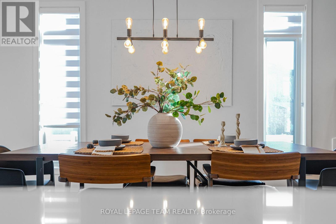
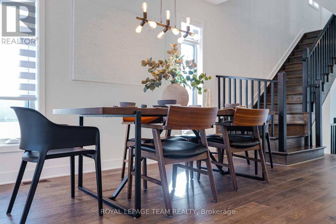
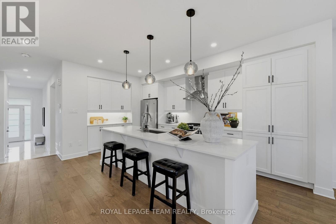
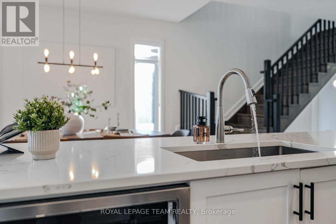
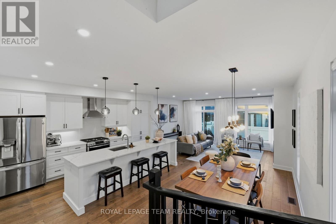
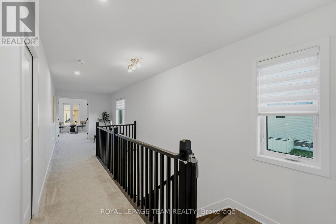
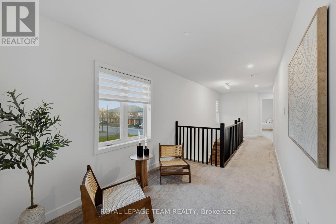
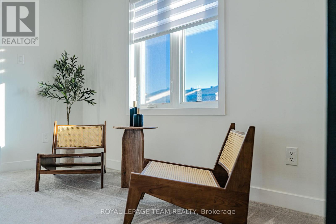
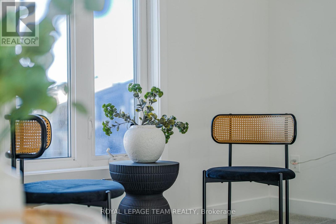
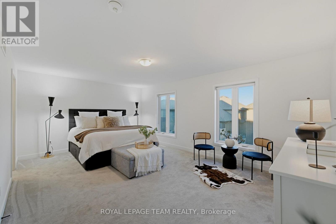
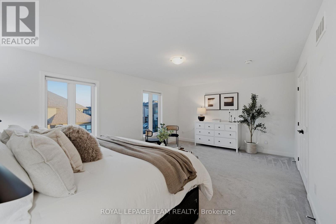
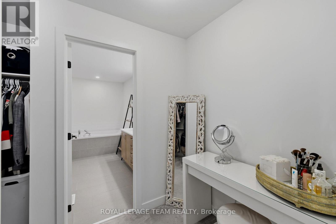
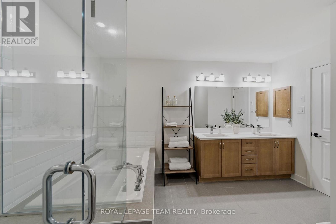
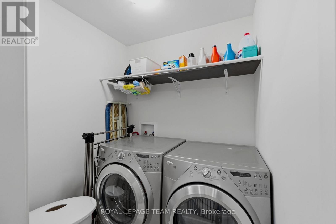
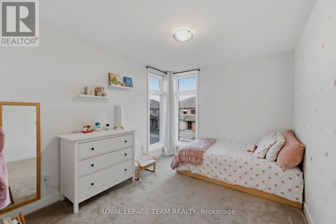
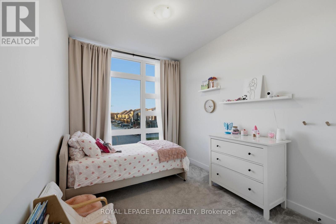
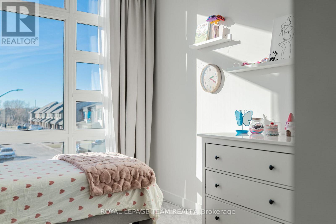
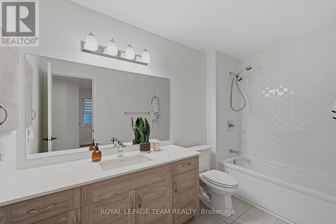
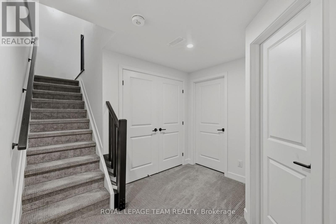
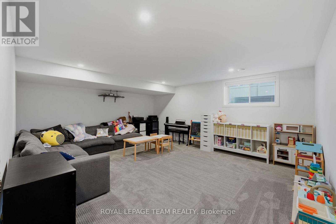
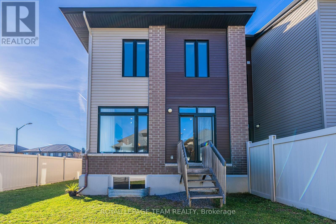
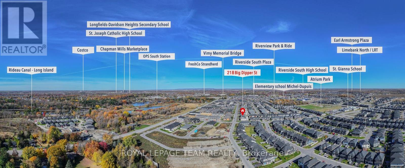
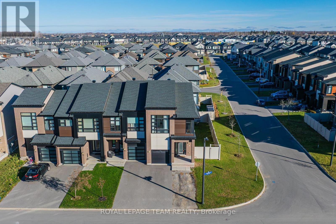
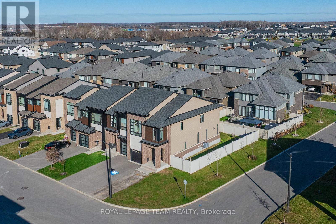
Welcome to a beautifully upgraded 2020 Urbandale ATLANTIS II END-UNIT TOWNHOME on a SUNNY, SOUTH-FACING CORNER LOT in sought-after Riverside South! Offering 3 bedrooms, a versatile loft, 2.5 bathrooms, a FINISHED BASEMENT and an attached garage, this home offers exceptional flexibility and natural light. A covered porch leads to a welcoming foyer with polished tile, a WALK-IN ENTRY CLOSET, powder room and mudroom off the garage. Six side-facing windows bring in abundant daylight throughout the day, while an elegant HARDWOOD STAIRCASE and 6-inch engineered oak flooring enhance the open-concept living, dining and kitchen areas. Gather around the GAS FIREPLACE, enjoy meals in the generous dining space or step through the patio doors to the backyard. At the heart of the home, the UPGRADED KITCHEN stands out with CALACATTA-LOOK QUARTZ COUNTERTOPS, an ENLARGED ISLAND, extended-height cabinetry, extra pantry cabinets, abundant POT-AND-PAN DRAWERS, a sleek stainless steel chimney hood fan, UNDER-CABINET LIGHTING and stylish tile backsplash. Upstairs, the flexible loft is ideal for a home office, reading nook or homework area. The backyard-facing primary bedroom leads through a WALK-THROUGH CLOSET to a LUXURIOUS 5-PIECE ENSUITE with double sinks, a separate tiled shower and a soaker tub. A bedroom with a soaring 10-FT CEILING, another bedroom, a full bathroom and SECOND-FLOOR LAUNDRY complete this level. Downstairs, the FINISHED RECREATION ROOM offers room for movie nights, gaming, workouts or play, alongside an unfinished mechanical area. A generous SOUTH-FACING SIDE YARD and PVC-FENCED BACKYARD add outdoor appeal. Enjoy nearby Atrium Park, Beryl Gaffney Park, St. Gianna School, Riverside South Secondary School, scenic Rideau River trails and CONVENIENT ACCESS TO LIMEBANK O-TRAIN STATION (LINE 2). A fantastic opportunity to enjoy modern living in Riverside South! (id:44758)
Open House
此属性有开放式房屋!
2:00 pm
结束于:4:00 pm
房源概要
| MLS® Number | X14194482 |
| 房源类型 | 民宅 |
| 社区名字 | 2602 - Riverside South/Gloucester Glen |
| 附近的便利设施 | 公园, 学校 |
| 社区特征 | School Bus |
| 设备类型 | 热水器 |
| 特征 | Irregular Lot Size |
| 总车位 | 2 |
| 租赁设备类型 | 热水器 |
详 情
| 浴室 | 3 |
| 地上卧房 | 3 |
| 总卧房 | 3 |
| Age | 6 To 15 Years |
| 公寓设施 | Fireplace(s) |
| 赠送家电包括 | Garage Door Opener Remote(s), Water Heater, Blinds, 洗碗机, 烘干机, Garage Door Opener, Hood 电扇, 微波炉, 炉子, 洗衣机, 窗帘, 冰箱 |
| 地下室进展 | 已装修 |
| 地下室类型 | 全完工 |
| 施工种类 | 附加的 |
| 空调 | 中央空调 |
| 外墙 | 砖 |
| 壁炉 | 有 |
| Fireplace Total | 1 |
| 地基类型 | 混凝土浇筑 |
| 客人卫生间(不包含洗浴) | 1 |
| 供暖方式 | 天然气 |
| 供暖类型 | 压力热风 |
| 储存空间 | 2 |
| 内部尺寸 | 1500 - 2000 Sqft |
| 类型 | 联排别墅 |
| 设备间 | 市政供水 |
车 位
| Garage | |
| 入内式车位 |
土地
| 英亩数 | 无 |
| 围栏类型 | Fully Fenced |
| 土地便利设施 | 公园, 学校 |
| 污水道 | Sanitary Sewer |
| 土地宽度 | 28 Ft ,4 In |
| 不规则大小 | 28.4 Ft ; Pentagonal Lot |
房 间
| 楼 层 | 类 型 | 长 度 | 宽 度 | 面 积 |
|---|---|---|---|---|
| 二楼 | Loft | 3.33 m | 2.46 m | 3.33 m x 2.46 m |
| 二楼 | 浴室 | Measurements not available | ||
| 二楼 | 浴室 | Measurements not available | ||
| 二楼 | 洗衣房 | Measurements not available | ||
| 二楼 | 主卧 | 5.84 m | 4.12 m | 5.84 m x 4.12 m |
| 二楼 | 第二卧房 | 3.35 m | 2.9 m | 3.35 m x 2.9 m |
| 二楼 | 第三卧房 | 3.35 m | 2.82 m | 3.35 m x 2.82 m |
| 地下室 | 娱乐,游戏房 | 5.51 m | 4.88 m | 5.51 m x 4.88 m |
| 地下室 | 设备间 | Measurements not available | ||
| 一楼 | 客厅 | 5.61 m | 3.56 m | 5.61 m x 3.56 m |
| 一楼 | 厨房 | 5.08 m | 2.64 m | 5.08 m x 2.64 m |
| 一楼 | 餐厅 | 3.89 m | 3.18 m | 3.89 m x 3.18 m |
| 一楼 | 门厅 | Measurements not available | ||
| 一楼 | Mud Room | Measurements not available | ||
| 一楼 | Partial Bathroom | Measurements not available | ||
| 一楼 | Pantry | Measurements not available |

The trademarks REALTOR®, REALTORS®, and the REALTOR® logo are controlled by The Canadian Real Estate Association (CREA) and identify real estate professionals who are members of CREA. The trademarks MLS®, Multiple Listing Service® and the associated logos are owned by The Canadian Real Estate Association (CREA) and identify the quality of services provided by real estate professionals who are members of CREA. The trademark DDF® is owned by The Canadian Real Estate Association (CREA) and identifies CREA's Data Distribution Facility (DDF®)
Ottawa Real Estate Board
Royal LePage Team Realty
November 19 2026 09:53:01
