
218 Shanly Private Ottawa, Ontario K2J 5X6


$384,900管理费,Common Area Maintenance, Parking, Insurance
$400 每月
管理费,Common Area Maintenance, Parking, Insurance
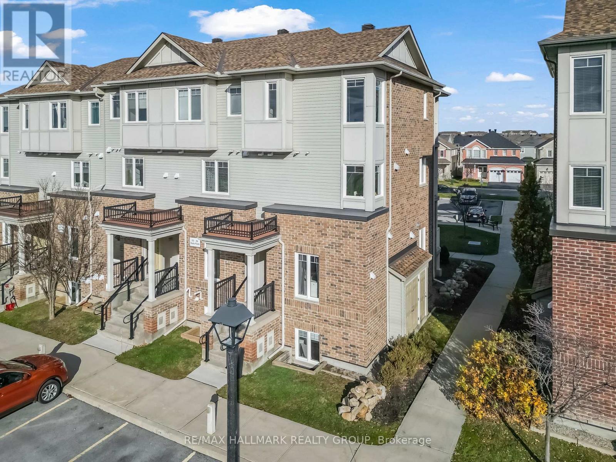
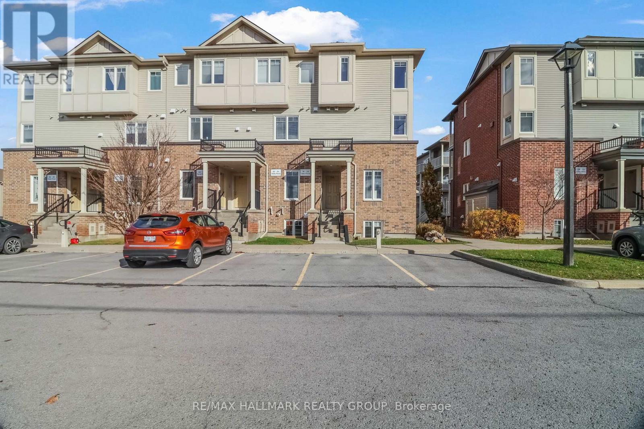
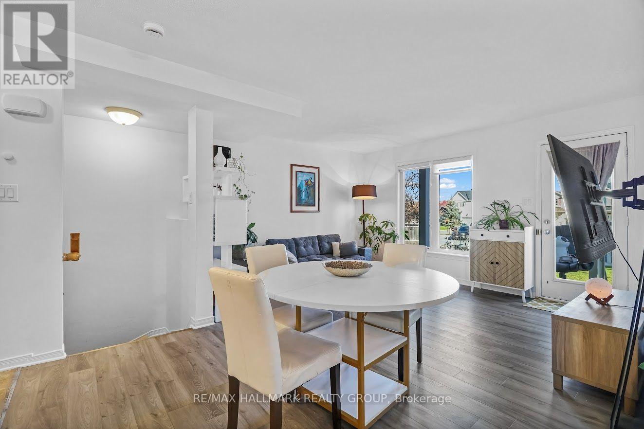
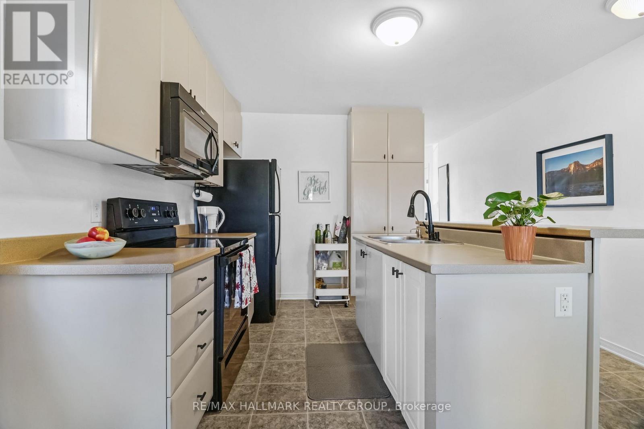
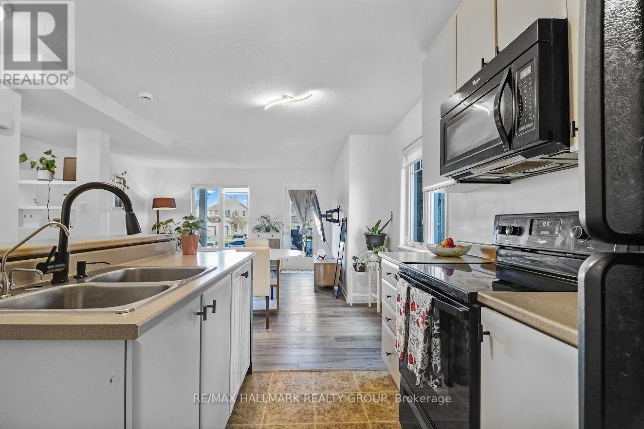
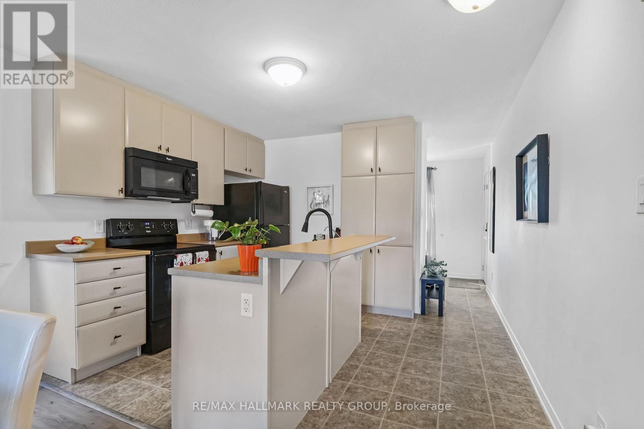
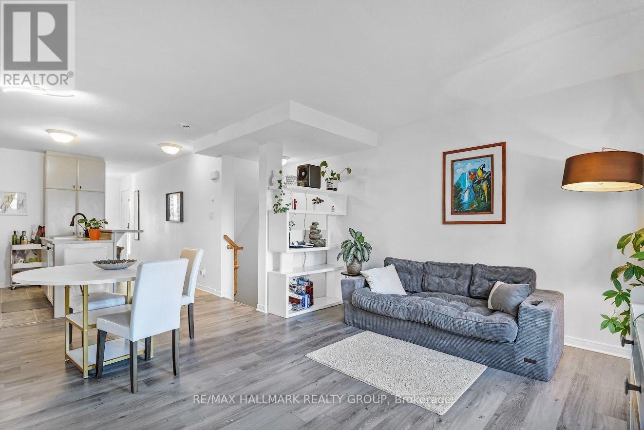
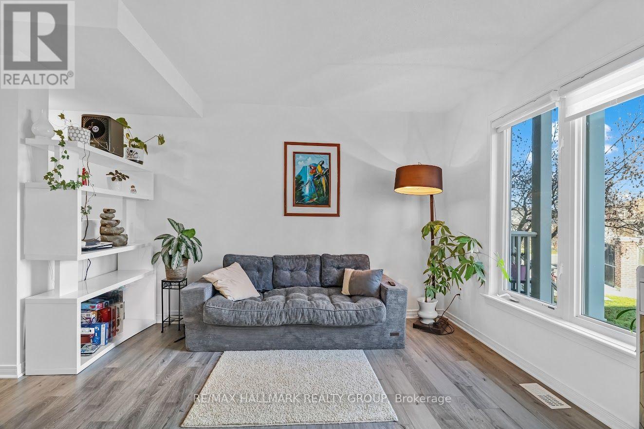
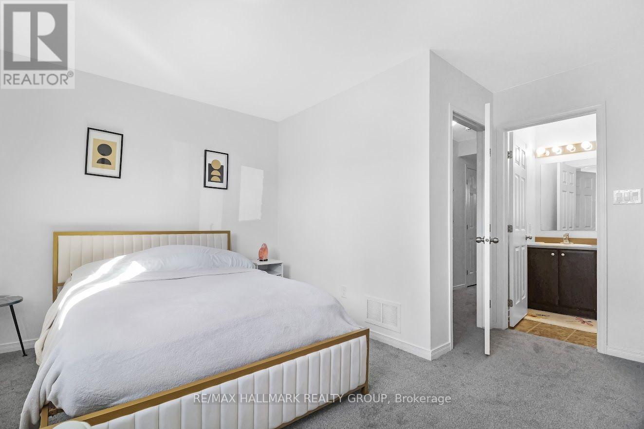
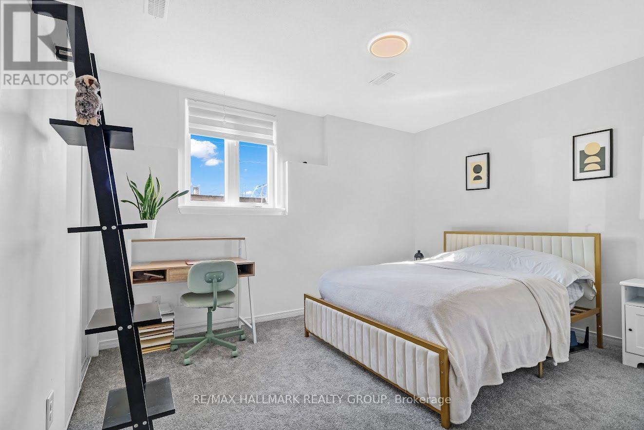
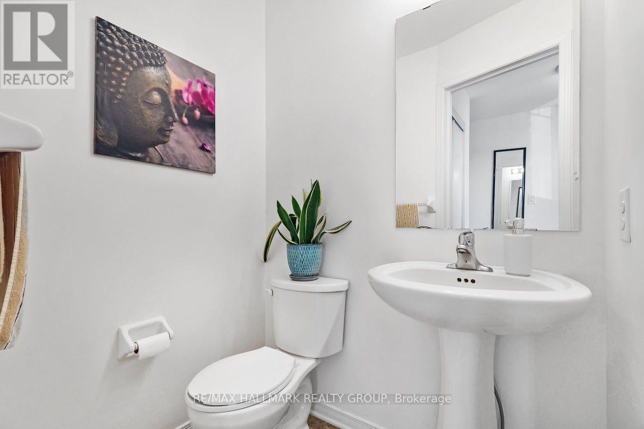
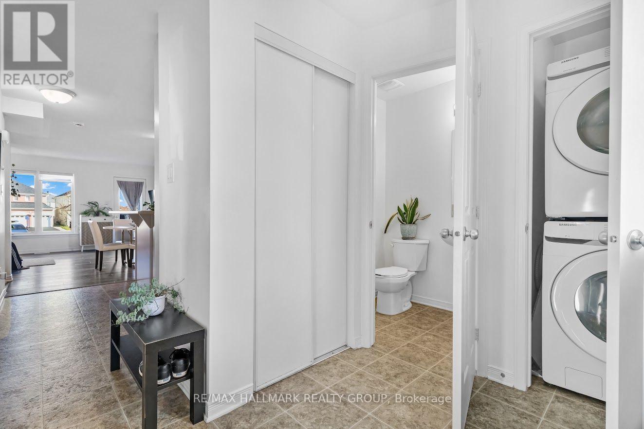
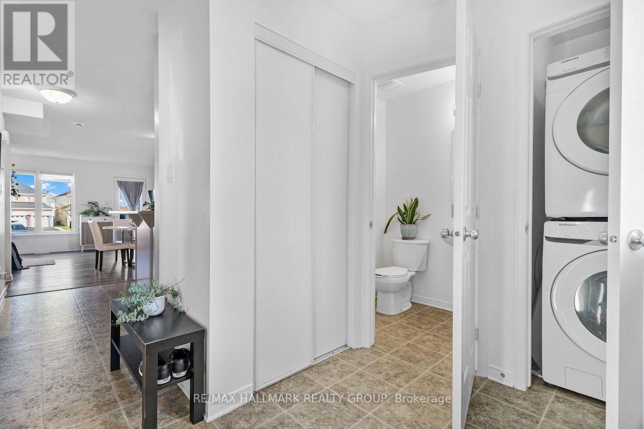
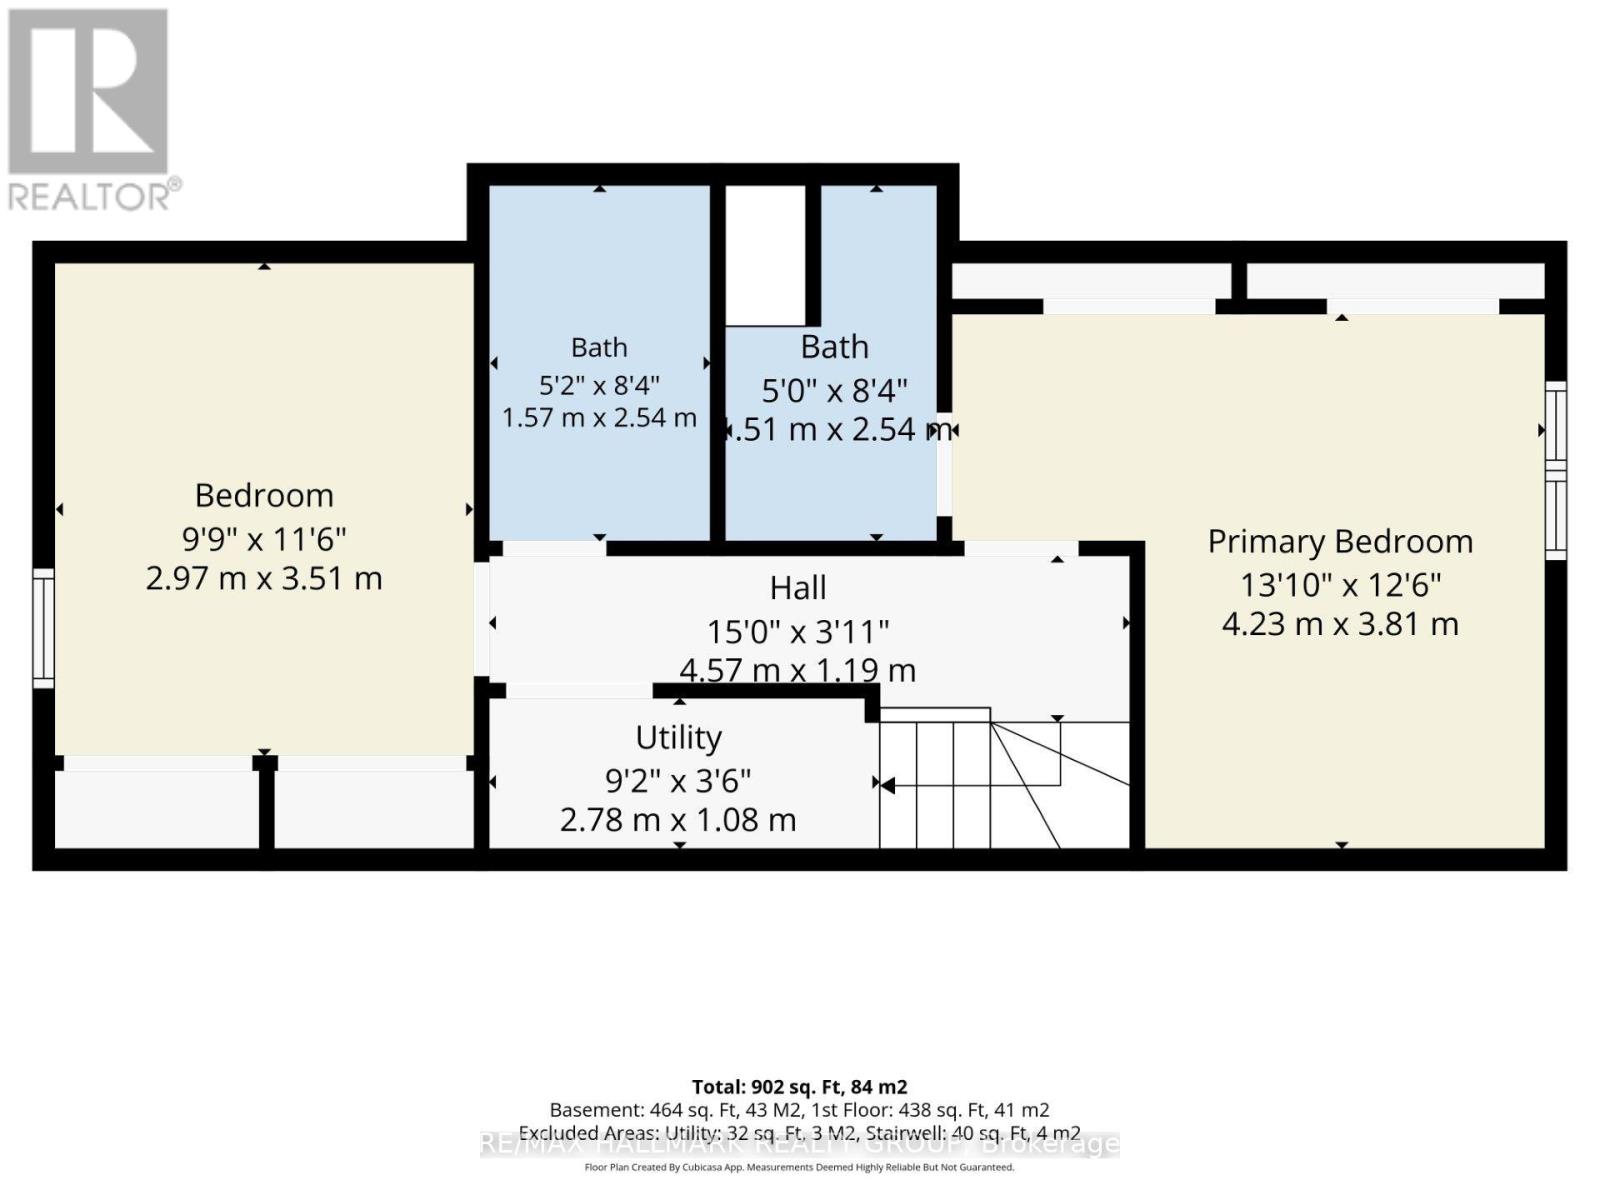
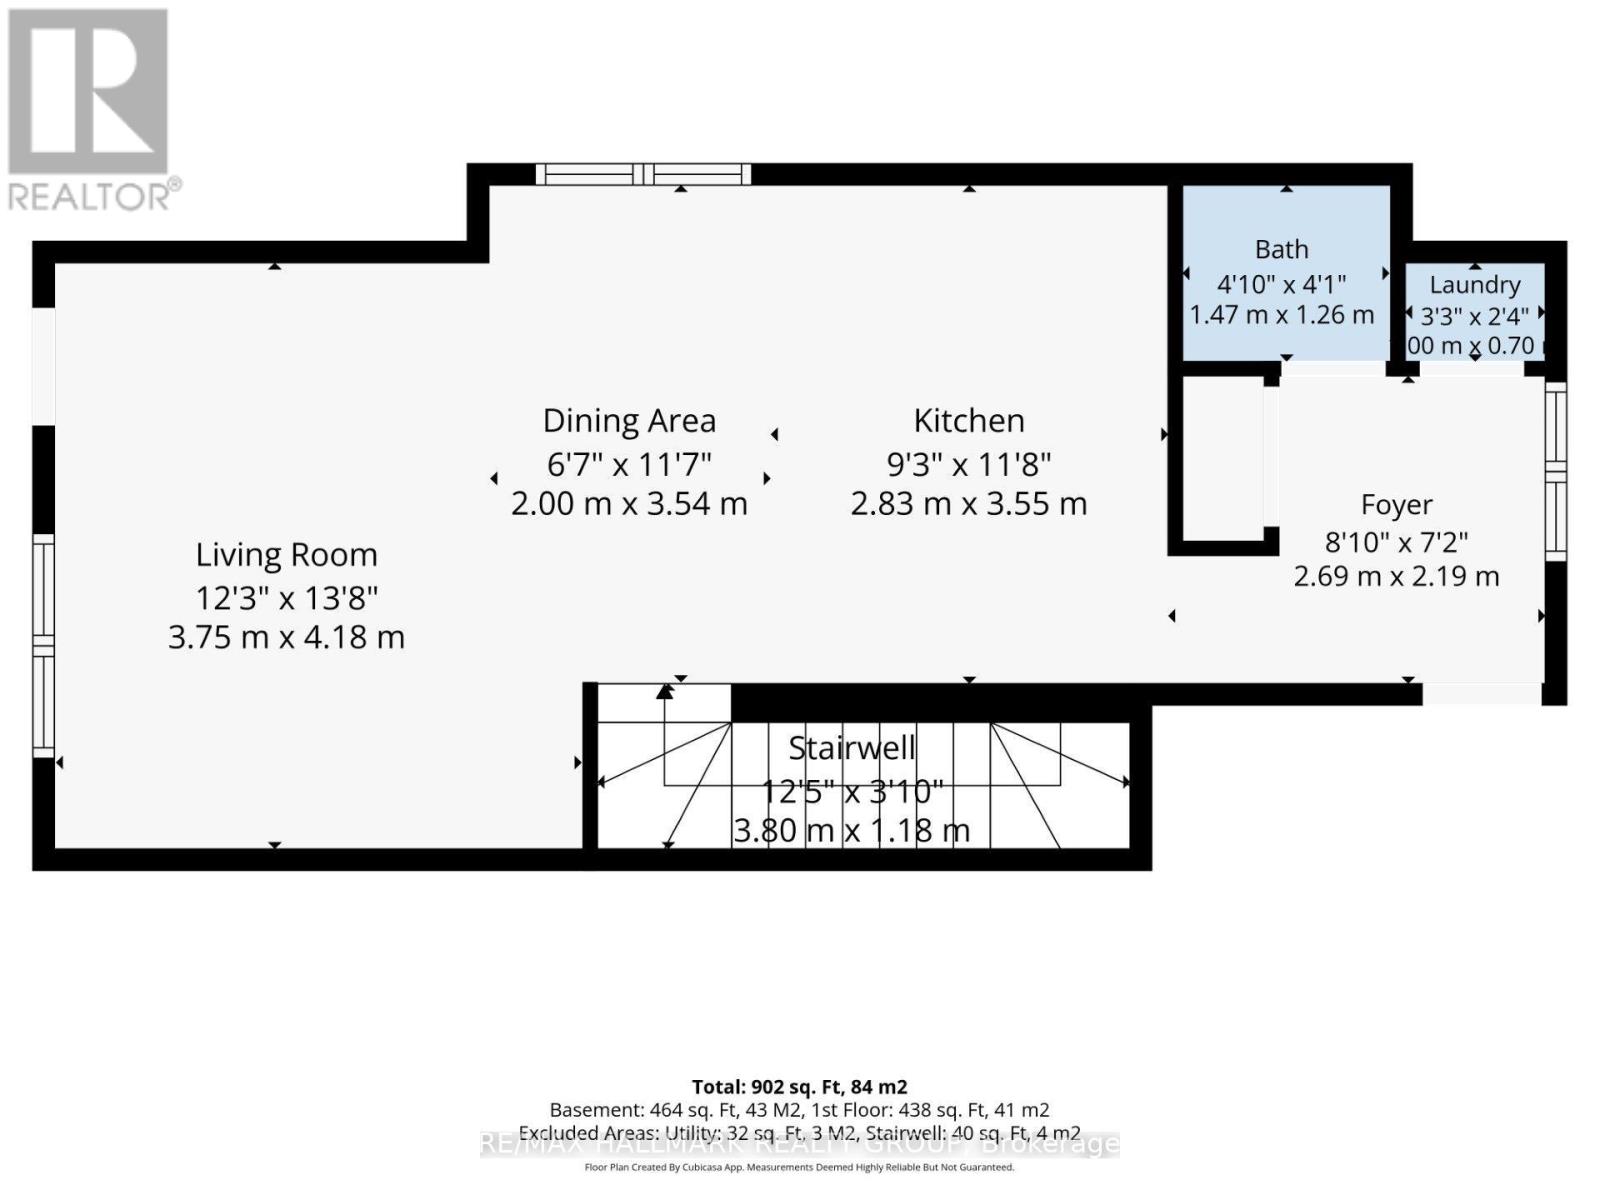
$400 每月Welcome to 218 Shanly Pvt, a well-maintained ground-level end-unit stacked condo offering comfort, convenience, and value. The ground level features two spacious bedrooms and two four-piece bathrooms, while the main floor provides a generous living and dining area. Two entrances offer convenient access, with parking just steps from the front entrance and visitor parking accessible from the rear stairs with a deck platform. This home is ideal for first-time buyers, young families, singles, and investors. The bright, open-concept main level features recently updated wood and tile flooring, large windows, and a practical layout for everyday living and entertaining. The kitchen includes stainless steel appliances and a centre island. A powder room, laundry area, and generous closets add everyday convenience. The washer, dryer and dishwasher are nearly new. Enjoy nearby amenities, including free tennis courts at Half Moon Bay; walking distance to Minto Sport Centre, Stone Bridge Golf Club, scenic trails, Jock River, Halfmoon Bay Park with soccer fields and children's playground, district Catholic and public schools, and shopping centres such as Chapman Mills Marketplace and Barrhaven Town Centre. With convenient access to Strandherd Dr and Highway 416, this home combines excellent connectivity with modern, low-maintenance living. (id:44758)
房源概要
| MLS® Number | X14174576 |
| 房源类型 | 民宅 |
| 社区名字 | 7708 - Barrhaven - Stonebridge |
| 社区特征 | Pets Allowed With Restrictions |
| 特征 | In Suite Laundry, Guest Suite |
| 总车位 | 1 |
详 情
| 浴室 | 3 |
| 地上卧房 | 2 |
| 地下卧室 | 2 |
| 总卧房 | 4 |
| Age | 11 To 15 Years |
| 公寓设施 | Separate 电ity Meters |
| 赠送家电包括 | Water Heater, Water Meter, 洗碗机, 烘干机, Hood 电扇, 微波炉, 炉子, 洗衣机, 冰箱 |
| 地下室类型 | 没有 |
| 空调 | Central Air Conditioning, 换气机, Ventilation System |
| 外墙 | 砖 Facing, 混凝土 |
| 客人卫生间(不包含洗浴) | 1 |
| 供暖方式 | 天然气 |
| 供暖类型 | 压力热风 |
| 内部尺寸 | 1000 - 1199 Sqft |
| 类型 | 联排别墅 |
车 位
| 没有车库 |
土地
| 英亩数 | 无 |
| 规划描述 | 住宅 |
房 间
| 楼 层 | 类 型 | 长 度 | 宽 度 | 面 积 |
|---|---|---|---|---|
| Lower Level | 主卧 | 4.24 m | 3.81 m | 4.24 m x 3.81 m |
| Lower Level | 第二卧房 | 3.51 m | 2.97 m | 3.51 m x 2.97 m |
| Lower Level | 浴室 | 1.52 m | 2.54 m | 1.52 m x 2.54 m |
| Lower Level | 浴室 | 1.57 m | 2.54 m | 1.57 m x 2.54 m |
| 一楼 | 浴室 | 1.47 m | 1.26 m | 1.47 m x 1.26 m |
| 一楼 | 厨房 | 2.83 m | 3.55 m | 2.83 m x 3.55 m |
| 一楼 | 餐厅 | 2 m | 3.55 m | 2 m x 3.55 m |
| 一楼 | 客厅 | 3.75 m | 4.18 m | 3.75 m x 4.18 m |
| 一楼 | 门厅 | 2.69 m | 2.19 m | 2.69 m x 2.19 m |
| 一楼 | 洗衣房 | 0.84 m | 0.71 m | 0.84 m x 0.71 m |
https://www.realtor.ca/real-estate/30506731/218-shanly-private-ottawa-7708-barrhaven-stonebridge

The trademarks REALTOR®, REALTORS®, and the REALTOR® logo are controlled by The Canadian Real Estate Association (CREA) and identify real estate professionals who are members of CREA. The trademarks MLS®, Multiple Listing Service® and the associated logos are owned by The Canadian Real Estate Association (CREA) and identify the quality of services provided by real estate professionals who are members of CREA. The trademark DDF® is owned by The Canadian Real Estate Association (CREA) and identifies CREA's Data Distribution Facility (DDF®)
Ottawa Real Estate Board
Century 21 Synergy Realty Inc.
November 12 2026 05:52:29
