
218 Woodland Avenue Ottawa, Ontario K2B 5C9


$2,250,000
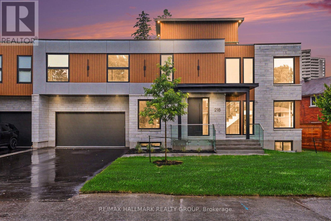
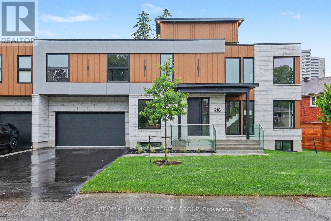
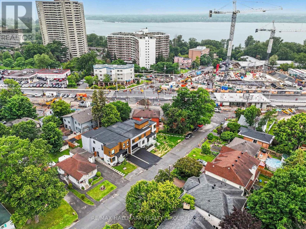
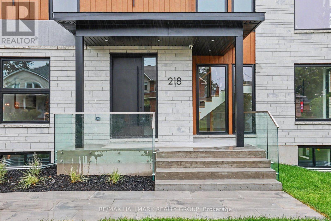
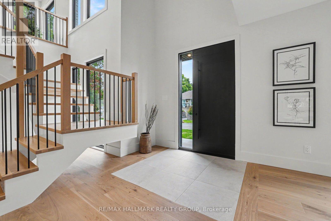
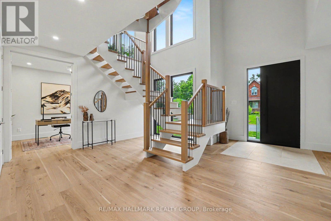
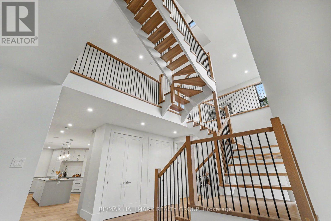
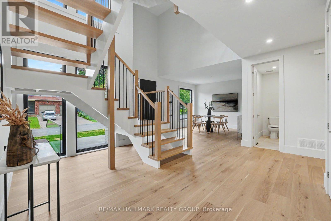
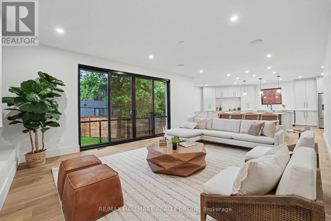
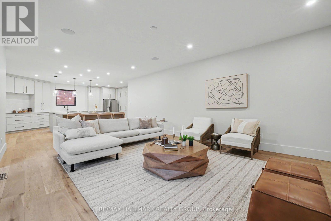
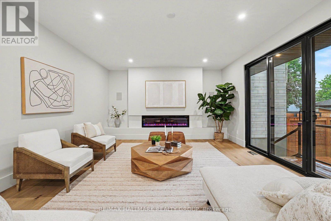
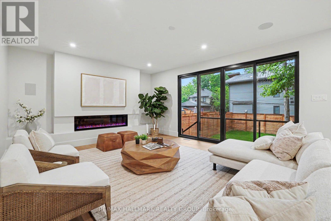
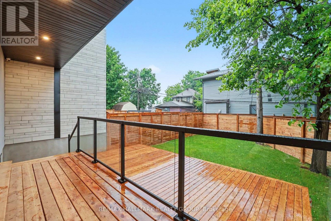
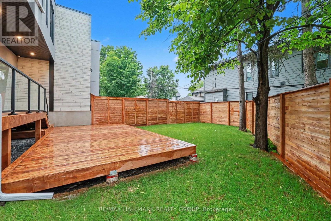
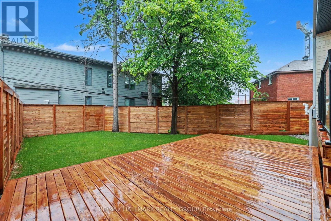
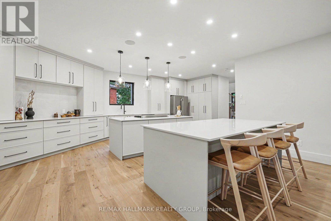
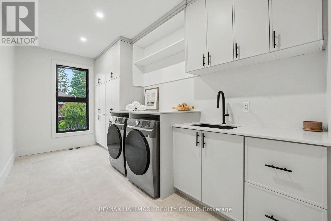
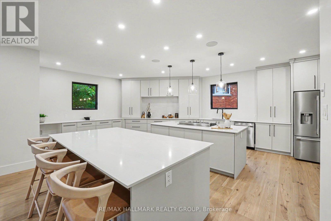
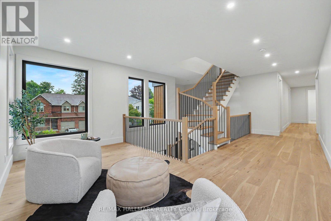
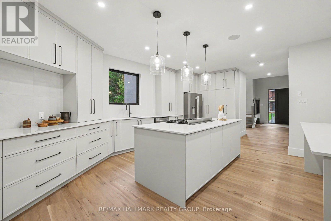
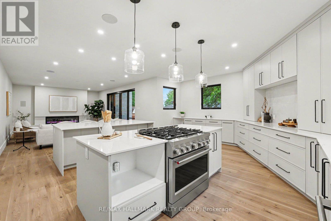
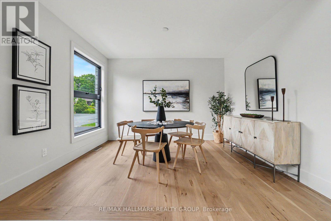
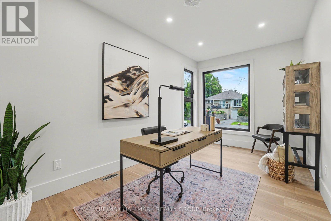
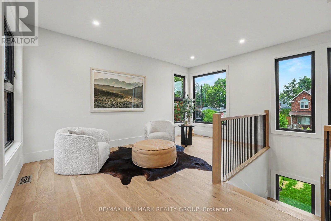
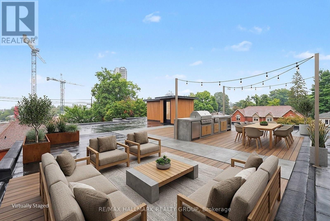
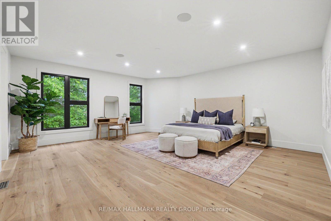
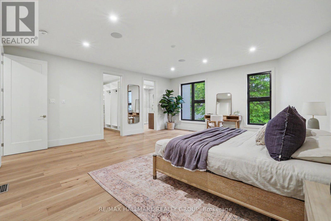
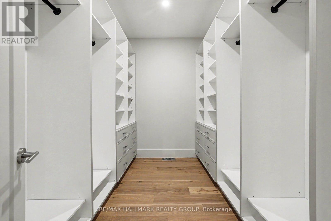
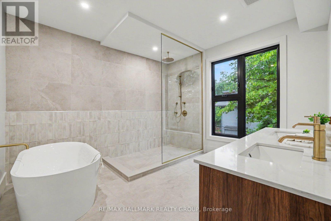
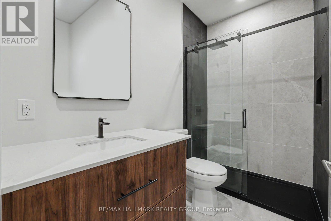
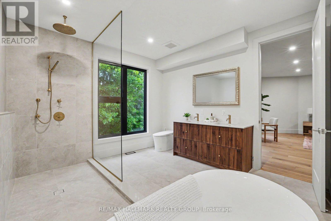
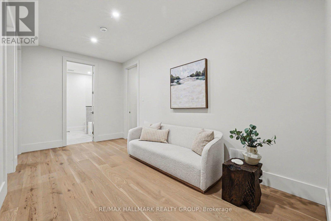
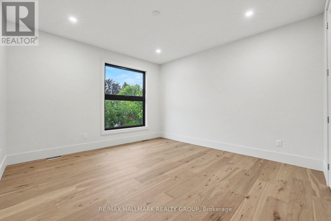
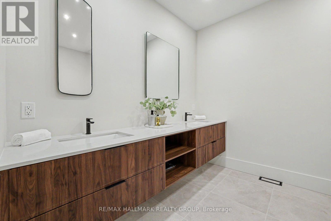
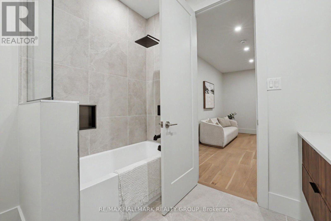
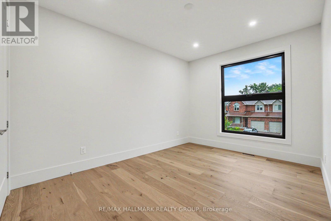
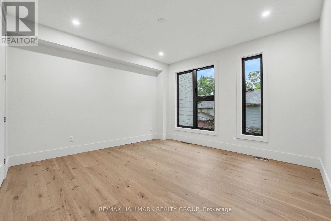
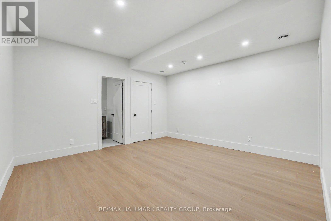
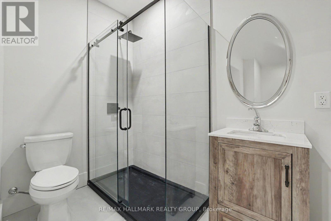
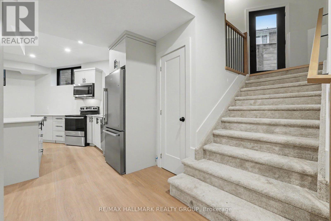
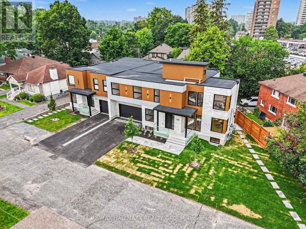
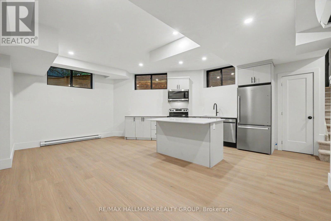
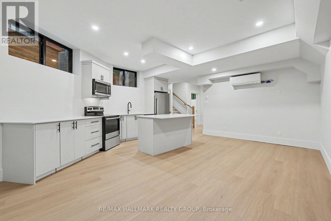
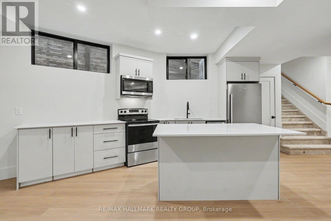
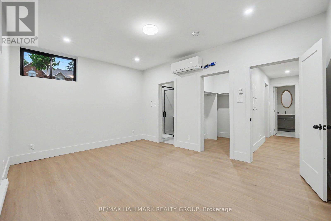
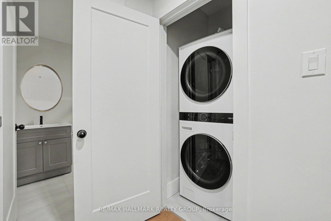
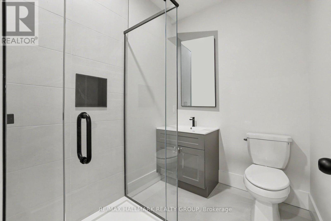
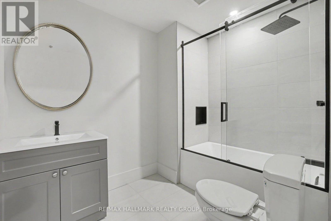
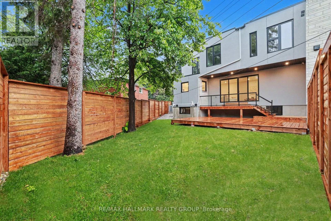
BRAND NEW LUXURY BUILD ~ OVER 5000 SQ FT. (4 bedroom + 4 bathroom) + 2 BEDROOM APARTMENT ~ ROOF TOP PATIO ~ UNBEATABLE LOCATION & LIFESTYLE ~ Situated steps to the Ottawa River Pathway system with endless KMS of walking/ biking paved pathways, LRT station, excellent schools, trendy restaurants, shops, all the amenities of Westboro and minutes to downtown. Brand new high-efficiency custom home is exceptional from the architecture to the meticulously planned luxury finishes throughout ~ soaring ceilings (19' and 9' throughout), white oak engineered hardwood flooring throughout, custom cabinetry, custom lighting, quartz counter tops, custom built-ins, security camera system, built-in speakers (entire main floor and master bedroom), professional landscaping and oversized windows that flood the entire home in natural light. Situated on a quiet, tree-lined street with picture perfect curb appeal. Parking for 6 cars ~ oversized double car garage w/ EV charger. Step into the huge foyer with 19' ceilings and stunning floating staircase. Entertain with ease in the GREAT ROOM which offers a floor to ceiling gas fireplace and double patio doors that overlooks the backyard. Open to the CHEF'S DREAM KITCHEN with double island, floor to ceiling cabinetry, prep stations and luxury appliance package including gas range and hidden hood fan. Main floor also boasts an office, formal dining room and mudroom to garage. Upstairs, you have a loft/flex space, 4 bedrooms, 2 ensuites and dream laundry room. Lower level has media room or gym and a full bathroom. Private backyard w/ 2 tier deck, gas BBQ hook up and privacy fence. 2 BED/2 BATH APARTMENT is perfect for in-laws or income. Separate water and hydro meters. Private entrance, open-concept living/dining and kitchen space. Engineered light oak hardwood, 9 ft. ceilings, pot-lighting & laundry. 2 large bedrooms with the primary offering a walk-in closet & ensuite. Second full bathroom. View the MULTI-MEDIA VIDEO & BOOK A PRIVATE VIEWING. (id:44758)
房源概要
| MLS® Number | X13635512 |
| 房源类型 | 民宅 |
| 社区名字 | 6002 - Woodroffe |
| 附近的便利设施 | 医院, 公共交通, 学校 |
| 设备类型 | 热水器 |
| 特征 | Cul-de-sac, 无地毯, Sump Pump |
| 总车位 | 6 |
| 租赁设备类型 | 热水器 |
| 结构 | Deck |
详 情
| 浴室 | 6 |
| 地上卧房 | 4 |
| 地下卧室 | 2 |
| 总卧房 | 6 |
| Age | New Building |
| 公寓设施 | Fireplace(s), Separate Heating Controls, Separate 电ity Meters |
| 赠送家电包括 | Garage Door Opener Remote(s), 洗碗机, 烘干机, Hood 电扇, 烤箱, Range, 炉子, Two 洗衣机s, Two 冰箱s |
| 地下室进展 | 已装修 |
| 地下室功能 | Apartment In Basement, Separate Entrance |
| 地下室类型 | N/a, N/a, N/a (finished) |
| 施工种类 | Semi-detached |
| 空调 | 中央空调 |
| 外墙 | 石 |
| 壁炉 | 有 |
| Fireplace Total | 2 |
| Flooring Type | Hardwood |
| 地基类型 | 混凝土浇筑 |
| 客人卫生间(不包含洗浴) | 1 |
| 供暖方式 | 天然气 |
| 供暖类型 | 压力热风 |
| 储存空间 | 2 |
| 内部尺寸 | 3500 - 5000 Sqft |
| 类型 | 独立屋 |
| 设备间 | 市政供水 |
车 位
| 附加车库 | |
| Garage | |
| 入内式车位 |
土地
| 英亩数 | 无 |
| 围栏类型 | Fenced Yard |
| 土地便利设施 | 医院, 公共交通, 学校 |
| Landscape Features | Landscaped |
| 污水道 | Sanitary Sewer |
房 间
| 楼 层 | 类 型 | 长 度 | 宽 度 | 面 积 |
|---|---|---|---|---|
| 二楼 | 主卧 | 6.2 m | 5.78 m | 6.2 m x 5.78 m |
| 二楼 | 浴室 | 3.68 m | 3.48 m | 3.68 m x 3.48 m |
| 二楼 | 第二卧房 | 5.3 m | 4.14 m | 5.3 m x 4.14 m |
| 二楼 | 第三卧房 | 3.91 m | 4.33 m | 3.91 m x 4.33 m |
| 二楼 | Bedroom 4 | 4.59 m | 3.08 m | 4.59 m x 3.08 m |
| 二楼 | 洗衣房 | 4.86 m | 2.38 m | 4.86 m x 2.38 m |
| 二楼 | 浴室 | 2.11 m | 1.75 m | 2.11 m x 1.75 m |
| 二楼 | 浴室 | 2.63 m | 1.49 m | 2.63 m x 1.49 m |
| 二楼 | Loft | 4.98 m | 2.79 m | 4.98 m x 2.79 m |
| 地下室 | 厨房 | 5.19 m | 2.76 m | 5.19 m x 2.76 m |
| 地下室 | 大型活动室 | 6.3 m | 3.27 m | 6.3 m x 3.27 m |
| 地下室 | 卧室 | 4.9 m | 3.63 m | 4.9 m x 3.63 m |
| 地下室 | 第二卧房 | 4.71 m | 4.69 m | 4.71 m x 4.69 m |
| 地下室 | 浴室 | 2.57 m | 1.86 m | 2.57 m x 1.86 m |
| 地下室 | Media | 4.29 m | 4.28 m | 4.29 m x 4.28 m |
| 地下室 | 浴室 | 2.47 m | 1.61 m | 2.47 m x 1.61 m |
| 一楼 | 门厅 | 4.89 m | 5.37 m | 4.89 m x 5.37 m |
| 一楼 | Office | 4.92 m | 2.69 m | 4.92 m x 2.69 m |
| 一楼 | 餐厅 | 3.3 m | 3.89 m | 3.3 m x 3.89 m |
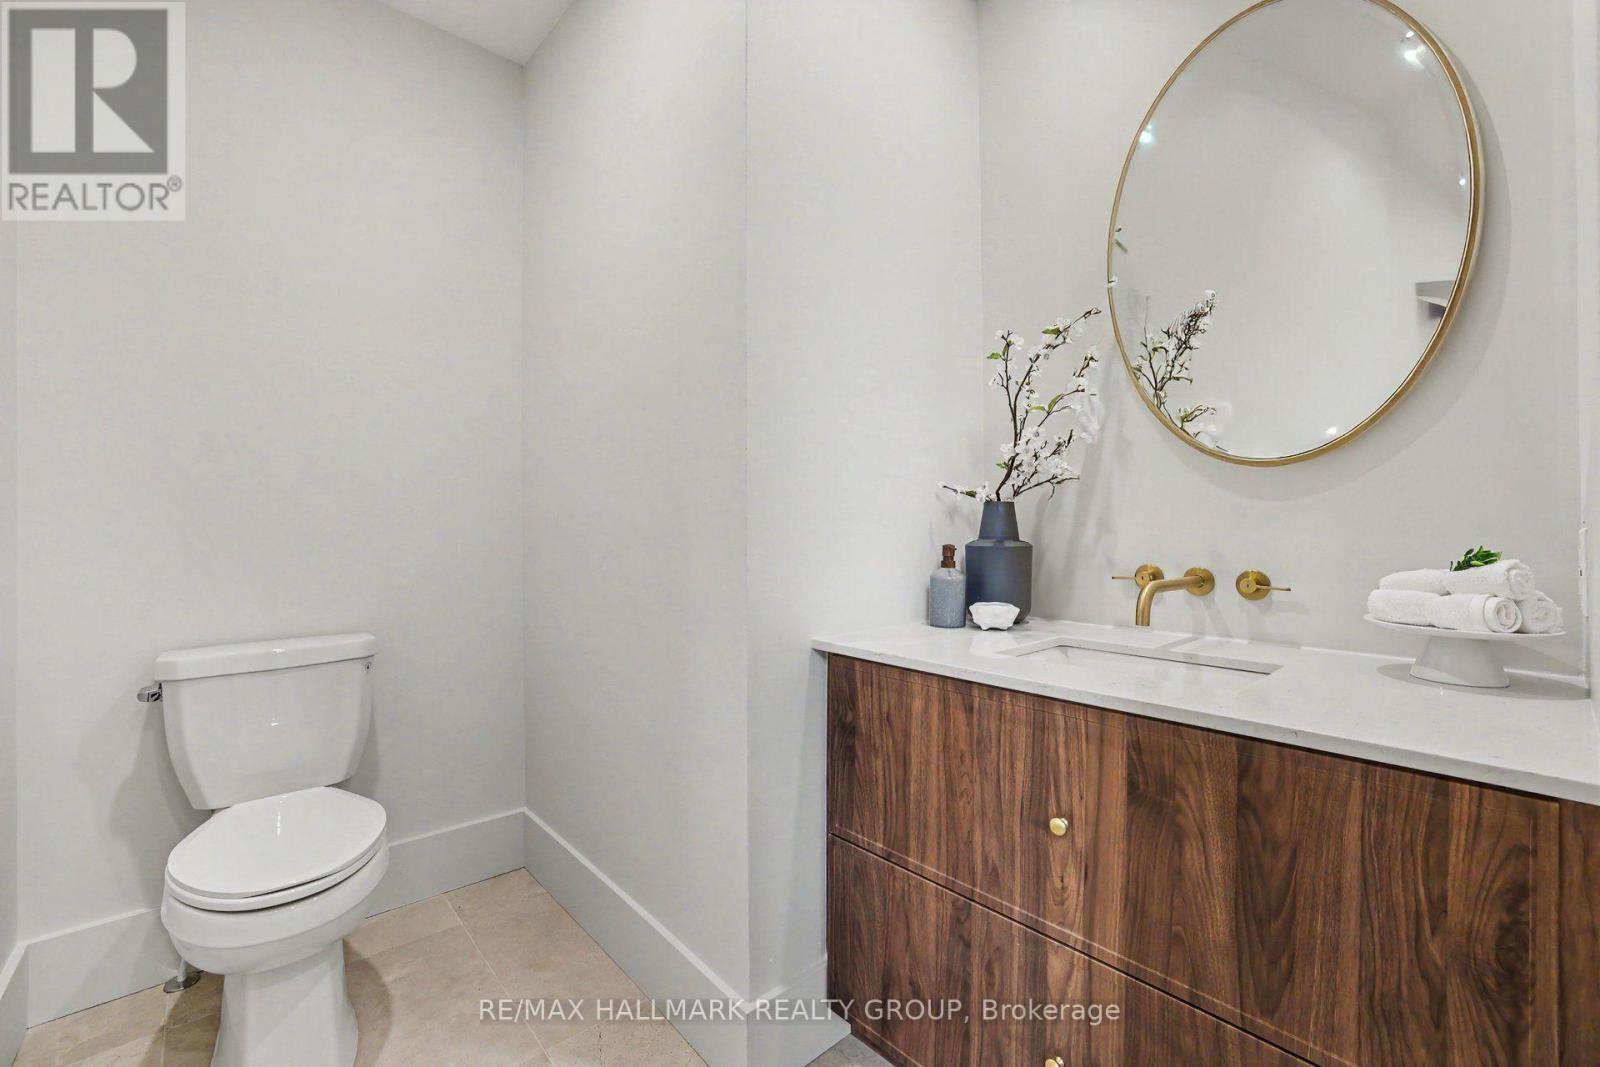
| 一楼 | Partial Bathroom | 2.26 m | 1.87 m | 2.26 m x 1.87 m |
| 一楼 | Mud Room | 2.23 m | 2.35 m | 2.23 m x 2.35 m |
| 一楼 | 厨房 | 7.78 m | 5.64 m | 7.78 m x 5.64 m |
| 一楼 | 大型活动室 | 6.94 m | 4.61 m | 6.94 m x 4.61 m |
https://www.realtor.ca/real-estate/30111521/218-woodland-avenue-ottawa-6002-woodroffe

The trademarks REALTOR®, REALTORS®, and the REALTOR® logo are controlled by The Canadian Real Estate Association (CREA) and identify real estate professionals who are members of CREA. The trademarks MLS®, Multiple Listing Service® and the associated logos are owned by The Canadian Real Estate Association (CREA) and identify the quality of services provided by real estate professionals who are members of CREA. The trademark DDF® is owned by The Canadian Real Estate Association (CREA) and identifies CREA's Data Distribution Facility (DDF®)
Ottawa Real Estate Board
RE/MAX Hallmark Realty Group
August 17 2026 11:52:55
