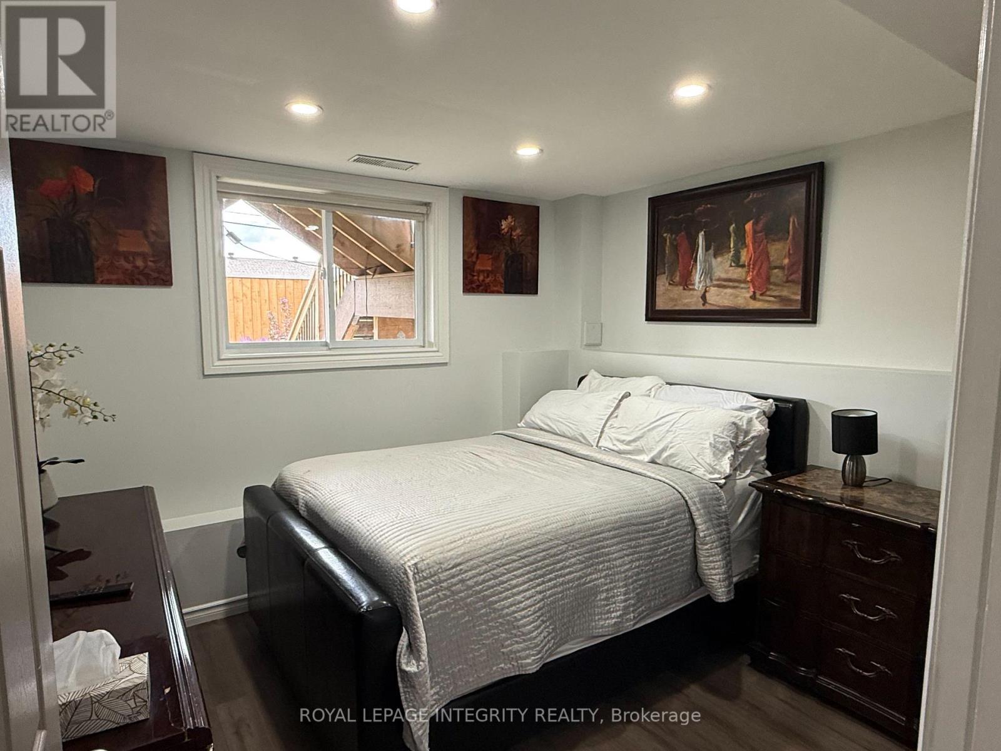
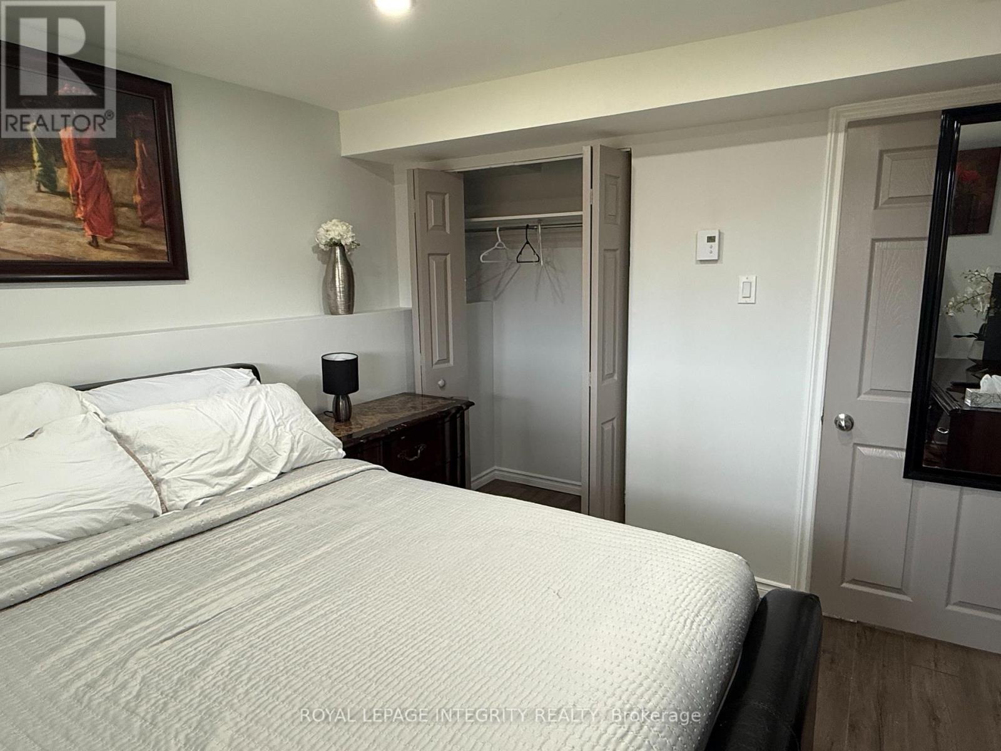
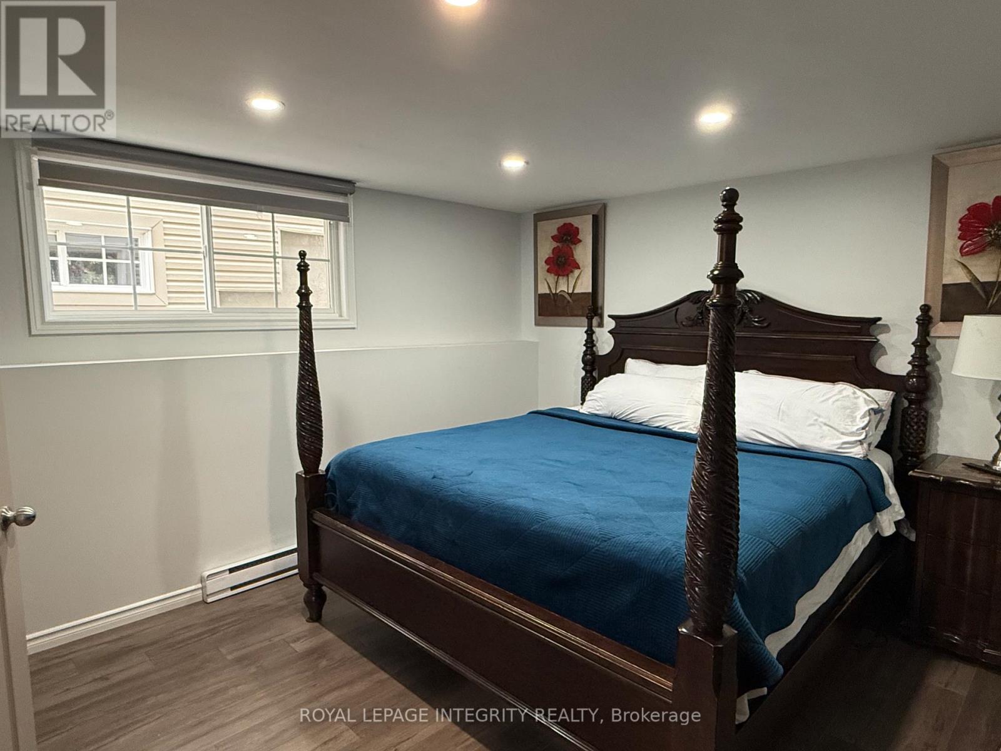
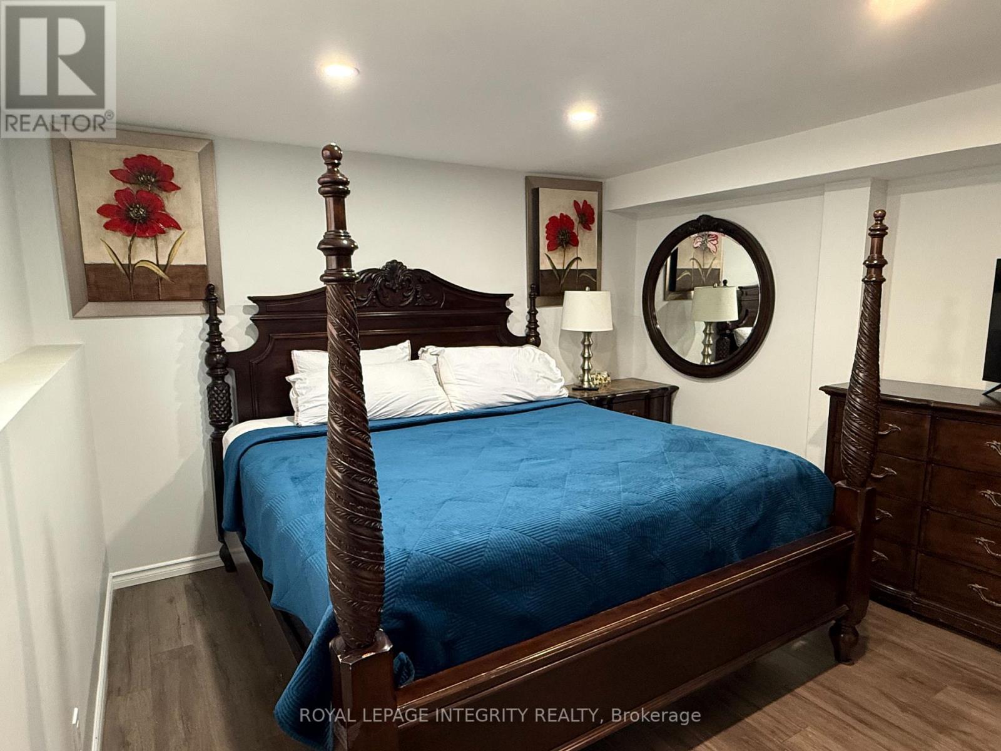
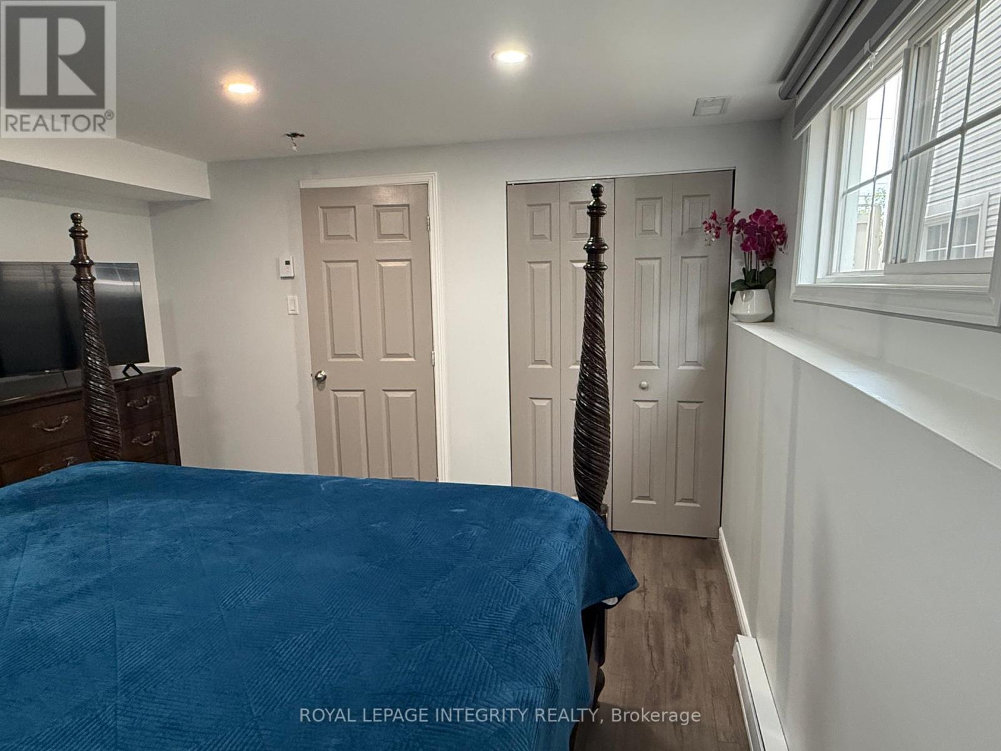
2 卧室
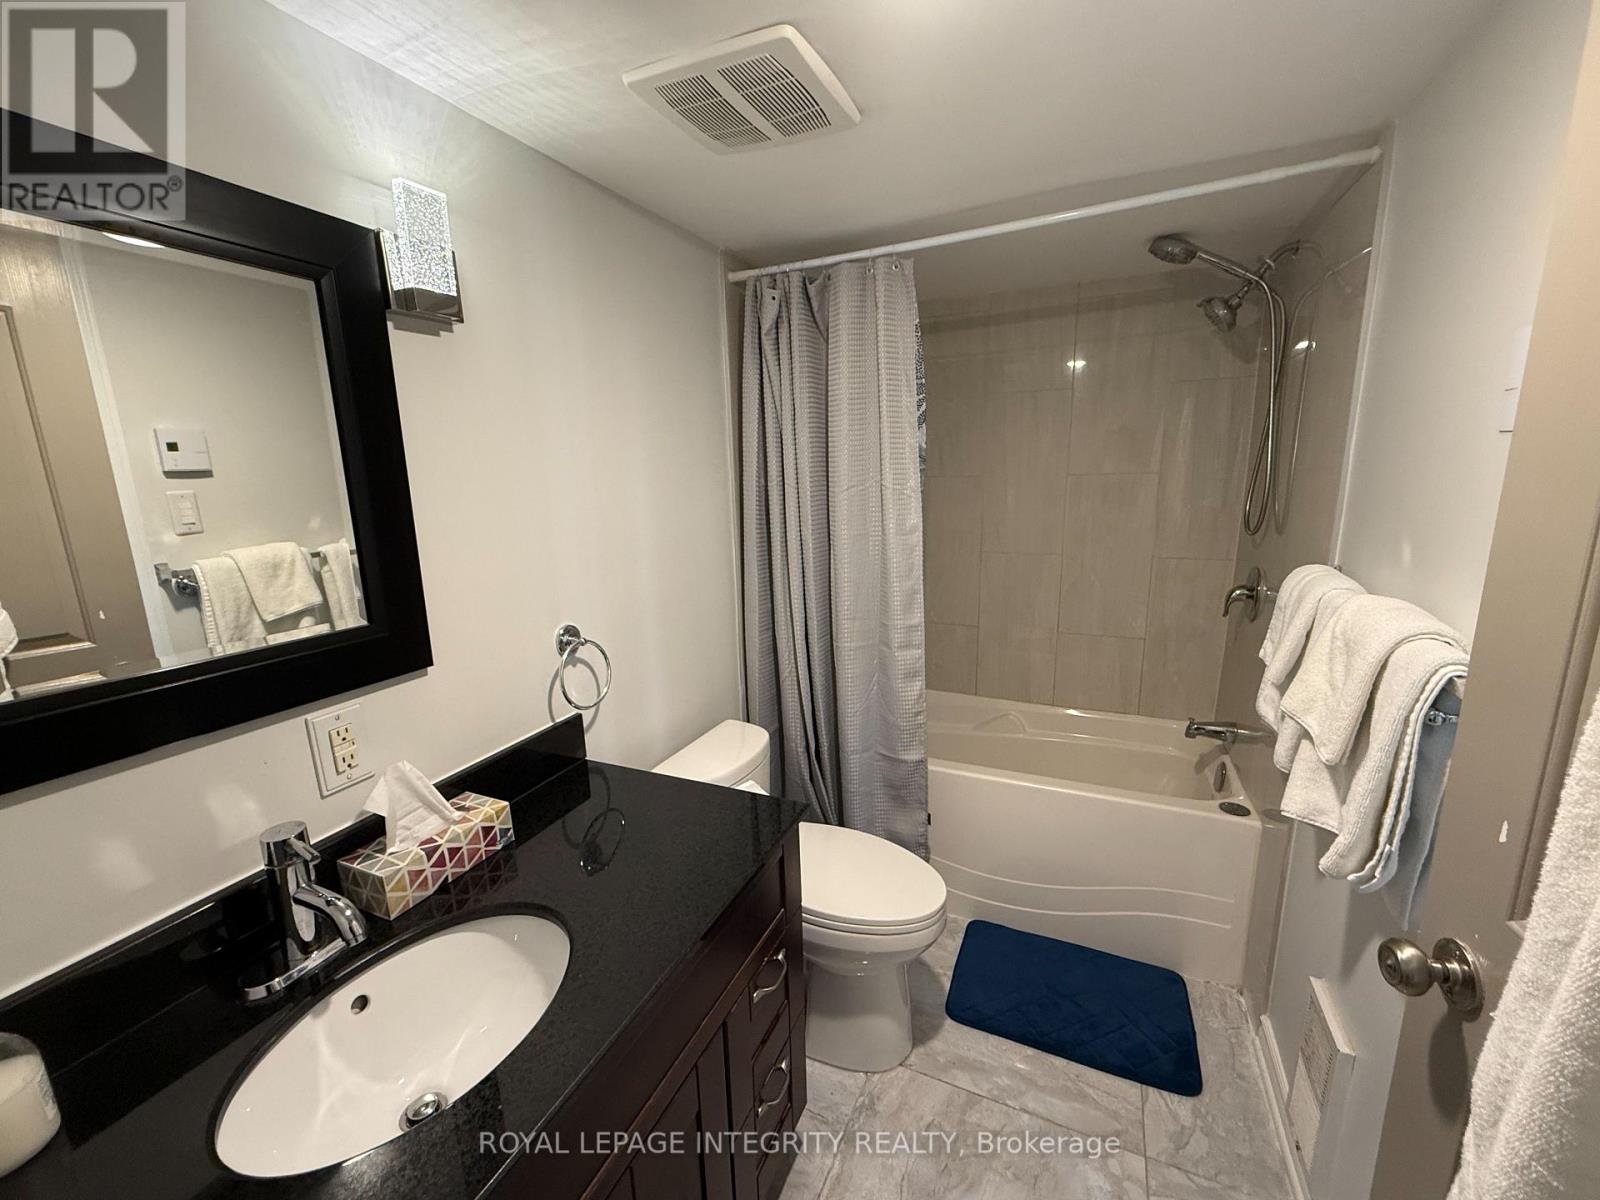
1 浴室
2500 - 3000 sqft
中央空调
电加热器取暖, 风热取暖
$2,800 Monthly
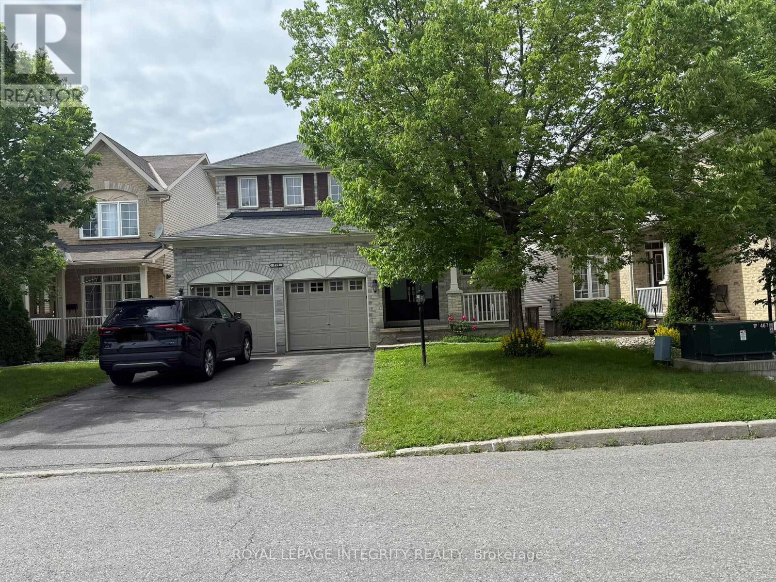
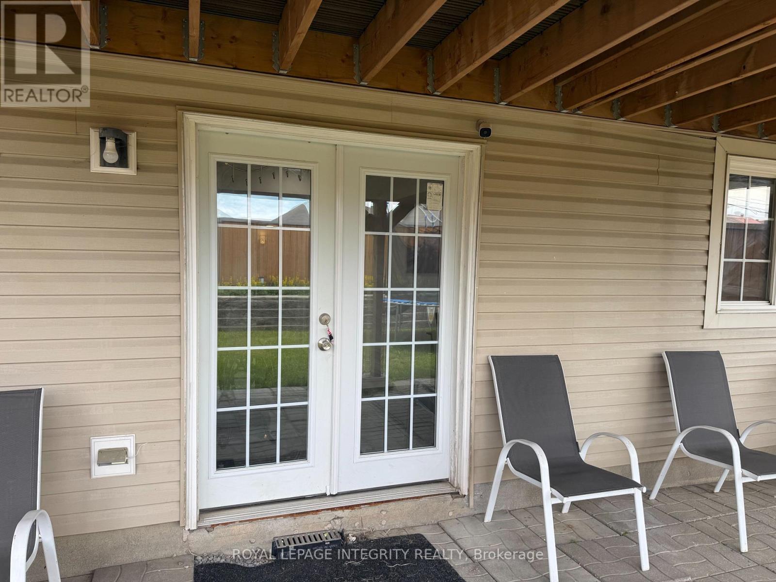
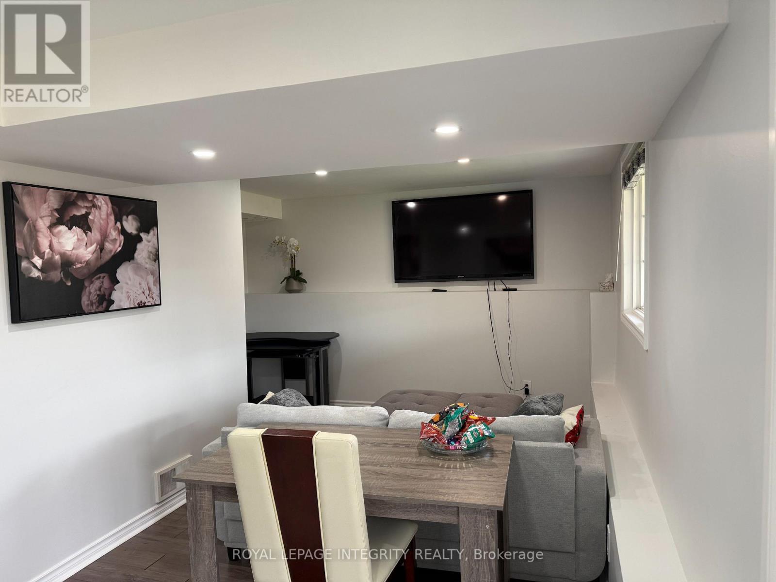
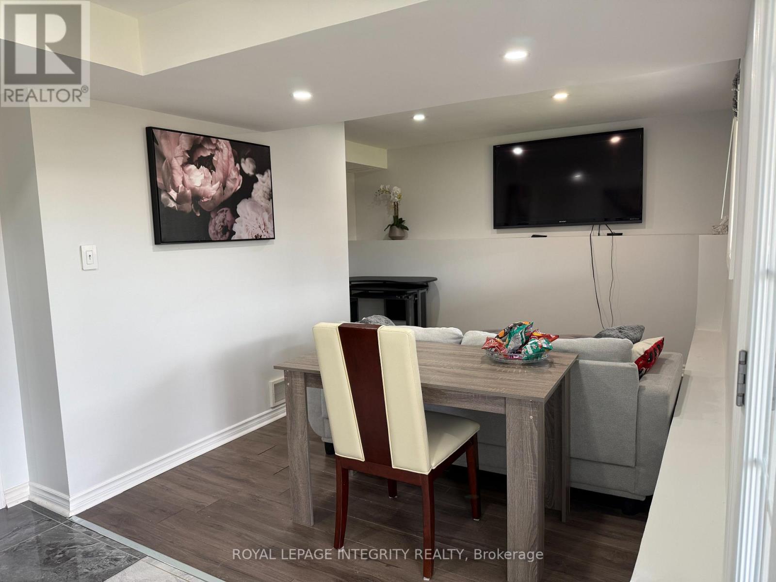
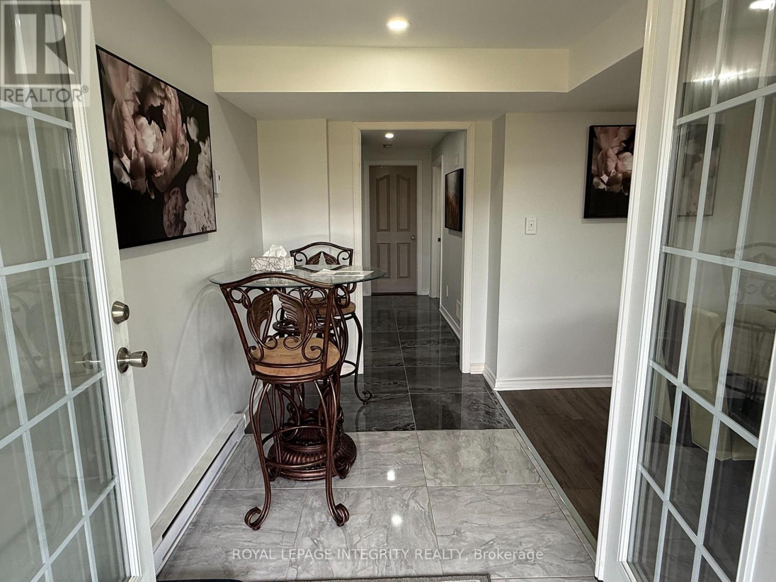
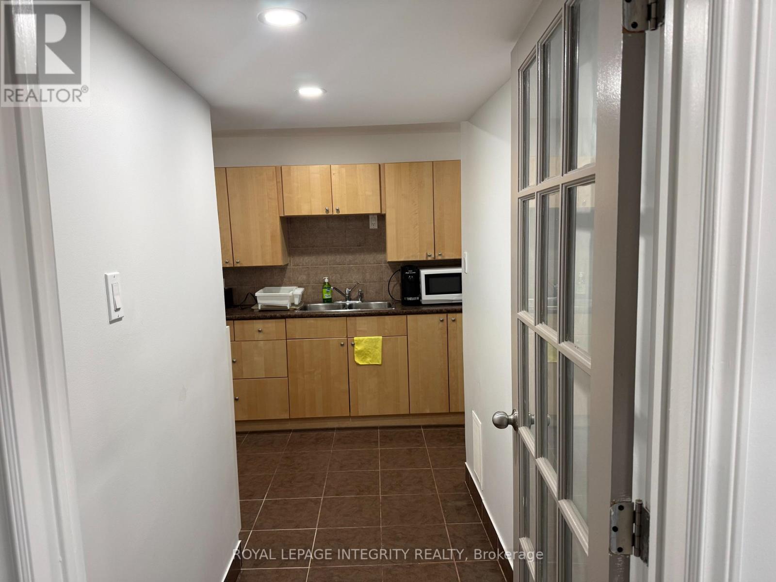
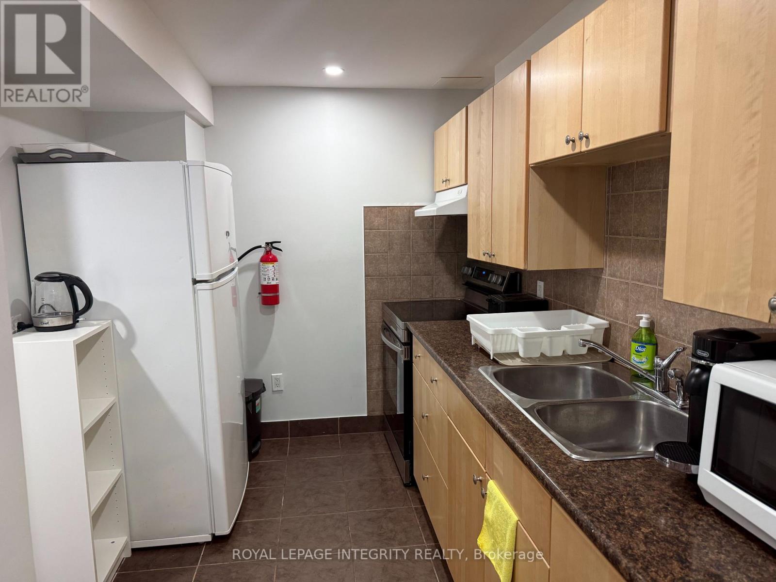
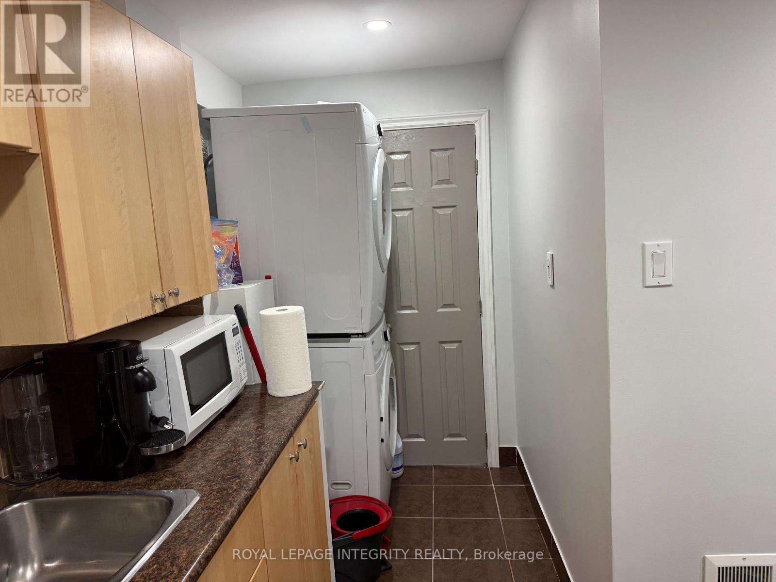
Welcome to 219 Lucinda Crescent, a beautifully maintained and fully furnished, all inclusive utilities and driveway parking 2-bedroom walkout basement suite nestled in a quiet, family-friendly neighbourhood in Orléans. Featuring a private separate entrance, this bright and inviting home offers an open-concept living and dining area, a well-equipped kitchen with ample cabinetry, stove, freidge, washer, dryer and microwave appliances, designed for comfortable everyday living .Enjoy the convenience and access to the backyard, making this an excellent option for professionals, couples, or small families looking for a move-in-ready home. Ideally located close to schools, parks, walking trails, shopping, restaurants, public transit, and major commuter routes, this property offers the perfect blend of comfort, convenience, and accessibility.Don't miss this fantastic leasing opportunity in one of Orléans' most desirable communities. Schedule your private viewing today!!! (id:44758)
房源概要
|
MLS® Number
|
X13611576 |
|
房源类型
|
民宅 |
|
社区名字
|
2013 - Mer Bleue/Bradley Estates/Anderson Park |
|
特征
|
无地毯, In Suite Laundry |
|
总车位
|
1 |
详 情
|
浴室
|
1 |
|
地上卧房
|
2 |
|
总卧房
|
2 |
|
地下室功能
|
Apartment In Basement |
|
地下室类型
|
N/a |
|
空调
|
中央空调 |
|
外墙
|
砖, 乙烯基壁板 |
|
地基类型
|
混凝土 |
|
供暖方式
|
天然气 |
|
供暖类型
|
Baseboard Heaters, Forced Air |
|
内部尺寸
|
2500 - 3000 Sqft |
|
类型
|
Other |
|
设备间
|
市政供水 |
车 位
土地
|
英亩数
|
无 |
|
污水道
|
Sanitary Sewer |
|
土地深度
|
105 Ft ,7 In |
|
土地宽度
|
41 Ft ,1 In |
|
不规则大小
|
41.1 X 105.6 Ft |
房 间
| 楼 层 |
类 型 |
长 度 |
宽 度 |
面 积 |
|
地下室 |
卧室 |
3.73 m |
3.65 m |
3.73 m x 3.65 m |
|
地下室 |
第二卧房 |
3.2 m |
3.1 m |
3.2 m x 3.1 m |
|
地下室 |
厨房 |
4.6 m |
3.9 m |
4.6 m x 3.9 m |
|
地下室 |
门厅 |
3 m |
1.8 m |
3 m x 1.8 m |
|
地下室 |
客厅 |
3.9 m |
2.7 m |
3.9 m x 2.7 m |
设备间
https://www.realtor.ca/real-estate/30085766/219-lucinda-crescent-ottawa-2013-mer-bleuebradley-estatesanderson-park