
219 Mckenny Street Mississippi Mills, Ontario K0A 1A0



$879,900
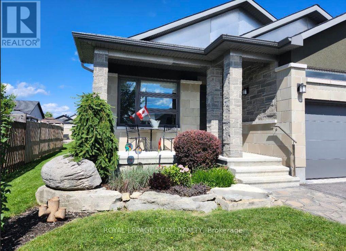
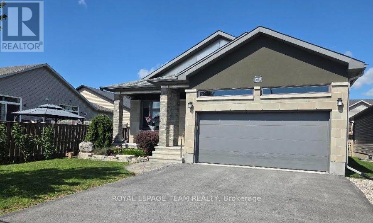
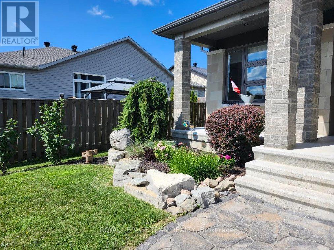
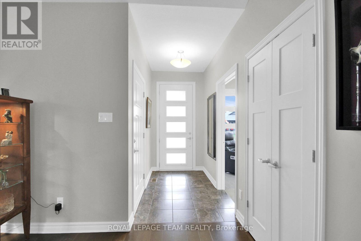
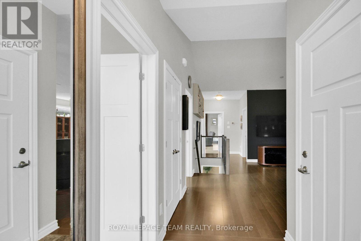
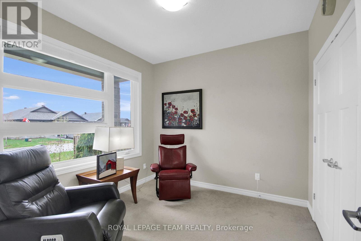
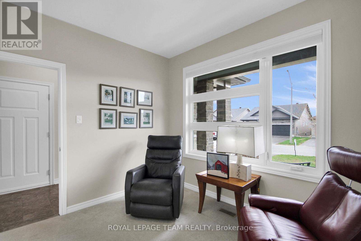
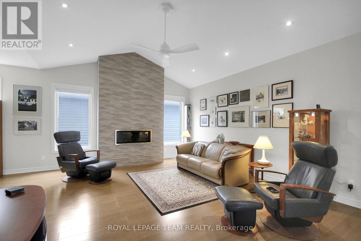
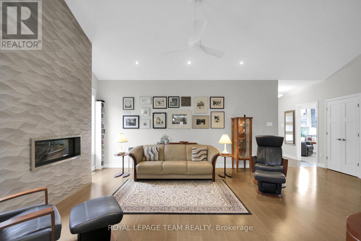
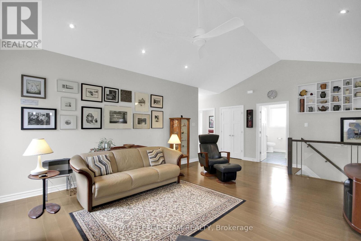
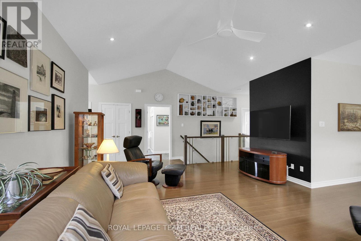
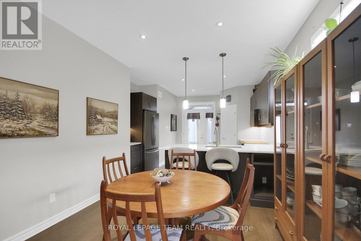
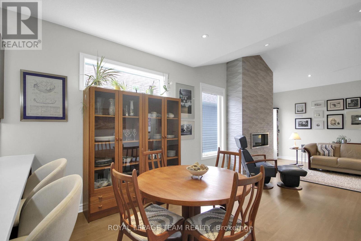
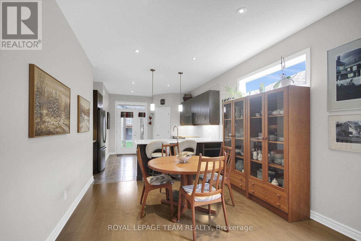
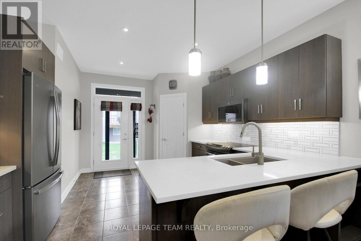
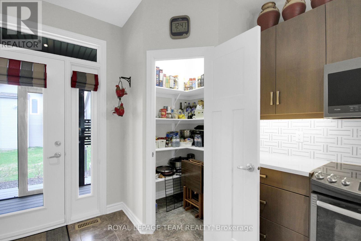
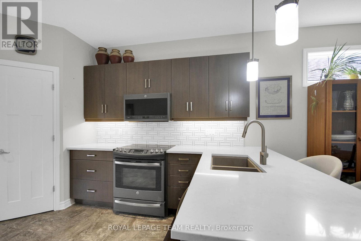
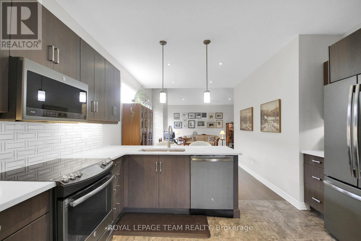
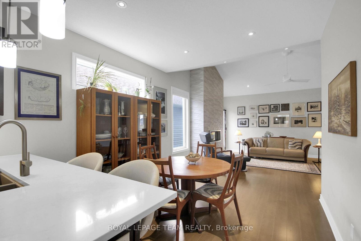
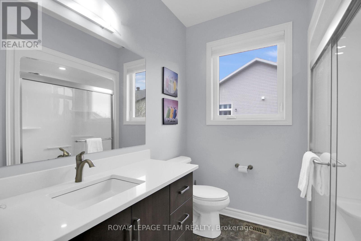
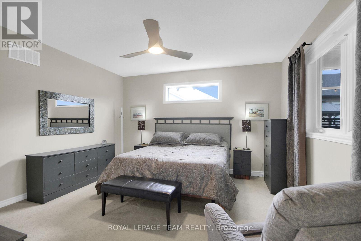
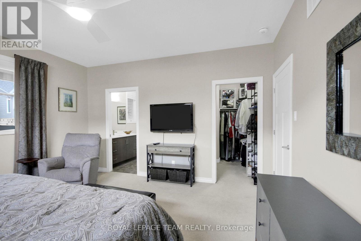
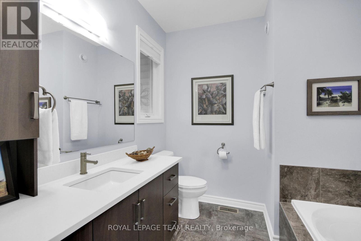
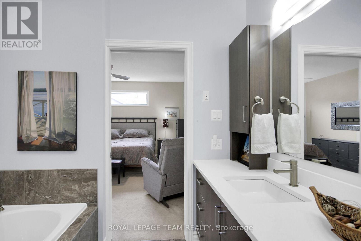
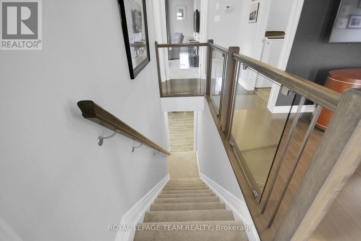
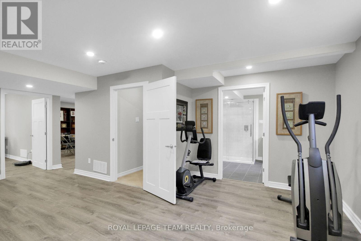
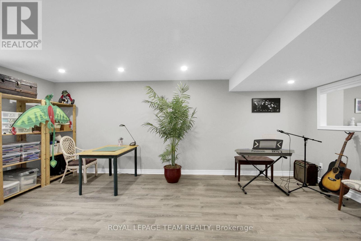
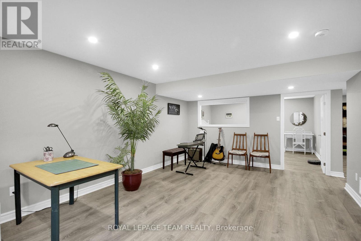
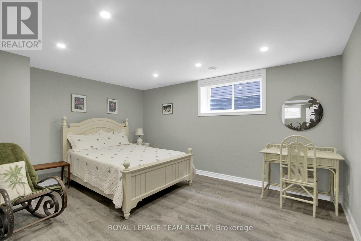
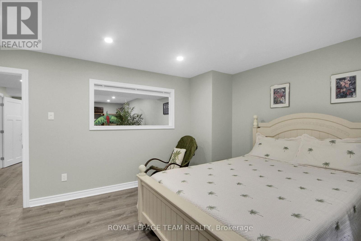
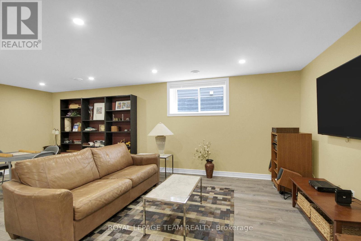
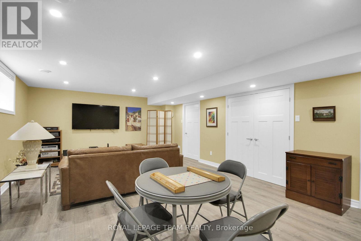
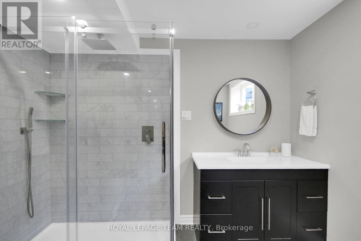
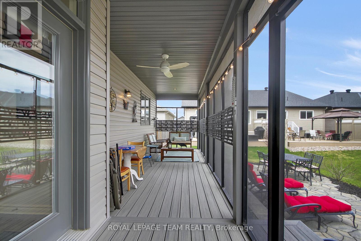
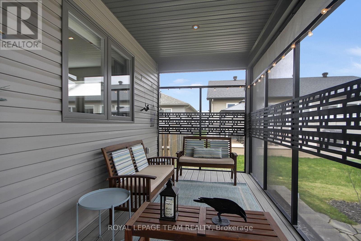
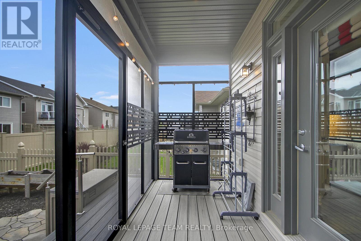
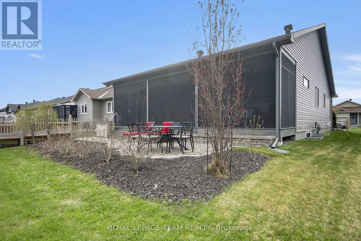
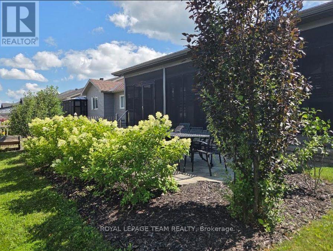
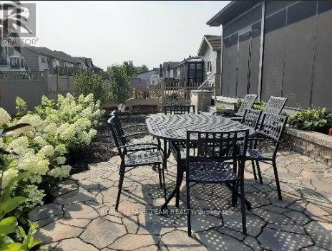
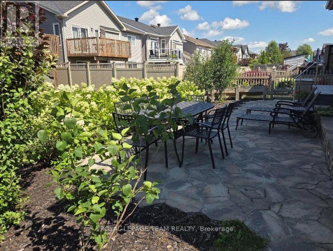
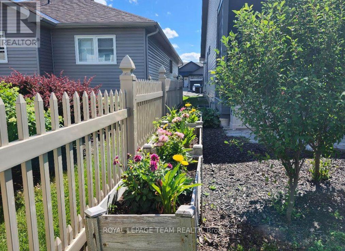
Welcome to your sanctuary at 219 McKenny Street, nestled in Almonte's highly sought-after Mill Run community. Built in 2017 by Neilcorp, this impeccably maintained bungalow is so much more than a home. From the moment you arrive, you'll appreciate the timeless curb appeal featuring a rich stone and brick façade, stainless-steel trim, custom entrance door, and a fully completed, insulated garage with custom transom and matching picture windows that flood the space with natural light. Step inside to a bright, open-concept layout designed with soaring 9-foot ceilings and rich maple hardwood flooring throughout the main level. The living room serves as a peaceful haven for relaxation, centered around a sleek gas fireplace wrapped in striking 13" x 40" Spanish Porcelanosa tile reaching up to a grand vaulted ceiling, complemented by an elegant glass-banister staircase. At the heart of the home is a custom-designed kitchen perfect for gatherings, featuring premium quartz countertops, a Chess Thassos Mosaic backsplash, stainless steel appliances with a built-in garburator, and a generous walk-in pantry extension. Retreat to your primary suite, offering a spacious walk-in closet and a luxurious 4-piece en-suite complete with a Maax Melodie bathtub. Downstairs, the newly finished lower level provides endless possibilities for family fun and entertainment, featuring a large family room, recreation/games space, a full bathroom with a rain shower, a big bedroom, and abundant storage. Upgrades abound throughout, including custom top-down/bottom-up Hunter Douglas blinds, high-end hardware, and in-wall TV wiring. The true crown jewel is the 34-foot screened porch with solid Trex flooring, privacy panels, an outdoor Emerson Curva fan, and a natural gas outlet for bug-free BBQing. Step down the stainless-rail stairs into your fully landscaped backyard oasis, all on a quiet street minutes from Almonte's charming shops and Ottawa. (id:44758)
房源概要
| MLS® Number | X13615232 |
| 房源类型 | 民宅 |
| 社区名字 | 912 - Mississippi Mills (Ramsay) Twp |
| 设备类型 | 热水器, 热水器 - Tankless |
| 特征 | Flat Site |
| 总车位 | 6 |
| 租赁设备类型 | 热水器, 热水器 - Tankless |
| 结构 | Porch |
详 情
| 浴室 | 3 |
| 地上卧房 | 3 |
| 地下卧室 | 1 |
| 总卧房 | 4 |
| Age | 6 To 15 Years |
| 赠送家电包括 | Garage Door Opener Remote(s), Garburator, Water Softener, Blinds, 洗碗机, 烘干机, 微波炉, 炉子, 洗衣机, 冰箱 |
| 建筑风格 | 平房 |
| 地下室进展 | 已装修 |
| 地下室类型 | 全完工 |
| Construction Status | Insulation Upgraded |
| 施工种类 | 独立屋 |
| 空调 | 中央空调 |
| 外墙 | 乙烯基壁板, 石 |
| Fire Protection | Smoke Detectors |
| 壁炉 | 有 |
| Fireplace Total | 1 |
| 地基类型 | 混凝土浇筑 |
| 供暖方式 | 天然气 |
| 供暖类型 | 压力热风 |
| 储存空间 | 1 |
| 内部尺寸 | 1500 - 2000 Sqft |
| 类型 | 独立屋 |
| 设备间 | 市政供水 |
车 位
| 附加车库 | |
| Garage |
土地
| 英亩数 | 无 |
| Landscape Features | Landscaped |
| 污水道 | Sanitary Sewer |
| 土地深度 | 110 Ft ,2 In |
| 土地宽度 | 43 Ft ,4 In |
| 不规则大小 | 43.4 X 110.2 Ft |
| 规划描述 | 住宅 - D |
房 间
| 楼 层 | 类 型 | 长 度 | 宽 度 | 面 积 |
|---|---|---|---|---|
| Lower Level | 娱乐,游戏房 | 6.15 m | 3.982 m | 6.15 m x 3.982 m |
| Lower Level | Bedroom 4 | 3.64 m | 4.618 m | 3.64 m x 4.618 m |
| Lower Level | 浴室 | 2.95 m | 2.64 m | 2.95 m x 2.64 m |
| Lower Level | 家庭房 | 3.645 m | 4.64 m | 3.645 m x 4.64 m |
| Lower Level | Games Room | 3.294 m | 4.64 m | 3.294 m x 4.64 m |
| 一楼 | 客厅 | 4.713 m | 5.187 m | 4.713 m x 5.187 m |
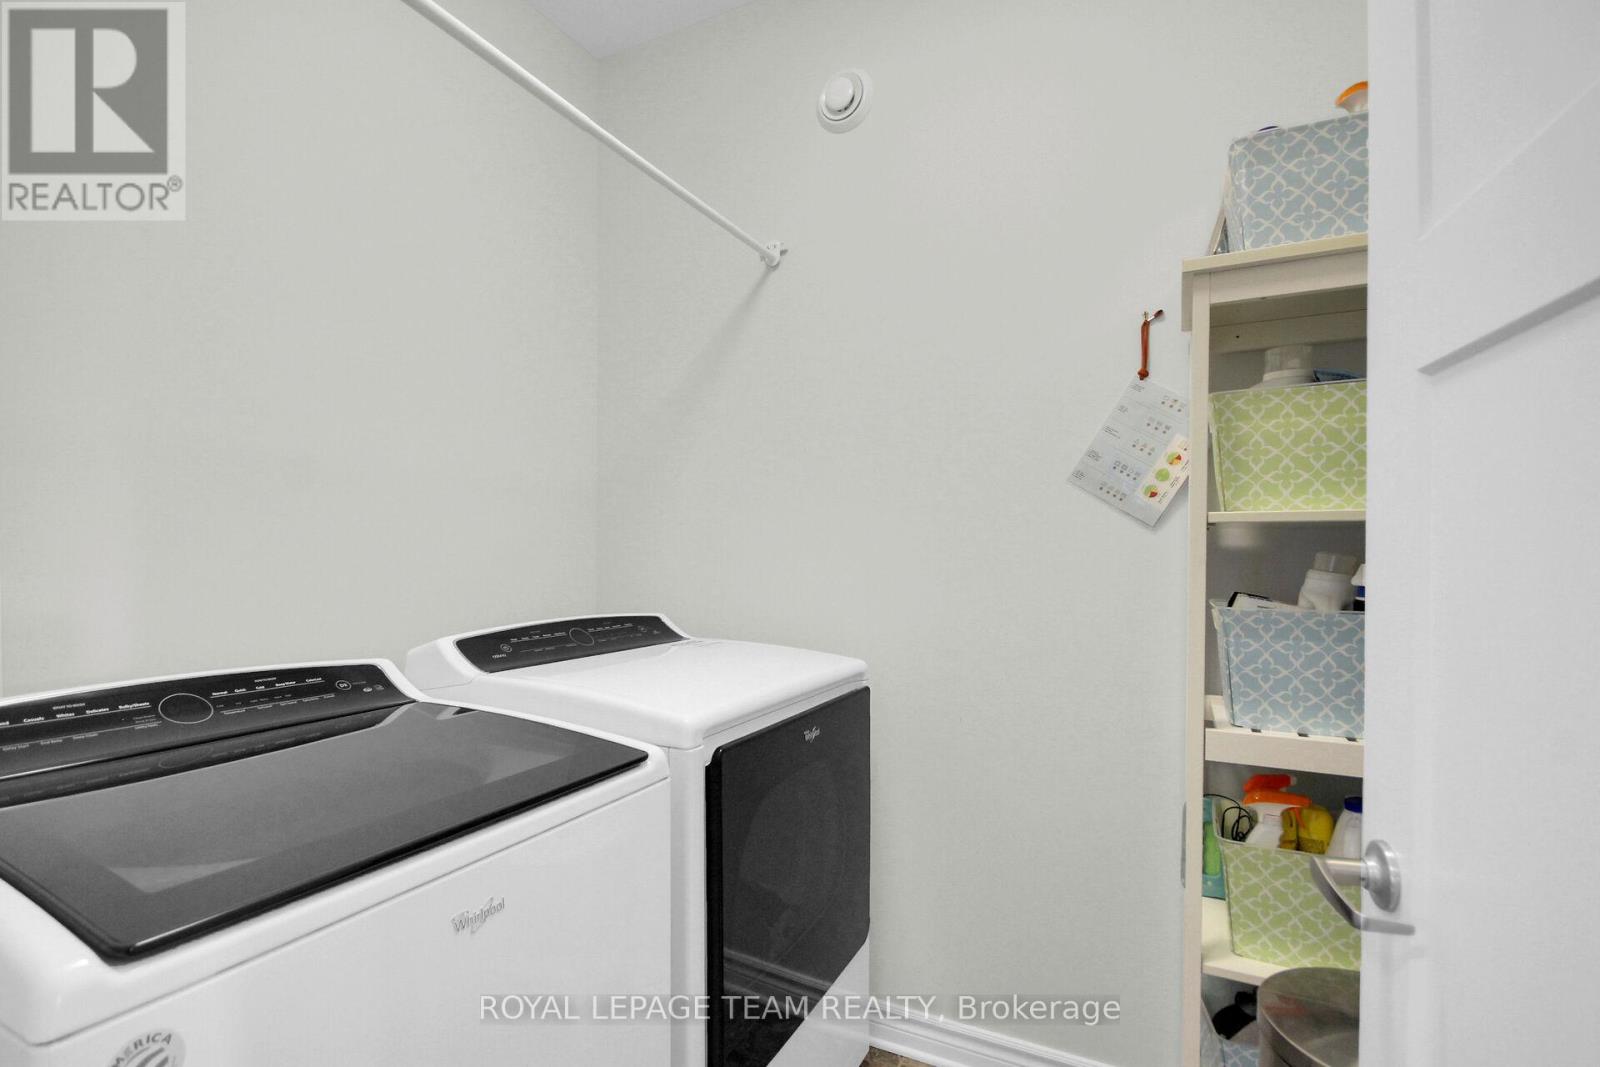
| 一楼 | 洗衣房 | 1.666 m | 2.43 m | 1.666 m x 2.43 m |
| 一楼 | Pantry | 1.205 m | 1.202 m | 1.205 m x 1.202 m |
| 一楼 | 餐厅 | 3.283 m | 3.19 m | 3.283 m x 3.19 m |
| 一楼 | 厨房 | 4.04 m | 3.272 m | 4.04 m x 3.272 m |
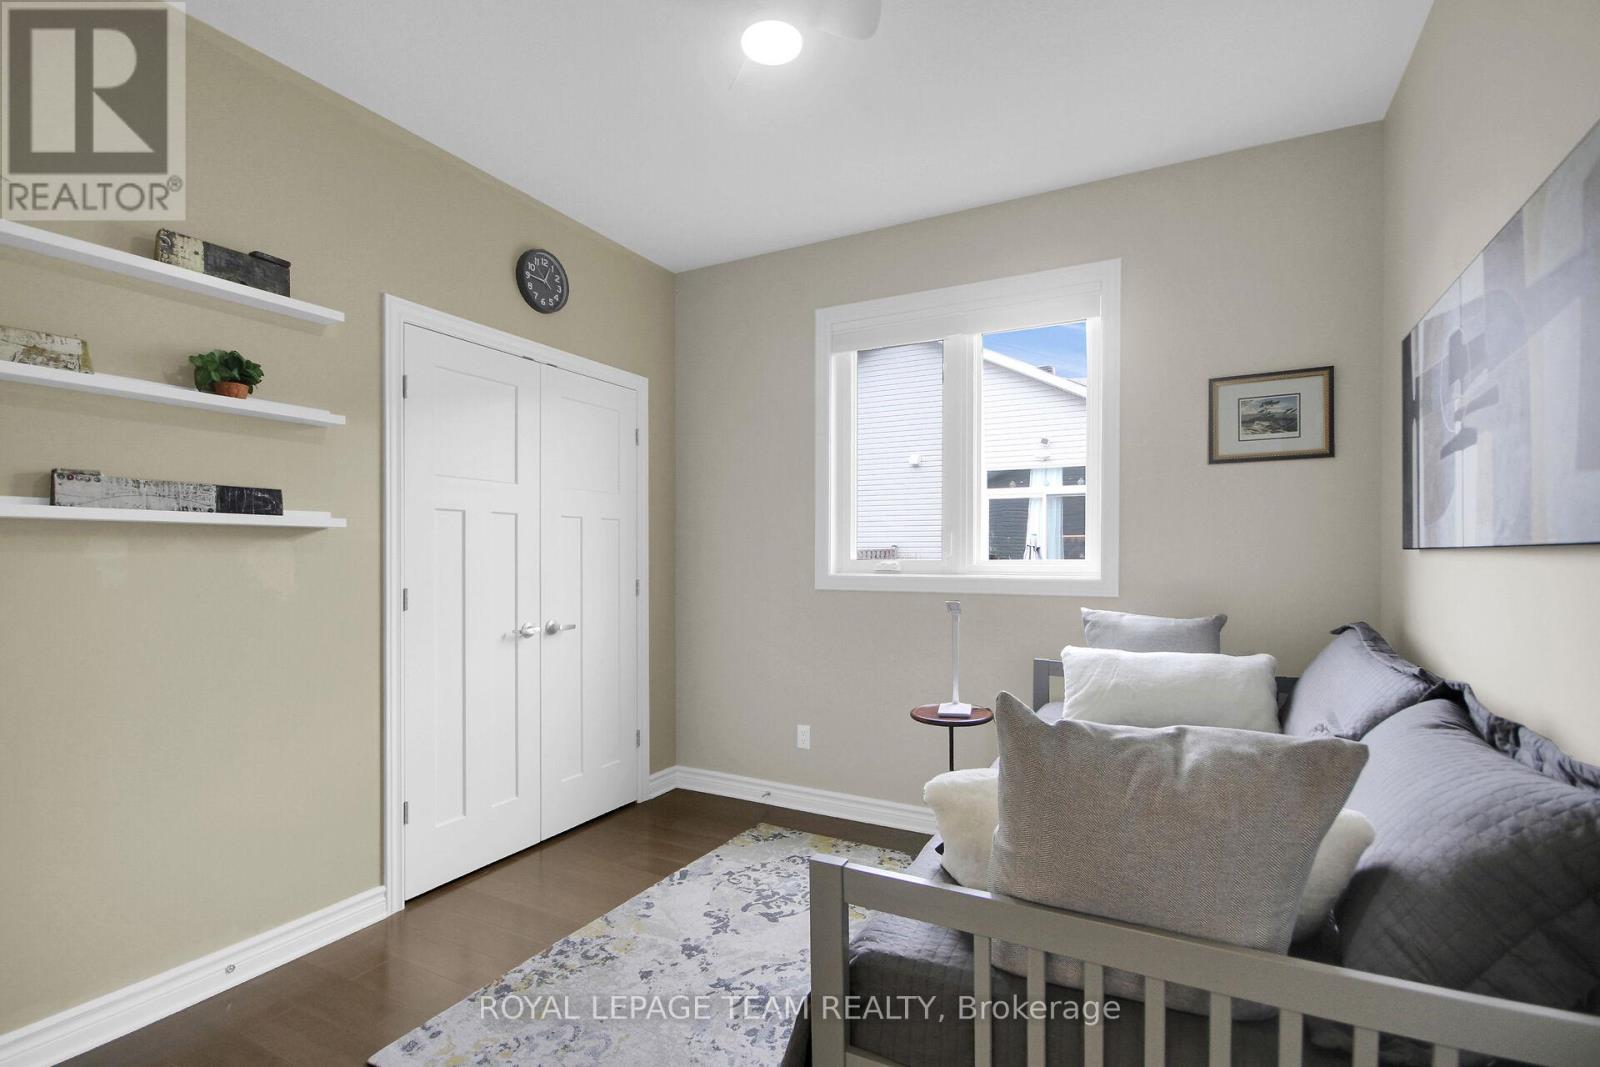
| 一楼 | 第二卧房 | 3.127 m | 2.99 m | 3.127 m x 2.99 m |
| 一楼 | 浴室 | 3.144 m | 2.43 m | 3.144 m x 2.43 m |
| 一楼 | 第三卧房 | 3.141 m | 2.988 m | 3.141 m x 2.988 m |
| 一楼 | 主卧 | 4.403 m | 4.37 m | 4.403 m x 4.37 m |
| 一楼 | 浴室 | 2.412 m | 2.474 m | 2.412 m x 2.474 m |

The trademarks REALTOR®, REALTORS®, and the REALTOR® logo are controlled by The Canadian Real Estate Association (CREA) and identify real estate professionals who are members of CREA. The trademarks MLS®, Multiple Listing Service® and the associated logos are owned by The Canadian Real Estate Association (CREA) and identify the quality of services provided by real estate professionals who are members of CREA. The trademark DDF® is owned by The Canadian Real Estate Association (CREA) and identifies CREA's Data Distribution Facility (DDF®)
Ottawa Real Estate Board
Royal LePage Team Realty
August 22 2026 12:52:17
