
22 Centre Street North Grenville, Ontario K0G 1B0



$948,000
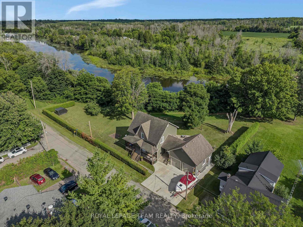
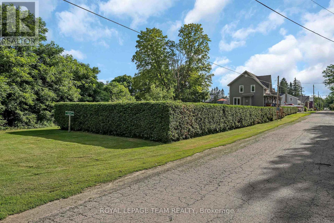
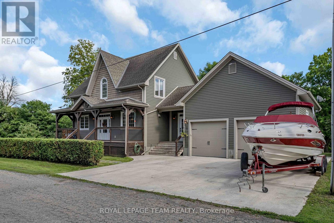
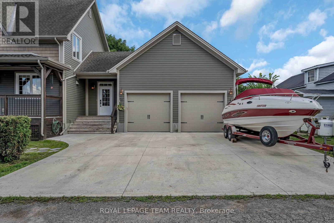
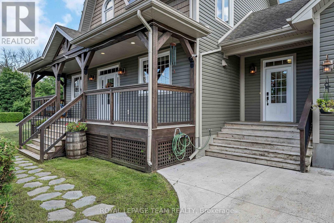
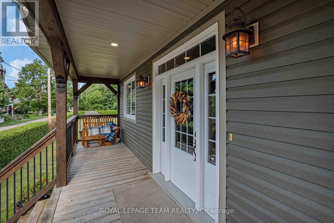
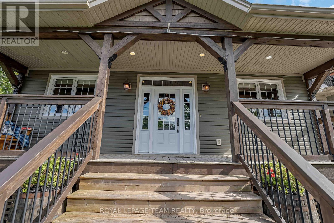
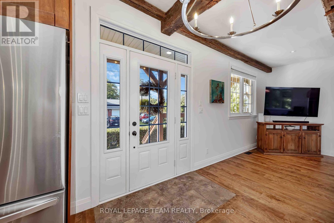
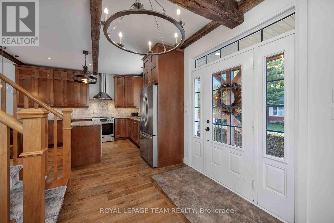
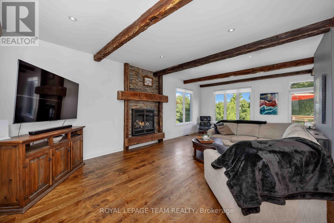
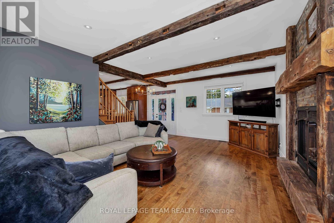
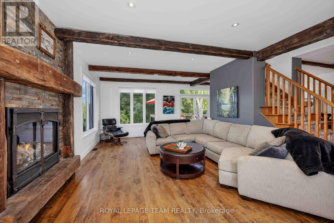
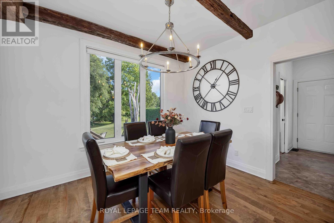
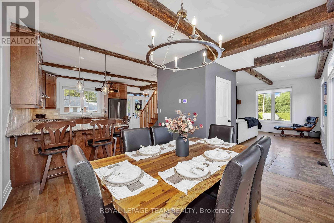
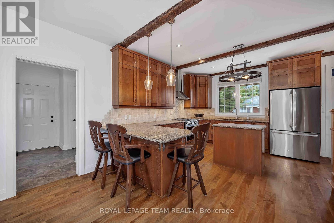
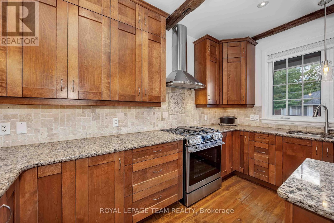
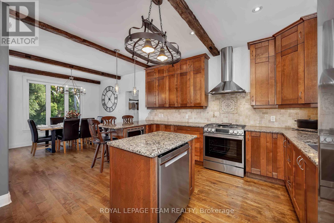
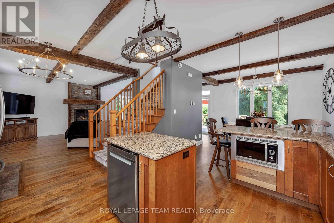
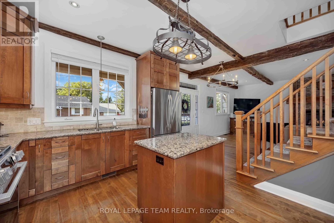
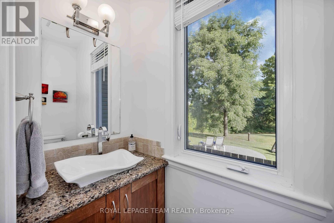
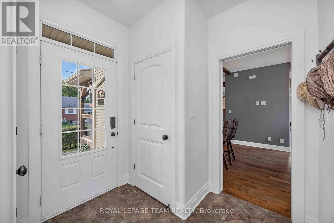
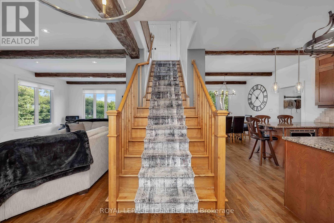
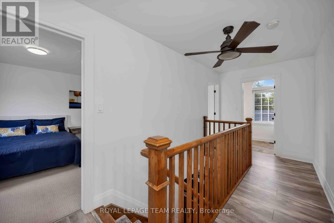
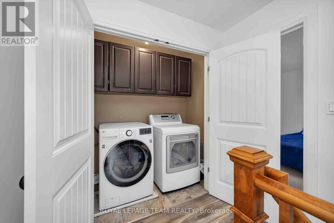
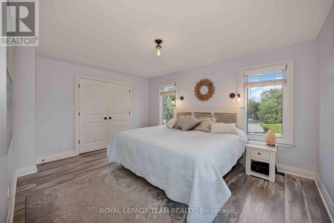
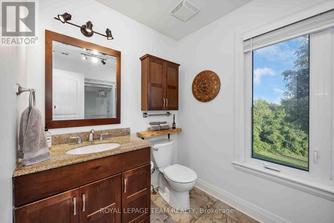
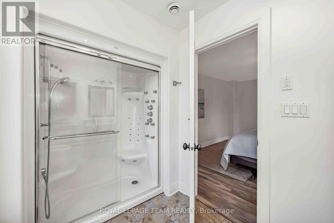
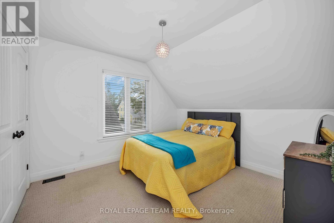
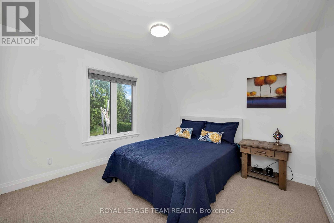
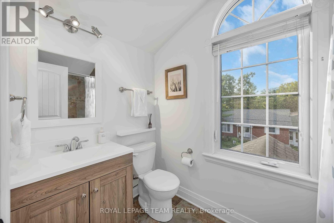
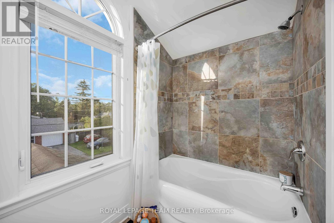
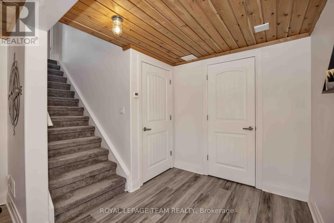
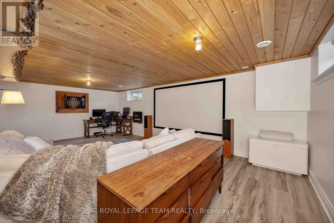
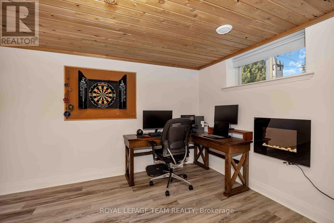
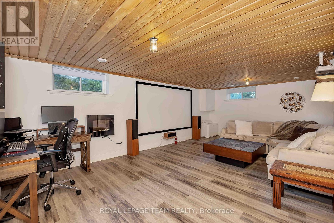
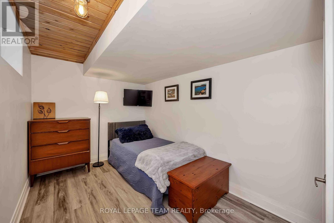
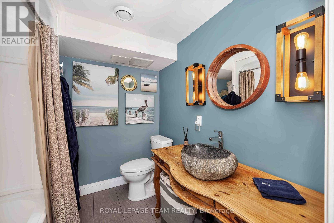
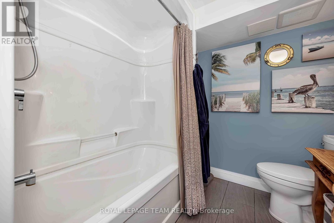
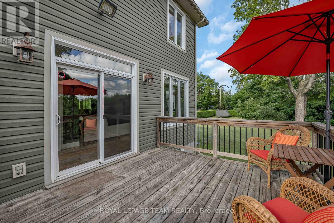
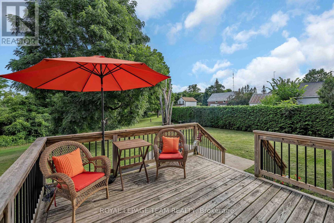
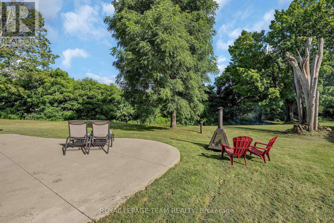
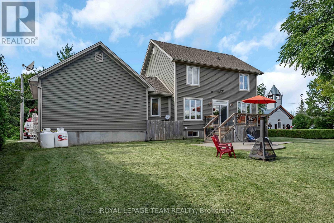
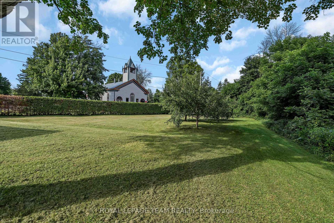
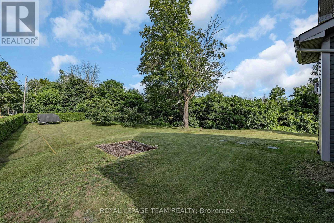
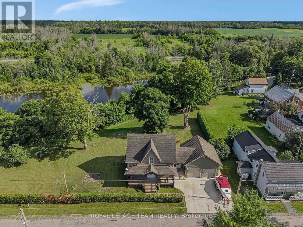
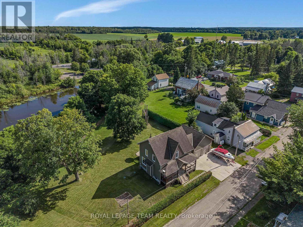
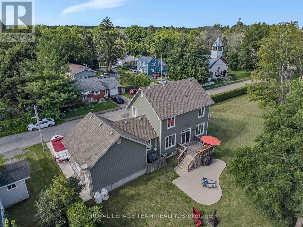
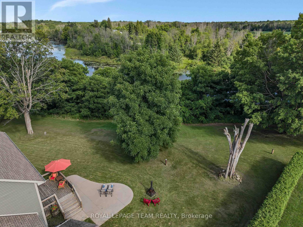
Closer Than You Think. Far From the Ordinary. Set in the safe, family-friendly village of Burritts Rapids, this custom-built Lockwood Brothers home offers the best of both worlds: the space, freedom and natural beauty of rural living, with Merrickville and Kemptville nearby for all the things a family needs-schools, shopping, restaurants, recreation and amenities.Built in 2011, this 3-bedroom + den, 4-bathroom home was inspired by the timeless farmhouses of Prince Edward Island, blending modern comfort with rustic character. Historic old-growth flooring from Logs End, and reclaimed rough-hewn wood beams bring warmth & character throughout.The exterior features durable vinyl siding, Hardie Shingle accents that mimic classic cedar shakes, & architectural shingles for lasting curb appeal.The chef's kitchen is the heart of the home, with quartz countertops, new gas range (2026), floor-to-ceiling mission-style cabinetry w/soft-close doors & drawers, abundant storage, and matching quartz in the main-floor powder room. Large windows fill the open-concept main level w/natural light, while Hunter Douglas shades on the rear-facing windows provide privacy and light control.A propane fireplace adds warmth and ambiance. Upstairs are three bedrooms, a primary suite with modest ensuite & walk-in closet, & second-floor laundry. The finished basement features heated floors, new vinyl flooring (2025), and a home theatre with projector and movie screen. Central air, furnace, hot air return system and a Waterloo Biofilter septic system provide year-round comfort.Outside, the expansive front porch, gas BBQ hookup and campfire area make outdoor living easy. The backyard backs onto the Rideau Canal corridor. There are trails to explore, a nearby beach, a children's park, an equestrian farm & the overall priceless freedom and safety of village life just 35mins from Ikea Shopping Mall.Come home to Burritts Rapids: rural in feel but connected in every way. (id:44758)
房源概要
| MLS® Number | X13631954 |
| 房源类型 | 民宅 |
| 社区名字 | 803 - North Grenville Twp (Kemptville South) |
| 附近的便利设施 | Beach, 公园 |
| 设备类型 | Propane Tank |
| 特征 | Cul-de-sac |
| 总车位 | 6 |
| 租赁设备类型 | Propane Tank |
| 结构 | Deck, Porch |
| View Type | View Of Water |
详 情
| 浴室 | 4 |
| 地上卧房 | 3 |
| 总卧房 | 3 |
| 公寓设施 | Fireplace(s) |
| 赠送家电包括 | Garage Door Opener Remote(s), Central Vacuum, Water Heater, Water Softener, 洗碗机, 烘干机, Garage Door Opener, Hood 电扇, 微波炉, Range, 洗衣机, 窗帘, 冰箱 |
| 地下室进展 | 已装修 |
| 地下室类型 | N/a (finished) |
| 施工种类 | 独立屋 |
| 空调 | 中央空调 |
| 外墙 | 乙烯基壁板 |
| 壁炉 | 有 |
| Fireplace Total | 1 |
| 地基类型 | 混凝土浇筑 |
| 客人卫生间(不包含洗浴) | 1 |
| 供暖方式 | 电, Propane |
| 供暖类型 | Forced Air, Heat Pump |
| 储存空间 | 2 |
| 内部尺寸 | 1500 - 2000 Sqft |
| 类型 | 独立屋 |
车 位
| 附加车库 | |
| Garage |
土地
| 英亩数 | 无 |
| 土地便利设施 | Beach, 公园 |
| Landscape Features | Landscaped |
| 污水道 | Septic System |
| 土地深度 | 130 Ft ,2 In |
| 土地宽度 | 215 Ft ,6 In |
| 不规则大小 | 215.5 X 130.2 Ft |
房 间
| 楼 层 | 类 型 | 长 度 | 宽 度 | 面 积 |
|---|---|---|---|---|
| 二楼 | 洗衣房 | 2.12 m | 0.85 m | 2.12 m x 0.85 m |
| 二楼 | 主卧 | 3.54 m | 4.4 m | 3.54 m x 4.4 m |
| 二楼 | 浴室 | 3.54 m | 1.79 m | 3.54 m x 1.79 m |
| 二楼 | 第二卧房 | 3.49 m | 3.27 m | 3.49 m x 3.27 m |
| 二楼 | 第三卧房 | 3.5 m | 3.14 m | 3.5 m x 3.14 m |
| 二楼 | 浴室 | 2.7 m | 1.4 m | 2.7 m x 1.4 m |
| Lower Level | 家庭房 | 4.47 m | 7.39 m | 4.47 m x 7.39 m |
| Lower Level | 衣帽间 | 4.52 m | 2.43 m | 4.52 m x 2.43 m |
| Lower Level | 浴室 | 2.04 m | 2.27 m | 2.04 m x 2.27 m |
| Lower Level | 设备间 | 6.43 m | 2.85 m | 6.43 m x 2.85 m |
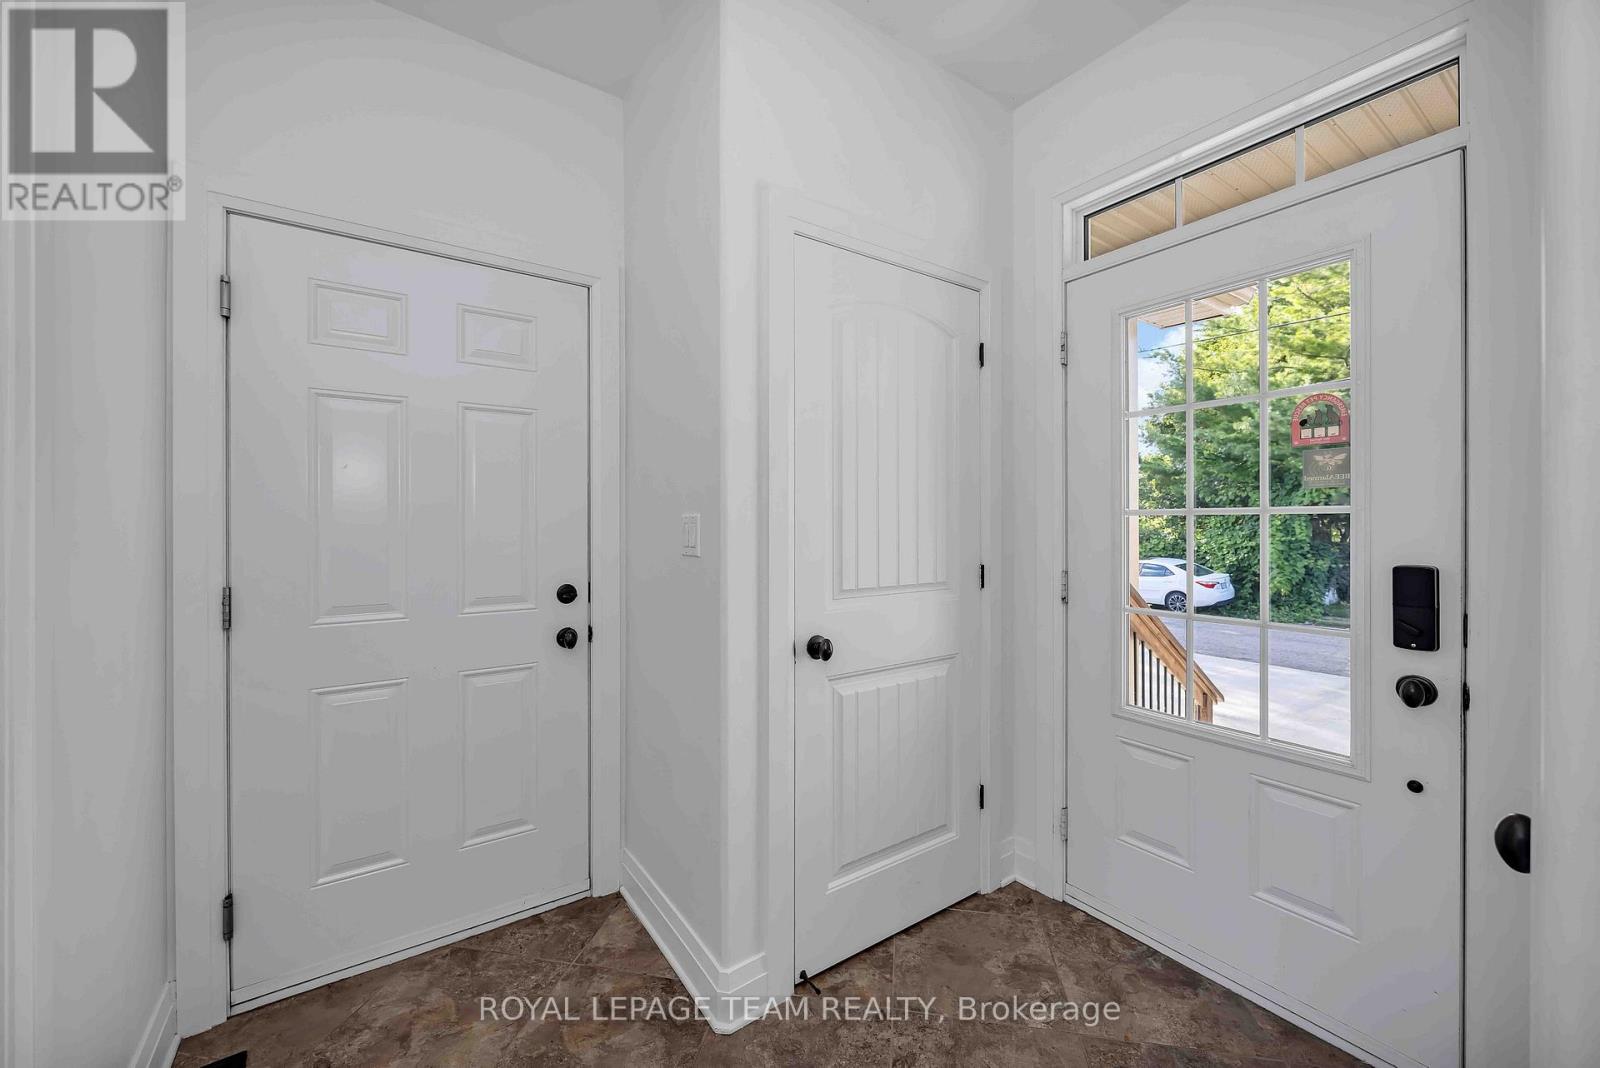
| 一楼 | 门厅 | 1.39 m | 2.43 m | 1.39 m x 2.43 m |
| 一楼 | 客厅 | 4.42 m | 7.37 m | 4.42 m x 7.37 m |
| 一楼 | 厨房 | 3.51 m | 4.41 m | 3.51 m x 4.41 m |
| 一楼 | 餐厅 | 4.8 m | 2.98 m | 4.8 m x 2.98 m |
| 一楼 | 浴室 | 2.83 m | 0.7 m | 2.83 m x 0.7 m |

The trademarks REALTOR®, REALTORS®, and the REALTOR® logo are controlled by The Canadian Real Estate Association (CREA) and identify real estate professionals who are members of CREA. The trademarks MLS®, Multiple Listing Service® and the associated logos are owned by The Canadian Real Estate Association (CREA) and identify the quality of services provided by real estate professionals who are members of CREA. The trademark DDF® is owned by The Canadian Real Estate Association (CREA) and identifies CREA's Data Distribution Facility (DDF®)
Ottawa Real Estate Board
Royal LePage Team Realty
October 19 2026 04:21:53
