
22 Honey Gables Drive Ottawa, Ontario K1V 1H5


$985,000
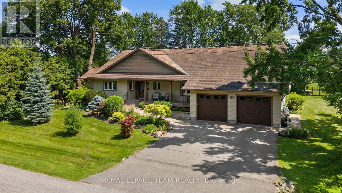
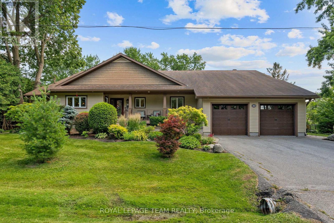
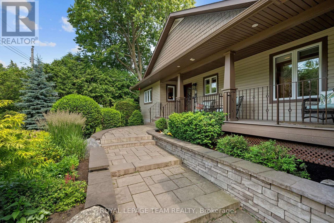
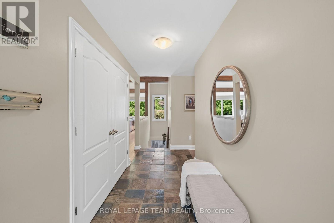
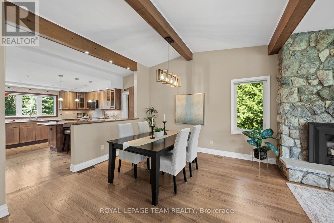
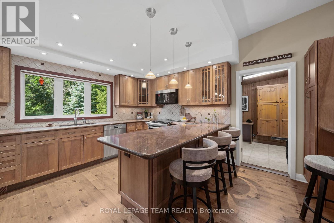
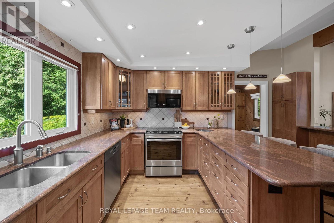
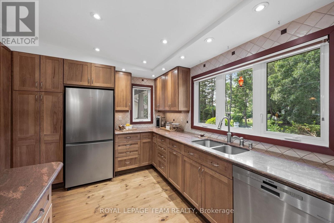
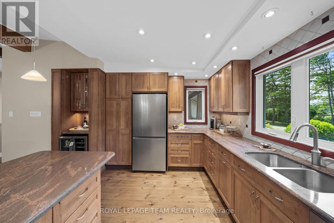
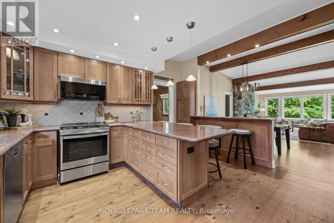
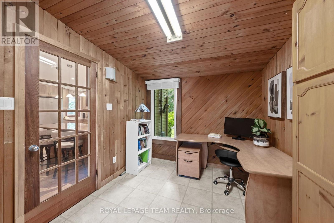
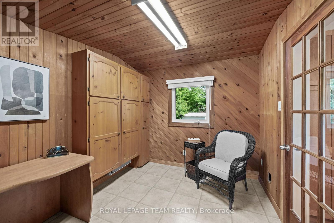
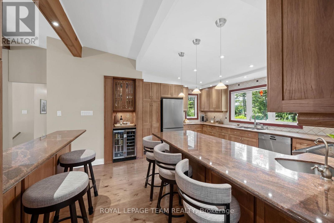
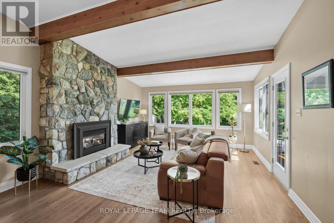
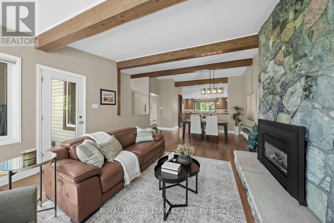
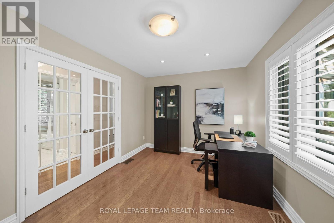
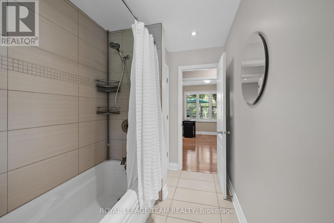
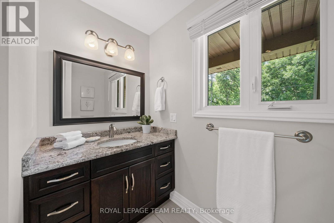
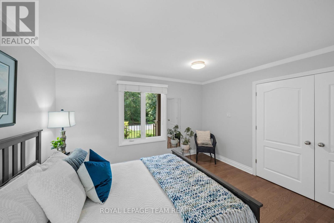
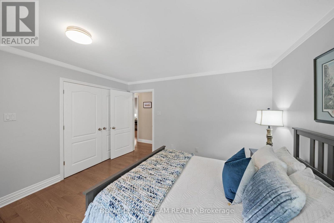
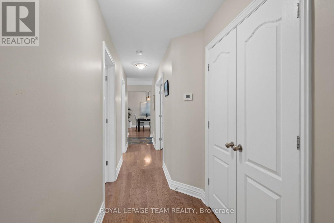
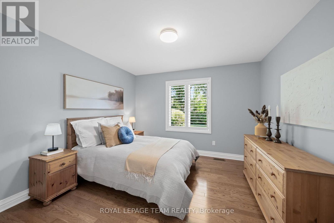
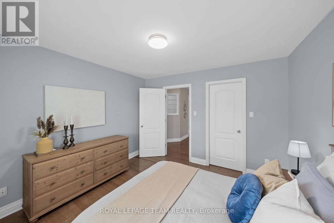
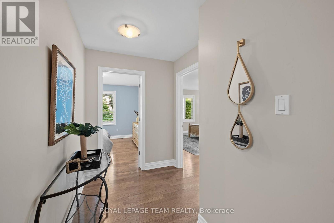
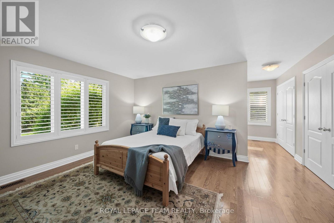
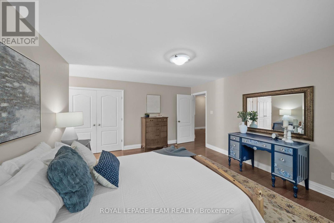
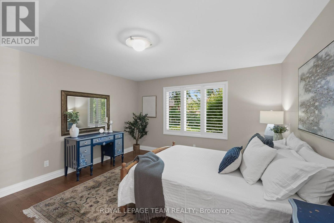
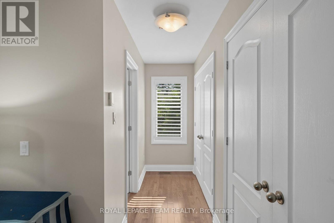
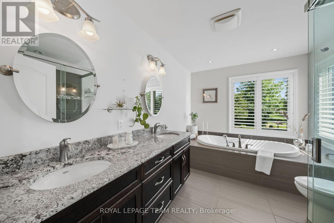
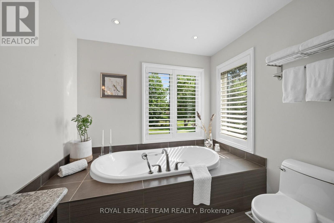
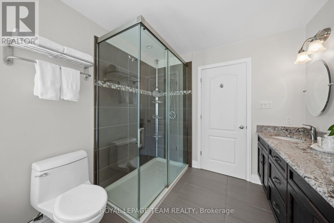
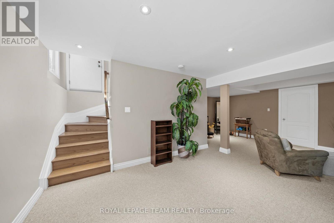
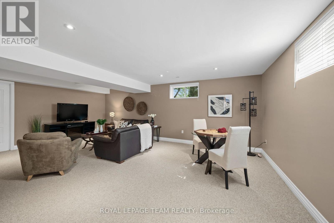
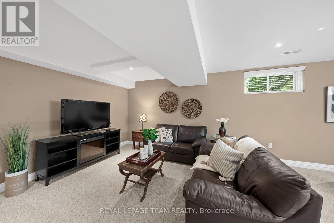
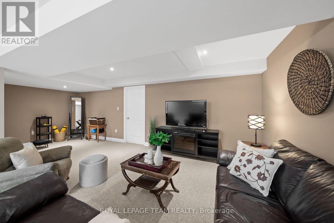
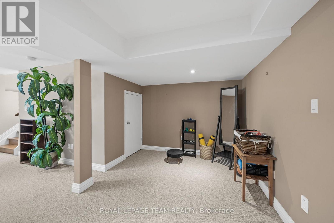
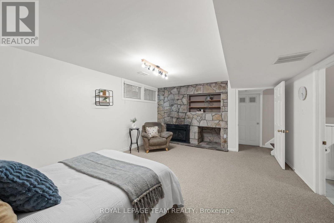
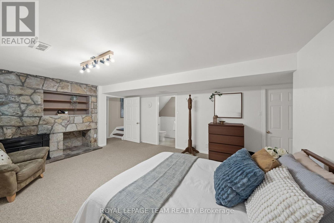
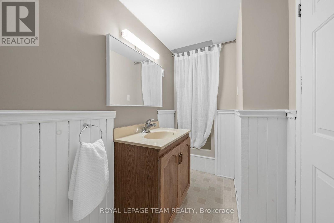
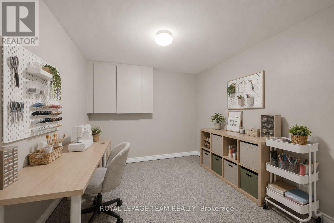
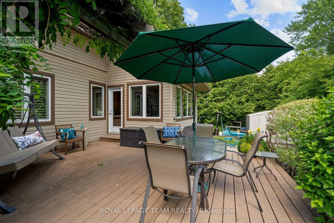
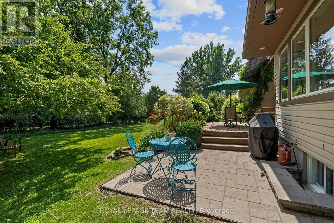
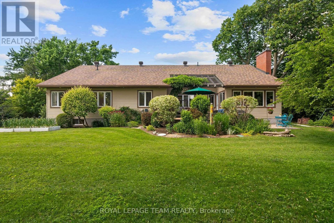
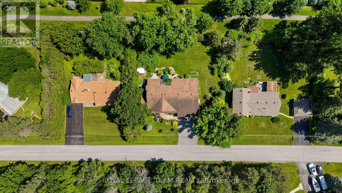
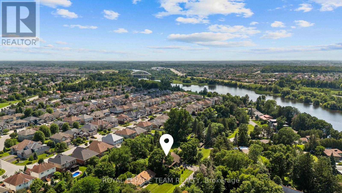
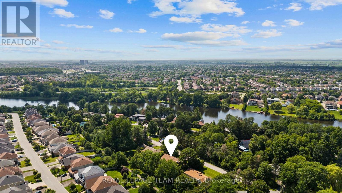
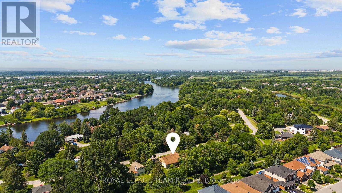
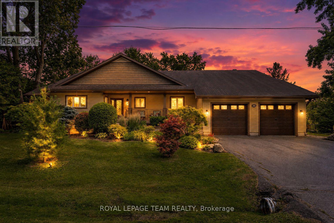
Welcome to 22 Honey Gables, where peaceful country living & modern family life come together on one of Ottawa's most unique & sought-after areas. Tucked away on a quiet, mature road surrounded by towering trees, this beautifully renovated home offers the rare opportunity to enjoy the privacy & charm of the countryside while remaining just minutes from every city convenience. Designed with families in mind, this exceptional home features 3+1 bedrooms, 3 full bathrooms, & a versatile layout that easily adapts to every stage of life. Whether you're raising a growing family, working from home, or accommodating extended family, this home offers the flexibility you've been searching for. At the heart of the home is a stunning designer-inspired kitchen featuring stainless steel appliances, a prep sink, beverage fridge, reverse osmosis water system, & abundant workspace. The open-concept living & dining area is equally impressive with soaring vaulted ceilings, rich hardwood flooring, & a striking floor-to-ceiling natural gas stone fireplace that creates a warm and inviting gathering space. The spacious primary suite offers California shutters, dual closets, & a luxurious 5-piece ensuite complete with a relaxing soaker tub. Two additional bedrooms & a beautifully updated bathroom complete the main level. The finished lower level adds exceptional versatility, including a fourth bedroom, a full bathroom, & excellent potential for an in-law or teenager suite. A dedicated home office & an additional den or flex space near the front entrance provide the perfect setup for remote work, a playroom, or a home studio. Outside, enjoy your own private backyard oasis surrounded by mature trees, offering the perfect setting for entertaining, family time, or simply relaxing. With newer well & septic systems already in place, you'll enjoy the charm of country services with the peace of mind of recent upgrades. Experience the perfect balance of privacy, space, and convenience. (id:44758)
房源概要
| MLS® Number | X13545282 |
| 房源类型 | 民宅 |
| 社区名字 | 2602 - Riverside South/Gloucester Glen |
| 附近的便利设施 | 近高尔夫球场, 医院, 公园, 公共交通 |
| 社区特征 | 社区活动中心 |
| 特征 | Lighting, Sump Pump, 亲戚套间 |
| 总车位 | 6 |
| 结构 | Deck, Patio(s), Porch |
详 情
| 浴室 | 3 |
| 地上卧房 | 3 |
| 地下卧室 | 1 |
| 总卧房 | 4 |
| 公寓设施 | Fireplace(s) |
| 赠送家电包括 | Garage Door Opener Remote(s), Water Heater, Water Treatment, Water Softener, 洗碗机, 烘干机, Hood 电扇, 微波炉, 炉子, 洗衣机, 窗帘, 冰箱 |
| 建筑风格 | 平房 |
| 地下室进展 | 已装修 |
| 地下室类型 | 全完工 |
| 施工种类 | 独立屋 |
| 空调 | 中央空调 |
| 外墙 | 乙烯基壁板 |
| 壁炉 | 有 |
| Fireplace Total | 2 |
| Flooring Type | Hardwood |
| 地基类型 | 混凝土 |
| 供暖方式 | 天然气 |
| 供暖类型 | 压力热风 |
| 储存空间 | 1 |
| 内部尺寸 | 2000 - 2500 Sqft |
| 类型 | 独立屋 |
车 位
| 附加车库 | |
| Garage |
土地
| 英亩数 | 无 |
| 土地便利设施 | 近高尔夫球场, 医院, 公园, 公共交通 |
| Landscape Features | Landscaped |
| 污水道 | Septic System |
| 土地深度 | 131 Ft |
| 土地宽度 | 128 Ft |
| 不规则大小 | 128 X 131 Ft |
| 地表水 | River/stream |
| 规划描述 | R1aa |
房 间
| 楼 层 | 类 型 | 长 度 | 宽 度 | 面 积 |
|---|---|---|---|---|
| Lower Level | Bedroom 4 | 4.53 m | 5.74 m | 4.53 m x 5.74 m |
| Lower Level | 浴室 | 1.09 m | 3.65 m | 1.09 m x 3.65 m |
| Lower Level | Games Room | 4.54 m | 3.19 m | 4.54 m x 3.19 m |
| Lower Level | 家庭房 | 6.75 m | 6.84 m | 6.75 m x 6.84 m |
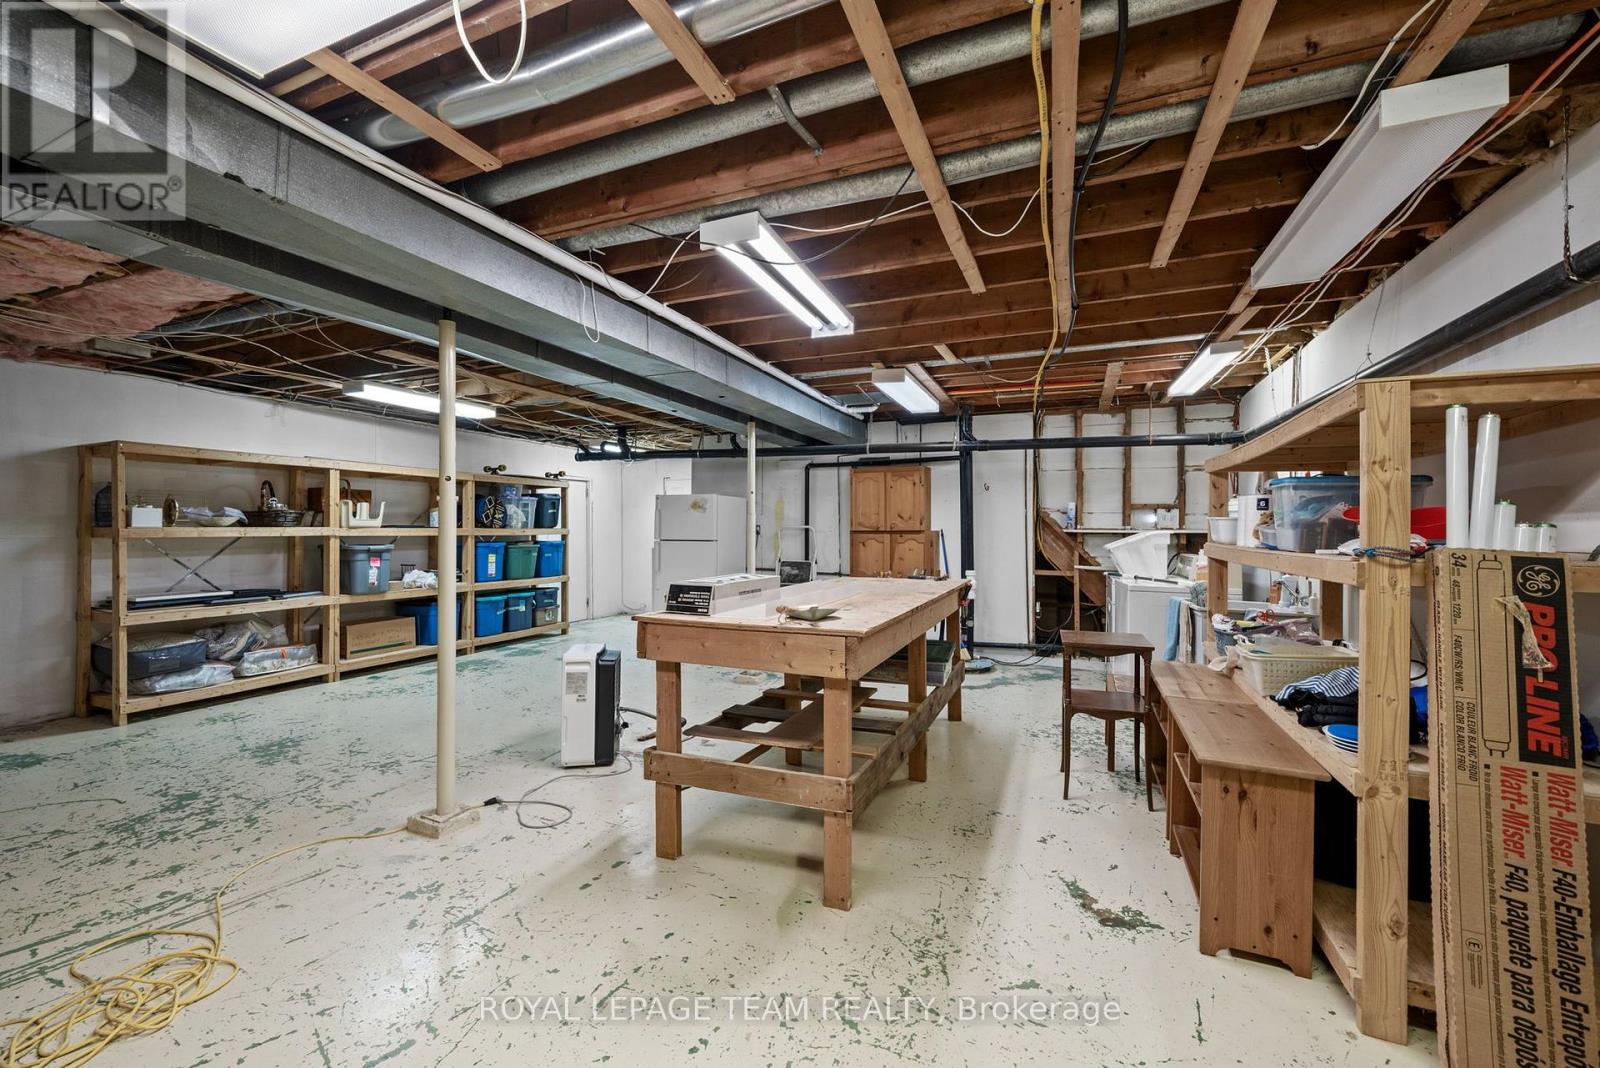
| Lower Level | Workshop | 8.28 m | 7.29 m | 8.28 m x 7.29 m |
| Lower Level | 设备间 | 4.53 m | 3.04 m | 4.53 m x 3.04 m |
| 一楼 | 门厅 | 3.61 m | 1.53 m | 3.61 m x 1.53 m |
| 一楼 | 主卧 | 6.88 m | 4.71 m | 6.88 m x 4.71 m |
| 一楼 | Office | 4.4 m | 3.15 m | 4.4 m x 3.15 m |
| 一楼 | 厨房 | 4.54 m | 4.62 m | 4.54 m x 4.62 m |
| 一楼 | 餐厅 | 4.54 m | 3.82 m | 4.54 m x 3.82 m |
| 一楼 | Study | 2.82 m | 3.45 m | 2.82 m x 3.45 m |
| 一楼 | 客厅 | 4.54 m | 4.16 m | 4.54 m x 4.16 m |
| 一楼 | 第二卧房 | 3.8 m | 3.51 m | 3.8 m x 3.51 m |
| 一楼 | 第三卧房 | 3.55 m | 3.34 m | 3.55 m x 3.34 m |
| 一楼 | 浴室 | 2.75 m | 3.51 m | 2.75 m x 3.51 m |
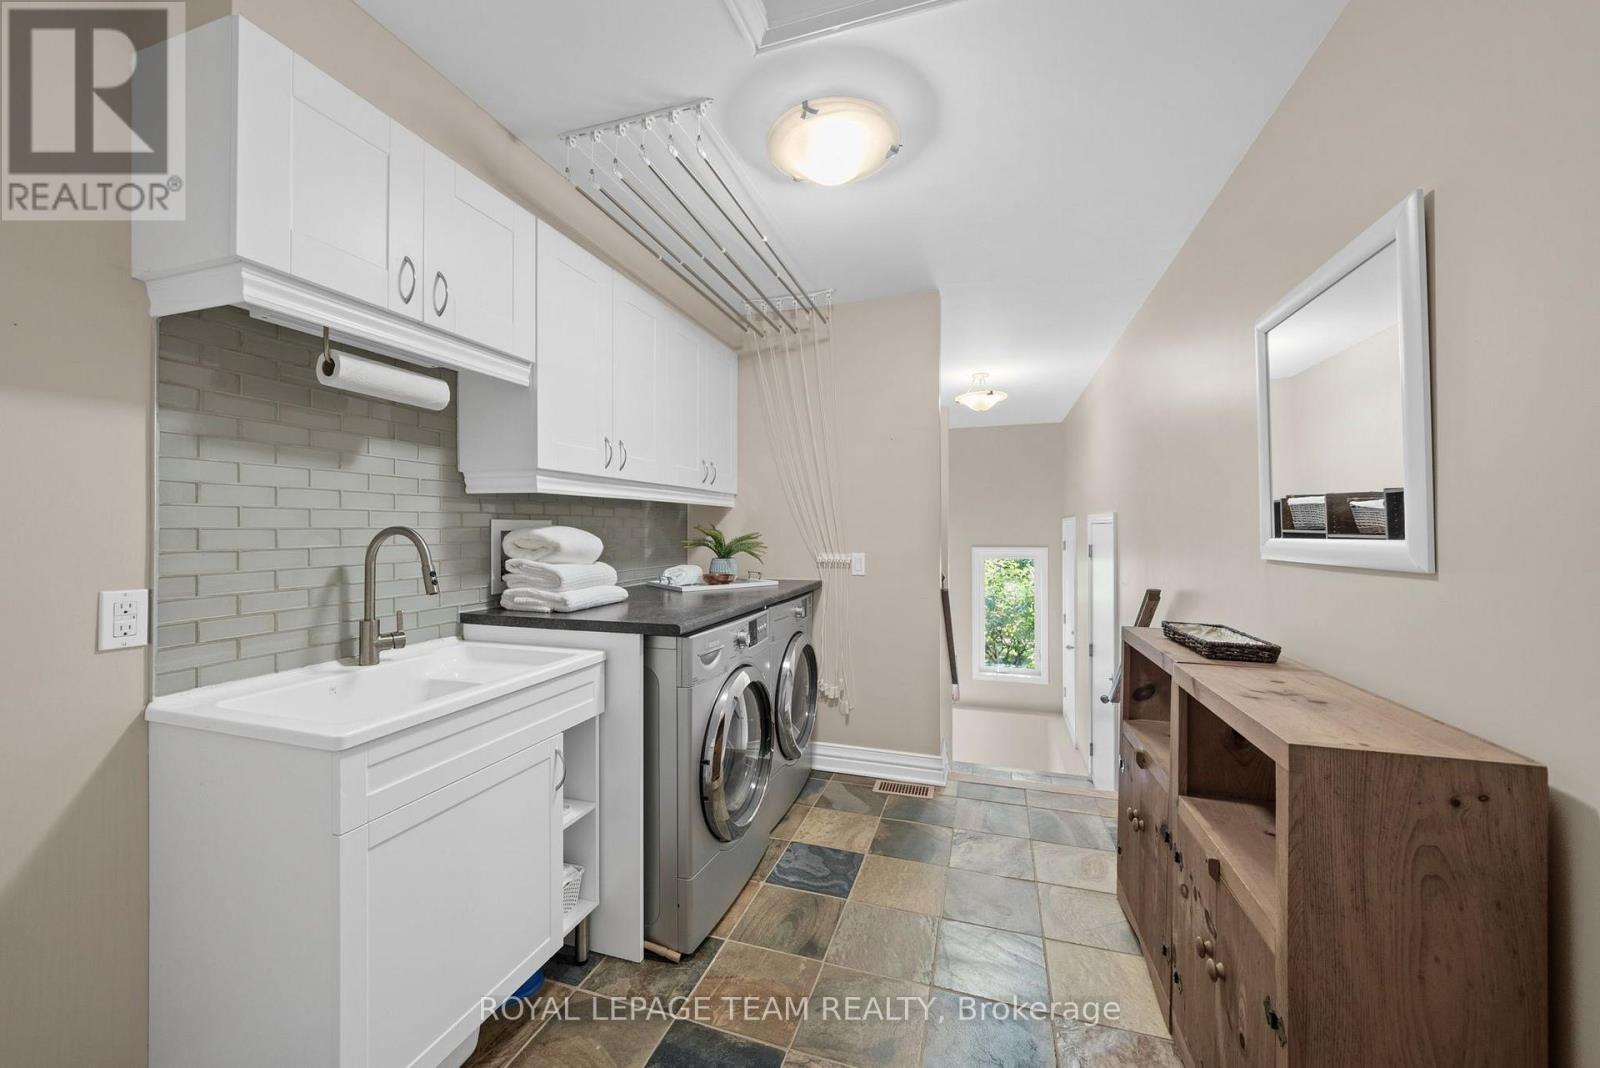
| 一楼 | 洗衣房 | 3.02 m | 2.76 m | 3.02 m x 2.76 m |

The trademarks REALTOR®, REALTORS®, and the REALTOR® logo are controlled by The Canadian Real Estate Association (CREA) and identify real estate professionals who are members of CREA. The trademarks MLS®, Multiple Listing Service® and the associated logos are owned by The Canadian Real Estate Association (CREA) and identify the quality of services provided by real estate professionals who are members of CREA. The trademark DDF® is owned by The Canadian Real Estate Association (CREA) and identifies CREA's Data Distribution Facility (DDF®)
Ottawa Real Estate Board
Royal LePage Team Realty
July 09 2026 07:53:01
