
22 Lynhurst Avenue Ottawa, Ontario K1V 9W7


$1,149,900
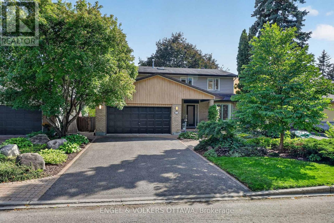
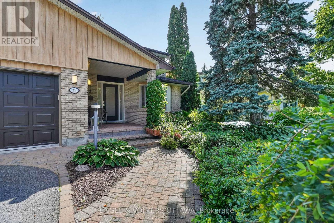
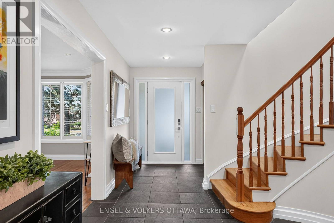
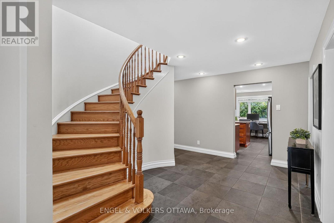
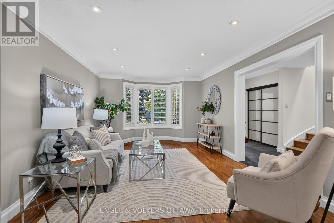
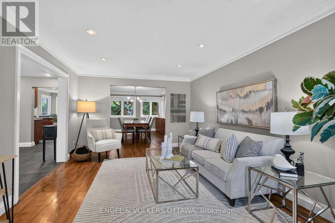
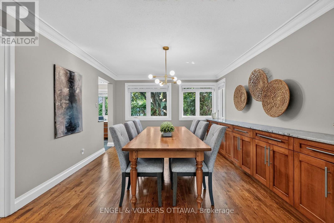
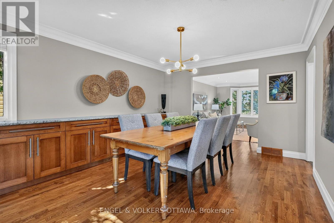
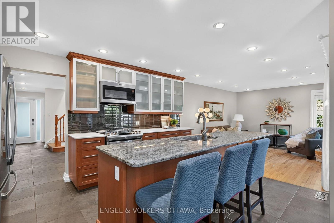
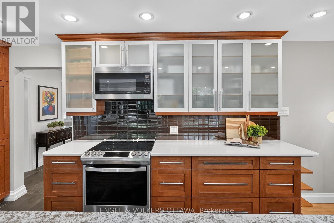
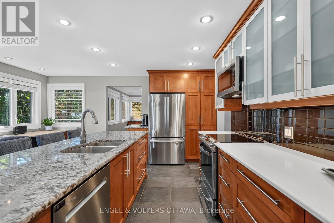
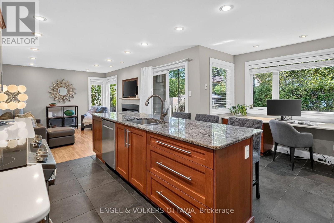
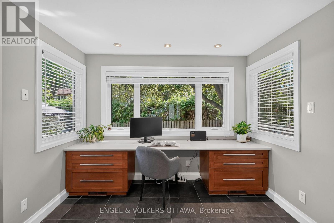
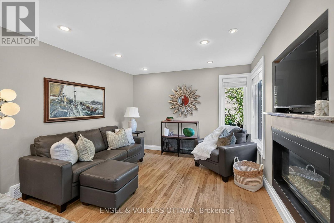
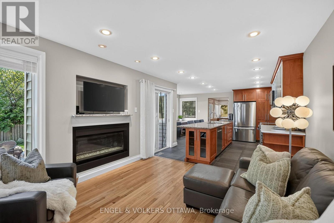
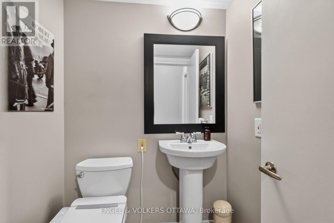
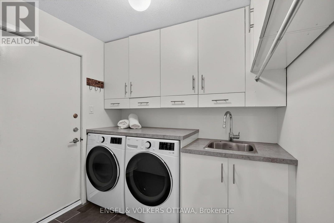
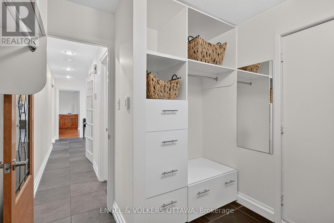
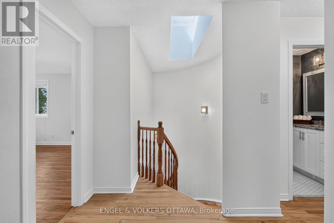
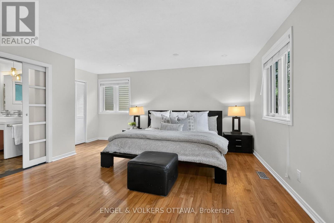
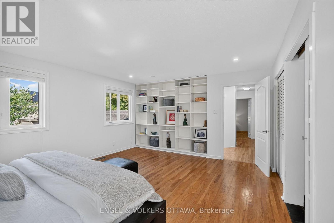
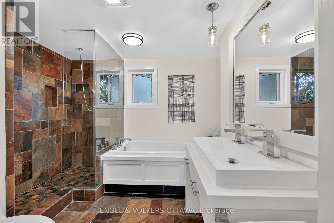
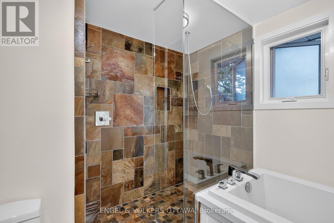
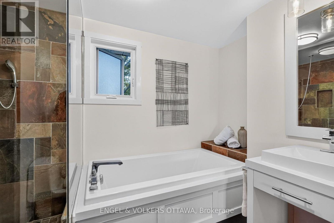
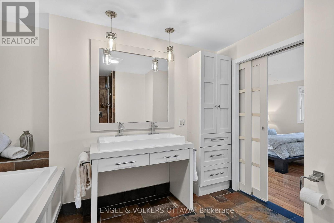
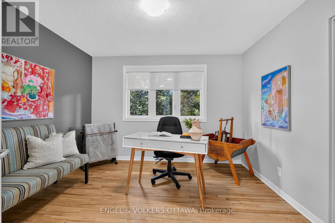
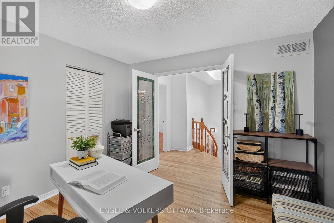
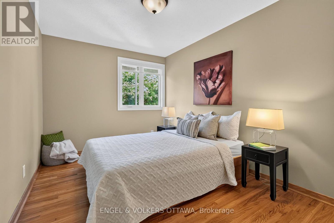
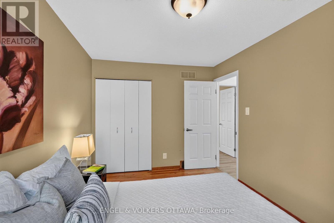
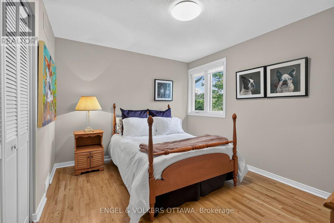
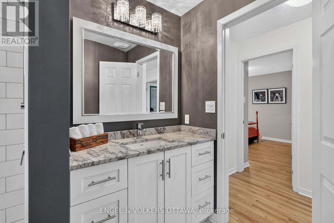
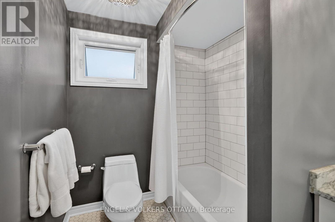
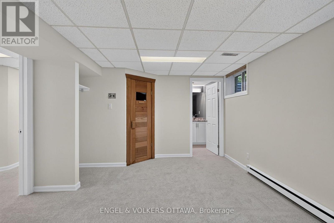
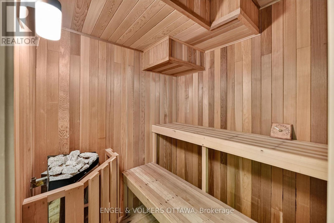
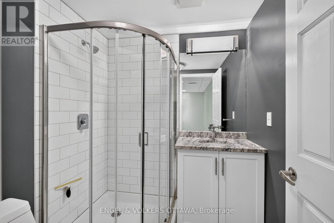
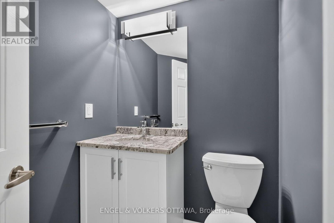
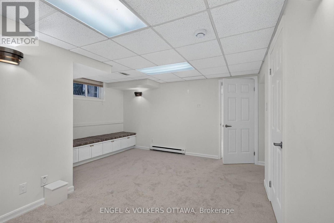
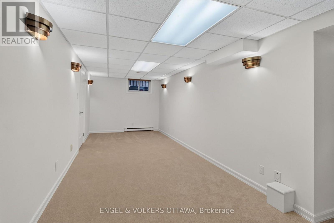
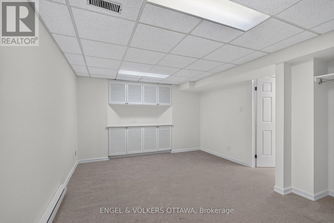
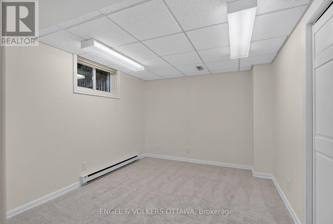
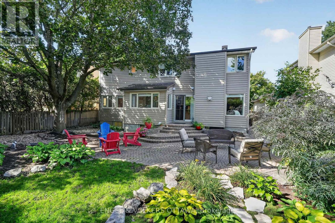
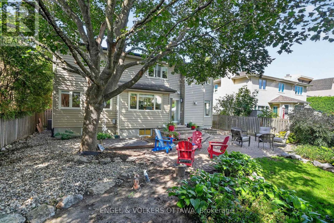
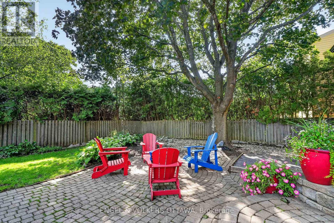
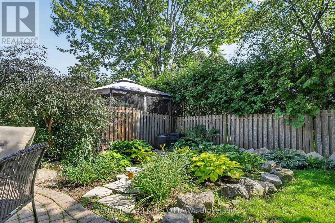
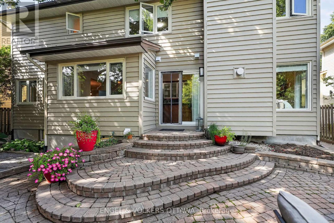
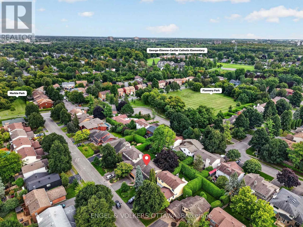
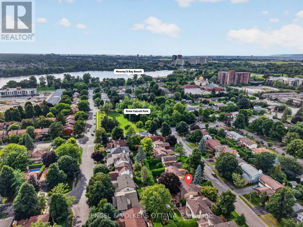
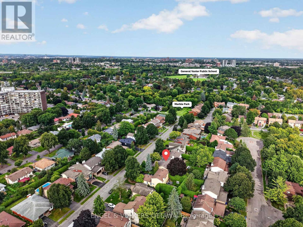
Set on a beautifully landscaped lot in Riverside Park, this impressive 4+2 bedroom, 5-bathroom home with high-quality finishes throughout is located just minutes from Mooney's Bay. The main floor features hardwood and tile throughout, with main floor laundry and a convenient powder room. The formal living room has a bay window and recessed lighting, while the large dining room features built-in cabinetry and is located beside the renovated kitchen. With granite countertops, stainless steel appliances, a large island with seating, and an office nook, this kitchen was built with practicality in mind. The cozy, adjoining family room is anchored by a gas fireplace and overlooks the backyard. Upstairs, the generous primary suite features hardwood flooring, built-in shelving, and an ensuite with a separate soaker tub and glass shower. Three additional bedrooms, one currently set up as an office, and a 4-piece bathroom make this home ideal for families. The finished lower level extends the living space with multiple rooms, plus a cedar-lined sauna, a full 3-piece bathroom, and ample storage. Outside, the fenced backyard has mature trees, established gardens, expansive interlock patio space and tiered landscaping, while the attached double garage and wide driveway offer generous parking. Located in a quiet enclave near Mooney's Bay Beach and the Rideau River trails, this community is well suited to families and professionals who enjoy family walks, bike rides, and picnics. Nearby transit stops and major arteries like Bank St and Riverside Dr make reaching downtown a breeze! Suitable for a variety of needs, this spacious, well-maintained home near the core is waiting for your personal touch! (id:44758)
房源概要
| MLS® Number | X13753028 |
| 房源类型 | 民宅 |
| 社区名字 | 4604 - Mooneys Bay/Riverside Park |
| 附近的便利设施 | 公园, 公共交通 |
| 社区特征 | School Bus, 社区活动中心 |
| 设备类型 | 热水器 |
| 特征 | Sauna |
| 总车位 | 6 |
| 租赁设备类型 | 热水器 |
| 结构 | Patio(s) |
详 情
| 浴室 | 5 |
| 地上卧房 | 4 |
| 地下卧室 | 2 |
| 总卧房 | 6 |
| 赠送家电包括 | Blinds, 洗碗机, 烘干机, Freezer, Hood 电扇, 微波炉, Sauna, 炉子, 洗衣机, 冰箱 |
| 地下室进展 | 已装修 |
| 地下室类型 | 全完工 |
| 施工种类 | 独立屋 |
| 空调 | 中央空调 |
| 外墙 | 木头, 砖 |
| 壁炉 | 有 |
| 地基类型 | 混凝土 |
| 客人卫生间(不包含洗浴) | 2 |
| 供暖方式 | 天然气 |
| 供暖类型 | 压力热风 |
| 储存空间 | 2 |
| 内部尺寸 | 2000 - 2500 Sqft |
| 类型 | 独立屋 |
| 设备间 | 市政供水 |
车 位
| 附加车库 | |
| Garage |
土地
| 英亩数 | 无 |
| 土地便利设施 | 公园, 公共交通 |
| Landscape Features | Landscaped |
| 污水道 | Sanitary Sewer |
| 土地深度 | 107 Ft ,10 In |
| 土地宽度 | 51 Ft ,4 In |
| 不规则大小 | 51.4 X 107.9 Ft |
房 间
| 楼 层 | 类 型 | 长 度 | 宽 度 | 面 积 |
|---|---|---|---|---|
| Lower Level | 娱乐,游戏房 | 8.1 m | 4.33 m | 8.1 m x 4.33 m |
| Lower Level | 卧室 | 3.65 m | 3.14 m | 3.65 m x 3.14 m |
| Lower Level | 设备间 | 4.09 m | 2.89 m | 4.09 m x 2.89 m |
| Lower Level | 浴室 | 1.45 m | 1.7 m | 1.45 m x 1.7 m |
| Lower Level | 卧室 | 3.65 m | 5.03 m | 3.65 m x 5.03 m |
| Lower Level | 浴室 | 1.88 m | 1.85 m | 1.88 m x 1.85 m |
| 一楼 | 家庭房 | 3.44 m | 3.92 m | 3.44 m x 3.92 m |
| 一楼 | 厨房 | 4.87 m | 4.82 m | 4.87 m x 4.82 m |
| 一楼 | 餐厅 | 3.65 m | 4.53 m | 3.65 m x 4.53 m |
| 一楼 | 客厅 | 3.65 m | 5.59 m | 3.65 m x 5.59 m |
| 一楼 | 浴室 | 1.71 m | 1.43 m | 1.71 m x 1.43 m |
| 一楼 | 洗衣房 | 2.81 m | 2.44 m | 2.81 m x 2.44 m |
| Upper Level | 浴室 | 2.96 m | 3.46 m | 2.96 m x 3.46 m |
| Upper Level | 浴室 | 1.88 m | 2.9 m | 1.88 m x 2.9 m |
| Upper Level | 主卧 | 5.87 m | 4.96 m | 5.87 m x 4.96 m |
| Upper Level | 卧室 | 3.41 m | 3.46 m | 3.41 m x 3.46 m |
| Upper Level | 卧室 | 3.86 m | 3.46 m | 3.86 m x 3.46 m |
| Upper Level | 卧室 | 2.81 m | 3.94 m | 2.81 m x 3.94 m |
https://www.realtor.ca/real-estate/30244226/22-lynhurst-avenue-ottawa-4604-mooneys-bayriverside-park

The trademarks REALTOR®, REALTORS®, and the REALTOR® logo are controlled by The Canadian Real Estate Association (CREA) and identify real estate professionals who are members of CREA. The trademarks MLS®, Multiple Listing Service® and the associated logos are owned by The Canadian Real Estate Association (CREA) and identify the quality of services provided by real estate professionals who are members of CREA. The trademark DDF® is owned by The Canadian Real Estate Association (CREA) and identifies CREA's Data Distribution Facility (DDF®)
Ottawa Real Estate Board
Engel & Volkers Ottawa
September 08 2026 04:52:59
