
22 Northview Road Ottawa, Ontario K2E 6A7


$1,199,999
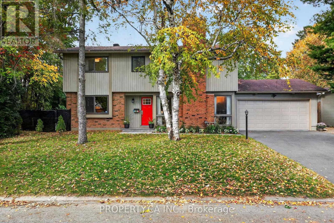
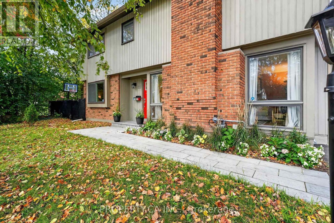
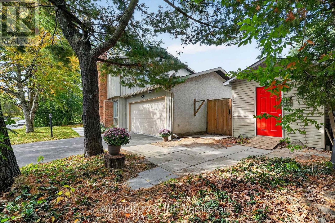
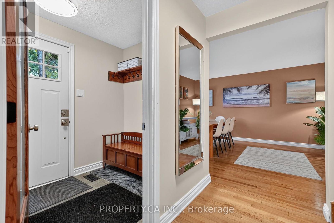
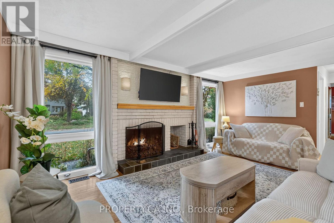
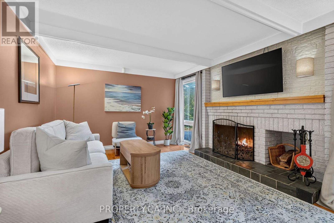
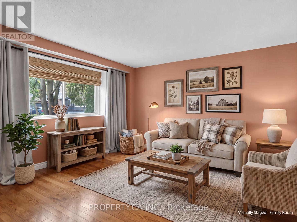
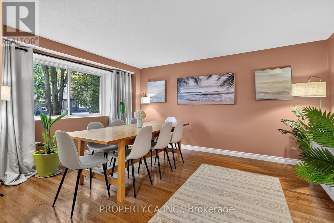
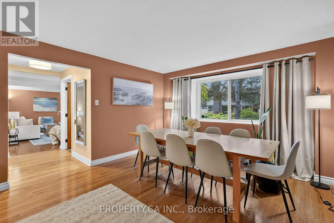
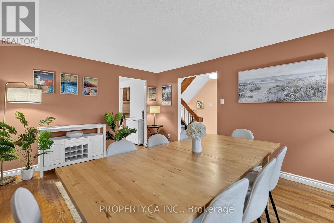
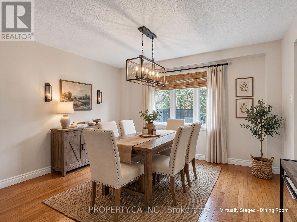
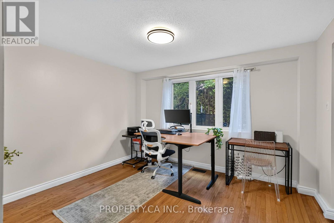
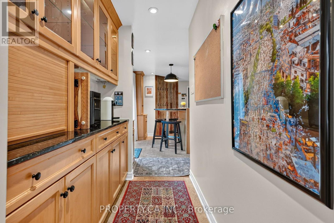
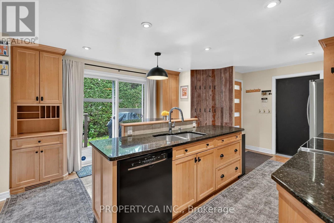
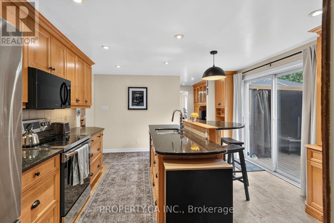
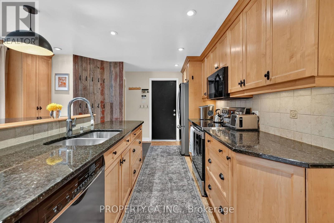
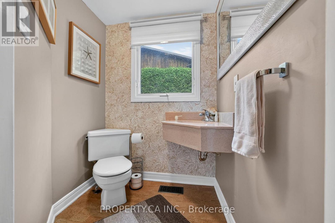
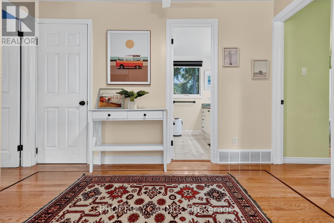
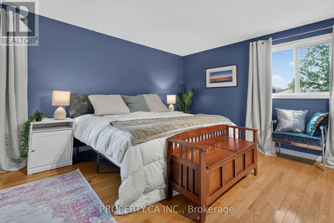
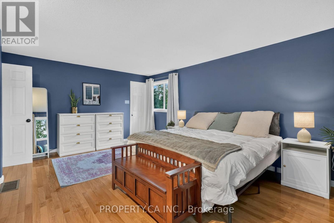
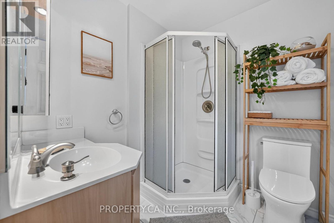
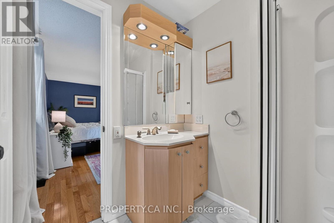
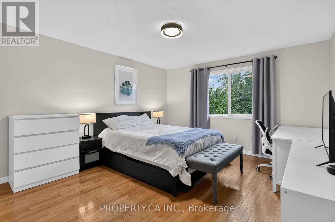
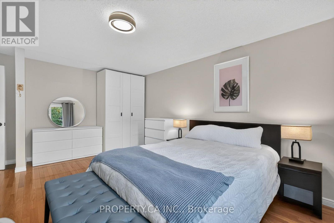
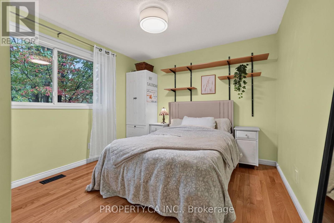
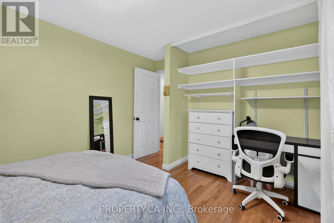
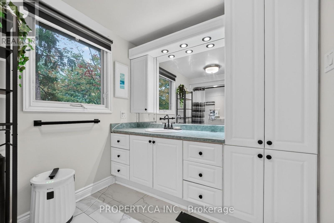
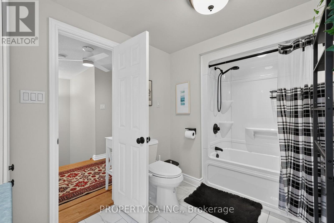
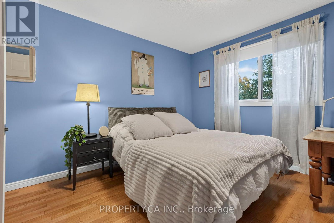
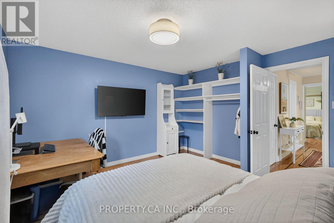
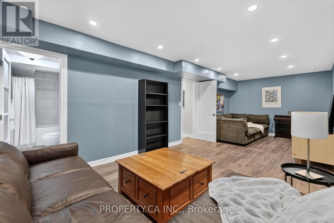
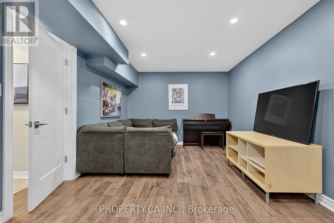
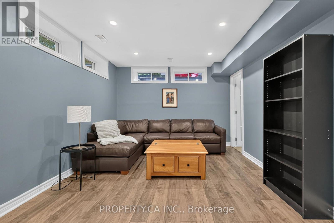
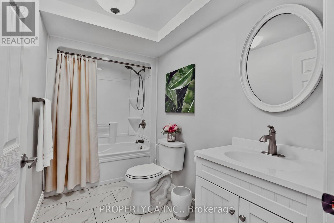
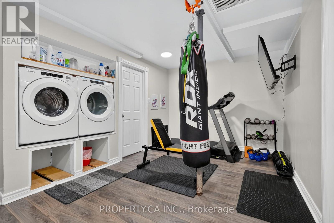
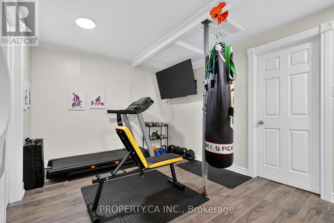
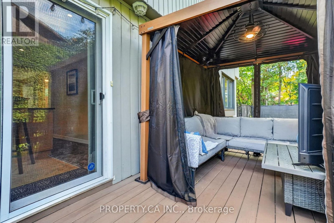
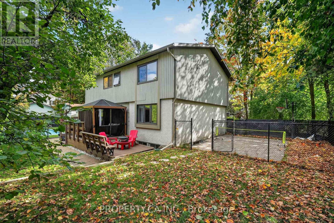
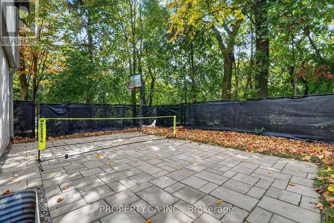
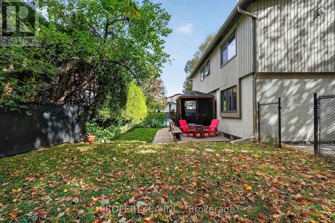
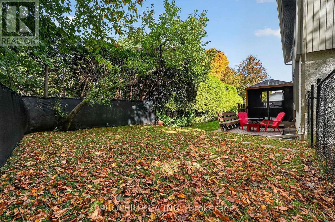
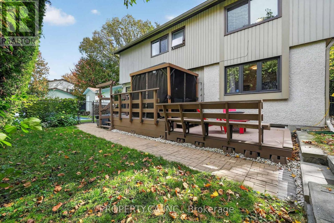
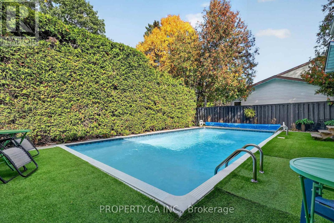
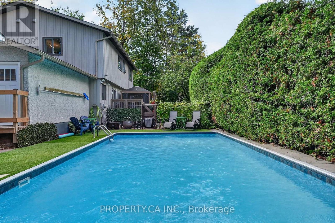
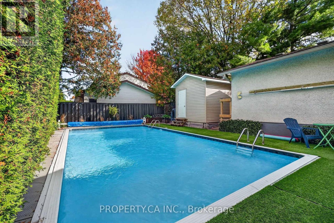
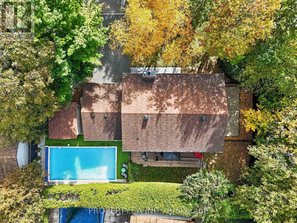
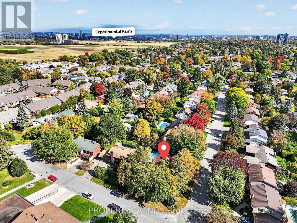
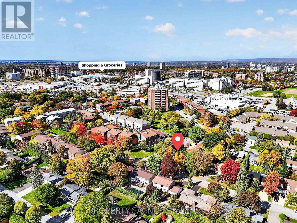
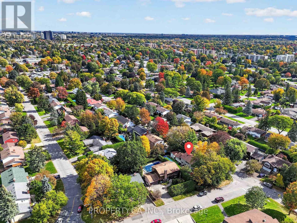
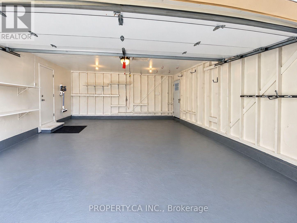
Set on a beautiful, mature tree-lined street, this charming character home has all the ingredients for family living. Warm hardwood floors, inviting living spaces and a wood-burning fireplace create a welcoming feel from the moment you step inside. The main floor offers a spacious living room, separate dining room, family room and kitchen with a walkout to the back deck and gazebo, making it easy to bring everyone together for family dinners and quiet evenings at home. Upstairs, generously sized bedrooms include a spacious primary retreat with a 3-piece ensuite. The finished lower level adds even more flexibility with a recreation room, 4-piece bathroom, exercise/laundry room and ample storage. Outside, the property offers even more to love, with a generous corner lot and a backyard designed for making the most of every season. An impressive two-level deck, gazebo, natural gas BBQ hookup, dedicated gas hookup for a fire table and heated inground pool are complemented by a private setting framed by mature trees and tall cedar hedges. A beautifully landscaped side yard offers space for pickleball, basketball, road hockey and all the backyard activities that become part of family life. An oversized storage shed and spacious double garage complete the package. Enjoy the peace and charm of a quiet, well-established neighbourhood just a 15-minute drive from downtown Ottawa. The Experimental Farm is a short walk away, while Mooney's Bay, grocery stores, Walmart and restaurants are just minutes away. Ideally situated between Carleton University and Algonquin College, this location offers exceptional convenience while letting you come home to the privacy and tranquility of a mature residential street. A home that truly offers the best of both worlds, with space to grow, room to play and memories to make for years to come. (id:44758)
Open House
此属性有开放式房屋!
2:00 pm
结束于:4:00 pm
房源概要
| MLS® Number | X14028432 |
| 房源类型 | 民宅 |
| 社区名字 | 7201 - City View/Skyline/Fisher Heights/Parkwood Hills |
| 附近的便利设施 | 公园, 礼拜场所, 公共交通, 学校 |
| 社区特征 | 社区活动中心 |
| 设备类型 | 热水器 |
| 特征 | Irregular Lot Size, Gazebo |
| 总车位 | 6 |
| 泳池类型 | 地下游泳池 |
| 租赁设备类型 | 热水器 |
| 结构 | 棚 |
详 情
| 浴室 | 4 |
| 地上卧房 | 4 |
| 总卧房 | 4 |
| Age | 51 To 99 Years |
| 公寓设施 | Fireplace(s) |
| 赠送家电包括 | Garage Door Opener Remote(s), 报警系统, 洗碗机, 烘干机, Hood 电扇, 炉子, 洗衣机, 冰箱 |
| 地下室进展 | 已装修 |
| 地下室类型 | 全完工 |
| 施工种类 | 独立屋 |
| 空调 | 中央空调 |
| 外墙 | 砖, 灰泥 |
| Fire Protection | Smoke Detectors, 报警系统, Security System |
| 壁炉 | 有 |
| Fireplace Total | 1 |
| Flooring Type | Cork, Tile, Laminate, Hardwood |
| 地基类型 | 混凝土浇筑 |
| 客人卫生间(不包含洗浴) | 1 |
| 供暖方式 | 天然气 |
| 供暖类型 | 压力热风 |
| 储存空间 | 2 |
| 内部尺寸 | 2000 - 2500 Sqft |
| 类型 | 独立屋 |
| 设备间 | 市政供水 |
车 位
| 附加车库 | |
| Garage |
土地
| 英亩数 | 无 |
| 围栏类型 | Fully Fenced, Fenced Yard |
| 土地便利设施 | 公园, 宗教场所, 公共交通, 学校 |
| 污水道 | Sanitary Sewer |
| 土地深度 | 68 Ft ,10 In |
| 土地宽度 | 115 Ft ,9 In |
| 不规则大小 | 115.8 X 68.9 Ft |
房 间
| 楼 层 | 类 型 | 长 度 | 宽 度 | 面 积 |
|---|---|---|---|---|
| 二楼 | 浴室 | 3.53 m | 2.2 m | 3.53 m x 2.2 m |
| 二楼 | 主卧 | 5.19 m | 4.18 m | 5.19 m x 4.18 m |
| 二楼 | 浴室 | 2.02 m | 1.65 m | 2.02 m x 1.65 m |
| 二楼 | 第二卧房 | 3.68 m | 3.83 m | 3.68 m x 3.83 m |
| 二楼 | 第三卧房 | 3.67 m | 3.15 m | 3.67 m x 3.15 m |
| 二楼 | Bedroom 4 | 3.67 m | 4.85 m | 3.67 m x 4.85 m |
| 地下室 | 娱乐,游戏房 | 3.67 m | 7.59 m | 3.67 m x 7.59 m |
| 地下室 | Exercise Room | 5.19 m | 3.72 m | 5.19 m x 3.72 m |
| 地下室 | 浴室 | 3.34 m | 1.63 m | 3.34 m x 1.63 m |
| 一楼 | 厨房 | 5.18 m | 4.18 m | 5.18 m x 4.18 m |
| 一楼 | 餐厅 | 3.67 m | 3.07 m | 3.67 m x 3.07 m |
| 一楼 | 客厅 | 5.19 m | 3.32 m | 5.19 m x 3.32 m |
| 一楼 | 家庭房 | 3.67 m | 4.42 m | 3.67 m x 4.42 m |
| 一楼 | Partial Bathroom | 1.53 m | 1.43 m | 1.53 m x 1.43 m |

The trademarks REALTOR®, REALTORS®, and the REALTOR® logo are controlled by The Canadian Real Estate Association (CREA) and identify real estate professionals who are members of CREA. The trademarks MLS®, Multiple Listing Service® and the associated logos are owned by The Canadian Real Estate Association (CREA) and identify the quality of services provided by real estate professionals who are members of CREA. The trademark DDF® is owned by The Canadian Real Estate Association (CREA) and identifies CREA's Data Distribution Facility (DDF®)
Ottawa Real Estate Board
Property.ca Inc.
October 13 2026 07:53:34
