
22 Parkglen Drive Ottawa, Ontario K2G 3G9


$1,299,000
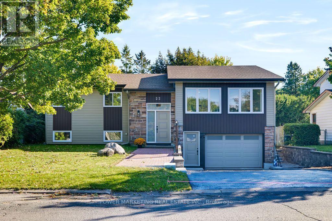
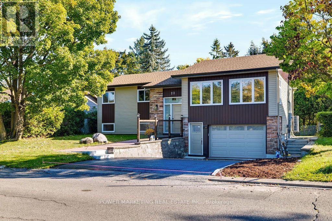
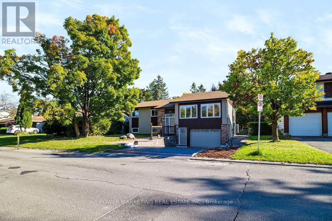
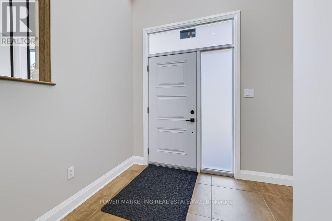
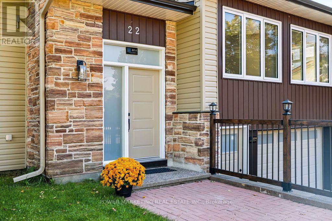
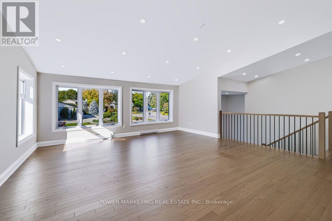
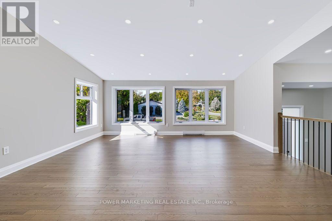
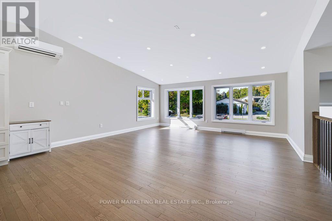
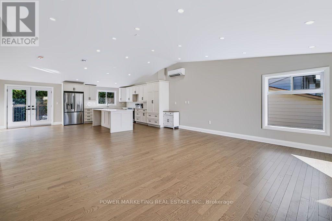
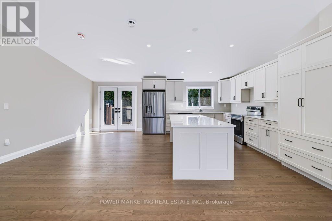
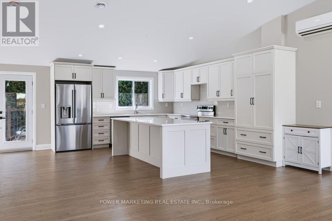
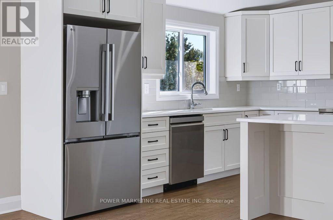
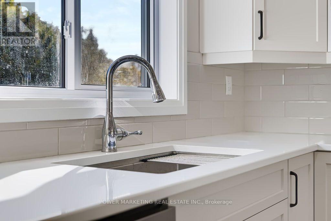
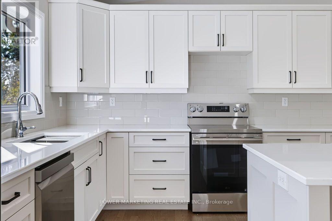
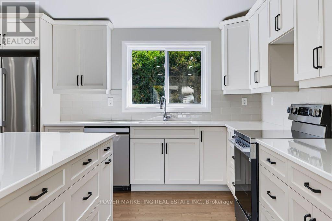
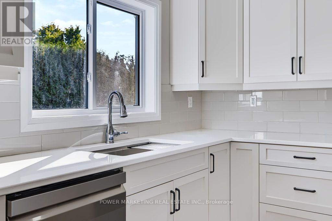
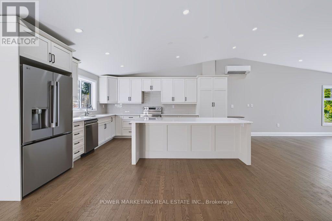
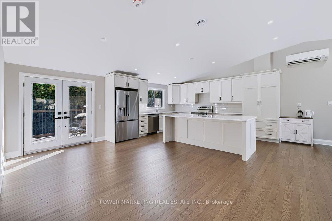
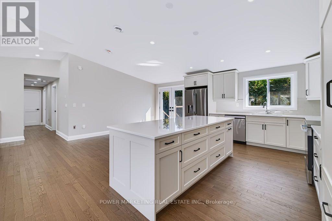
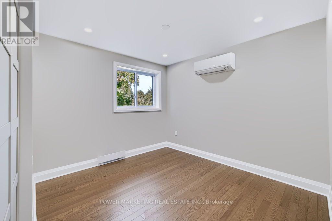
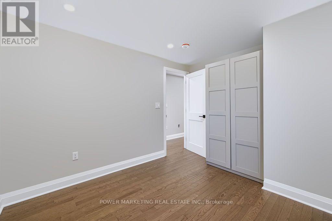
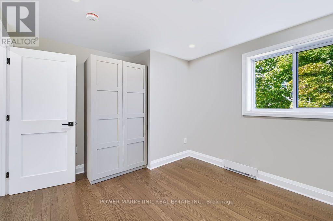
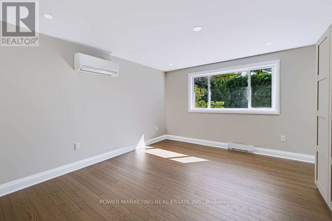
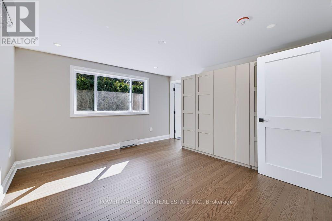
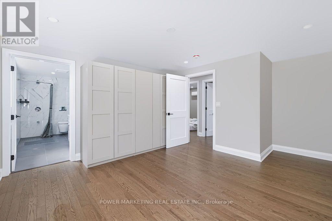
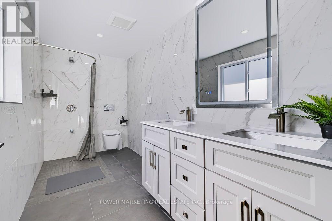
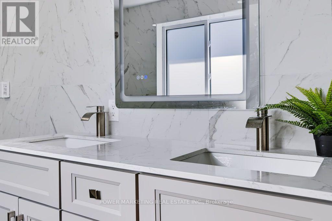
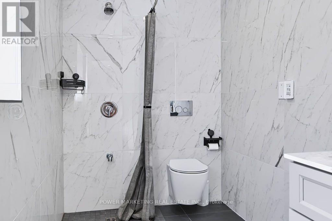
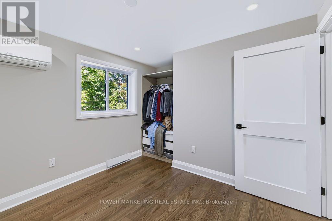
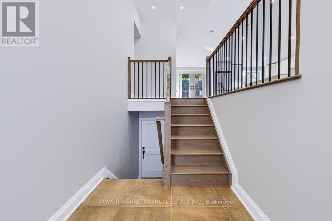
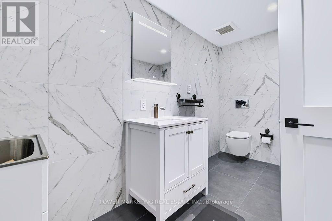
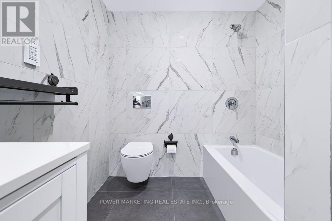
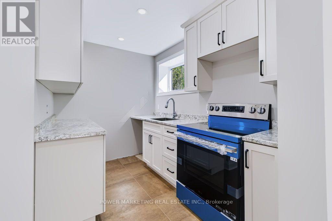
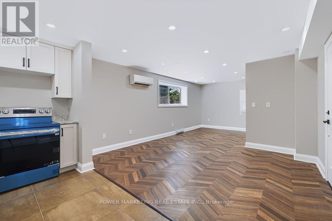
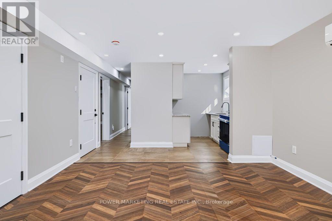
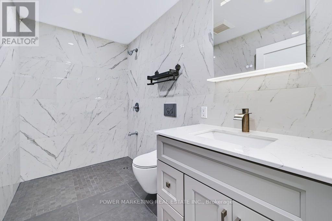
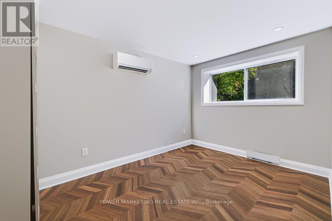
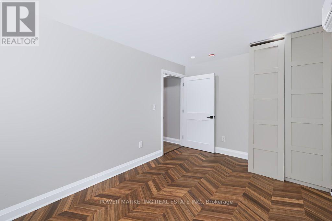
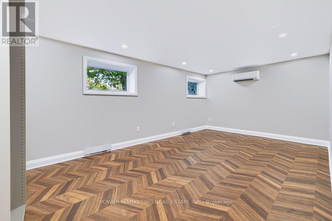
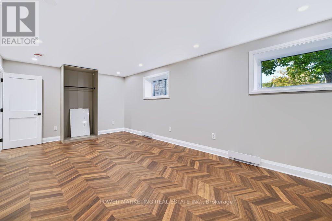
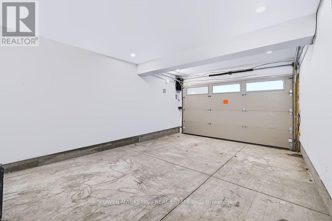
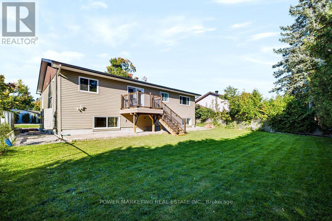
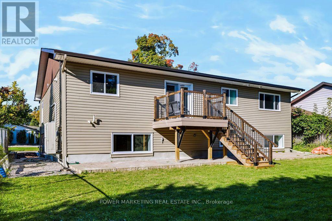
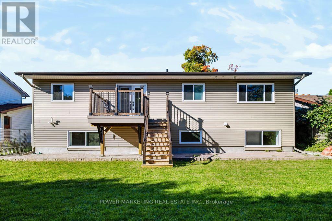
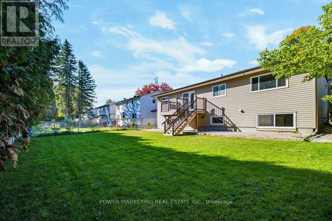
BRAND NEW CUSTOM-BUILT Multigenerational Home built with top quality workmanship and materials, numerous upgrades and features to mention all here! Large premium lot (65' X 100'), poured concrete foundation, fully replaced underfloor water and waste management, above water table floor, no water ingress for 56 years, double floor on main level, full foam insulation, all woodwork painted four times, damage protection, Mitsubishi heat pump for both heat and air conditioning with every room having its own unit, full to ceiling tile in bathrooms with tile floors, All bathrooms are fully waterproofed with Kerdi systems to help prevent water leakage and no mold Possibilities .heat floors in bathrooms, sound management between floors to code, full fire separation, top code commercial grade flooring on lower level, full hardwood on upper level,2 X 200 amp electrical services, internet service installed, top floor has 3 bedroom and 2 full bathrooms, lower level has one large bedroom which can be changed to 2 with full bathroom. Walk to Algonquin College, Shopping Center, schools, churches and all amenities! A must see! Call now! (id:44758)
房源概要
| MLS® Number | X13832616 |
| 房源类型 | Multi-family |
| 社区名字 | 7301 - Meadowlands/St. Claire Gardens |
| 附近的便利设施 | 公共交通, 公园 |
| 总车位 | 6 |
详 情
| 浴室 | 3 |
| 地上卧房 | 3 |
| 地下卧室 | 2 |
| 总卧房 | 5 |
| 地下室进展 | 已装修 |
| 地下室功能 | Walk Out, Separate Entrance |
| 地下室类型 | N/a (finished), N/a |
| 空调 | 中央空调 |
| 外墙 | 砖 |
| 地基类型 | 混凝土 |
| 供暖方式 | 天然气 |
| 供暖类型 | 压力热风 |
| 内部尺寸 | 2500 - 3000 Sqft |
| 类型 | Duplex |
| 设备间 | 市政供水 |
车 位
| 附加车库 | |
| Garage |
土地
| 英亩数 | 无 |
| 围栏类型 | Fenced Yard |
| 土地便利设施 | 公共交通, 公园 |
| 污水道 | Sanitary Sewer |
| 土地深度 | 99 Ft ,10 In |
| 土地宽度 | 64 Ft ,10 In |
| 不规则大小 | 64.9 X 99.9 Ft ; 0 |
| 规划描述 | 住宅 |
房 间
| 楼 层 | 类 型 | 长 度 | 宽 度 | 面 积 |
|---|---|---|---|---|
| Lower Level | 主卧 | 6.21 m | 3.55 m | 6.21 m x 3.55 m |
| Lower Level | 第二卧房 | 4.08 m | 2.77 m | 4.08 m x 2.77 m |
| Lower Level | 洗衣房 | 1.51 m | 1.95 m | 1.51 m x 1.95 m |
| Lower Level | 门厅 | 6.2 m | 1.2 m | 6.2 m x 1.2 m |
| Lower Level | 厨房 | 2.65 m | 2.8 m | 2.65 m x 2.8 m |
| Lower Level | 餐厅 | 4.09 m | 3.4 m | 4.09 m x 3.4 m |
| Lower Level | 客厅 | 2.8 m | 2.75 m | 2.8 m x 2.75 m |
| 一楼 | 餐厅 | 3.59 m | 4.36 m | 3.59 m x 4.36 m |
| 一楼 | 厨房 | 2.91 m | 4.76 m | 2.91 m x 4.76 m |
| 一楼 | 客厅 | 6.31 m | 5.56 m | 6.31 m x 5.56 m |
| 一楼 | 主卧 | 3.95 m | 5.05 m | 3.95 m x 5.05 m |
| 一楼 | 第二卧房 | 3.49 m | 3.06 m | 3.49 m x 3.06 m |
| 一楼 | 第三卧房 | 2.89 m | 3.62 m | 2.89 m x 3.62 m |

The trademarks REALTOR®, REALTORS®, and the REALTOR® logo are controlled by The Canadian Real Estate Association (CREA) and identify real estate professionals who are members of CREA. The trademarks MLS®, Multiple Listing Service® and the associated logos are owned by The Canadian Real Estate Association (CREA) and identify the quality of services provided by real estate professionals who are members of CREA. The trademark DDF® is owned by The Canadian Real Estate Association (CREA) and identifies CREA's Data Distribution Facility (DDF®)
Ottawa Real Estate Board
Power Marketing Real Estate Inc.
October 05 2026 04:24:10
