
220 Ancaster Avenue Ottawa, Ontario K2B 5B3


$824,900
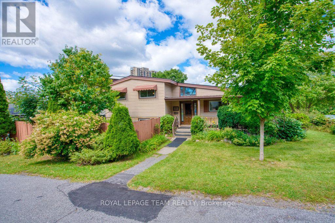
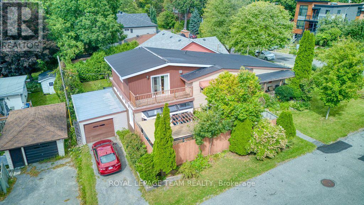
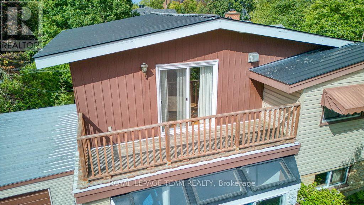
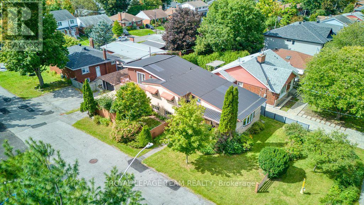
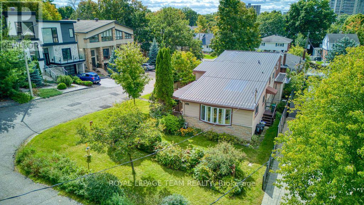
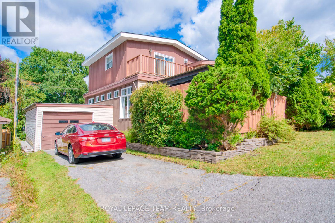
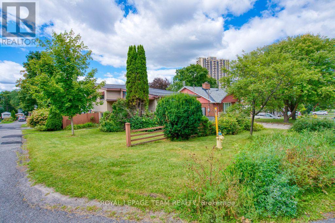
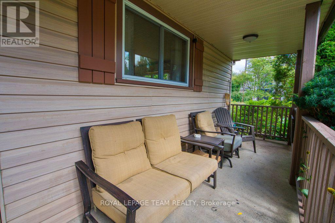
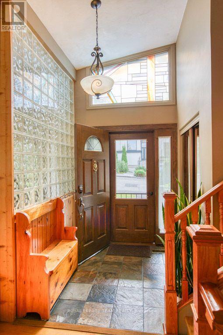
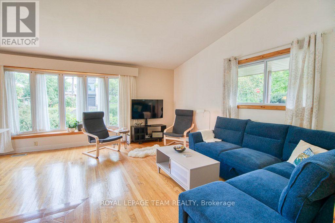
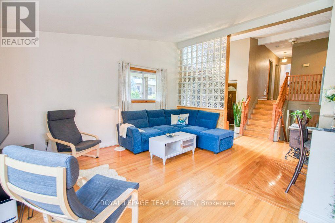
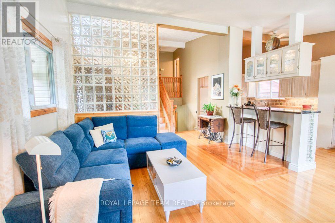
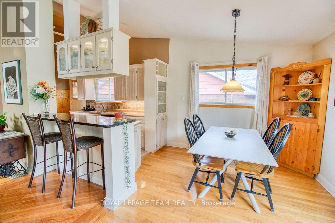
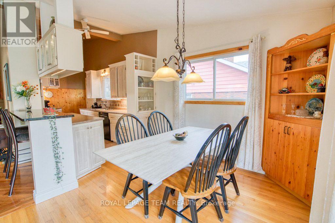
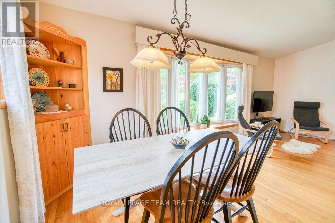
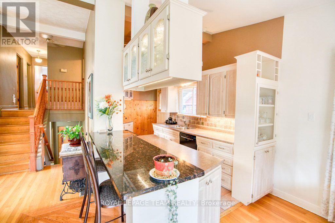
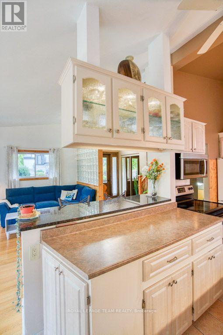
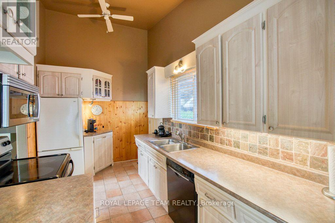
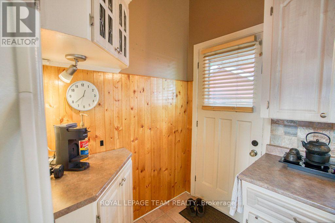
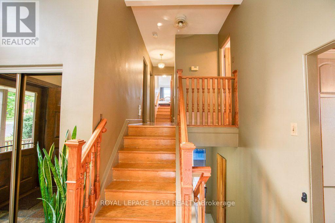
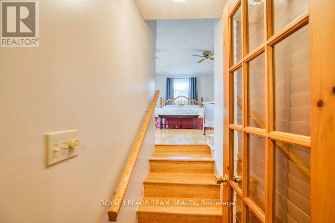
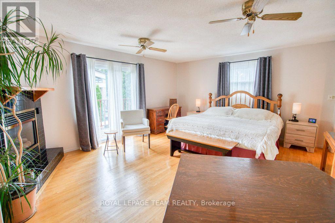
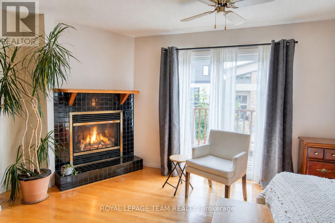
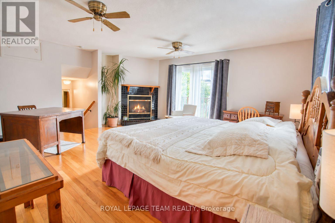
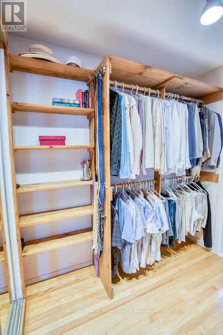
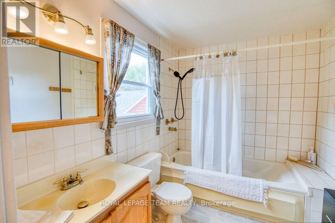
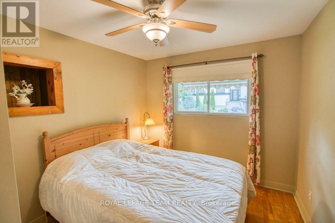
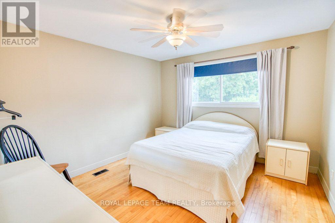
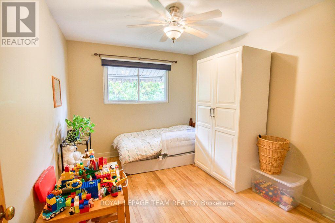
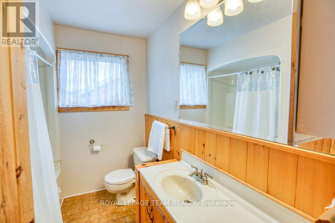
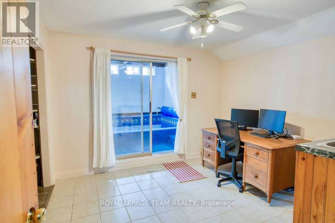
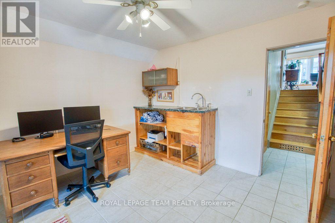
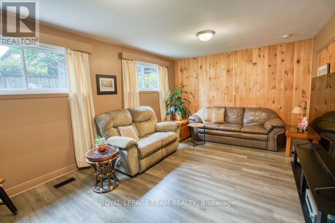
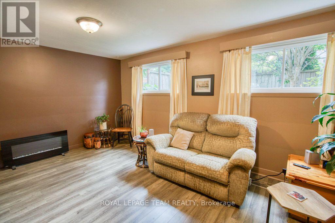
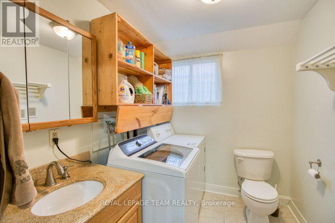
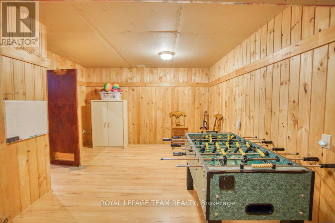
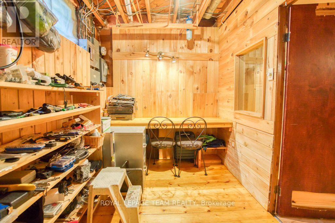
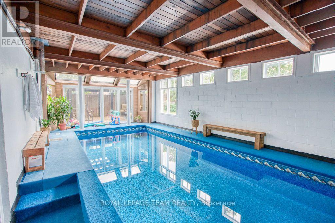
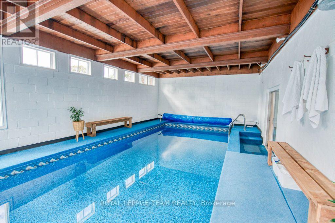
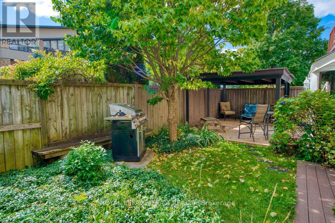
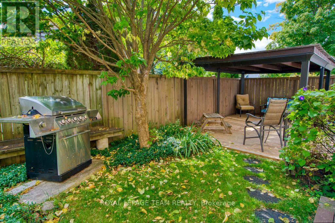
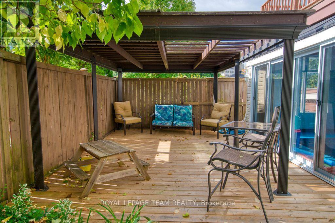
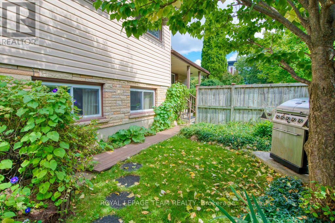
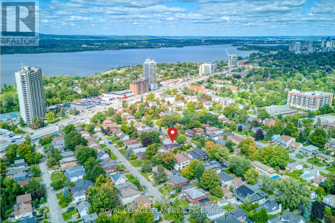
Welcome to this lovingly maintained home in the heart of Woodpark, proudly owned and cared for by the same family for 40 years. Set on a landscaped 50' x 100' corner lot with southern exposure, the property offers a great setting in an established neighbourhood. A welcoming front porch leads into the bright, open-concept main living area with tall slanted ceilings and large windows. The home offers plenty of space with 3 bedrooms on the upper level, in addition to a separate primary suite with a gas fireplace, walk-through closet, 4-piece ensuite and private balcony. On the lower level you'll find a cozy family room, 5th bedroom/flex space, with laundry and a bathroom. The bonus finished basement works well as a playroom, gym, office or hobby area. A unique feature of this home is the 3-season indoor inground pool, extending the pool season well beyond the summer months. Double glass patio doors open to a private patio with pergola. Recent pool updates include a new liner in 2026 and pump in 2025, and the pool is gas heated.Outside, mature trees, landscaped gardens and a detached garage add to the property. Other updates include the metal roof (2004), furnace (2013) and kitchen renovation (2013). Woodpark is an established family neighbourhood with parks, schools and everyday amenities close by. With a Walk Score of 87 and Bike Score of 90, Carlingwood Shopping Centre, Farm Boy, the library, restaurants, pathways and the Ottawa River are all within easy reach, with Westboro, Britannia Beach and the new O-Train stations just minutes away. (id:44758)
房源概要
| MLS® Number | X13792236 |
| 房源类型 | 民宅 |
| 社区名字 | 6002 - Woodroffe |
| 附近的便利设施 | 公园, 公共交通 |
| 社区特征 | 社区活动中心 |
| 设备类型 | 热水器 |
| 特征 | 无地毯 |
| 总车位 | 3 |
| 泳池类型 | 地下游泳池, Inground Pool |
| 租赁设备类型 | 热水器 |
| 结构 | Deck, Porch |
详 情
| 浴室 | 3 |
| 地上卧房 | 5 |
| 总卧房 | 5 |
| Age | 51 To 99 Years |
| 公寓设施 | Fireplace(s) |
| 赠送家电包括 | 洗碗机, 烘干机, Hood 电扇, 微波炉, 炉子, 洗衣机, 冰箱 |
| 地下室进展 | 已装修 |
| 地下室类型 | 全完工 |
| 施工种类 | 独立屋 |
| Construction Style Split Level | Sidesplit |
| 空调 | 没有 |
| 外墙 | 乙烯基壁板, 石 |
| 壁炉 | 有 |
| Fireplace Total | 2 |
| 地基类型 | 混凝土浇筑, 水泥 |
| 客人卫生间(不包含洗浴) | 1 |
| 供暖方式 | 天然气 |
| 供暖类型 | 压力热风 |
| 内部尺寸 | 2000 - 2500 Sqft |
| 类型 | 独立屋 |
| 设备间 | 市政供水 |
车 位
| Detached Garage | |
| Garage |
土地
| 英亩数 | 无 |
| 围栏类型 | Fenced Yard |
| 土地便利设施 | 公园, 公共交通 |
| Landscape Features | Landscaped |
| 污水道 | Sanitary Sewer |
| 土地深度 | 99 Ft ,6 In |
| 土地宽度 | 50 Ft |
| 不规则大小 | 50 X 99.5 Ft |
房 间
| 楼 层 | 类 型 | 长 度 | 宽 度 | 面 积 |
|---|---|---|---|---|
| 二楼 | 第二卧房 | 2.85 m | 3.55 m | 2.85 m x 3.55 m |
| 二楼 | 第三卧房 | 3.49 m | 3.69 m | 3.49 m x 3.69 m |
| 二楼 | Bedroom 4 | 2.93 m | 3.55 m | 2.93 m x 3.55 m |
| 二楼 | 浴室 | Measurements not available | ||
| 三楼 | 主卧 | 5.7 m | 4.59 m | 5.7 m x 4.59 m |
| 三楼 | 浴室 | Measurements not available | ||
| 地下室 | 娱乐,游戏房 | 5.64 m | 3.74 m | 5.64 m x 3.74 m |
| 地下室 | Workshop | 7.67 m | 2.28 m | 7.67 m x 2.28 m |
| Lower Level | Bedroom 5 | 3.37 m | 3.59 m | 3.37 m x 3.59 m |
| Lower Level | 家庭房 | 5.56 m | 5.56 m | 5.56 m x 5.56 m |
| Lower Level | 浴室 | Measurements not available | ||
| 一楼 | 门厅 | Measurements not available | ||
| 一楼 | 客厅 | 7.8 m | 6.47 m | 7.8 m x 6.47 m |
| 一楼 | 厨房 | 2.88 m | 2.53 m | 2.88 m x 2.53 m |
| 一楼 | 餐厅 | 3.05 m | 3.05 m | 3.05 m x 3.05 m |
https://www.realtor.ca/real-estate/30287665/220-ancaster-avenue-ottawa-6002-woodroffe

The trademarks REALTOR®, REALTORS®, and the REALTOR® logo are controlled by The Canadian Real Estate Association (CREA) and identify real estate professionals who are members of CREA. The trademarks MLS®, Multiple Listing Service® and the associated logos are owned by The Canadian Real Estate Association (CREA) and identify the quality of services provided by real estate professionals who are members of CREA. The trademark DDF® is owned by The Canadian Real Estate Association (CREA) and identifies CREA's Data Distribution Facility (DDF®)
Ottawa Real Estate Board
Royal LePage Team Realty
October 05 2026 04:23:22
