
220 Cowley Avenue Ottawa, Ontario K1Y 0G9


$4,500 Monthly
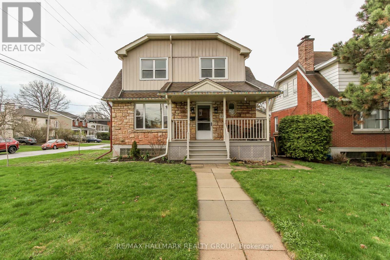
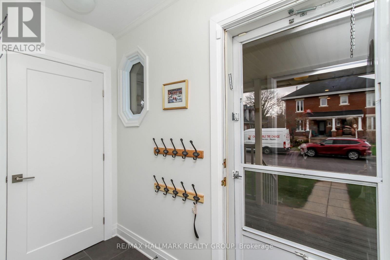
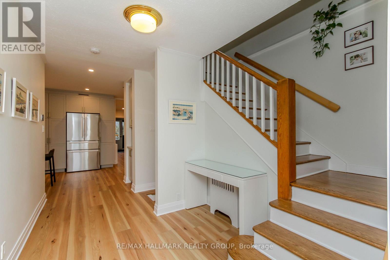
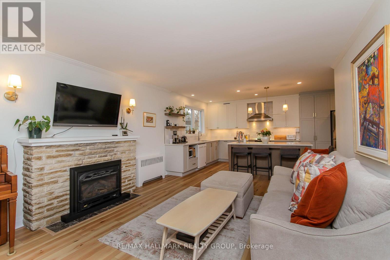
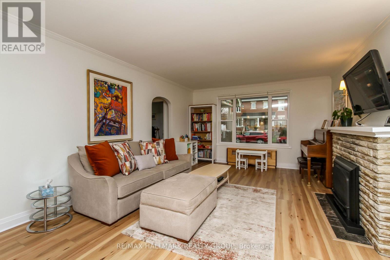
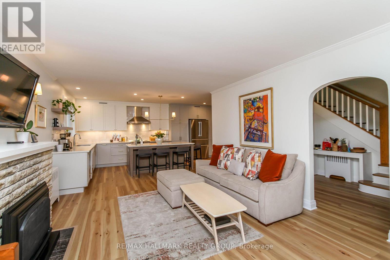
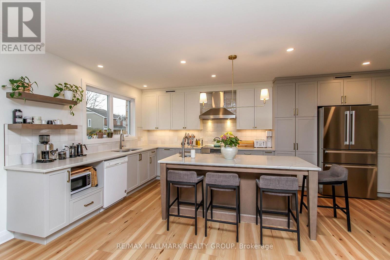
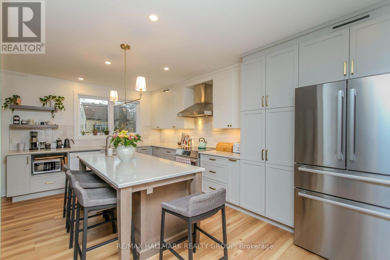
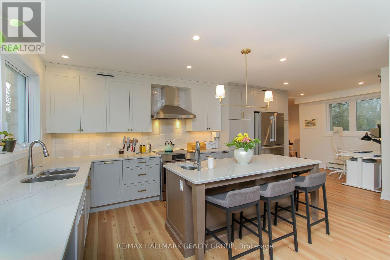
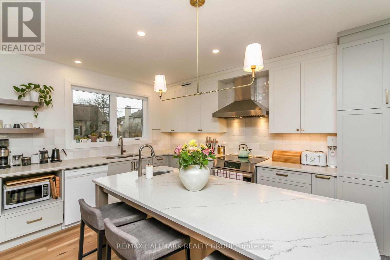
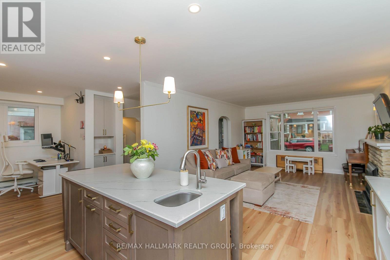
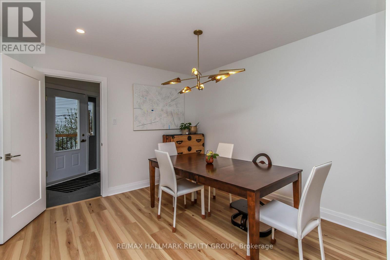
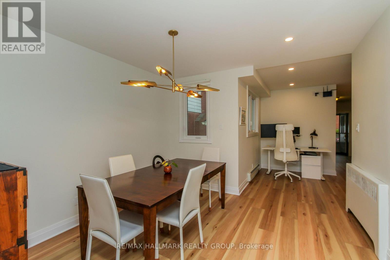
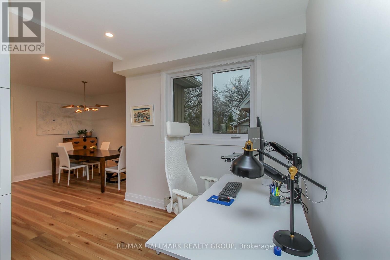
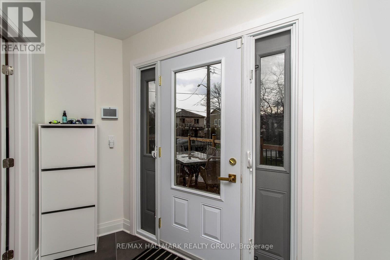
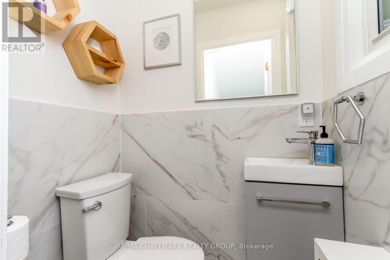
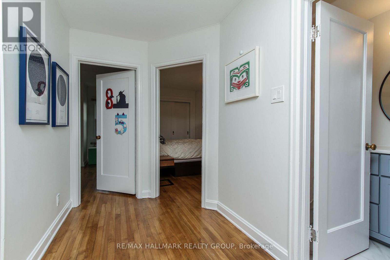
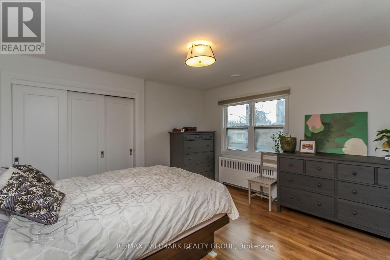
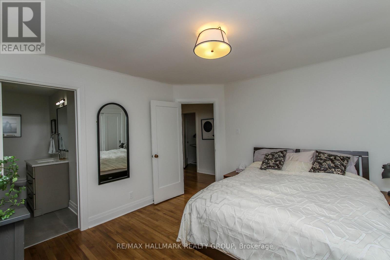
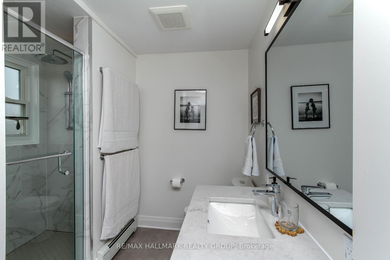
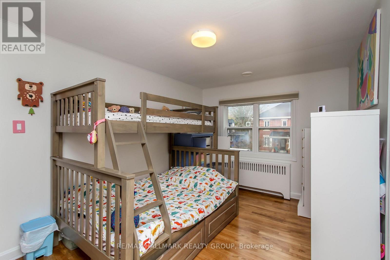
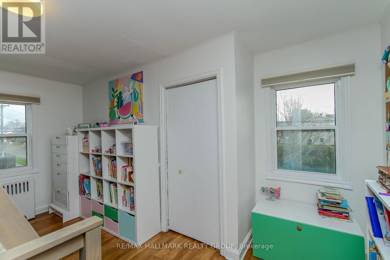
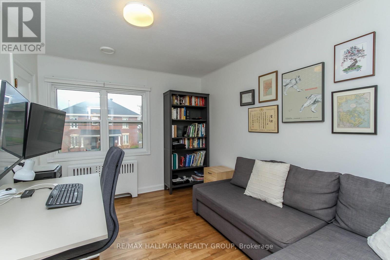
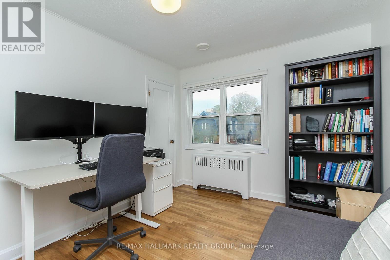
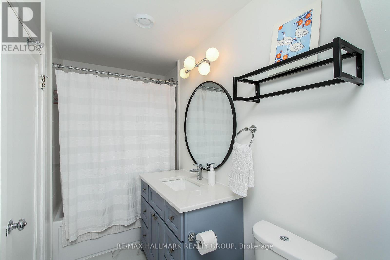
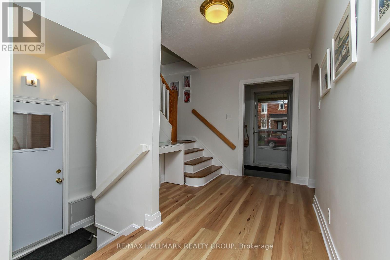
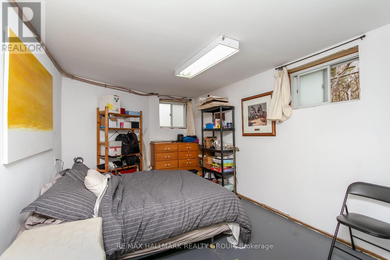
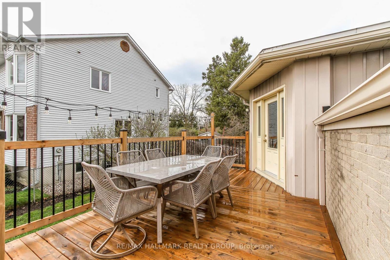
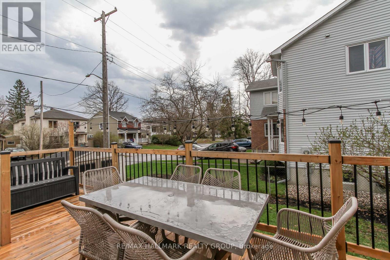
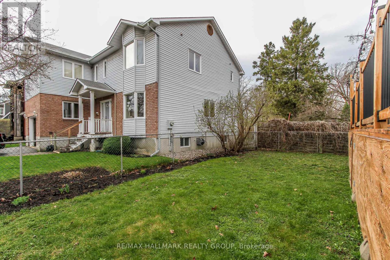
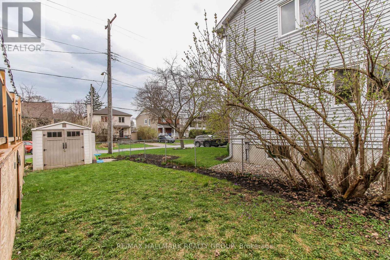
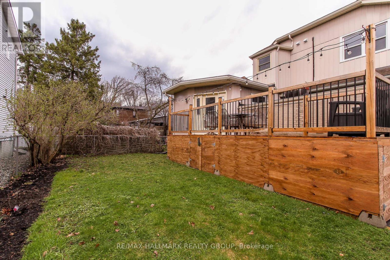
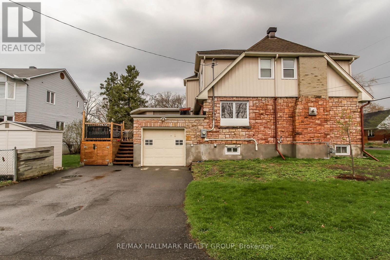
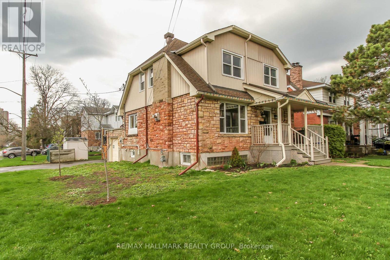
Fabulous opportunity to rent an updated 3bed/3bath single family home at the corner of Cowley Ave and Sunnymede Ave. Just over 10mins walking distance to Tunney's Pasture Station (LRT). Bordered by Island Park, Champlain Park, and Tunney's, this home will not disappoint. Main level features living room with gas fireplace, open to the beautifully updated kitchen with gorgeous island with breakfast bar and prep sink, two-tone cabinetry, recessed lighting, multiple pantries with pull-out shelves. Stainless Steel appliances. Computer nook leading to a dedicated dining area with modern lighting accent. Second foyer leads to a sideyard deck. Powder room completes the level. Second level has primary bedroom with outstanding, modern, 3pc ensuite; gorgeous stand-up shower. Two other good-sized bedrooms and a full, modern bathroom. Hardwood throughout all three bedrooms. Large, (partially) unfinished basement, can be a recreation area for teenagers. Still very much functional space. Additional room with window. Laundry also located in the basement. Inside access to the garage via the basement. Sit on the deck, BBQ, and/or enjoy the greenspace. The home is located minutes to the Ottawa River Pathway for cycling/running or evening walks. A short jaunt to Wellington West / Westboro shops, cafés, and bistros. Available for immediate occupancy; multi-year lease welcome. (id:44758)
房源概要
| MLS® Number | X13703948 |
| 房源类型 | 民宅 |
| 社区名字 | 4301 - Ottawa West/Tunneys Pasture |
| 附近的便利设施 | 公共交通 |
| 总车位 | 5 |
| 结构 | Deck, Porch, 棚 |
详 情
| 浴室 | 3 |
| 地上卧房 | 3 |
| 总卧房 | 3 |
| 赠送家电包括 | Water Heater, 烘干机, Hood 电扇, 炉子, 洗衣机, 冰箱 |
| 地下室类型 | Full |
| 施工种类 | 独立屋 |
| 空调 | 没有 |
| 外墙 | 乙烯基壁板, 混凝土块 |
| 壁炉 | 有 |
| Fireplace Total | 1 |
| Flooring Type | Hardwood |
| 地基类型 | 混凝土浇筑 |
| 客人卫生间(不包含洗浴) | 1 |
| 供暖方式 | 天然气 |
| 供暖类型 | 地暖 |
| 储存空间 | 2 |
| 内部尺寸 | 1500 - 2000 Sqft |
| 类型 | 独立屋 |
| 设备间 | 市政供水 |
车 位
| 附加车库 | |
| Garage |
土地
| 英亩数 | 无 |
| 土地便利设施 | 公共交通 |
| 污水道 | Sanitary Sewer |
| 土地深度 | 100 Ft |
| 土地宽度 | 50 Ft |
| 不规则大小 | 50 X 100 Ft |
房 间
| 楼 层 | 类 型 | 长 度 | 宽 度 | 面 积 |
|---|---|---|---|---|
| 二楼 | 主卧 | 3.9 m | 3.71 m | 3.9 m x 3.71 m |
| 二楼 | 浴室 | 2.71 m | 2.56 m | 2.71 m x 2.56 m |
| 二楼 | 第二卧房 | 4.58 m | 2.91 m | 4.58 m x 2.91 m |
| 二楼 | 第三卧房 | 3.53 m | 2.87 m | 3.53 m x 2.87 m |
| 二楼 | 浴室 | 3.43 m | 1.39 m | 3.43 m x 1.39 m |
| 地下室 | 设备间 | 8.41 m | 6.04 m | 8.41 m x 6.04 m |
| 地下室 | 其它 | 4.94 m | 3.04 m | 4.94 m x 3.04 m |
| 一楼 | 门厅 | 2.78 m | 1.17 m | 2.78 m x 1.17 m |
| 一楼 | 客厅 | 5.08 m | 4.07 m | 5.08 m x 4.07 m |
| 一楼 | 餐厅 | 3.42 m | 3.4 m | 3.42 m x 3.4 m |
| 一楼 | 厨房 | 5.71 m | 3.53 m | 5.71 m x 3.53 m |
| 一楼 | 浴室 | 1.28 m | 0.9 m | 1.28 m x 0.9 m |
https://www.realtor.ca/real-estate/30187470/220-cowley-avenue-ottawa-4301-ottawa-westtunneys-pasture

The trademarks REALTOR®, REALTORS®, and the REALTOR® logo are controlled by The Canadian Real Estate Association (CREA) and identify real estate professionals who are members of CREA. The trademarks MLS®, Multiple Listing Service® and the associated logos are owned by The Canadian Real Estate Association (CREA) and identify the quality of services provided by real estate professionals who are members of CREA. The trademark DDF® is owned by The Canadian Real Estate Association (CREA) and identifies CREA's Data Distribution Facility (DDF®)
Ottawa Real Estate Board
RE/MAX Hallmark Realty Group
August 23 2026 05:59:13
