
220 Highfield Crescent Beckwith, Ontario K7C 3P2


$685,000
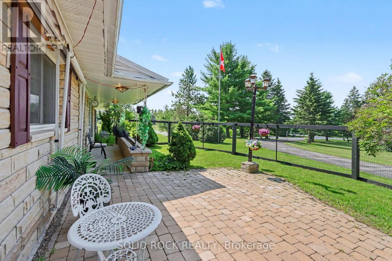
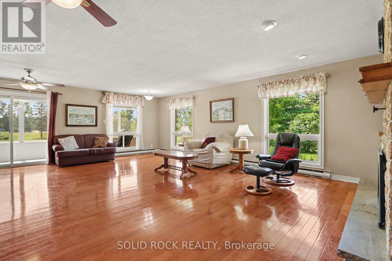
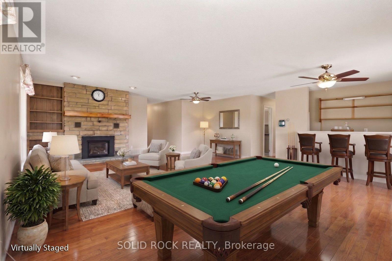
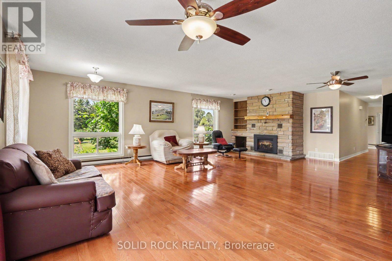
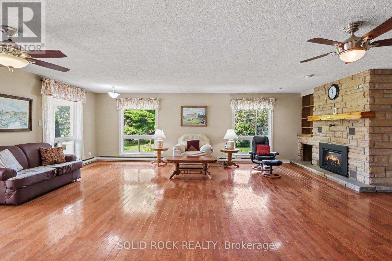
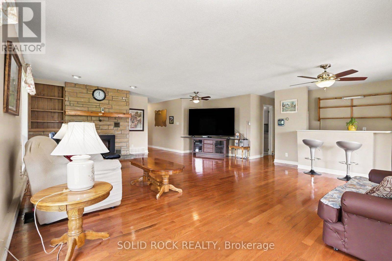
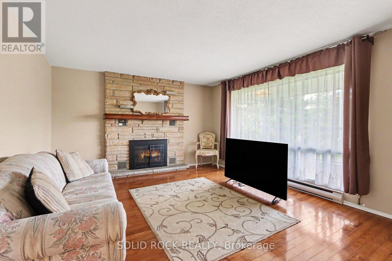
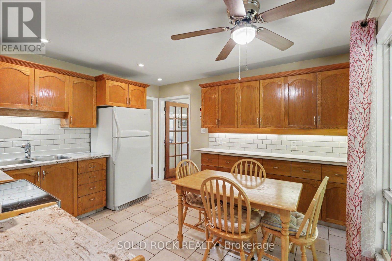
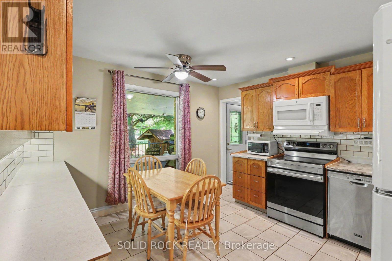
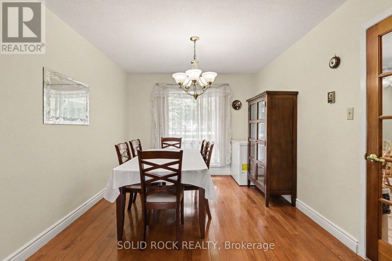
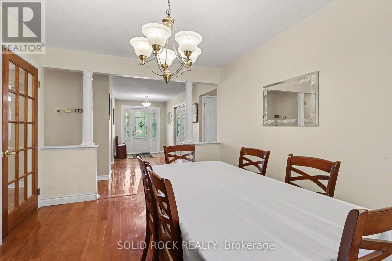
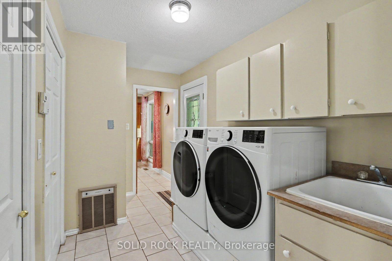
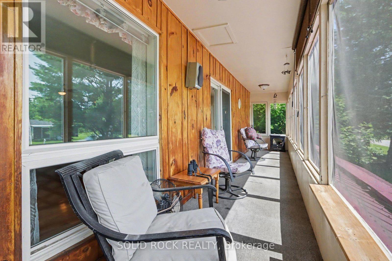
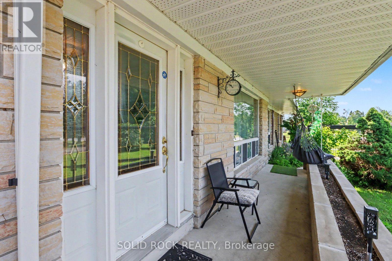
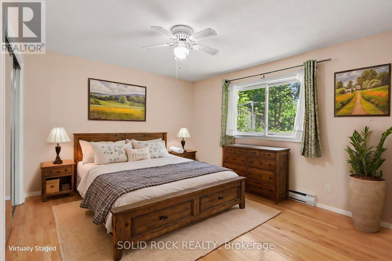
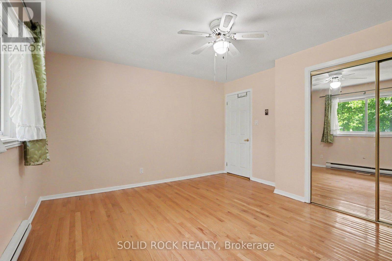
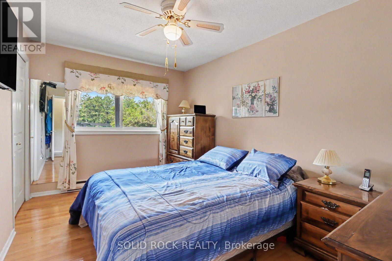
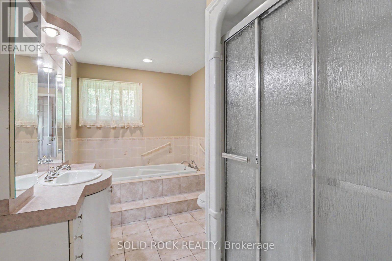
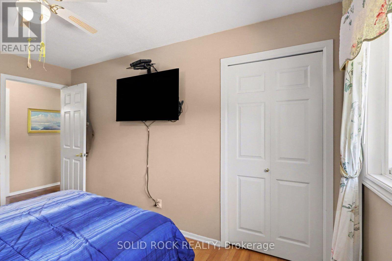
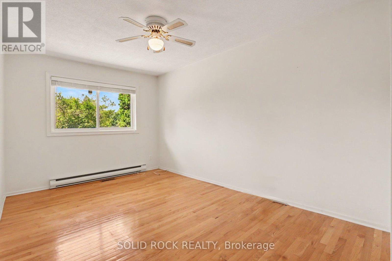
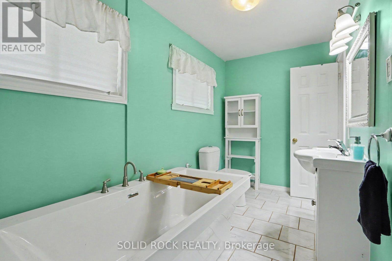
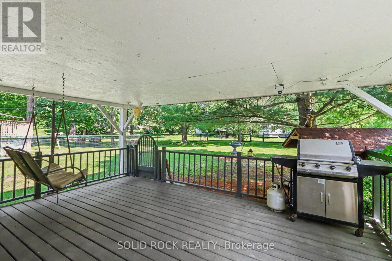
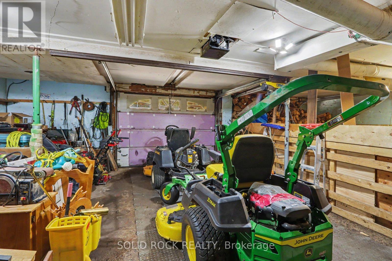
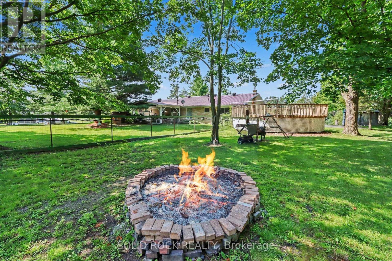
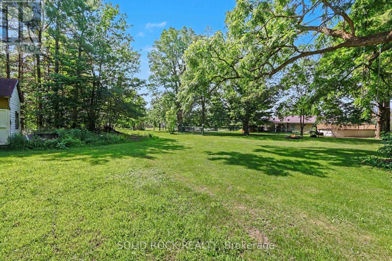
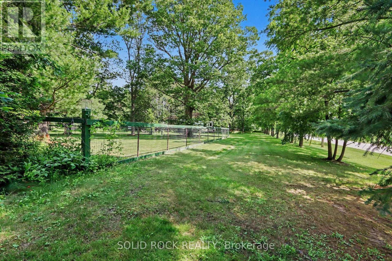
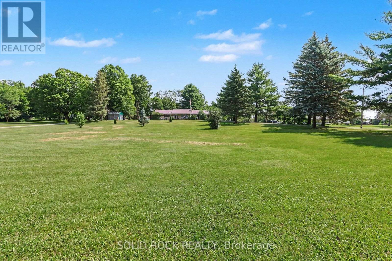
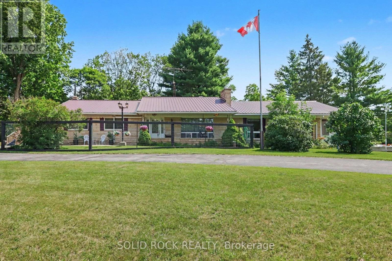
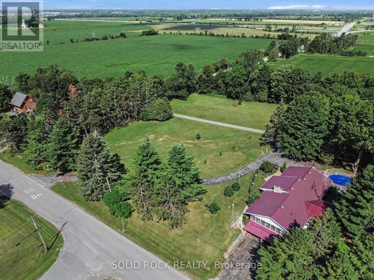
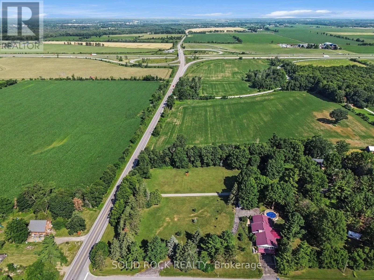
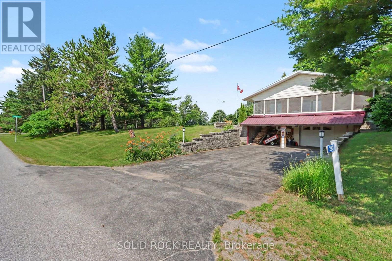
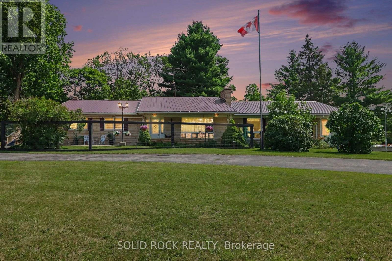
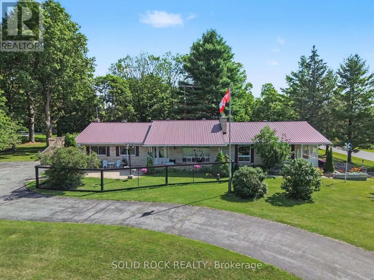
Looking for a Bungalow with 2.4 acres? Welcome to this 3-bedroom, 3-bathroom property just 5 minutes east Carleton Place and 15 mins from Kanata. Tucked away in a peaceful Beckwith subdivision, this home is a thoughtfully designed living space surrounded by mature trees & green space. Designed for both everyday living and effortless entertaining, the main level showcases hardwood flooring, an eat-in kitchen, a formal dining room for hosting family gatherings & a separate living room ideal for dinner parties. The massive family room is the true focal point of the home, featuring a propane fireplace, a fully equipped wet bar & patio doors leading to a screened-in 3-season porch over the garage. The partially finished lower level expands your living options with a large recreation area, a bathroom with shower and abundant storage, a workshop, and convenient inside entry (walk-out) to the attached two-car garage. Grat for hobbies or a home-based business. Outside, the property is designed to maximize country enjoyment. Relax on the covered rear deck, unwind on the front porch, cool off in the above-ground pool, or appreciate the security of a fenced front and rear yard area for children or pets. Tons of parking with the garage plus two driveways provide ample parking for family and visitors. If you're searching for a property near Ottawa (without the City of Ottawa tax bill) this property offers the tranquillity of rural living without sacrificing access to everyday amenities. Check out this biggeryard.ca property. (id:44758)
房源概要
| MLS® Number | X14108602 |
| 房源类型 | 民宅 |
| 社区名字 | 910 - Beckwith Twp |
| Communication Type | High Speed Internet |
| Easement | Unknown |
| 设备类型 | 热水器, Propane Tank |
| 特征 | 树木繁茂的地区, Partially Cleared, 无地毯, Sump Pump |
| 总车位 | 12 |
| 泳池类型 | Above Ground Pool |
| 租赁设备类型 | 热水器, Propane Tank |
| 结构 | Porch, Deck, Patio(s), 棚 |
详 情
| 浴室 | 3 |
| 地上卧房 | 3 |
| 总卧房 | 3 |
| Age | 51 To 99 Years |
| 公寓设施 | Canopy, Fireplace(s) |
| 赠送家电包括 | Water Softener, 洗碗机, Hood 电扇, 微波炉, 炉子, 冰箱 |
| 建筑风格 | 平房 |
| 地下室进展 | 部分完成 |
| 地下室功能 | Walk Out |
| 地下室类型 | Full, N/a (partially Finished), N/a |
| 施工种类 | 独立屋 |
| 空调 | 中央空调 |
| 外墙 | 石, 乙烯基壁板 |
| 壁炉 | 有 |
| Fireplace Total | 2 |
| 地基类型 | 水泥 |
| 供暖方式 | Propane |
| 供暖类型 | 压力热风 |
| 储存空间 | 1 |
| 内部尺寸 | 1100 - 1500 Sqft |
| 类型 | 独立屋 |
| 设备间 | Drilled Well |
车 位
| 附加车库 | |
| Garage | |
| 入内式车位 | |
| R V |
土地
| 入口类型 | Public Road |
| 英亩数 | 有 |
| 围栏类型 | Fully Fenced, Fenced Yard |
| 污水道 | Septic System |
| 土地深度 | 199 Ft ,4 In |
| 土地宽度 | 518 Ft ,2 In |
| 不规则大小 | 518.2 X 199.4 Ft |
房 间
| 楼 层 | 类 型 | 长 度 | 宽 度 | 面 积 |
|---|---|---|---|---|
| 地下室 | 浴室 | 2.51 m | 1.88 m | 2.51 m x 1.88 m |
| 地下室 | 娱乐,游戏房 | 10.4 m | 9.12 m | 10.4 m x 9.12 m |
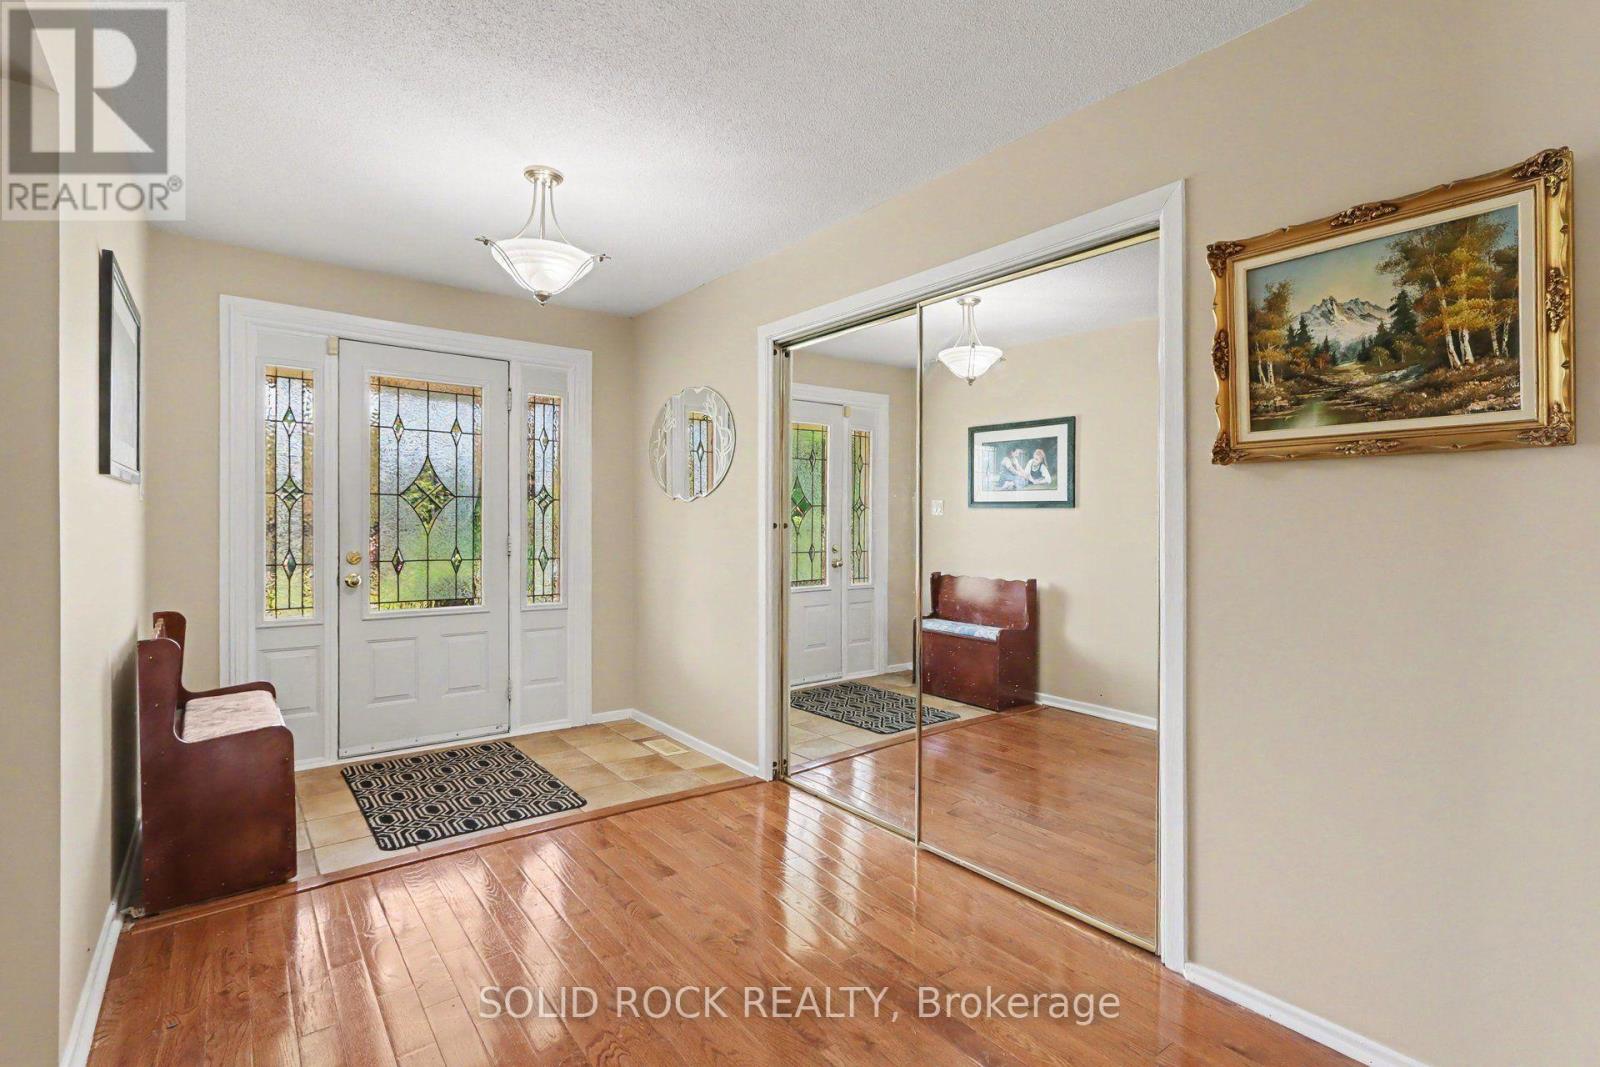
| 一楼 | 门厅 | 2.18 m | 4 m | 2.18 m x 4 m |
| 一楼 | 浴室 | 3.48 m | 1.88 m | 3.48 m x 1.88 m |
| 一楼 | 浴室 | 2.2 m | 3.9 m | 2.2 m x 3.9 m |
| 一楼 | 客厅 | 4.48 m | 3.9 m | 4.48 m x 3.9 m |
| 一楼 | 餐厅 | 3.01 m | 4 m | 3.01 m x 4 m |
| 一楼 | 厨房 | 3.65 m | 3.9 m | 3.65 m x 3.9 m |
| 一楼 | 家庭房 | 8.05 m | 6.27 m | 8.05 m x 6.27 m |
| 一楼 | 主卧 | 4.25 m | 3.9 m | 4.25 m x 3.9 m |
| 一楼 | 第二卧房 | 2.97 m | 5.11 m | 2.97 m x 5.11 m |
| 一楼 | 第三卧房 | 2.67 m | 3.9 m | 2.67 m x 3.9 m |
| 一楼 | 洗衣房 | 3.5 m | 2 m | 3.5 m x 2 m |
设备间
| 有线电视 | 可用 |
| Wireless | 可用 |
https://www.realtor.ca/real-estate/30434562/220-highfield-crescent-beckwith-910-beckwith-twp

The trademarks REALTOR®, REALTORS®, and the REALTOR® logo are controlled by The Canadian Real Estate Association (CREA) and identify real estate professionals who are members of CREA. The trademarks MLS®, Multiple Listing Service® and the associated logos are owned by The Canadian Real Estate Association (CREA) and identify the quality of services provided by real estate professionals who are members of CREA. The trademark DDF® is owned by The Canadian Real Estate Association (CREA) and identifies CREA's Data Distribution Facility (DDF®)
Ottawa Real Estate Board
Solid Rock Realty
November 08 2026 03:52:01
