
2207 Pleasantview Court Ottawa, Ontario K4C 1H7


$999,900
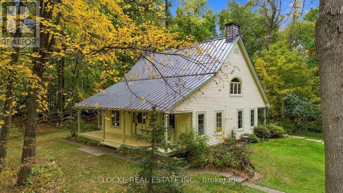
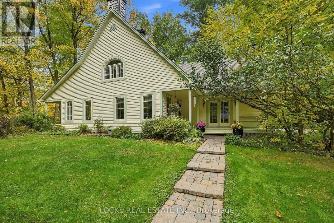
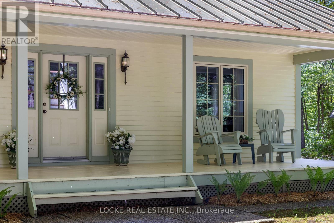
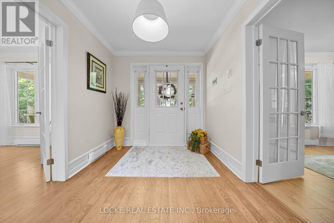
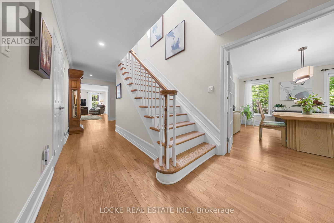
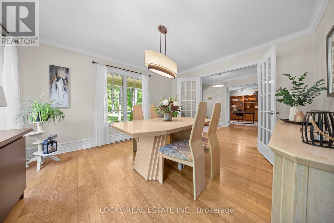
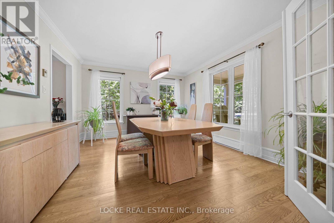
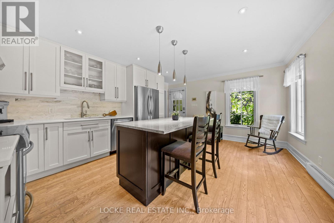
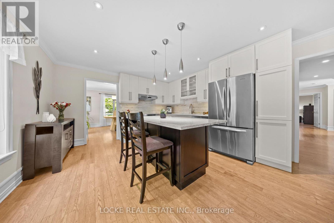
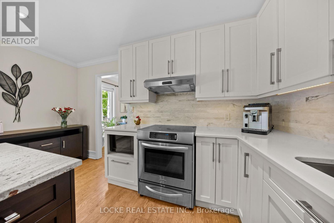
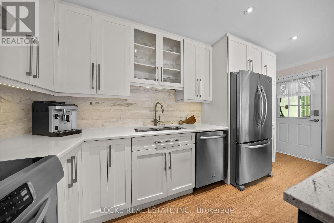
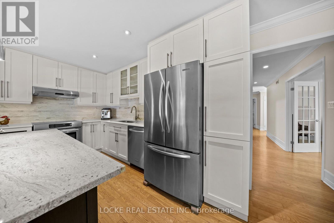
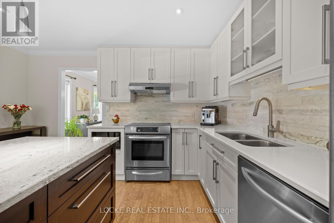
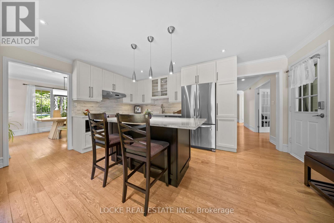
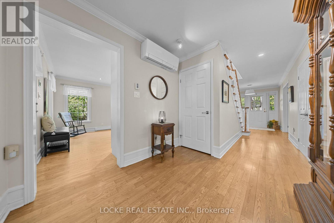
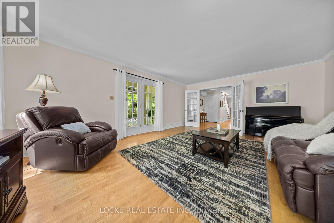
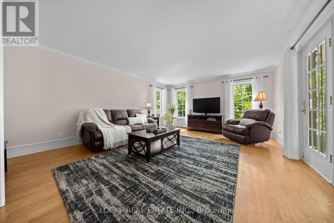
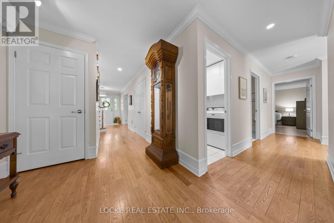
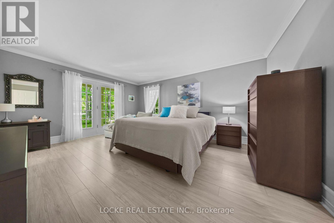
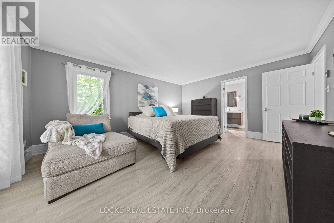
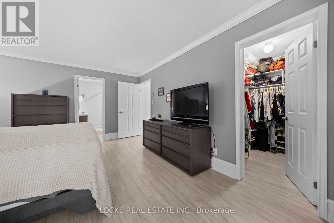
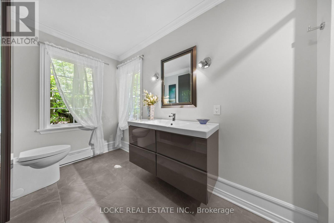
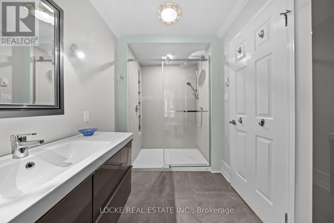
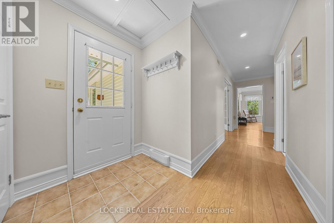
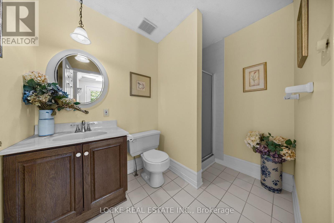
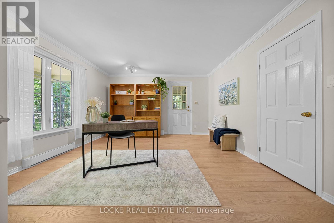
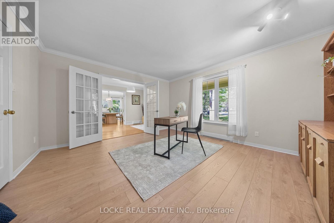
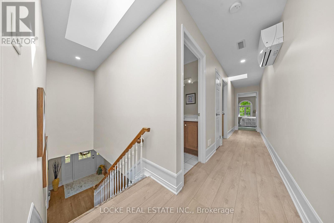
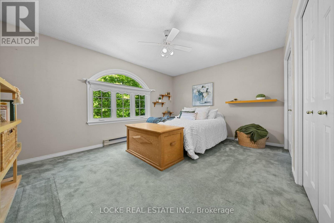
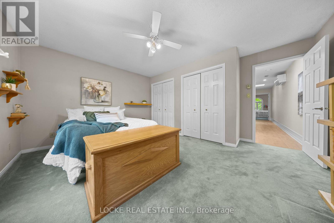
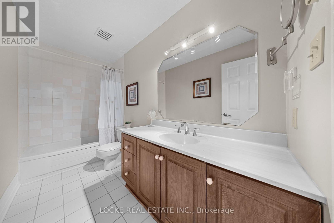
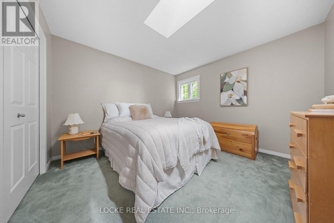
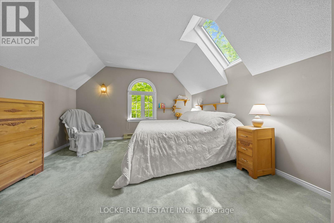
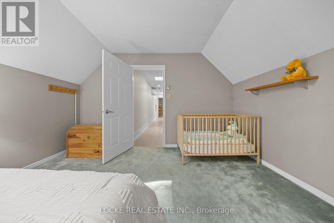
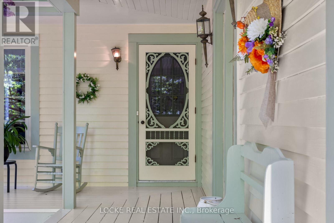
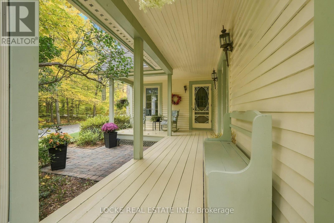
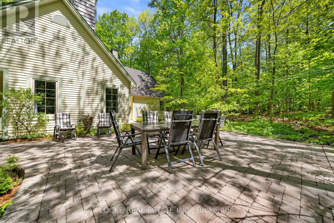
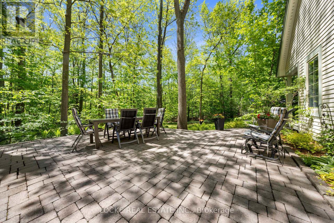
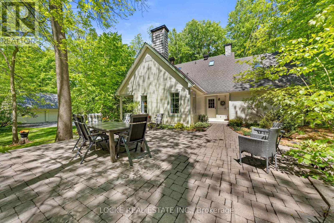
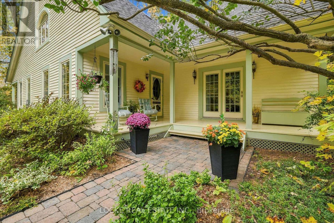
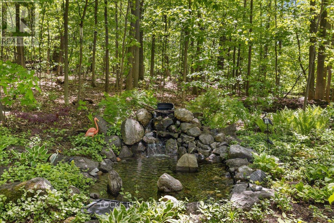
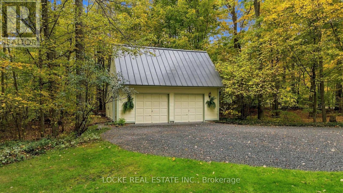
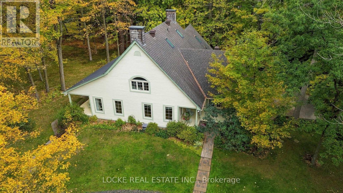
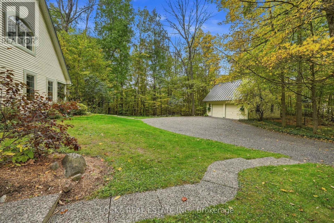
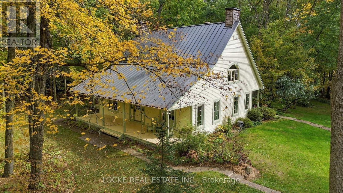
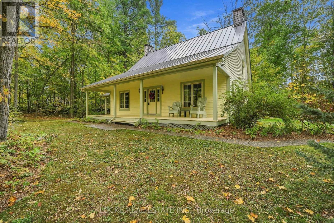
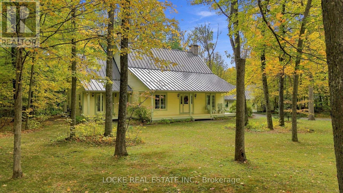
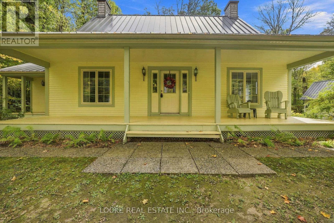
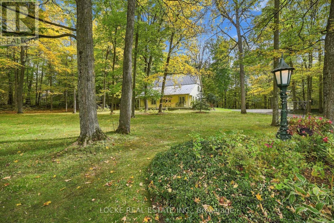
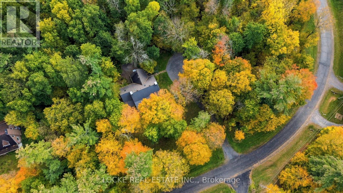
Set on a beautifully wooded 2-acre lot just minutes from Orléans, this property feels like a private escape while still keeping shopping, services, and everyday suburban conveniences close at hand. Surrounded by mature trees and landscaping, the home welcomes you with a spacious front porch and a bright main level with hardwood floors and smooth ceilings. The renovated kitchen features granite and quartz counters, generous cabinetry, ample workspace, and a breakfast bar beside the formal dining room. French doors in the living room bring in natural light and open directly to the porch. The main-floor primary suite includes a renovated ensuite, walk-in closet, and porch access. A second full bathroom, main-floor laundry, and separate exterior entrance add everyday convenience, while a versatile front room with its own entrance works beautifully as an office, guest room, or home-business space. Upstairs are 3 spacious bedrooms, another full bathroom, and multiple skylights. A 5-foot crawl space provides ample storage. Each floor, including the basement, has its own heat pump capable of heating down to -25C, with electric baseboards as backup. Outside, the oversized double detached garage with loft workshop offers excellent space for hobbies, storage, or projects, and the large interlock patio is ready for outdoor dining. Approx. 7 minutes from Orléans. Upgrades: Kitchen (2013) | Roof - asphalt south side; metal north side & detached garage (2014) | Skylights (2014) | Ensuite bathroom (2018) | Windows (2018) | Water softener (2018) | Attic insulation upgraded to code (2018) | 3 heat pumps (2019) | Exterior house & porch painted (2019) | Eavestroughs (2022) | HWT (2025) | Main floor painting (2026) | Office & upstairs hallway flooring (2026) | 2025 Hydro: $4,550 total / approx. $379/month incl. heating, cooling, electricity & regular charging of 1 electric vehicle (id:44758)
房源概要
| MLS® Number | X13884038 |
| 房源类型 | 民宅 |
| 社区名字 | 1116 - Cumberland West |
| 附近的便利设施 | 近高尔夫球场 |
| 特征 | Cul-de-sac, 树木繁茂的地区, Ravine, Sump Pump |
| 总车位 | 22 |
| 结构 | Patio(s), Porch, Workshop |
详 情
| 浴室 | 3 |
| 地上卧房 | 5 |
| 总卧房 | 5 |
| 赠送家电包括 | Garage Door Opener Remote(s), Central Vacuum, Water Heater, Water Treatment, Blinds, 洗碗机, 烘干机, Garage Door Opener, Hood 电扇, 微波炉, 炉子, 洗衣机, 冰箱 |
| 地下室类型 | Crawl Space |
| 施工种类 | 独立屋 |
| 空调 | Wall Unit, 换气机 |
| 外墙 | 木头 |
| 地基类型 | 混凝土 |
| 供暖方式 | 电, Other |
| 供暖类型 | Baseboard Heaters, Heat Pump |
| 储存空间 | 2 |
| 内部尺寸 | 2500 - 3000 Sqft |
| 类型 | 独立屋 |
车 位
| Detached Garage | |
| Garage |
土地
| 英亩数 | 无 |
| 土地便利设施 | 近高尔夫球场 |
| Landscape Features | Landscaped |
| 污水道 | Septic System |
| 土地深度 | 306 Ft ,4 In |
| 土地宽度 | 410 Ft ,7 In |
| 不规则大小 | 410.6 X 306.4 Ft |
| 地表水 | 湖泊/池塘 |
房 间
| 楼 层 | 类 型 | 长 度 | 宽 度 | 面 积 |
|---|---|---|---|---|
| 二楼 | 卧室 | 4.57 m | 3.48 m | 4.57 m x 3.48 m |
| 二楼 | 浴室 | 1.5 m | 3.38 m | 1.5 m x 3.38 m |
| 二楼 | 卧室 | 3.61 m | 3.33 m | 3.61 m x 3.33 m |
| 二楼 | 卧室 | 4.14 m | 3.76 m | 4.14 m x 3.76 m |
| 地下室 | 厨房 | 4.11 m | 5.08 m | 4.11 m x 5.08 m |
| 一楼 | 客厅 | 4.57 m | 5.99 m | 4.57 m x 5.99 m |
| 一楼 | 餐厅 | 4.11 m | 3.66 m | 4.11 m x 3.66 m |
| 一楼 | 卧室 | 4.11 m | 5.11 m | 4.11 m x 5.11 m |
| 一楼 | Office | 4.47 m | 4.11 m | 4.47 m x 4.11 m |
| 一楼 | 浴室 | 2.44 m | 1.73 m | 2.44 m x 1.73 m |
设备间
| 配电箱 | 已安装 |
https://www.realtor.ca/real-estate/30389501/2207-pleasantview-court-ottawa-1116-cumberland-west

The trademarks REALTOR®, REALTORS®, and the REALTOR® logo are controlled by The Canadian Real Estate Association (CREA) and identify real estate professionals who are members of CREA. The trademarks MLS®, Multiple Listing Service® and the associated logos are owned by The Canadian Real Estate Association (CREA) and identify the quality of services provided by real estate professionals who are members of CREA. The trademark DDF® is owned by The Canadian Real Estate Association (CREA) and identifies CREA's Data Distribution Facility (DDF®)
Ottawa Real Estate Board
Locke Real Estate Inc.
October 10 2026 03:23:21
