
221 Tim Sheehan Place Ottawa, Ontario K2V 0N1



$689,900
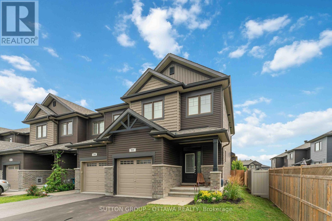
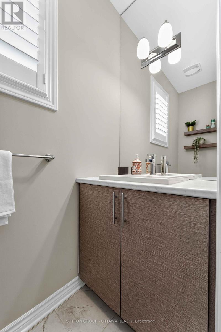
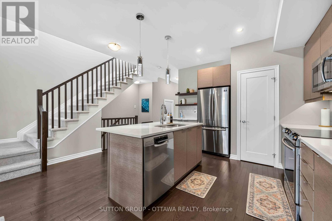
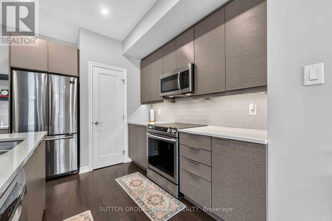
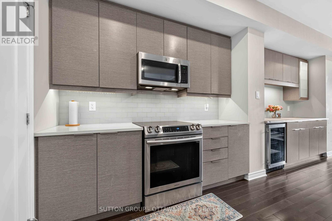
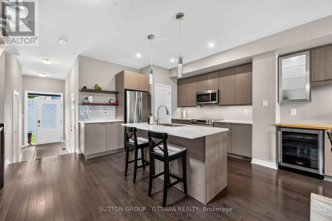
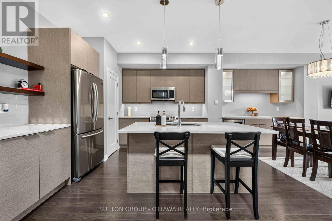
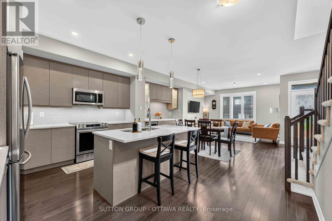
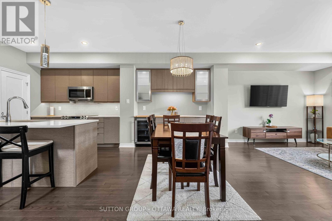
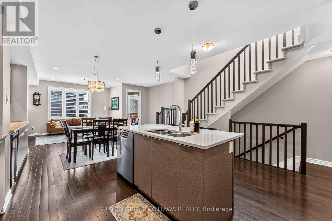
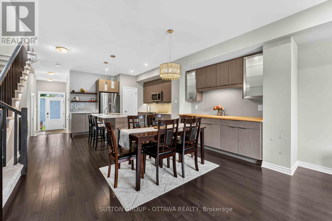
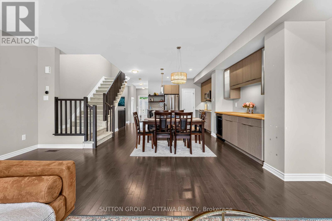
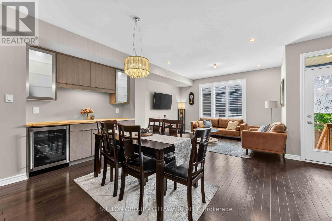
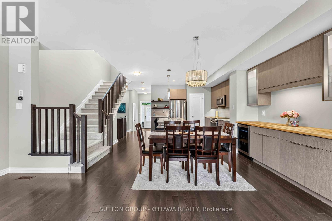
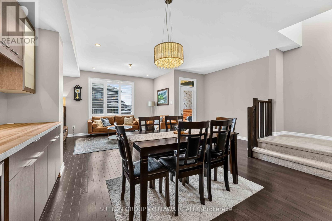
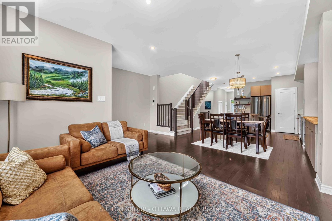
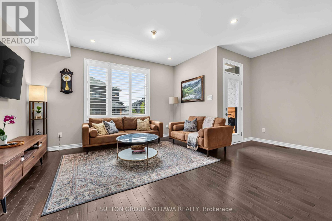
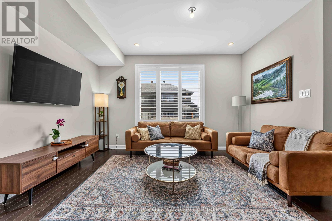
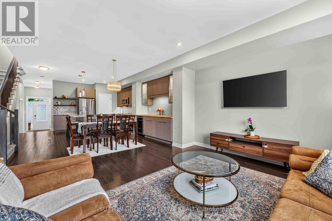
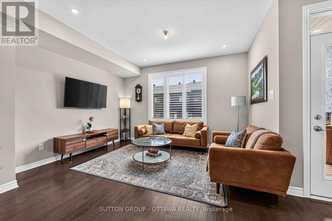
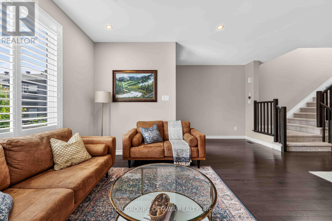
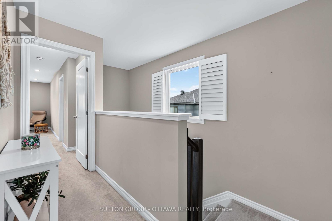
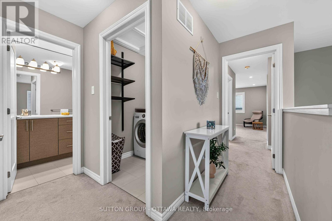
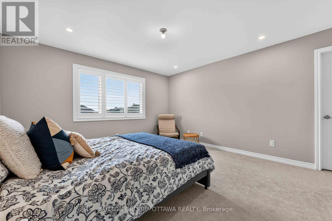
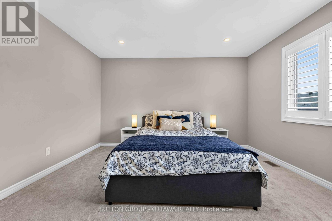
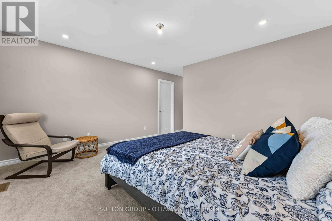
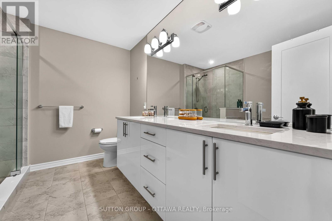
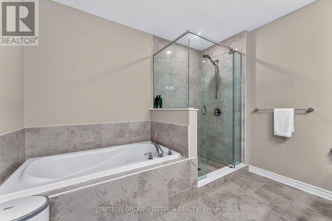
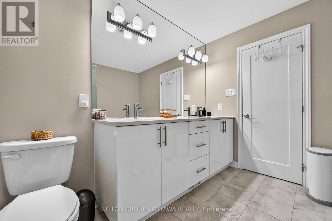
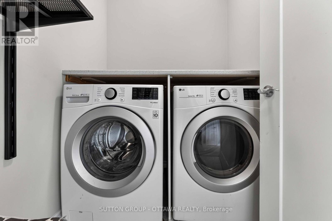
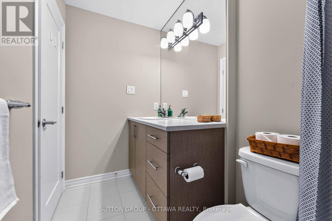
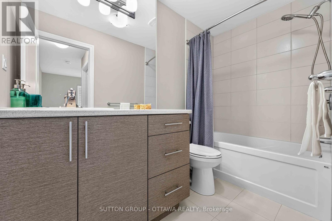
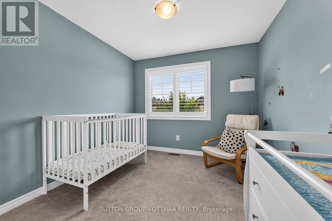
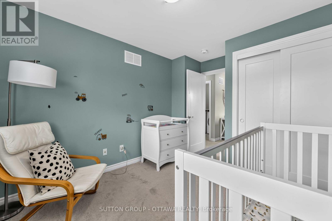
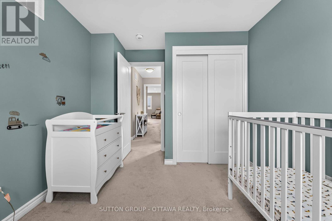
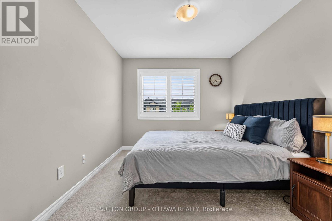
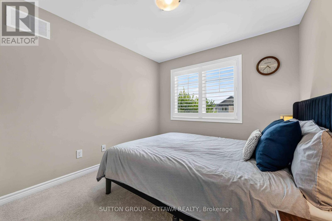
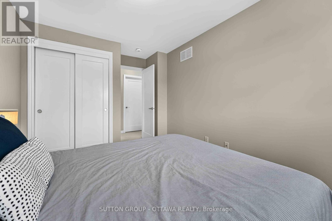
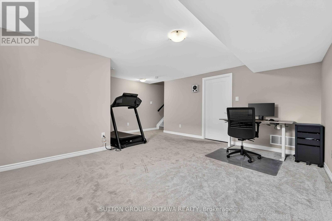
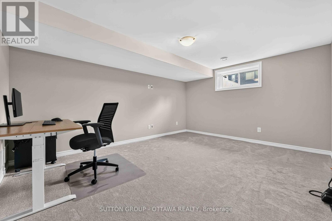
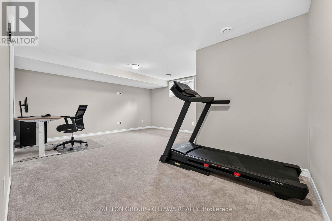
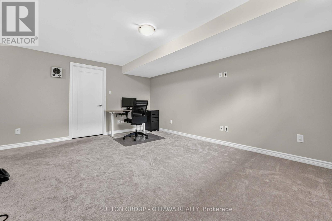
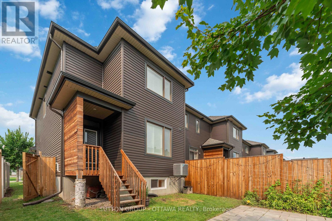
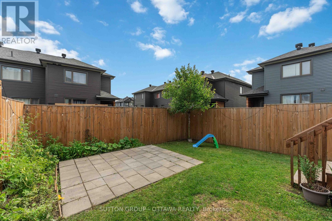
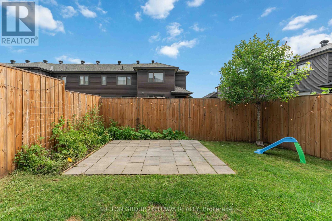
*** open house SEPTEMBER 6, 2026 2:00pm to 4:00pm ***Welcome to this quality-built END UNIT - EQ Homes Scarlet model, ideally situated in the sought-after family community of Fernbank Crossing. Offering approximately 1,954 sq. ft. of total finished space, including 314 sq. ft. in the basement, this wonderful end-unit home combines thoughtful design, functionality, and exceptional privacy.The bright, open-concept main floor features a spacious kitchen with ample cabinetry and a useful pantry, a generous dining area complemented by additional built-in cabinetry for convenient storage, and a comfortable living room perfect for everyday family living and entertaining. A versatile nook provides the ideal space for a home office, study area, play space, or reading corner.Upstairs, you'll find generously sized secondary bedrooms and a spacious primary retreat featuring a sumptuous 4-piece ensuite and walk-in closet. The conveniently located second-floor laundry adds another layer of practicality to this well-designed home.The fully fenced yard is a standout feature, offering a wonderfully private outdoor space with plenty of room for children and pets to enjoy. Set a few feet in, the fenced backyard is 100% yours, with no through traffic from the neighbours. As an end unit, the home benefits from added privacy and a desirable sense of separation. Located in vibrant Fernbank Crossing, this dynamic family neighbourhood offers parks, schools, and green spaces close by, while shopping and everyday amenities are just 5-10 minutes away. With its combination of quality construction, functional living space, private fenced yard, and excellent family-friendly location, this is a home that is sure to impress. (id:44758)
Open House
此属性有开放式房屋!
2:00 pm
结束于:4:00 pm
房源概要
| MLS® Number | X13664680 |
| 房源类型 | 民宅 |
| 社区名字 | 9010 - Kanata - Emerald Meadows/Trailwest |
| 设备类型 | 热水器 |
| 总车位 | 3 |
| 租赁设备类型 | 热水器 |
详 情
| 浴室 | 3 |
| 地上卧房 | 3 |
| 总卧房 | 3 |
| Age | 6 To 15 Years |
| 赠送家电包括 | Garage Door Opener Remote(s), Water Heater - Tankless, Water Meter, Blinds, 洗碗机, 烘干机, Garage Door Opener, Hood 电扇, 微波炉, 炉子, 洗衣机, 冰箱 |
| 地下室进展 | 已装修 |
| 地下室类型 | 全完工 |
| 施工种类 | 附加的 |
| 空调 | Central Air Conditioning, 换气机 |
| 外墙 | 砖 Veneer, 乙烯基壁板 |
| Fire Protection | Smoke Detectors |
| 地基类型 | 混凝土浇筑 |
| 客人卫生间(不包含洗浴) | 1 |
| 供暖方式 | 天然气 |
| 供暖类型 | 压力热风 |
| 储存空间 | 2 |
| 内部尺寸 | 1500 - 2000 Sqft |
| 类型 | 联排别墅 |
| 设备间 | 市政供水 |
车 位
| 附加车库 | |
| Garage | |
| 入内式车位 |
土地
| 英亩数 | 无 |
| 围栏类型 | Fenced Yard |
| 污水道 | Sanitary Sewer |
| 土地深度 | 101 Ft ,10 In |
| 土地宽度 | 25 Ft ,7 In |
| 不规则大小 | 25.6 X 101.9 Ft |
| 规划描述 | N3 |
房 间
| 楼 层 | 类 型 | 长 度 | 宽 度 | 面 积 |
|---|---|---|---|---|
| 二楼 | 第二卧房 | 3.047 m | 2.876 m | 3.047 m x 2.876 m |
| 二楼 | 第三卧房 | 3.37 m | 2.846 m | 3.37 m x 2.846 m |
| 二楼 | 浴室 | 2.895 m | 1.502 m | 2.895 m x 1.502 m |
| 二楼 | 洗衣房 | 1.745 m | 1.554 m | 1.745 m x 1.554 m |
| 二楼 | 主卧 | 3.96 m | 4.128 m | 3.96 m x 4.128 m |
| 二楼 | 浴室 | 2.655 m | 3.031 m | 2.655 m x 3.031 m |
| 二楼 | 其它 | 3.177 m | 1.607 m | 3.177 m x 1.607 m |
| 地下室 | 娱乐,游戏房 | 4.775 m | 5.416 m | 4.775 m x 5.416 m |
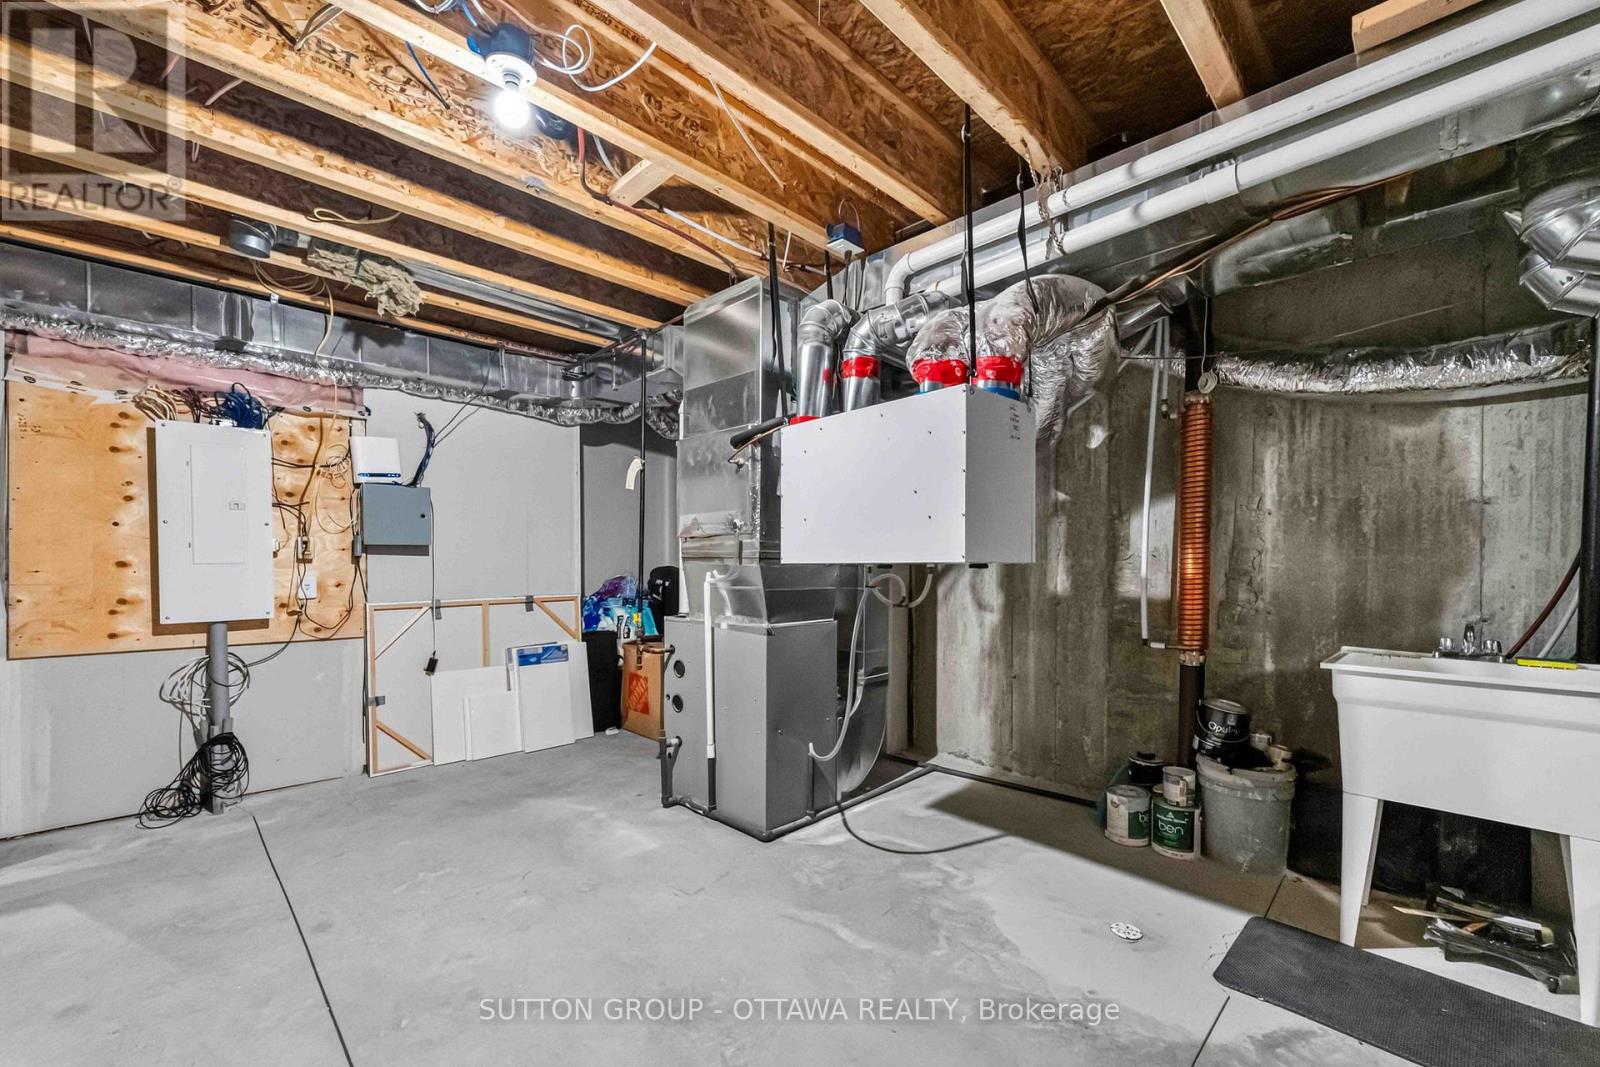
| 地下室 | 设备间 | 4.4 m | 5.195 m | 4.4 m x 5.195 m |
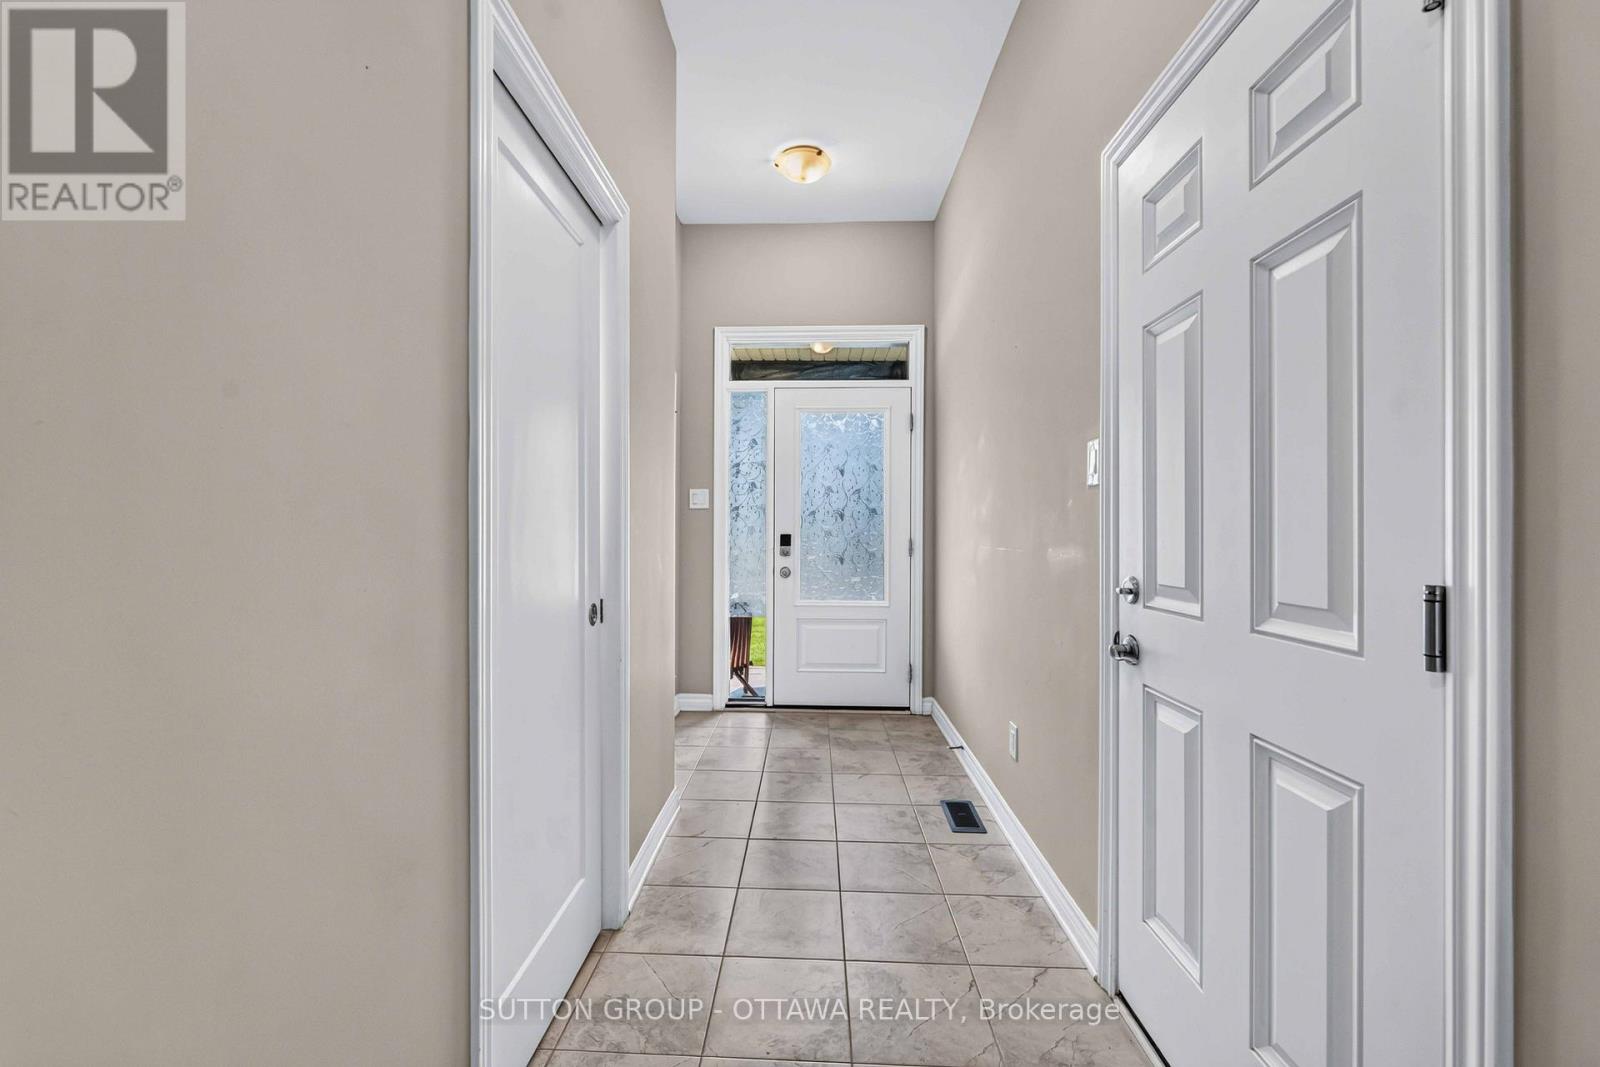
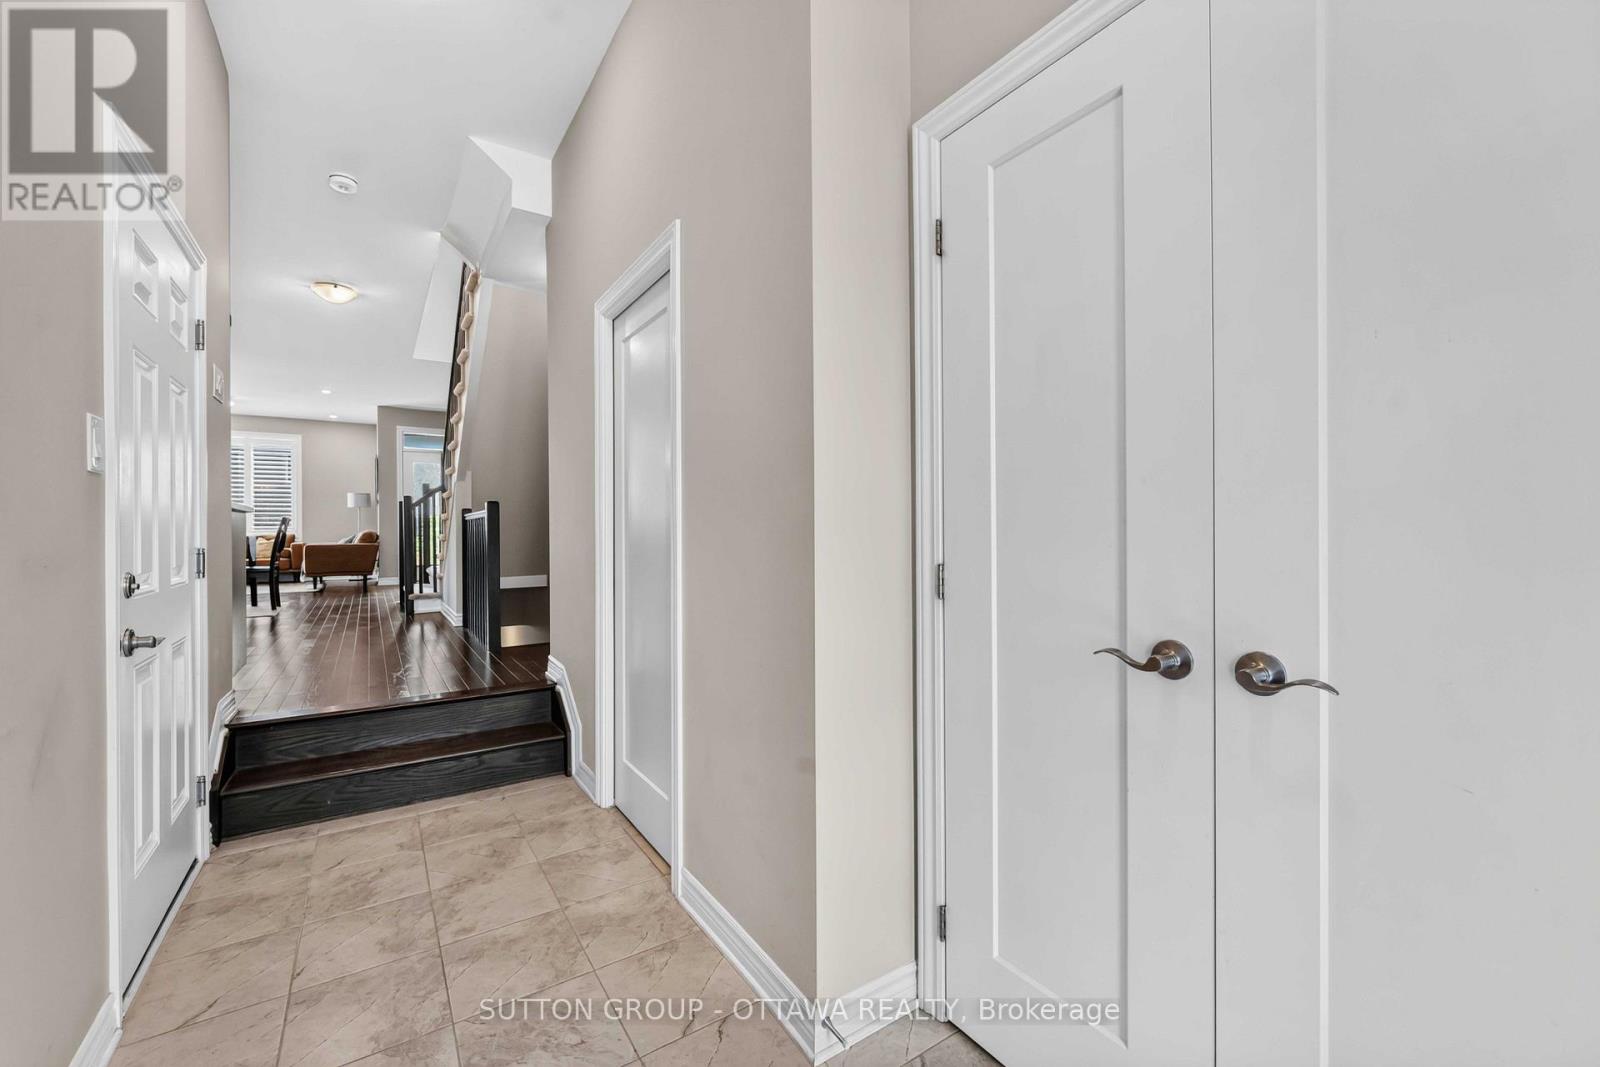
| 一楼 | 门厅 | 3.44 m | 1.6244 m | 3.44 m x 1.6244 m |
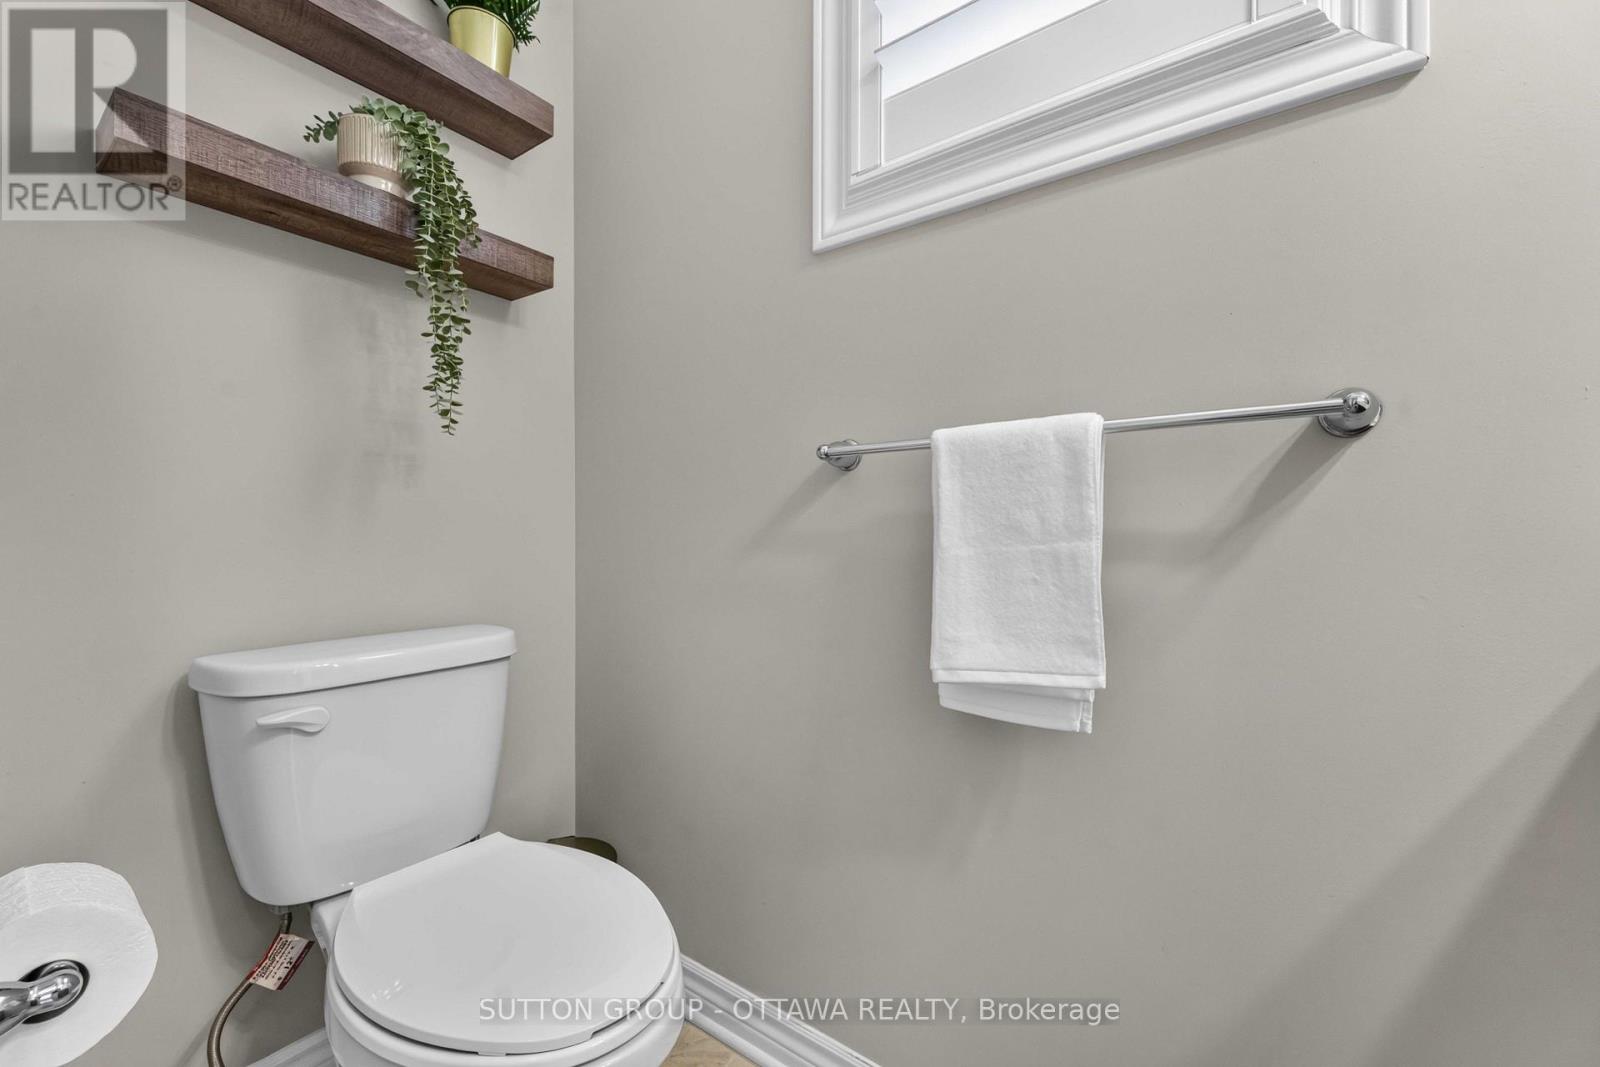
| 一楼 | Partial Bathroom | 2.13 m | 0.908 m | 2.13 m x 0.908 m |
| 一楼 | 其它 | 5.585 m | 3.286 m | 5.585 m x 3.286 m |
| 一楼 | 厨房 | 3.358 m | 4.658 m | 3.358 m x 4.658 m |
| 一楼 | Pantry | 1.057 m | 1.442 m | 1.057 m x 1.442 m |
| 一楼 | 餐厅 | 2.875 m | 4.29 m | 2.875 m x 4.29 m |
| 一楼 | 客厅 | 3.663 m | 4.136 m | 3.663 m x 4.136 m |
| 一楼 | Playroom | 2.773 m | 1.661 m | 2.773 m x 1.661 m |
设备间
| 有线电视 | 已安装 |
| 配电箱 | 已安装 |
| 污水道 | 已安装 |

The trademarks REALTOR®, REALTORS®, and the REALTOR® logo are controlled by The Canadian Real Estate Association (CREA) and identify real estate professionals who are members of CREA. The trademarks MLS®, Multiple Listing Service® and the associated logos are owned by The Canadian Real Estate Association (CREA) and identify the quality of services provided by real estate professionals who are members of CREA. The trademark DDF® is owned by The Canadian Real Estate Association (CREA) and identifies CREA's Data Distribution Facility (DDF®)
Ottawa Real Estate Board
Sutton Group - Ottawa Realty
August 31 2026 07:32:41
