
2224 Bowman Road Ottawa, Ontario K1H 6V5


$1,149,900
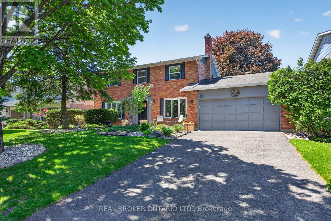
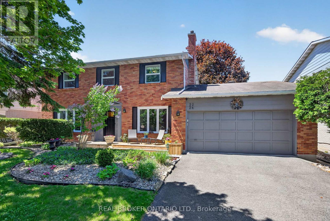
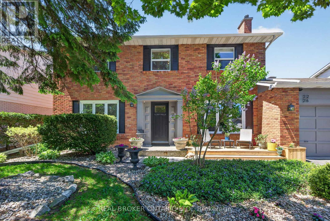
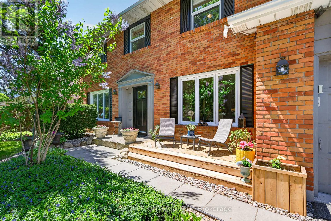
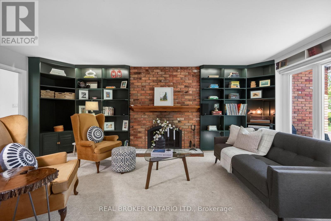
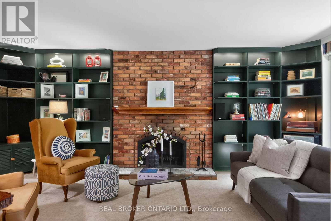
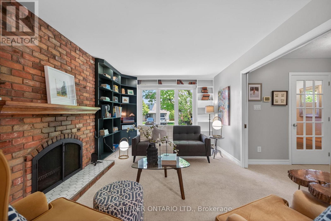
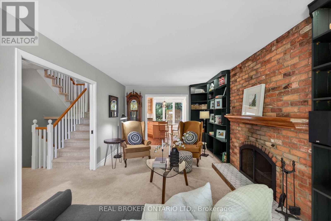
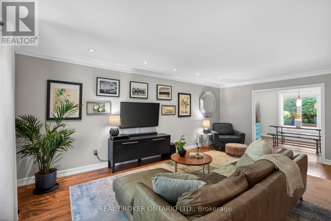
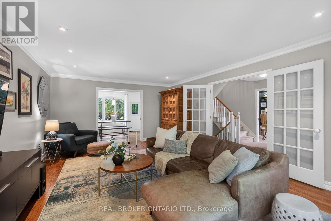
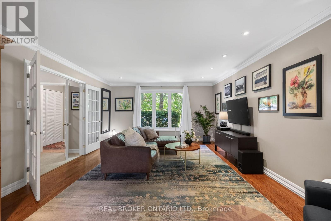
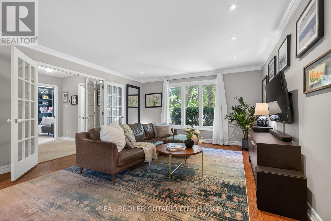
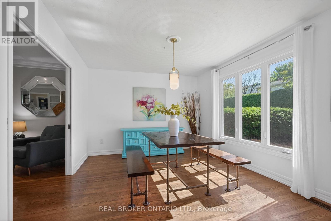
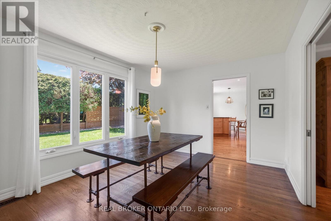
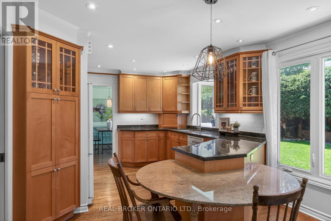
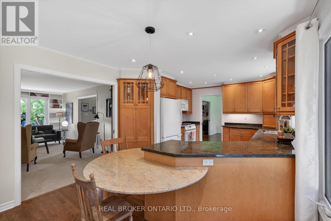
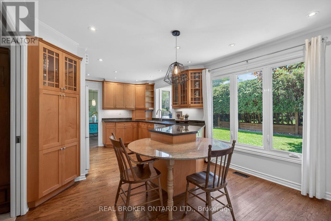
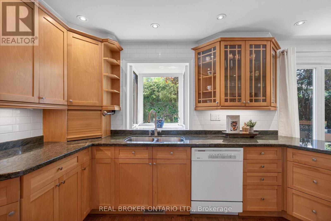
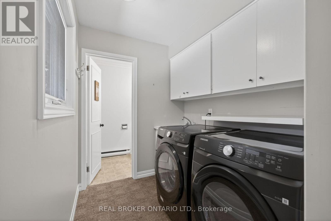
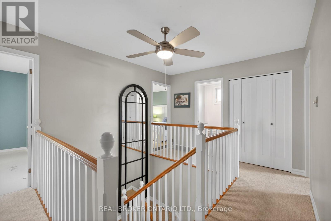
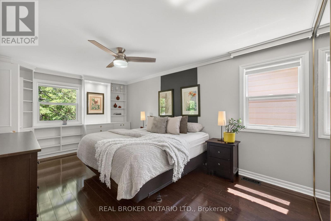
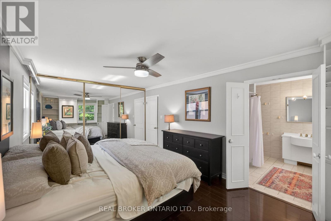
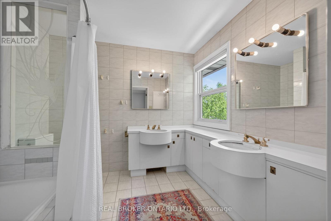
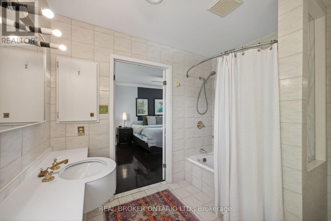
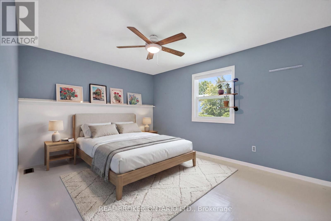
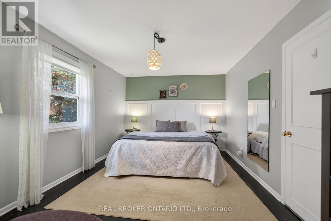
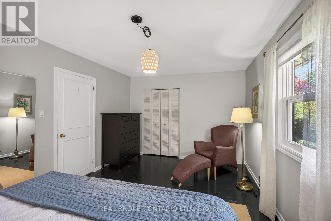
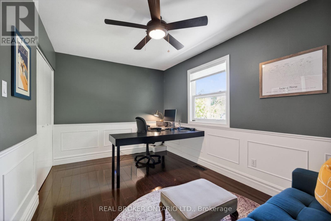
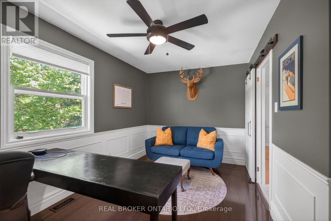
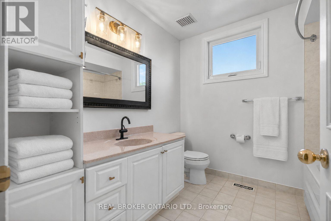
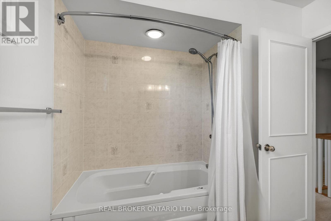
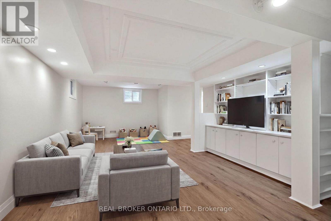
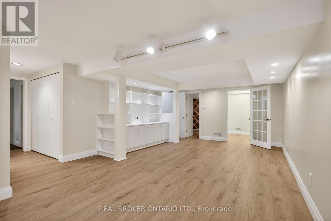
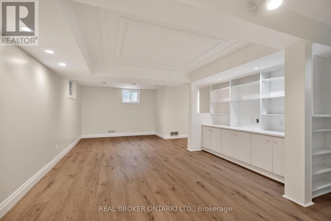
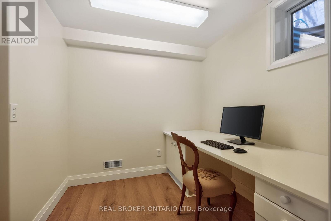
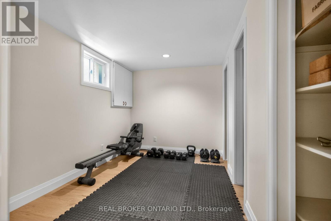
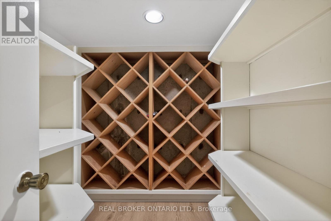
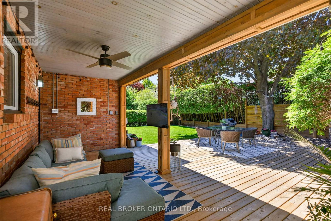
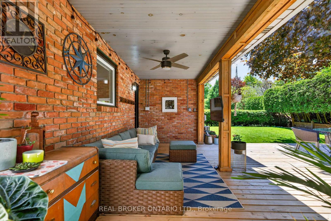
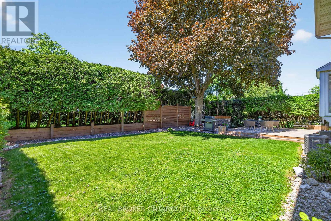
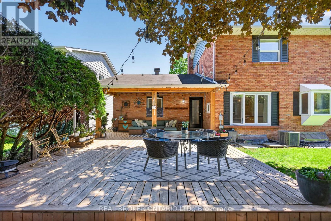
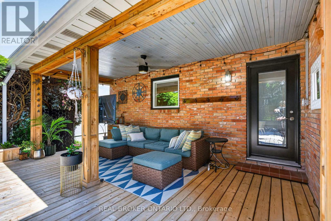
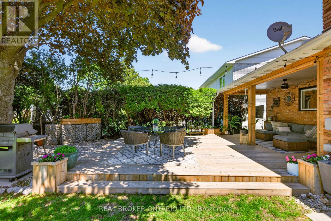
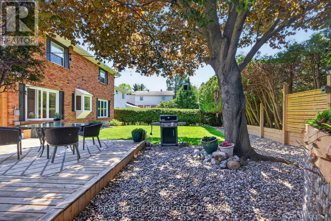
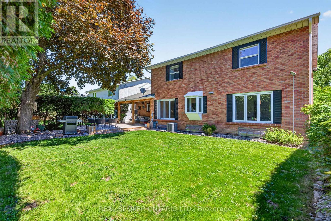
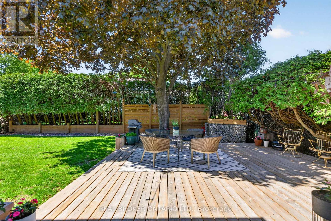
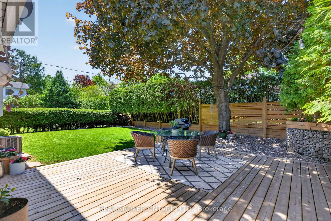
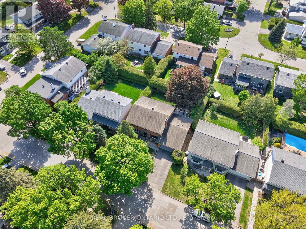
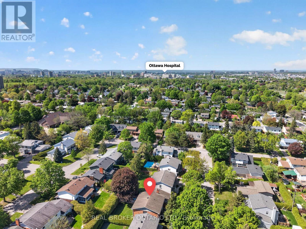
Set on an exceptional 64 foot wide lot in prestigious Alta Vista, this executive all brick home offers an outstanding blend of space, warmth, and regal elegance. Surrounded by mature landscaping and towering cedar hedges, the backyard is an incredibly private outdoor retreat with an expansive covered deck and enough green space to feel like your own private park. Inside, generous principal rooms and thoughtful design create an ideal family layout across every level. Rich hardwood flooring, crown moulding, and refined finishes add character throughout. The heart of the home is the inviting and bright kitchen featuring granite countertops and custom built-in breakfast sitting area. From kitchen the floor plan flows seamlessly into the bright dining area, a spacious family entertainment room and an elegant formal living room with a cozy wood burning fireplace, perfect for both entertaining and everyday living. Main floor laundry and a convenient powder room add to the functionality of the main floor living space. Upstairs, the primary suite offers a beautifully appointed 5-piece ensuite, while three additional bedrooms are all generously sized and situated around a beautiful central staircase. The finished lower level extends the living space with a large rec room, dedicated office spaces, wine cellar, abundant storage, and the added convenience of a secondary washing machine. With most windows updated and a brand-new washer and dryer, this is a meticulously maintained family home in one of Ottawa's most sought-after neighbourhoods. Don't miss out! (id:44758)
Open House
此属性有开放式房屋!
2:00 pm
结束于:4:00 pm
房源概要
| MLS® Number | X13206970 |
| 房源类型 | 民宅 |
| 社区名字 | 3609 - Guildwood Estates - Urbandale Acres |
| 总车位 | 4 |
详 情
| 浴室 | 4 |
| 地上卧房 | 4 |
| 总卧房 | 4 |
| 公寓设施 | Fireplace(s) |
| 赠送家电包括 | Garage Door Opener Remote(s), Blinds, 洗碗机, 烘干机, Garage Door Opener, 微波炉, 炉子, 洗衣机, 冰箱 |
| 地下室进展 | 部分完成 |
| 地下室类型 | N/a (partially Finished) |
| 施工种类 | 独立屋 |
| 空调 | 中央空调 |
| 外墙 | 砖 |
| 壁炉 | 有 |
| Fireplace Total | 1 |
| 地基类型 | 混凝土 |
| 客人卫生间(不包含洗浴) | 1 |
| 供暖方式 | 天然气 |
| 供暖类型 | 压力热风 |
| 储存空间 | 2 |
| 内部尺寸 | 2000 - 2500 Sqft |
| 类型 | 独立屋 |
| 设备间 | 市政供水 |
车 位
| 附加车库 | |
| Garage |
土地
| 英亩数 | 无 |
| 污水道 | Sanitary Sewer |
| 土地深度 | 98 Ft |
| 土地宽度 | 64 Ft |
| 不规则大小 | 64 X 98 Ft |
房 间
| 楼 层 | 类 型 | 长 度 | 宽 度 | 面 积 |
|---|---|---|---|---|
| 二楼 | Bedroom 4 | 4.43 m | 2.66 m | 4.43 m x 2.66 m |
| 二楼 | 浴室 | 2.37 m | 2.66 m | 2.37 m x 2.66 m |
| 二楼 | 浴室 | 2.48 m | 2.62 m | 2.48 m x 2.62 m |
| 二楼 | 卧室 | 5.35 m | 3.27 m | 5.35 m x 3.27 m |
| 二楼 | 第二卧房 | 4.44 m | 3.31 m | 4.44 m x 3.31 m |
| 二楼 | 第三卧房 | 4.93 m | 3.31 m | 4.93 m x 3.31 m |
| 地下室 | 娱乐,游戏房 | 7.08 m | 6.22 m | 7.08 m x 6.22 m |
| 地下室 | Office | 2.3 m | 2.34 m | 2.3 m x 2.34 m |
| 地下室 | 衣帽间 | 3.95 m | 2.43 m | 3.95 m x 2.43 m |
| 地下室 | Cold Room | 2.34 m | 1.87 m | 2.34 m x 1.87 m |
| 地下室 | 设备间 | 6.1 m | 3.42 m | 6.1 m x 3.42 m |
| 地下室 | 其它 | 2.38 m | 2.34 m | 2.38 m x 2.34 m |
| 地下室 | 浴室 | 3 m | 1.33 m | 3 m x 1.33 m |
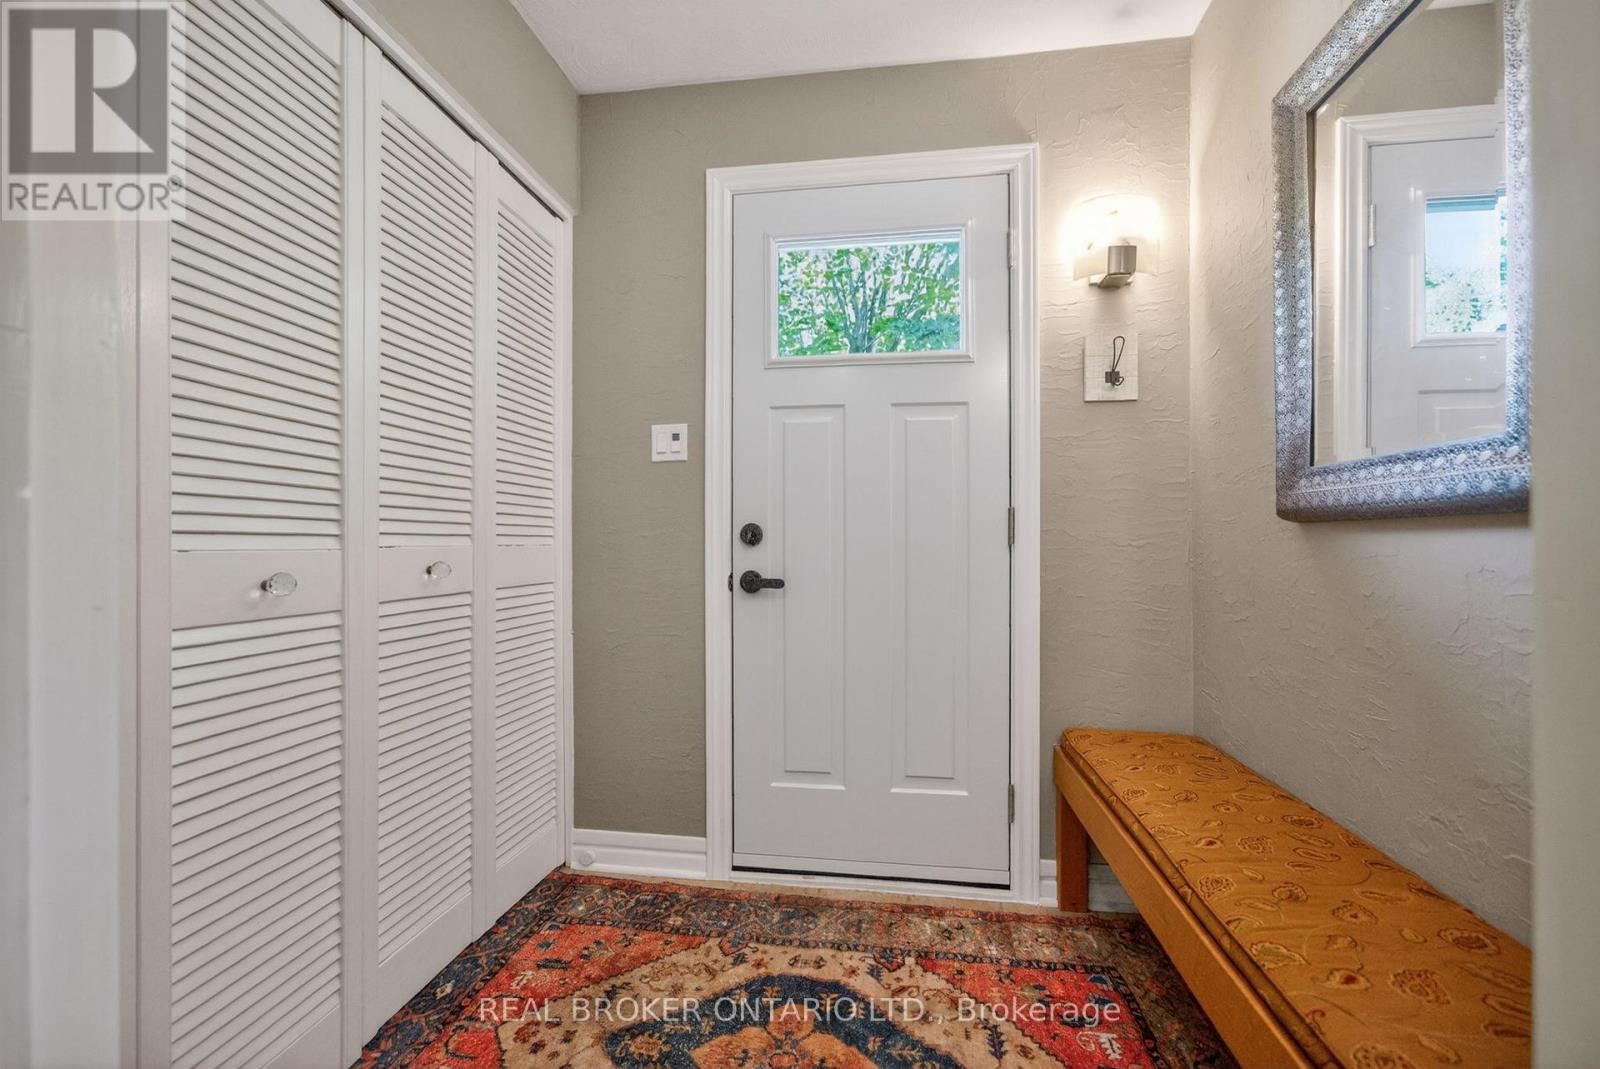
| 一楼 | 门厅 | 1.73 m | 1.86 m | 1.73 m x 1.86 m |
| 一楼 | 家庭房 | 6.11 m | 3.41 m | 6.11 m x 3.41 m |
| 一楼 | 客厅 | 6.11 m | 4.27 m | 6.11 m x 4.27 m |
| 一楼 | 餐厅 | 4.27 m | 3.31 m | 4.27 m x 3.31 m |
| 一楼 | 厨房 | 5.9 m | 3.31 m | 5.9 m x 3.31 m |
| 一楼 | 洗衣房 | 2.24 m | 1.92 m | 2.24 m x 1.92 m |
| 一楼 | Partial Bathroom | 1.52 m | 1.92 m | 1.52 m x 1.92 m |

The trademarks REALTOR®, REALTORS®, and the REALTOR® logo are controlled by The Canadian Real Estate Association (CREA) and identify real estate professionals who are members of CREA. The trademarks MLS®, Multiple Listing Service® and the associated logos are owned by The Canadian Real Estate Association (CREA) and identify the quality of services provided by real estate professionals who are members of CREA. The trademark DDF® is owned by The Canadian Real Estate Association (CREA) and identifies CREA's Data Distribution Facility (DDF®)
Ottawa Real Estate Board
Real Broker Ontario Ltd.
May 28 2026 02:06:00
