
223 Huntsville Drive Ottawa, Ontario K2T 0C7


$875,000

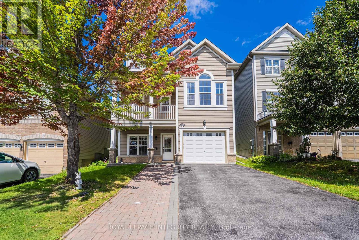
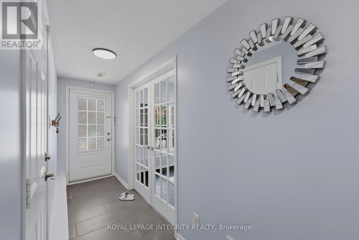
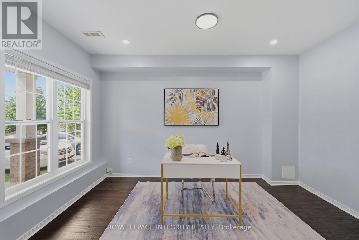
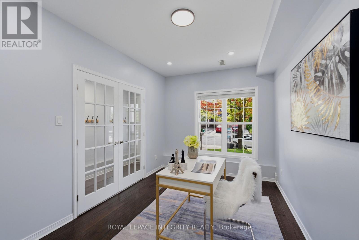
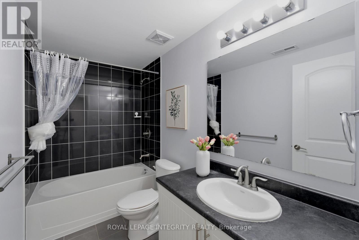
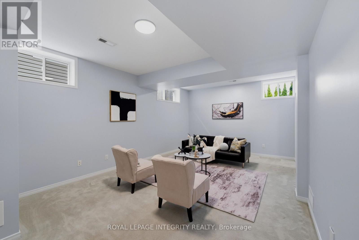
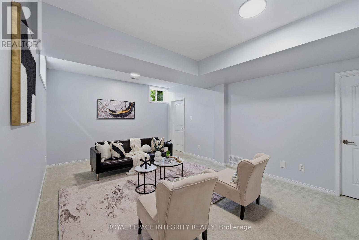
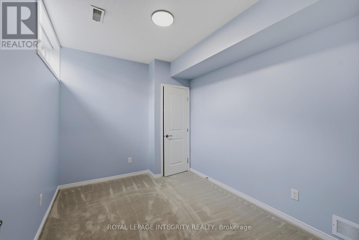
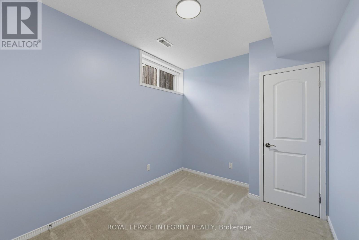
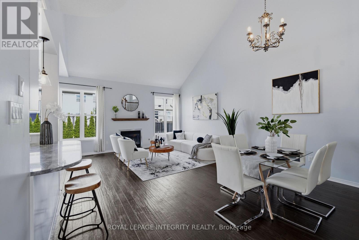
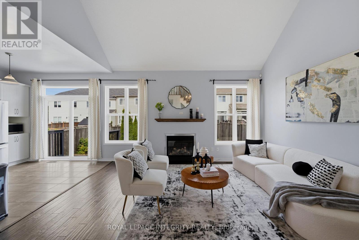
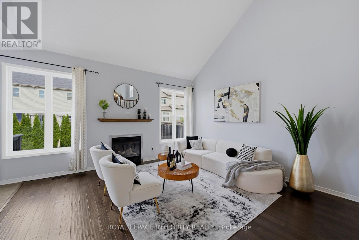
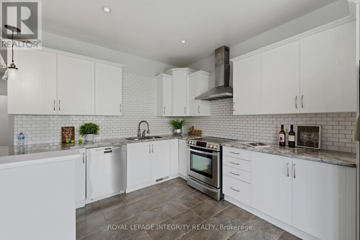
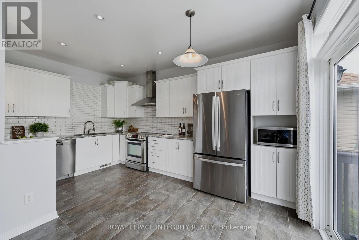
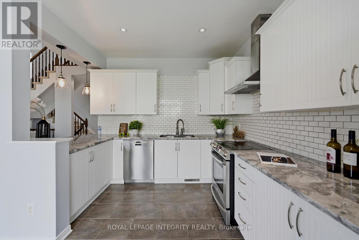
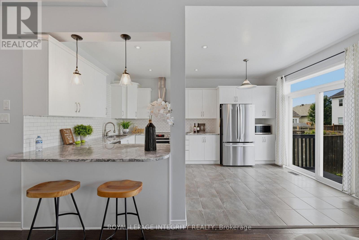
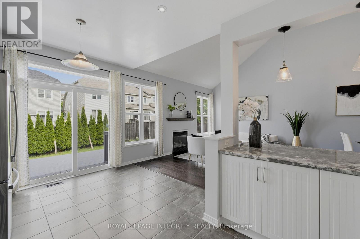
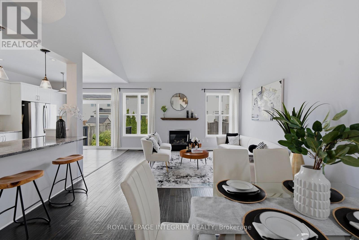
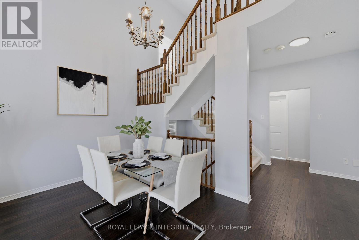
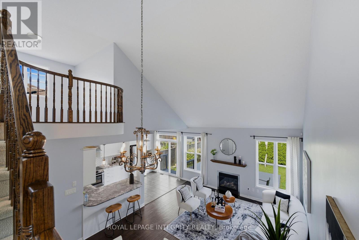
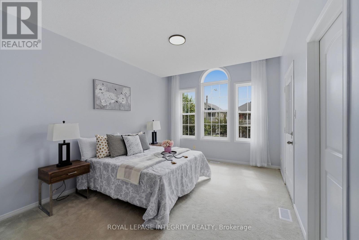
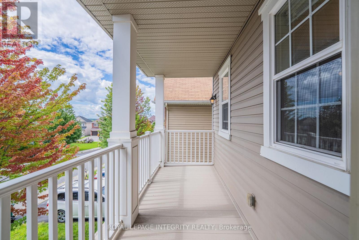
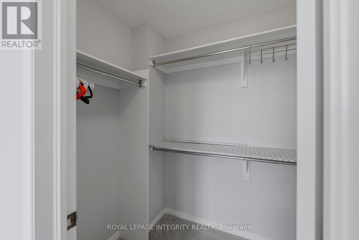
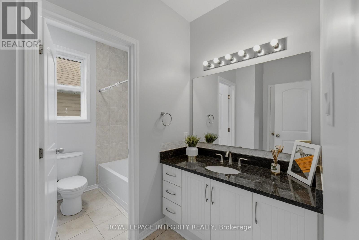
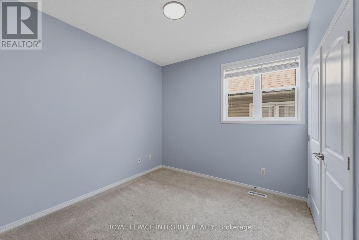
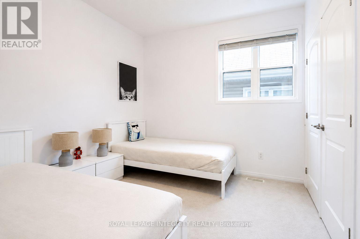
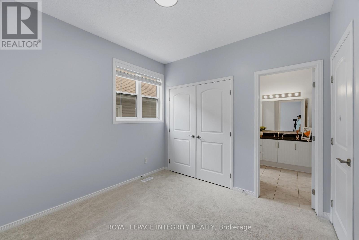
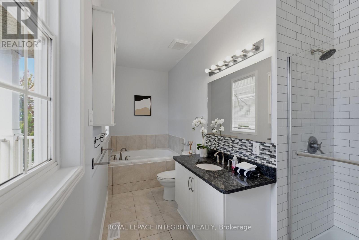
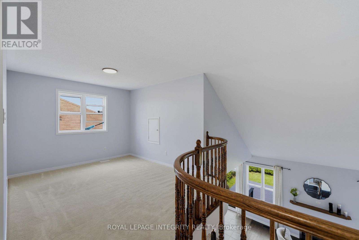
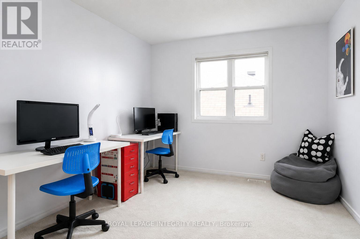
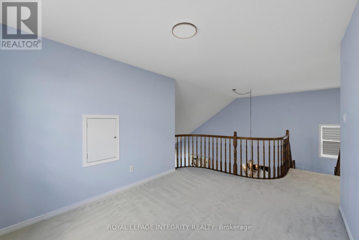
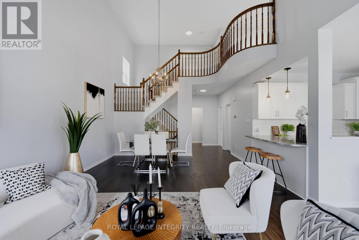
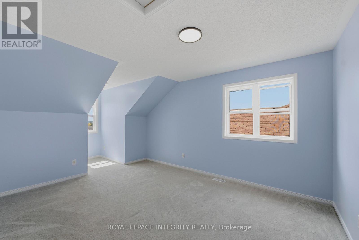
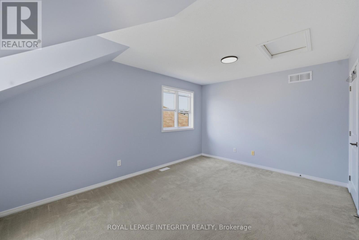
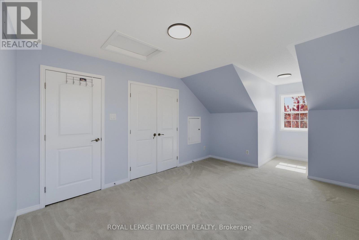
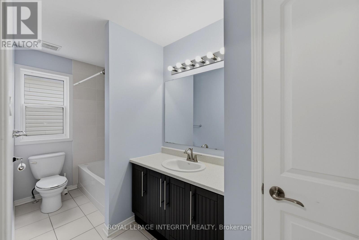
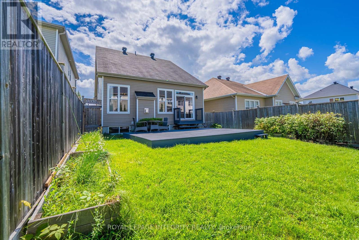
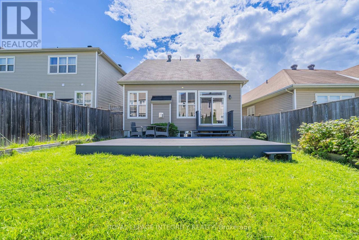
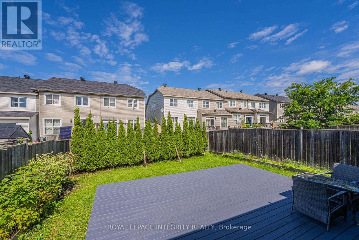
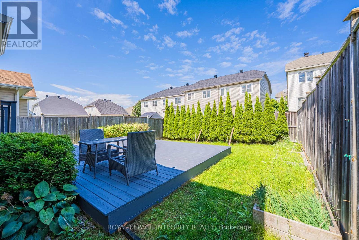
Welcome to 223 Huntsville Drive, a beautifully updated 4-bedroom, 4-bathroom detached home offering approximately 2,700 sq. ft. of living space in desirable Kanata Lakes. Richardson Ridge. Designed for flexible family living, the home features a bright open-concept living and dining area with a soaring 20-foot ceilings, hardwood flooring, and expansive windows that bring in abundant natural light. The primary bedroom offers a perfect retreat with a walk-in closet, ensuite bathroom, and private balcony. The top level features a bedroom, full bathroom, and open loft, creating an ideal space for family gatherings, a second lounge, reading area, or private guest retreat. The versatile lower level includes a bedroom, full bathroom, family room, and home office, providing excellent flexibility for multi-generational living, guests, or working from home. Thoughtful 2026 updates include fresh interior paint, new lighting, and a refreshed deck. Outside, enjoy a fully fenced backyard, generous deck, and private driveway parking for up to three vehicles. Located in Richardson Ridge, the home is close to parks, walking trails, shopping, public transit, Kanata's technology and employment hub, and nearby schools including W. Erskine Johnston Public School, Kanata Highlands Public School, Earl of March Secondary School, St. Gabriel School, and All Saints Catholic High School. Broughton Park and Judy Laughton Park are also just minutes away. Spacious, bright, flexible, and move-in ready! (id:44758)
房源概要
| MLS® Number | X13693422 |
| 房源类型 | 民宅 |
| 社区名字 | 9007 - Kanata - Kanata Lakes/Heritage Hills |
| 附近的便利设施 | 近高尔夫球场, 公园 |
| 设备类型 | 热水器 |
| 总车位 | 3 |
| 租赁设备类型 | 热水器 |
详 情
| 浴室 | 4 |
| 地上卧房 | 4 |
| 总卧房 | 4 |
| 赠送家电包括 | Water Meter, 洗碗机, 烘干机, Hood 电扇, 微波炉, 炉子, 洗衣机, 冰箱 |
| 地下室进展 | 已装修 |
| 地下室类型 | 全完工 |
| 施工种类 | 独立屋 |
| 空调 | 中央空调 |
| 壁炉 | 有 |
| Fireplace Total | 1 |
| 地基类型 | 混凝土 |
| 供暖方式 | 天然气 |
| 供暖类型 | 压力热风 |
| 储存空间 | 2 |
| 内部尺寸 | 1500 - 2000 Sqft |
| 类型 | 独立屋 |
| 设备间 | 市政供水 |
车 位
| 附加车库 | |
| Garage |
土地
| 英亩数 | 无 |
| 土地便利设施 | 近高尔夫球场, 公园 |
| 污水道 | Sanitary Sewer |
| 土地深度 | 105 Ft |
| 土地宽度 | 35 Ft |
| 不规则大小 | 35 X 105 Ft |
| 规划描述 | 住宅 |
房 间
| 楼 层 | 类 型 | 长 度 | 宽 度 | 面 积 |
|---|---|---|---|---|
| 二楼 | 卧室 | 3.35 m | 4.47 m | 3.35 m x 4.47 m |
| Lower Level | 娱乐,游戏房 | 4.01 m | 6.07 m | 4.01 m x 6.07 m |
| Lower Level | 卧室 | 3.5 m | 2.74 m | 3.5 m x 2.74 m |
| Lower Level | 衣帽间 | 2.89 m | 4.26 m | 2.89 m x 4.26 m |
| 一楼 | 客厅 | 4.59 m | 6.32 m | 4.59 m x 6.32 m |
| 一楼 | 卧室 | 3.04 m | 3.04 m | 3.04 m x 3.04 m |
| 一楼 | 主卧 | 4.57 m | 3.35 m | 4.57 m x 3.35 m |
| 一楼 | 厨房 | 3.65 m | 3.04 m | 3.65 m x 3.04 m |

The trademarks REALTOR®, REALTORS®, and the REALTOR® logo are controlled by The Canadian Real Estate Association (CREA) and identify real estate professionals who are members of CREA. The trademarks MLS®, Multiple Listing Service® and the associated logos are owned by The Canadian Real Estate Association (CREA) and identify the quality of services provided by real estate professionals who are members of CREA. The trademark DDF® is owned by The Canadian Real Estate Association (CREA) and identifies CREA's Data Distribution Facility (DDF®)
Ottawa Real Estate Board
Royal LePage Integrity Realty
August 23 2026 04:22:48
