
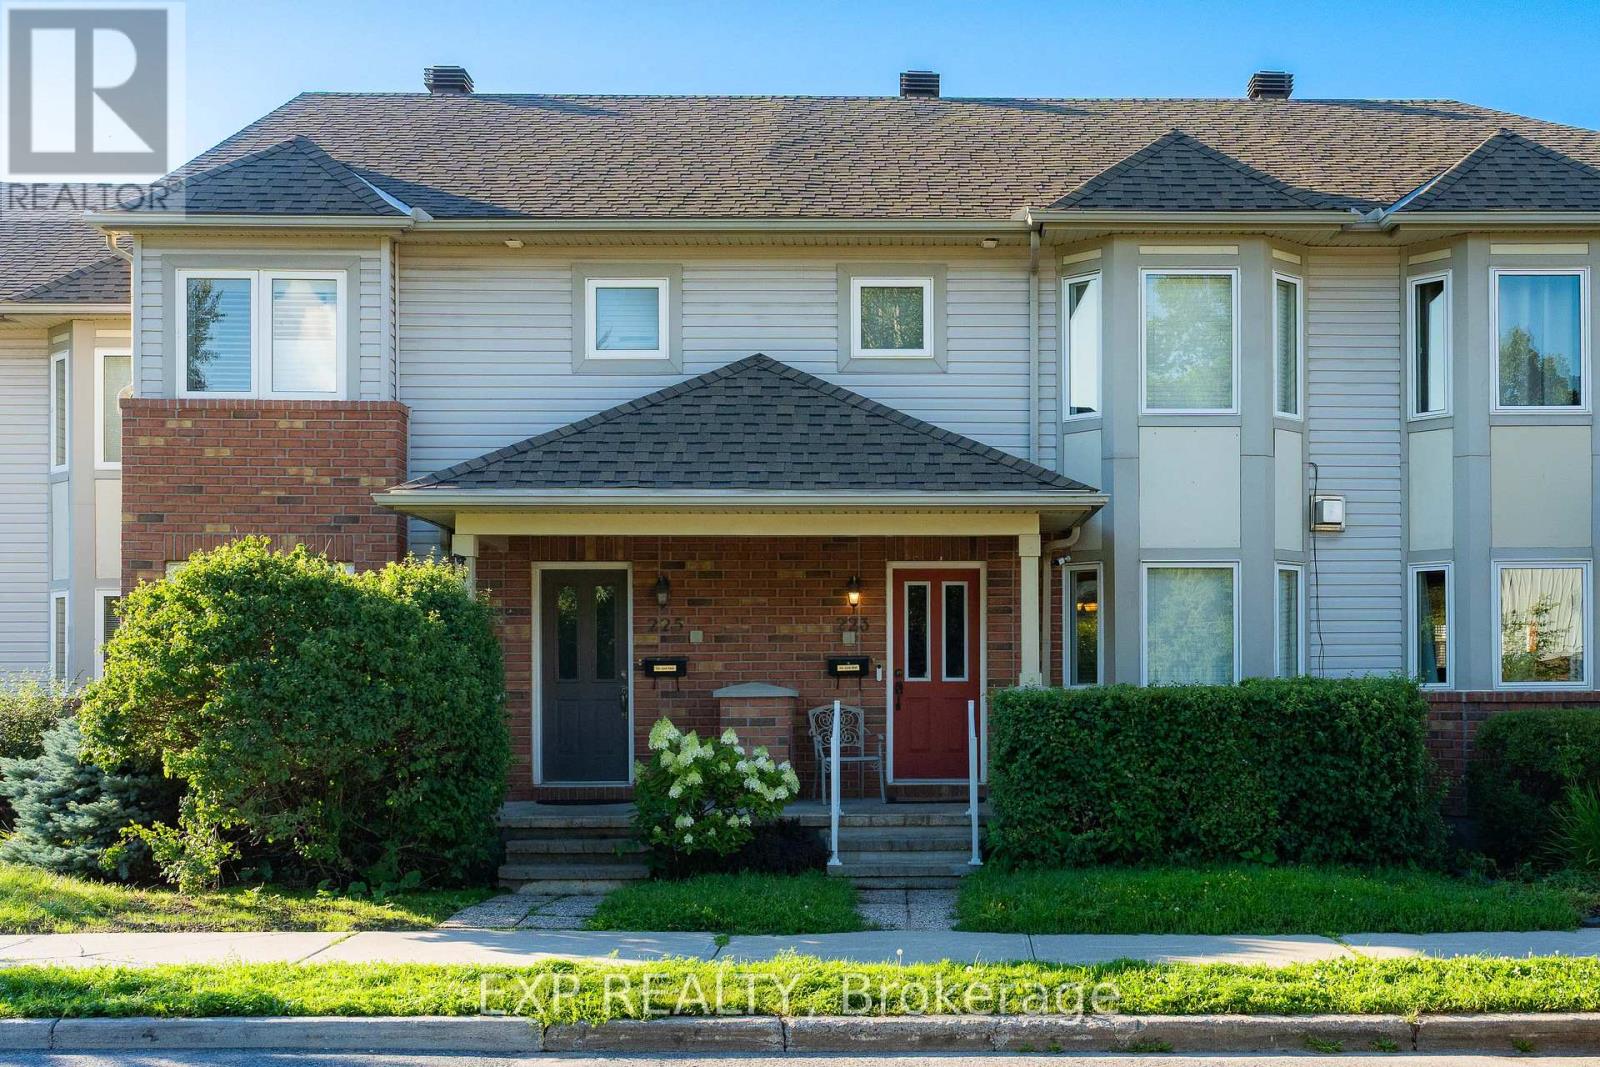
223 Monterey Drive Ottawa, Ontario K2H 7B1


$610,000
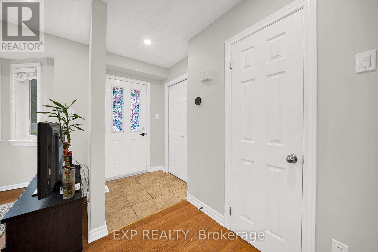
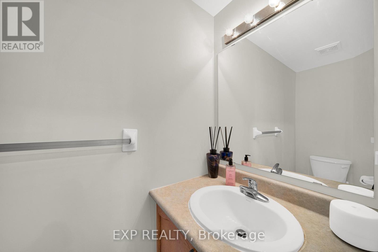
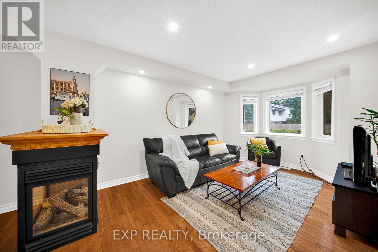
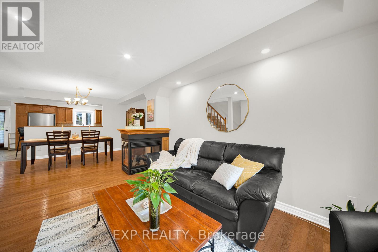
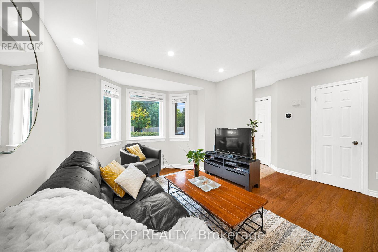
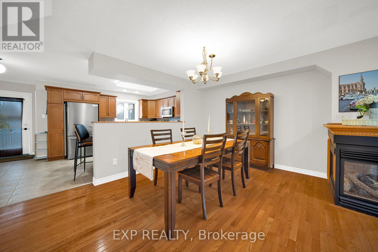
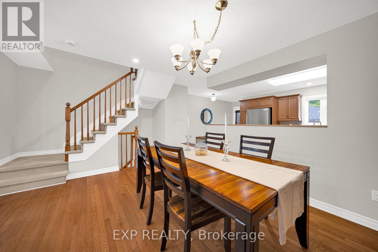
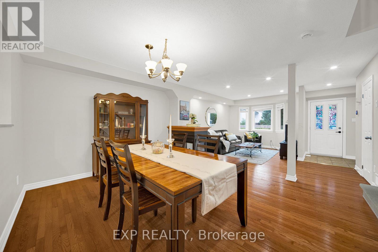
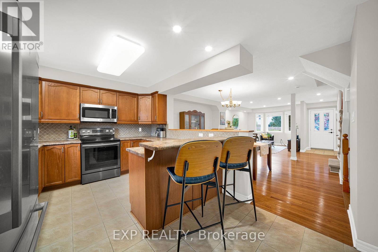
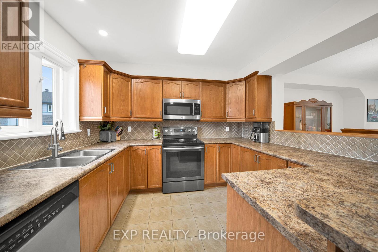
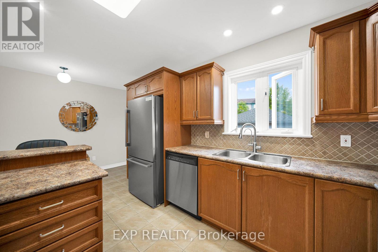
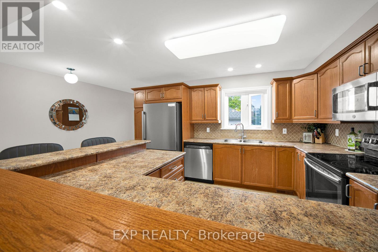
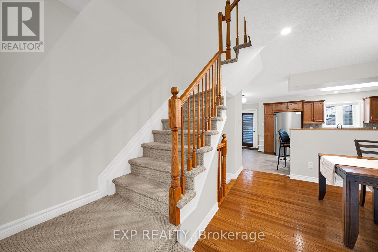
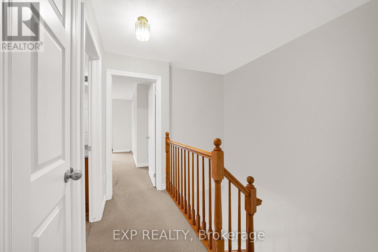
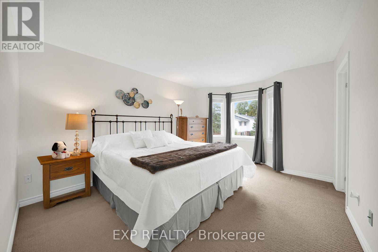
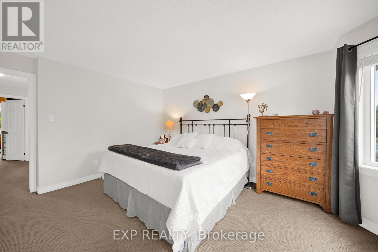
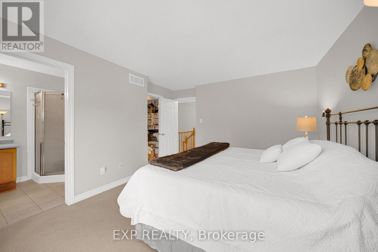
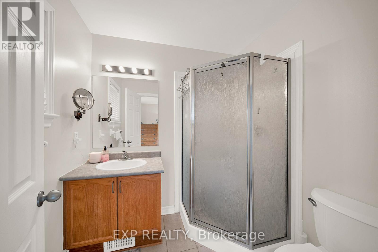
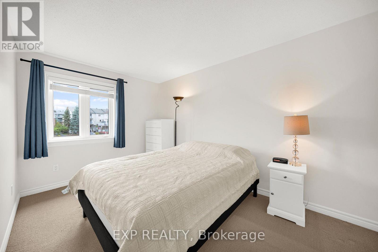
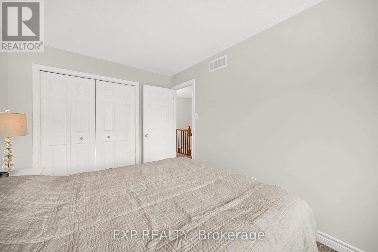
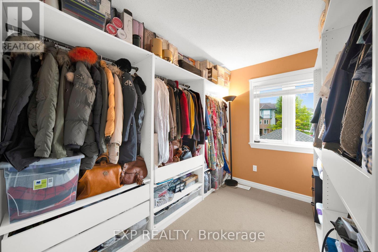
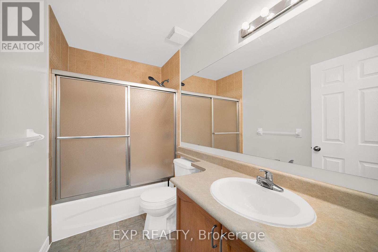
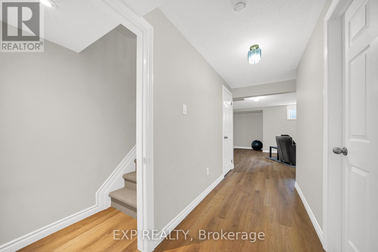
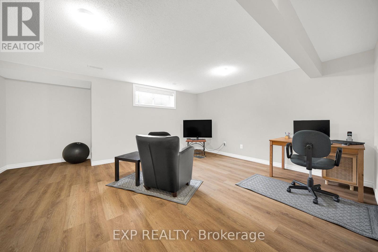
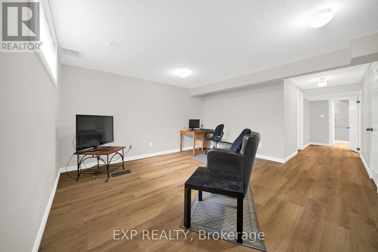
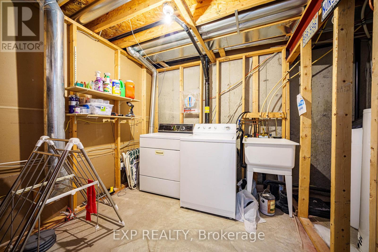
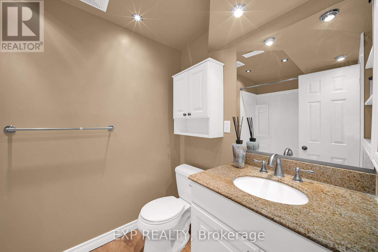
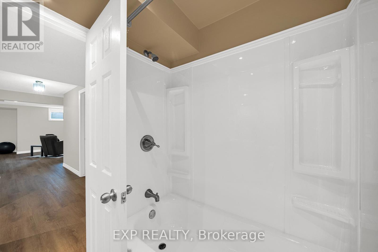
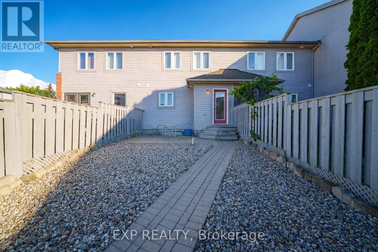
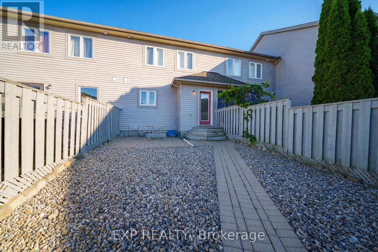
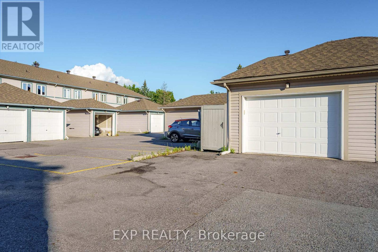
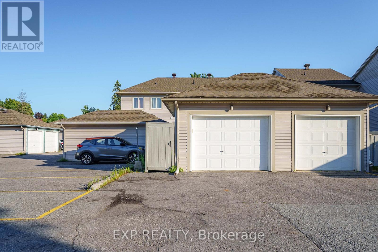
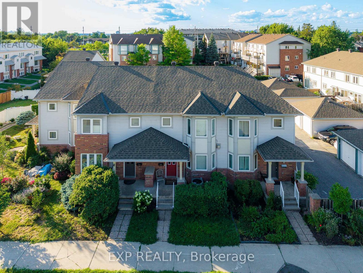
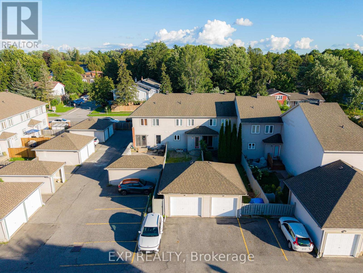
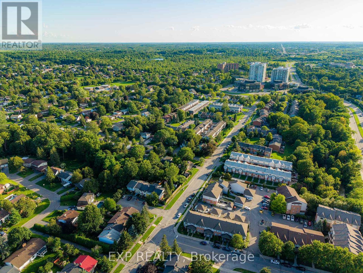
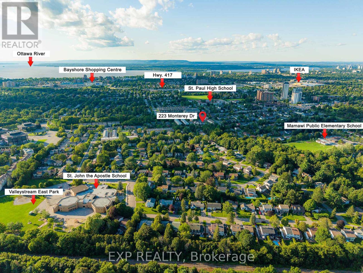
Welcome to 223 Monterey Drive, a FREEHOLD townhome with 3 BEDROOMS, 4 BATHROOMS, and an OVERSIZED garage with driveway parking for 2 more cars, tucked into the heart of coveted Leslie Park, where every day feels effortlessly connected. Bayshore Shopping Centre, the peaceful Bruce Pit trails, Queensway Carleton Hospital, and the sandy shores of Britannia Beach are all moments away, and the Superdome and Nepean Sportsplex are right around the corner, two GREAT recreation centres for the whole family to enjoy all year round. You are also SUPER close to Highway 416 and Highway 417, with easy access to DND Headquarter. Step inside and feel the open-concept main floor wrap around you, with gleaming hardwood floors, a 3-way fireplace made for quiet evenings, a SUN-DRENCHED bay window, a handy foyer closet, and a powder room for guests. The U-shaped kitchen is a natural gathering spot, with an island, ABUNDANT storage, and plenty of room to create your favourite meals. Upstairs, the primary retreat is a DREAMY escape with its own bay window, an updated shower ensuite, and a generous walk-in closet, while the remaining bedrooms offer flexible space, one currently styled as a dressing room. The finished lower level adds a WELCOMING extra living area, a laundry room with shelving, and a full bathroom with tub. Outside, the low-maintenance backyard is finished with interlock and gravel, ideal for relaxed weekends. This home has been IMMACULATELY maintained, loved and cared for with pride, and it shows in every corner. Fresh paint throughout in September 2026 with new main floor pot lights, and the newly renovated basement. The 2026 Bosch fridge, 2019 Samsung stove, and 2024 GE microwave keep the kitchen current, while a 2021 Rheem heat pump, 2018 York furnace, 2018 roof, bay windows replaced in 2019, and backyard foundation drainage professionally redone in 2020 bring true peace of mind. Book your showing today and make this move-in-ready gem YOURS before someone else does. (id:44758)
Open House
此属性有开放式房屋!
2:00 pm
结束于:4:00 pm
房源概要
| MLS® Number | X13851404 |
| 房源类型 | 民宅 |
| 社区名字 | 7601 - Leslie Park |
| 附近的便利设施 | 公园, 公共交通, 学校 |
| 总车位 | 3 |
详 情
| 浴室 | 4 |
| 地上卧房 | 3 |
| 总卧房 | 3 |
| Age | 16 To 30 Years |
| 赠送家电包括 | Garage Door Opener Remote(s), 洗碗机, 烘干机, Hood 电扇, 微波炉, 炉子, 洗衣机, 冰箱 |
| 地下室进展 | 已装修 |
| 地下室类型 | N/a (finished) |
| 施工种类 | 附加的 |
| 空调 | 中央空调 |
| 外墙 | 砖, 混凝土 |
| 壁炉 | 有 |
| 地基类型 | 混凝土 |
| 客人卫生间(不包含洗浴) | 1 |
| 供暖方式 | 天然气 |
| 供暖类型 | 压力热风 |
| 储存空间 | 2 |
| 内部尺寸 | 1100 - 1500 Sqft |
| 类型 | 联排别墅 |
| 设备间 | 市政供水 |
车 位
| Detached Garage | |
| Garage |
土地
| 英亩数 | 无 |
| 土地便利设施 | 公园, 公共交通, 学校 |
| 污水道 | Sanitary Sewer |
| 土地深度 | 128 Ft ,8 In |
| 土地宽度 | 18 Ft ,6 In |
| 不规则大小 | 18.5 X 128.7 Ft |
房 间
| 楼 层 | 类 型 | 长 度 | 宽 度 | 面 积 |
|---|---|---|---|---|
| 二楼 | 主卧 | 3.81 m | 4.6 m | 3.81 m x 4.6 m |
| 二楼 | 卧室 | 2.74 m | 4.09 m | 2.74 m x 4.09 m |
| 二楼 | 卧室 | 2.57 m | 3.05 m | 2.57 m x 3.05 m |
| 地下室 | 家庭房 | 5.26 m | 5.39 m | 5.26 m x 5.39 m |
| 一楼 | 客厅 | 3.15 m | 4.06 m | 3.15 m x 4.06 m |
| 一楼 | 餐厅 | 3.15 m | 3.66 m | 3.15 m x 3.66 m |
| 一楼 | 厨房 | 2.95 m | 3.05 m | 2.95 m x 3.05 m |
| 一楼 | Eating Area | 2.5 m | 3.05 m | 2.5 m x 3.05 m |
https://www.realtor.ca/real-estate/30352527/223-monterey-drive-ottawa-7601-leslie-park

The trademarks REALTOR®, REALTORS®, and the REALTOR® logo are controlled by The Canadian Real Estate Association (CREA) and identify real estate professionals who are members of CREA. The trademarks MLS®, Multiple Listing Service® and the associated logos are owned by The Canadian Real Estate Association (CREA) and identify the quality of services provided by real estate professionals who are members of CREA. The trademark DDF® is owned by The Canadian Real Estate Association (CREA) and identifies CREA's Data Distribution Facility (DDF®)
Ottawa Real Estate Board
Exp Realty
October 01 2026 09:53:06
