
224 Oxford Street W North Grenville, Ontario K0G 1J0




$599,000
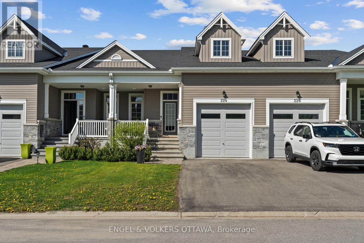
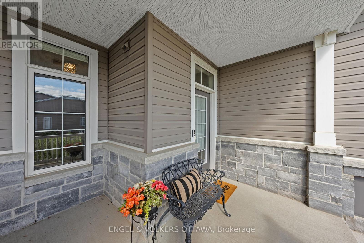
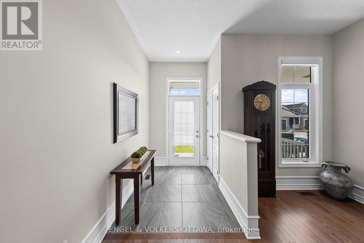
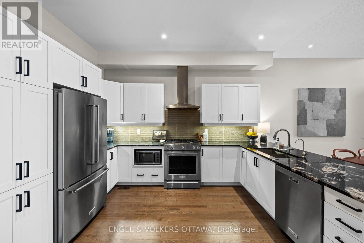
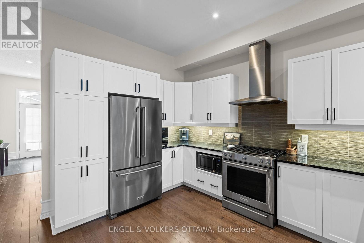
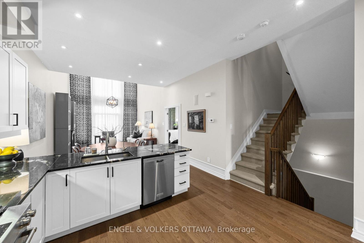
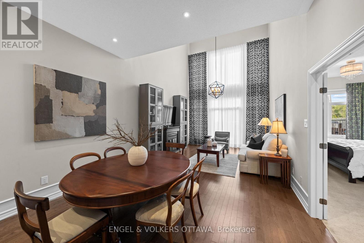
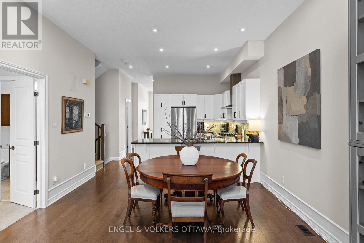
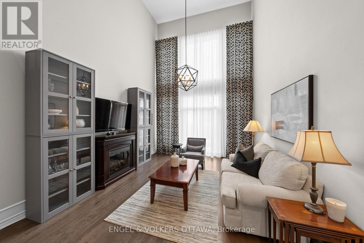
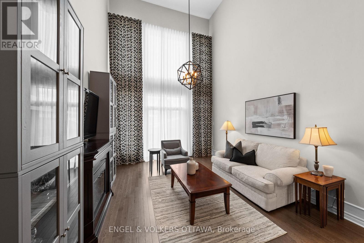
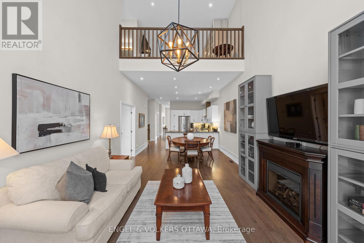
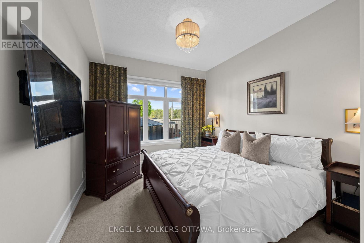
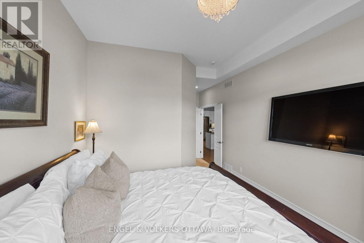
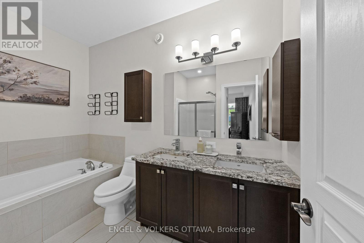
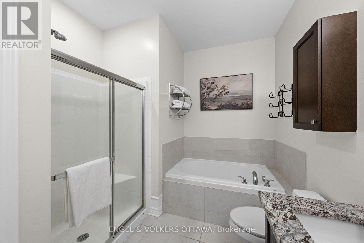
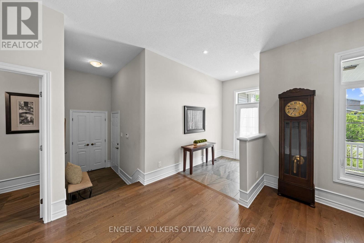
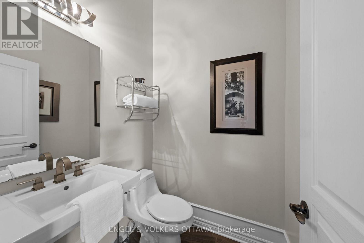
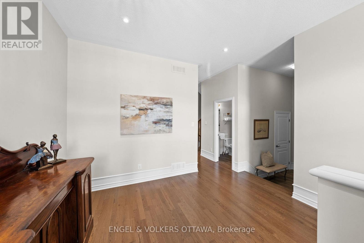
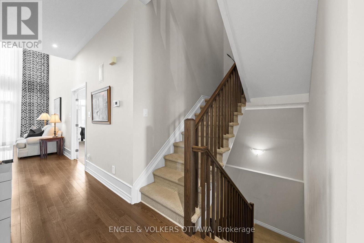
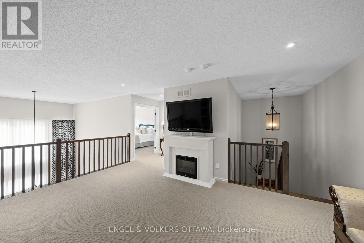
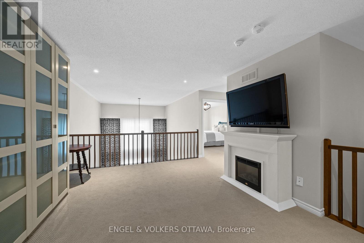
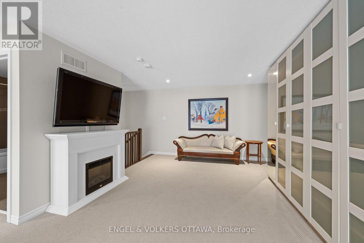
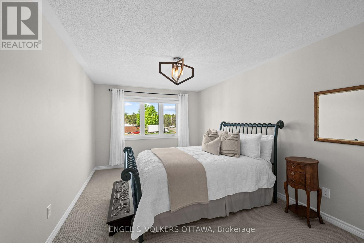
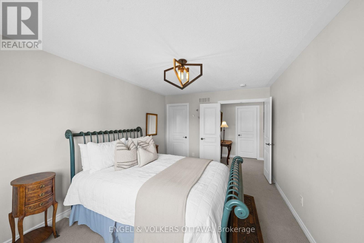
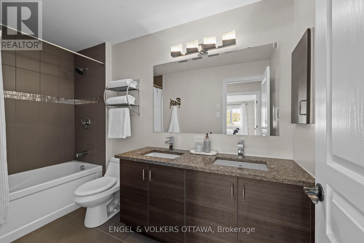
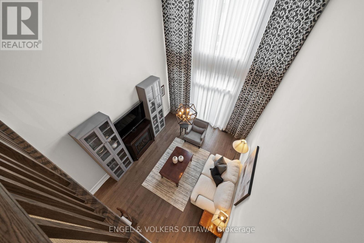
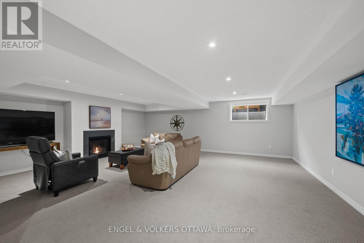
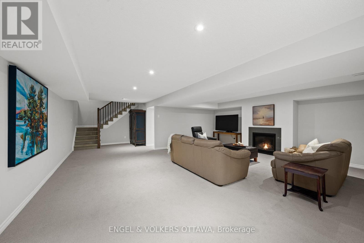
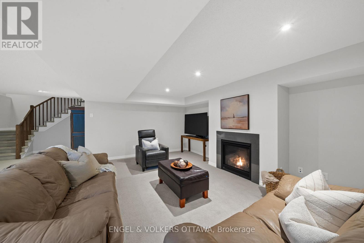
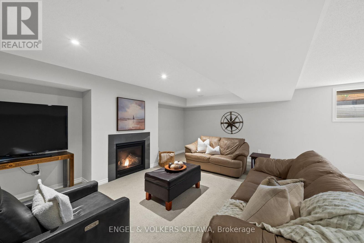
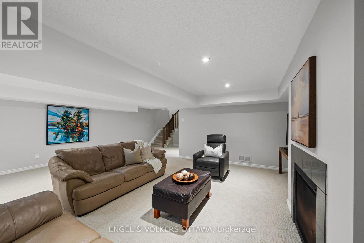
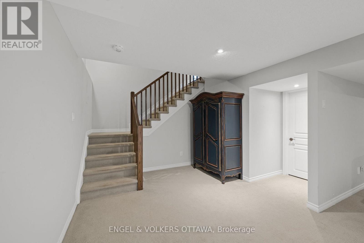
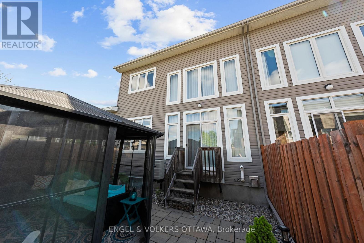
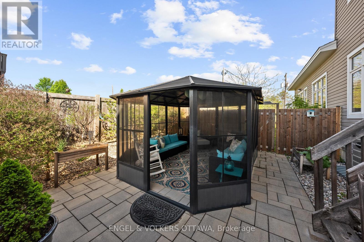
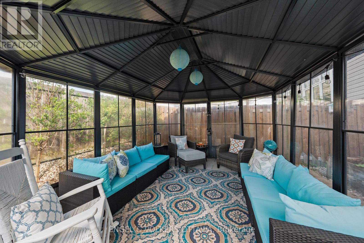
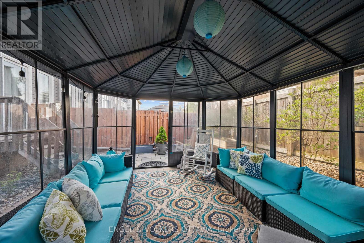
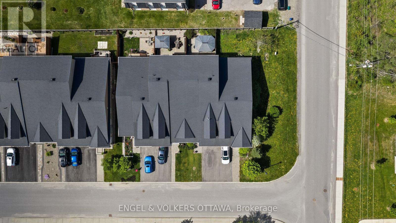
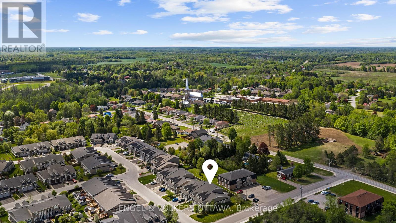
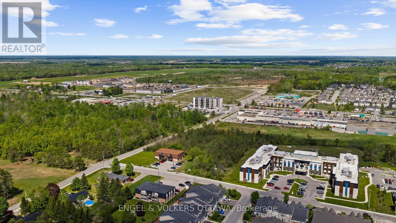
Introducing the award-winning Urbandale Brookstone II bungalow with loft, offering over 1,800 sq. ft. above grade & perfectly positioned in the heart of Kemptville. Upon entering the spacious foyer, you are immediately welcomed by breathtaking sightlines to the soaring floor-to-ceiling windows anchoring the impressive living room, flooding the home with natural light & creating an extraordinary sense of openness. The elegant formal dining area offers a refined setting for entertaining, beautifully appointed with rich hardwood flooring and sophisticated 10-inch baseboards. At the heart of the home, the thoughtfully designed kitchen showcases classic white shaker cabinetry, granite countertops, stainless steel appliances, & an expansive peninsula island with generous seating, seamlessly overlooking the living room. The living room truly serves as the focal point of the residence with soaring ceilings open to the loft above & custom floor-to-ceiling draperies enhancing the home's sophisticated design.The spacious primary suite overlooks the private backyard and features a walk-in closet & lovely five-piece ensuite. Conveniently located on the main level, the versatile pantry & laundry room offer exceptional functionality. The second-storey loft provides ideal flex space & is complemented by a second bedroom & stunning five-piece bathroom, perfect for guests or extended family. The lower level offers a welcoming open-concept retreat centred around a cozy gas fireplace, while a deep window allows for exceptional natural light. An additional unfinished area provides extensive storage & the opportunity to add a fourth bathroom. Outside, the beautifully landscaped backyard is designed for minimal maintenance, while the spacious three-season gazebo creates the perfect setting for relaxing or entertaining. Residents enjoy exclusive access to a private clubhouse, all just steps from the conveniences & charm of thriving Kemptville. A wonderful lifestyle opportunity awaits! (id:44758)
房源概要
| MLS® Number | X13168136 |
| 房源类型 | 民宅 |
| 社区名字 | 801 - Kemptville |
| 附近的便利设施 | 医院 |
| 社区特征 | 社区活动中心 |
| 设备类型 | 热水器 |
| 特征 | Gazebo |
| 总车位 | 3 |
| 租赁设备类型 | 热水器 |
| 结构 | Patio(s) |
详 情
| 浴室 | 3 |
| 地上卧房 | 2 |
| 总卧房 | 2 |
| 公寓设施 | Fireplace(s) |
| 赠送家电包括 | Water Meter, 报警系统, Blinds, 洗碗机, 烘干机, Freezer, Hood 电扇, 微波炉, Gas 炉子(s), 洗衣机, Water Treatment, 冰箱 |
| 地下室进展 | 已装修 |
| 地下室类型 | 全完工 |
| 施工种类 | 附加的 |
| 空调 | Central Air Conditioning, 换气机 |
| 外墙 | 乙烯基壁板, 石 |
| Fire Protection | 报警系统 |
| 壁炉 | 有 |
| Fireplace Total | 1 |
| 地基类型 | 混凝土 |
| 客人卫生间(不包含洗浴) | 1 |
| 供暖方式 | 天然气 |
| 供暖类型 | 压力热风 |
| 储存空间 | 2 |
| 内部尺寸 | 1500 - 2000 Sqft |
| 类型 | 联排别墅 |
| 设备间 | 市政供水 |
车 位
| 附加车库 | |
| Garage |
土地
| 英亩数 | 无 |
| 围栏类型 | Fenced Yard |
| 土地便利设施 | 医院 |
| 污水道 | Sanitary Sewer |
| 土地深度 | 111 Ft ,7 In |
| 土地宽度 | 25 Ft |
| 不规则大小 | 25 X 111.6 Ft |
房 间
| 楼 层 | 类 型 | 长 度 | 宽 度 | 面 积 |
|---|---|---|---|---|
| 二楼 | Loft | 3.53 m | 5.25 m | 3.53 m x 5.25 m |
| 二楼 | 第二卧房 | 3.37 m | 4.52 m | 3.37 m x 4.52 m |
| 二楼 | 浴室 | 3.37 m | 1.53 m | 3.37 m x 1.53 m |
| Lower Level | 家庭房 | 6.65 m | 8.8 m | 6.65 m x 8.8 m |
| Lower Level | Furnace | 7 m | 10.25 m | 7 m x 10.25 m |
| 一楼 | 餐厅 | 3.69 m | 3.88 m | 3.69 m x 3.88 m |
| 一楼 | 厨房 | 4.08 m | 4.23 m | 4.08 m x 4.23 m |
| 一楼 | Eating Area | 3.95 m | 2.65 m | 3.95 m x 2.65 m |
| 一楼 | 客厅 | 3.95 m | 4.43 m | 3.95 m x 4.43 m |
| 一楼 | 卧室 | 2.95 m | 6.21 m | 2.95 m x 6.21 m |
| 一楼 | 浴室 | 2.95 m | 2.42 m | 2.95 m x 2.42 m |
| 一楼 | 洗衣房 | 1.47 m | 1.7 m | 1.47 m x 1.7 m |
https://www.realtor.ca/real-estate/29798410/224-oxford-street-w-north-grenville-801-kemptville

The trademarks REALTOR®, REALTORS®, and the REALTOR® logo are controlled by The Canadian Real Estate Association (CREA) and identify real estate professionals who are members of CREA. The trademarks MLS®, Multiple Listing Service® and the associated logos are owned by The Canadian Real Estate Association (CREA) and identify the quality of services provided by real estate professionals who are members of CREA. The trademark DDF® is owned by The Canadian Real Estate Association (CREA) and identifies CREA's Data Distribution Facility (DDF®)
Ottawa Real Estate Board
Engel & Volkers Ottawa
June 08 2026 11:56:16
