
224 Topaze Crescent Clarence-Rockland, Ontario K4K 0E4


$779,900
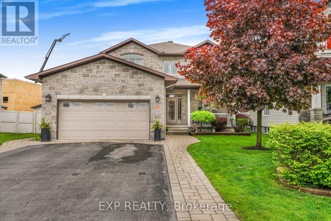
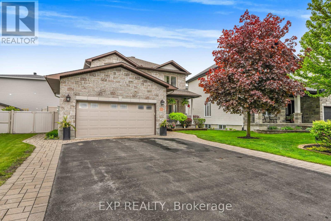
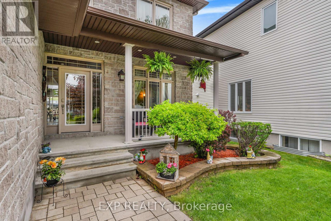
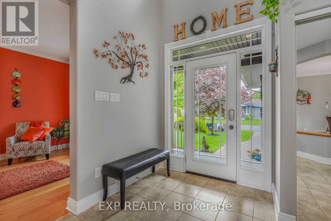
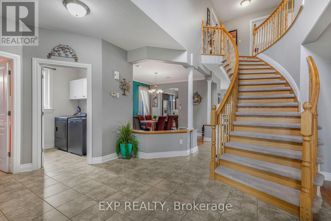
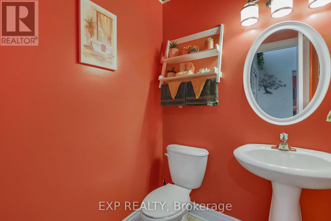
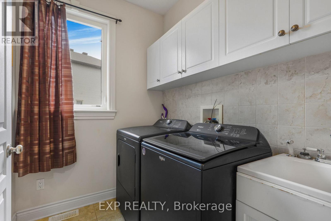
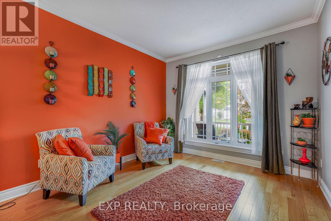
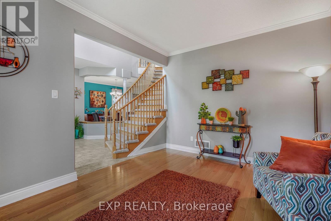
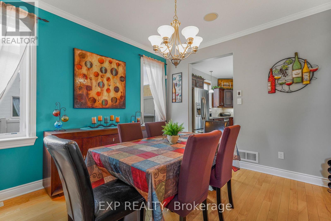
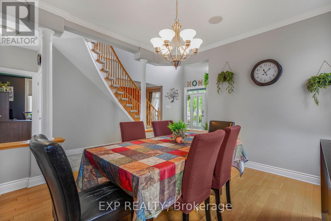
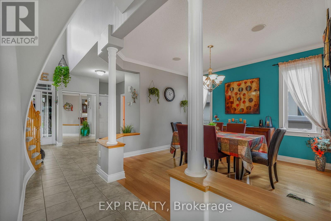
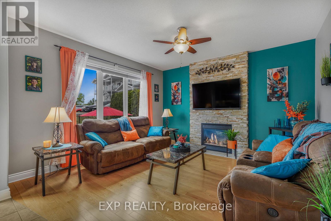
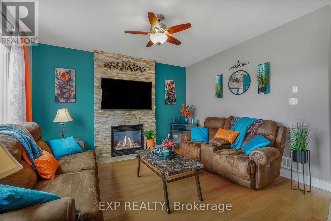
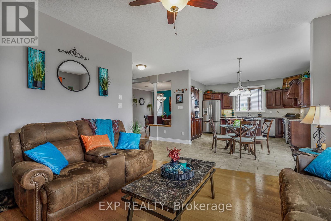
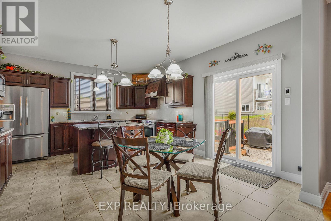
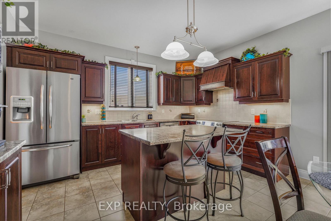
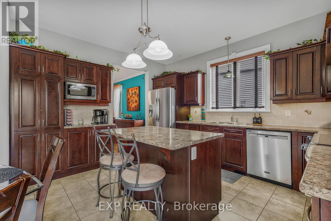
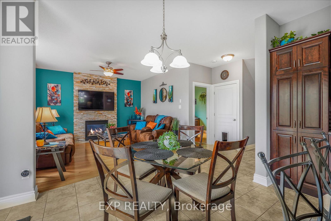
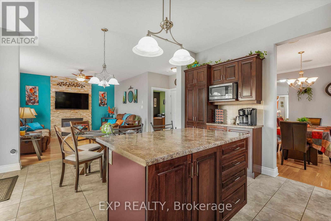
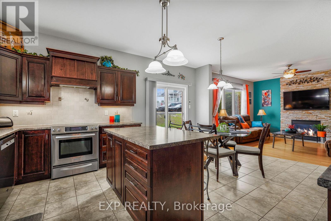
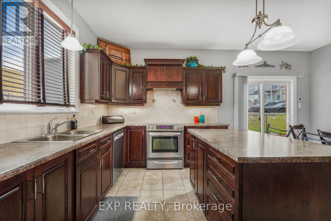
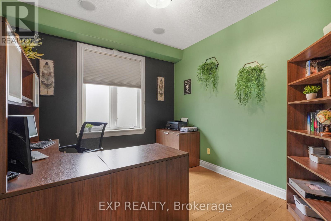
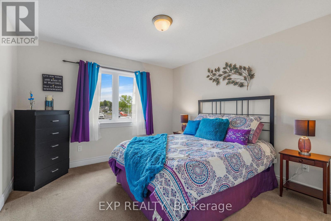
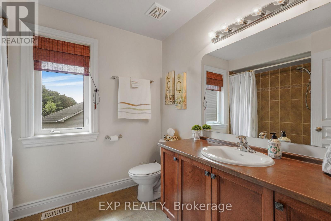
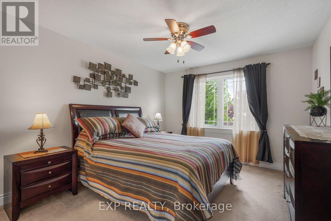
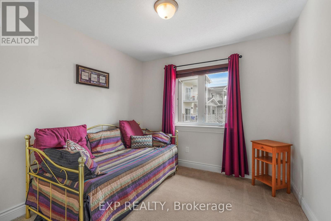
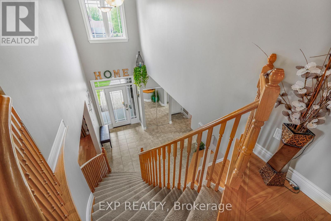
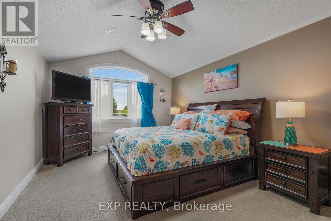
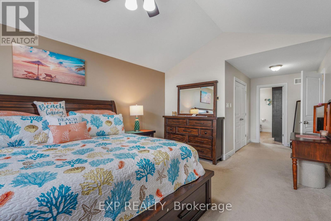
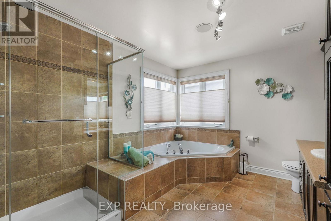
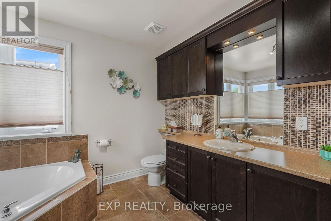
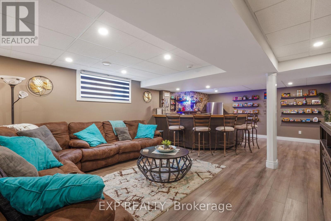
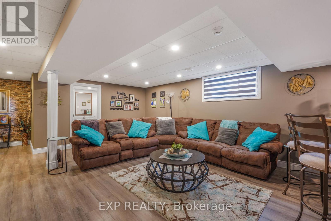
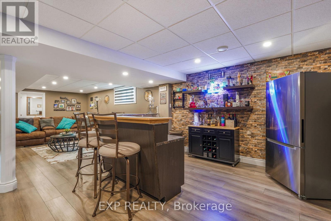
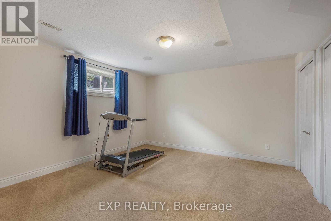
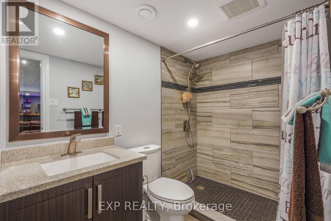
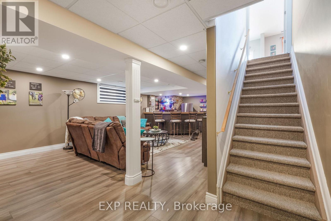
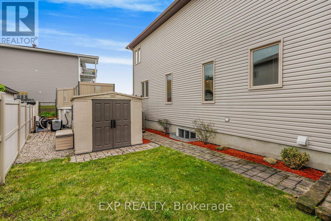
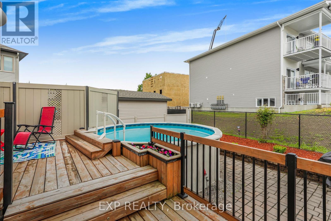
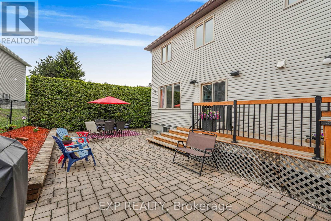
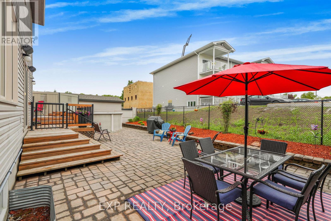
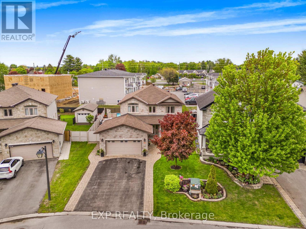
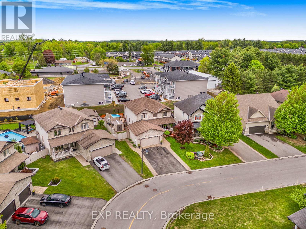
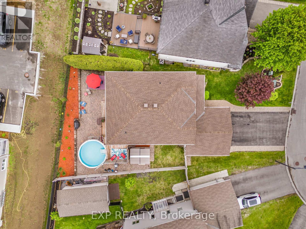
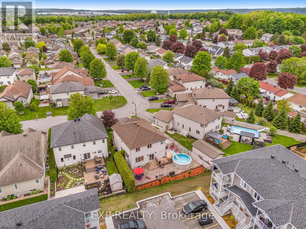
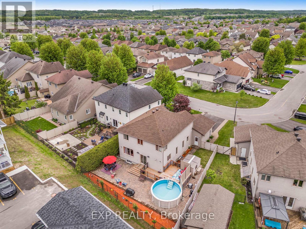
Welcome to this stunning 4+1 bedroom roughly 2,500sqft home nestled on a great family-friendly street. As soon as you walk in, you're greeted by a classy curved staircase leading to the second level. To the right, a bright and inviting living room is filled with natural daylight, beautifully reflecting off the hardwood floors. To the left, you'll find a convenient powder room and laundry area, with a formal dining room just a few steps away-perfect for hosting family and friends.Down the hall, the home opens up to a beautiful kitchen featuring ample cabinetry, seamlessly flowing into a cozy TV room and a versatile den.Upstairs, the spacious primary bedroom offers a luxurious retreat complete with a full 5-piece ensuite and a walk-in closet. This level also features three additional generously sized bedrooms and a second full 4-piece bathroom-ideal for a growing family.The fully finished basement is truly impressive, boasting a large sitting area, a full wet bar, a fifth bedroom, and a third full bathroom-perfect for entertaining or extended family living.Step outside to a fully interlocked backyard. Enjoy summer days on the large deck leading to an above-ground pool-your own private oasis. The roof was replaced in October 2025 (id:44758)
房源概要
| MLS® Number | X13558036 |
| 房源类型 | 民宅 |
| 社区名字 | 606 - Town of Rockland |
| 附近的便利设施 | 近高尔夫球场, 公共交通 |
| 设备类型 | 热水器 |
| 总车位 | 6 |
| 租赁设备类型 | 热水器 |
详 情
| 浴室 | 4 |
| 地上卧房 | 4 |
| 地下卧室 | 1 |
| 总卧房 | 5 |
| 公寓设施 | Fireplace(s) |
| 赠送家电包括 | 洗碗机, 烘干机, Hood 电扇, 炉子, 洗衣机, 冰箱 |
| 地下室进展 | 部分完成 |
| 地下室类型 | 全部完成 |
| 施工种类 | 独立屋 |
| 空调 | 中央空调 |
| 外墙 | 石 |
| 壁炉 | 有 |
| Fireplace Total | 1 |
| 地基类型 | 混凝土 |
| 客人卫生间(不包含洗浴) | 1 |
| 供暖方式 | 天然气 |
| 供暖类型 | 压力热风 |
| 储存空间 | 2 |
| 内部尺寸 | 3000 - 3500 Sqft |
| 类型 | 独立屋 |
| 设备间 | 市政供水 |
车 位
| 附加车库 | |
| Garage |
土地
| 英亩数 | 无 |
| 围栏类型 | Fenced Yard |
| 土地便利设施 | 近高尔夫球场, 公共交通 |
| 污水道 | Sanitary Sewer |
| 土地深度 | 114.25 M |
| 土地宽度 | 45.89 M |
| 不规则大小 | 45.9 X 114.3 M ; 1 |
| 规划描述 | 住宅 |
房 间
| 楼 层 | 类 型 | 长 度 | 宽 度 | 面 积 |
|---|---|---|---|---|
| 二楼 | 主卧 | 3.75 m | 8.18 m | 3.75 m x 8.18 m |
| 二楼 | 浴室 | 3.13 m | 3.62 m | 3.13 m x 3.62 m |
| 二楼 | 第二卧房 | 2.85 m | 3.62 m | 2.85 m x 3.62 m |
| 二楼 | 第三卧房 | 3.34 m | 3.62 m | 3.34 m x 3.62 m |
| 二楼 | Bedroom 4 | 3.36 m | 4.73 m | 3.36 m x 4.73 m |
| 二楼 | 浴室 | 2.27 m | 2.66 m | 2.27 m x 2.66 m |
| 地下室 | 其它 | 2.98 m | 4.72 m | 2.98 m x 4.72 m |
| 地下室 | 娱乐,游戏房 | 6.05 m | 11.9 m | 6.05 m x 11.9 m |
| 地下室 | 浴室 | 3.14 m | 1.56 m | 3.14 m x 1.56 m |
| 地下室 | Exercise Room | 4.46 m | 4.31 m | 4.46 m x 4.31 m |
| 地下室 | 设备间 | 4.46 m | 6.77 m | 4.46 m x 6.77 m |
| 一楼 | Office | 3.37 m | 4.34 m | 3.37 m x 4.34 m |
| 一楼 | 家庭房 | 4.16 m | 4.31 m | 4.16 m x 4.31 m |
| 一楼 | 厨房 | 2.8 m | 4.21 m | 2.8 m x 4.21 m |
| 一楼 | Eating Area | 3.23 m | 4.3 m | 3.23 m x 4.3 m |
| 一楼 | 门厅 | 4.41 m | 7.59 m | 4.41 m x 7.59 m |
| 一楼 | 浴室 | 1.54 m | 1.56 m | 1.54 m x 1.56 m |
| 一楼 | 洗衣房 | 2.31 m | 1.88 m | 2.31 m x 1.88 m |
| 一楼 | 客厅 | 3.46 m | 4.34 m | 3.46 m x 4.34 m |
| 一楼 | 餐厅 | 3.83 m | 4.21 m | 3.83 m x 4.21 m |

The trademarks REALTOR®, REALTORS®, and the REALTOR® logo are controlled by The Canadian Real Estate Association (CREA) and identify real estate professionals who are members of CREA. The trademarks MLS®, Multiple Listing Service® and the associated logos are owned by The Canadian Real Estate Association (CREA) and identify the quality of services provided by real estate professionals who are members of CREA. The trademark DDF® is owned by The Canadian Real Estate Association (CREA) and identifies CREA's Data Distribution Facility (DDF®)
Ottawa Real Estate Board
Exp Realty
July 22 2026 05:52:56
