3 卧室
3 浴室
1500 - 2000 sqft
壁炉
中央空调
风热取暖
$574,900
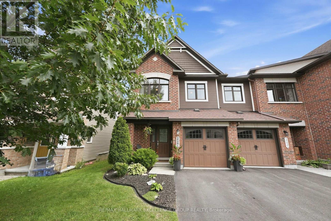
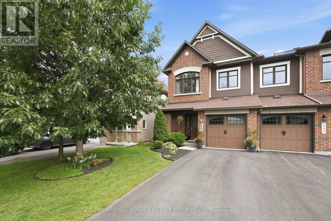
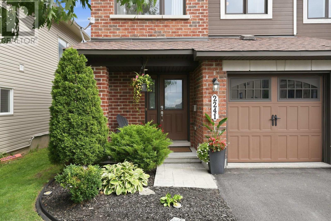
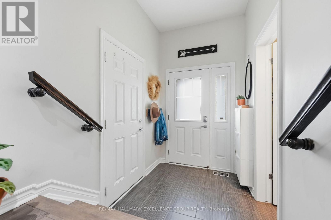
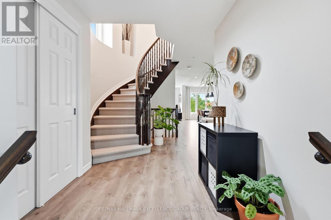
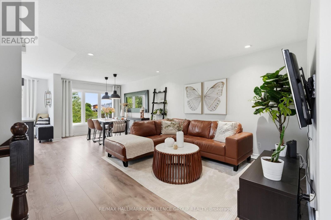
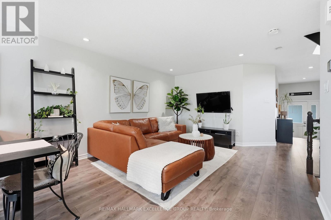
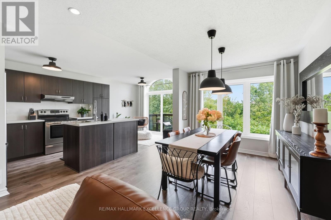
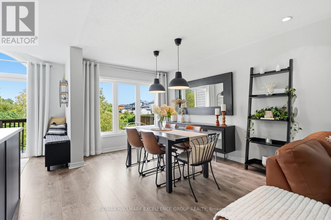
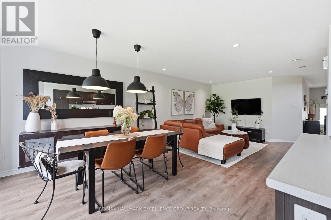
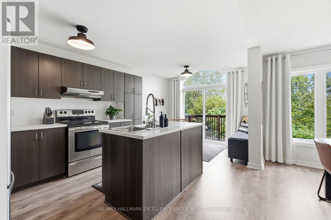
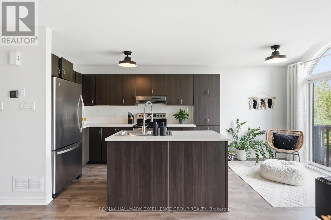
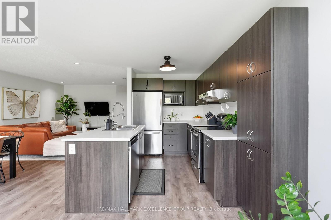
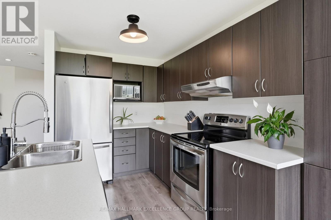
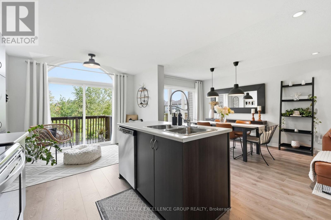
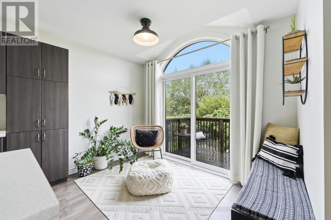
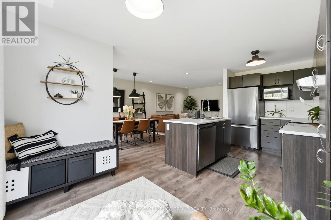
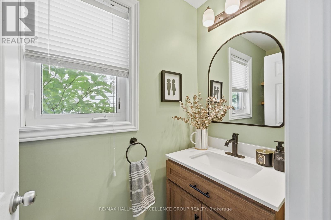
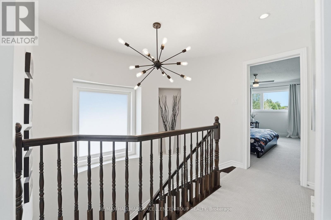
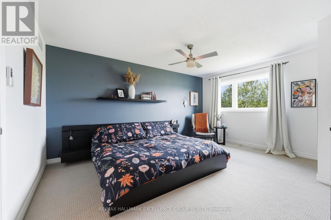
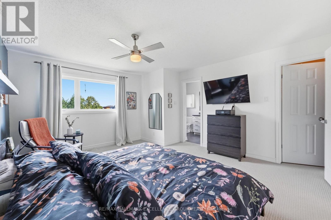
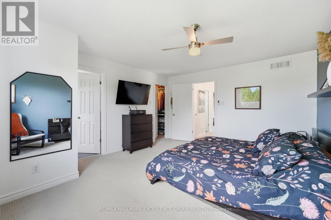
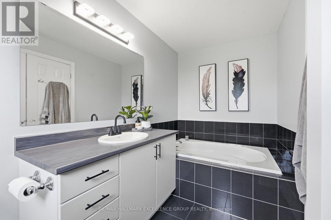
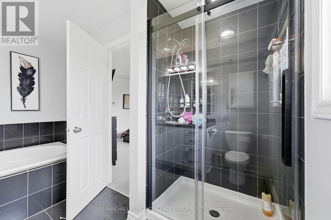
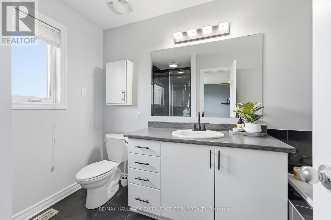
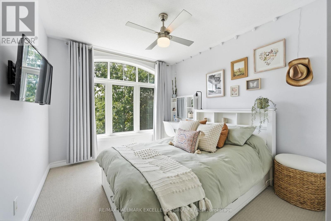
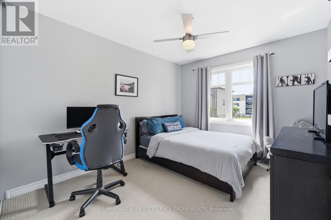
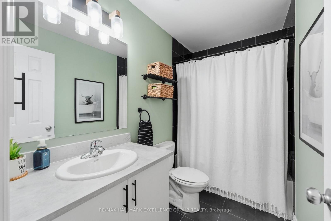
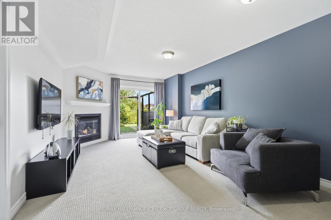
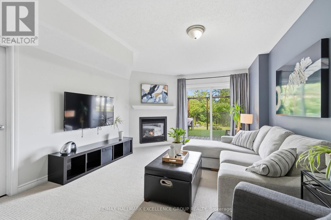
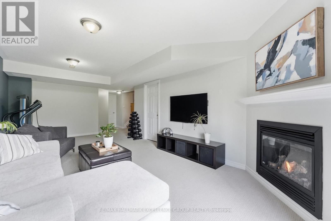
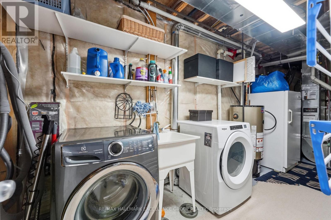
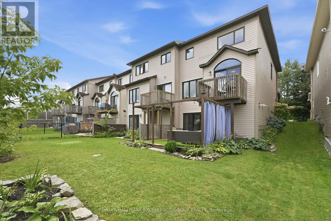
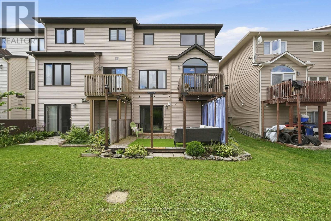
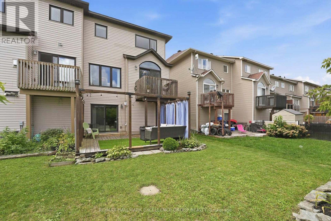
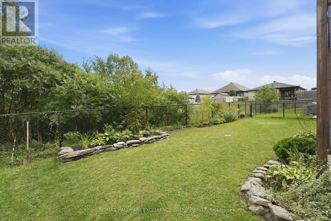
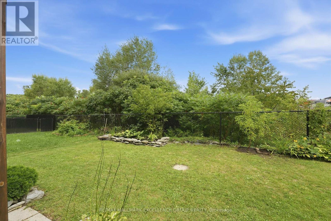
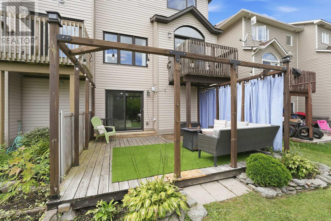
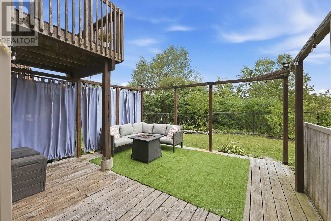
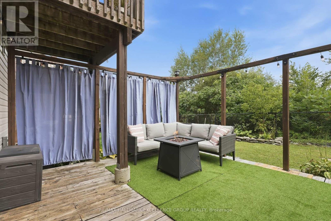
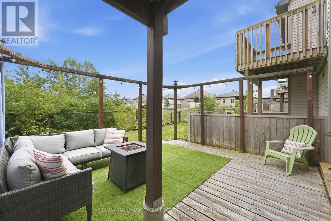
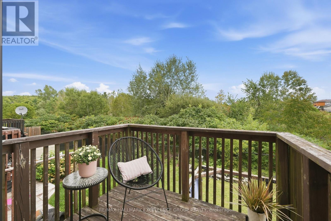
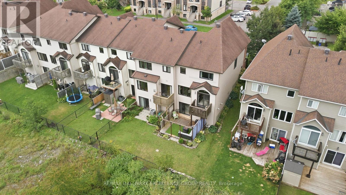
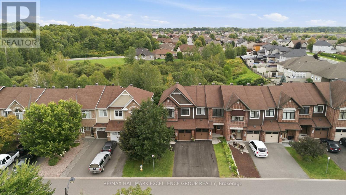
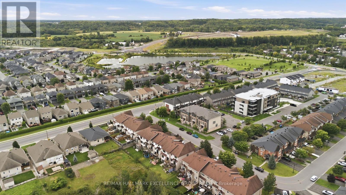
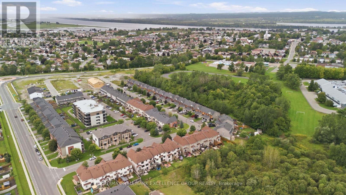
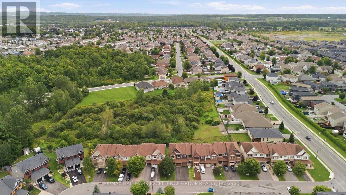
Rare opportunity in sought-after Morris Village! This spacious executive end-unit townhome backs onto a beautiful ravine with no rear neighbours, offering exceptional privacy, natural surroundings and an abundance of natural light. Finished in warm, neutral tones throughout, this home shows beautifully. A striking circular staircase welcomes you from the front entrance. The bright, open-concept main floor features a living room, dining room, kitchen and breakfast nook, with access to a balcony overlooking the backyard and ravine. Upstairs, the generous primary bedroom features a walk-in closet and a beautiful 4-piece ensuite with a glass walk-in shower & relaxing soaker tub. Two additional good-sized bedrooms and a full main bathroom complete the second level. The fully finished walkout basement is a standout, offering a spacious family/great room with a cozy gas fireplace and patio doors leading to a lower deck and seating area-the perfect place to relax and enjoy the private setting. The lower level also includes a laundry room and 3-piece bathroom rough-in, offering added future potential. Ideally located within walking distance to Alain-Potvin Park, with winter skating, Deschamps Park with children's play structures, nearby walking trails, Rockland Golf and most area schools. Shopping, restaurants and everyday amenities are approximately 2-2.5 km away. A rare find combining an end-unit location, walkout basement and private ravine setting in a desirable family-friendly community. (id:44758)
房源概要
|
MLS® Number
|
X13715006 |
|
房源类型
|
民宅 |
|
社区名字
|
606 - Town of Rockland |
|
附近的便利设施
|
近高尔夫球场 |
|
Easement
|
Easement |
|
设备类型
|
热水器 |
|
特征
|
树木繁茂的地区, Ravine, Dry |
|
总车位
|
2 |
|
租赁设备类型
|
热水器 |
|
结构
|
Deck, Porch |
详 情
|
浴室
|
3 |
|
地上卧房
|
3 |
|
总卧房
|
3 |
|
Age
|
6 To 15 Years |
|
公寓设施
|
Fireplace(s) |
|
赠送家电包括
|
Garage Door Opener Remote(s), Central Vacuum, 洗碗机, 烘干机, Garage Door Opener, Hood 电扇, 炉子, 洗衣机, 窗帘, 冰箱 |
|
地下室进展
|
已装修 |
|
地下室功能
|
Walk Out |
|
地下室类型
|
全完工 |
|
施工种类
|
附加的 |
|
空调
|
中央空调 |
|
外墙
|
砖, 乙烯基壁板 |
|
壁炉
|
有 |
|
Fireplace Total
|
1 |
|
Flooring Type
|
Tile, Carpeted, Hardwood |
|
地基类型
|
混凝土浇筑 |
|
客人卫生间(不包含洗浴)
|
1 |
|
供暖方式
|
天然气 |
|
供暖类型
|
压力热风 |
|
储存空间
|
2 |
|
内部尺寸
|
1500 - 2000 Sqft |
|
类型
|
联排别墅 |
|
设备间
|
市政供水 |
车 位
土地
|
英亩数
|
无 |
|
土地便利设施
|
近高尔夫球场 |
|
污水道
|
Sanitary Sewer |
|
土地深度
|
105 Ft |
|
土地宽度
|
25 Ft ,10 In |
|
不规则大小
|
25.9 X 10⁵ Ft |
|
地表水
|
湖泊/池塘 |
|
规划描述
|
R3-53 |
房 间
| 楼 层 |
类 型 |
长 度 |
宽 度 |
面 积 |
|
二楼 |
浴室 |
2.77 m |
1.49 m |
2.77 m x 1.49 m |
|
二楼 |
主卧 |
4.78 m |
4.02 m |
4.78 m x 4.02 m |
|
二楼 |
浴室 |
3.43 m |
1.79 m |
3.43 m x 1.79 m |
|
二楼 |
第二卧房 |
3.53 m |
2.97 m |
3.53 m x 2.97 m |
|
二楼 |
第三卧房 |
3.23 m |
2.85 m |
3.23 m x 2.85 m |
|
Lower Level |
家庭房 |
22.8 m |
11.1 m |
22.8 m x 11.1 m |
|
Lower Level |
设备间 |
5.78 m |
1.94 m |
5.78 m x 1.94 m |
|
Lower Level |
其它 |
2.78 m |
2.38 m |
2.78 m x 2.38 m |
|
一楼 |
门厅 |
1.71 m |
4.17 m |
1.71 m x 4.17 m |
|
一楼 |
客厅 |
3.69 m |
3.64 m |
3.69 m x 3.64 m |
|
一楼 |
餐厅 |
3.64 m |
2.98 m |
3.64 m x 2.98 m |
|
一楼 |
厨房 |
3.62 m |
2.45 m |
3.62 m x 2.45 m |
|
一楼 |
浴室 |
2.17 m |
1.03 m |
2.17 m x 1.03 m |
设备间
https://www.realtor.ca/real-estate/30200196/2241-marble-crescent-clarence-rockland-606-town-of-rockland