
2285 Brockstone Crescent Ottawa, Ontario K4A 4V3


$639,900
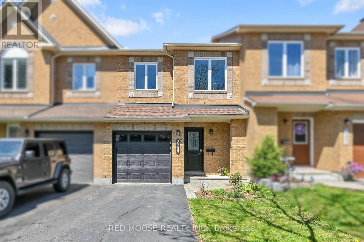
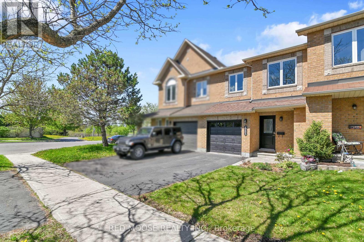
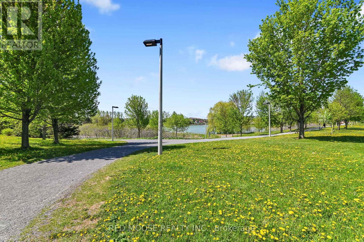
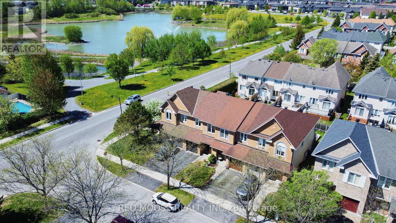
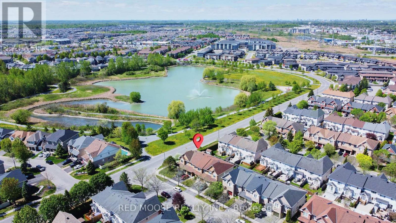
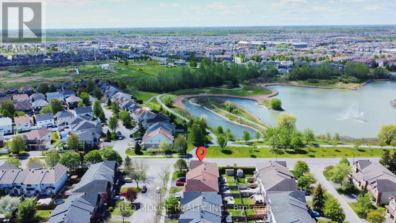
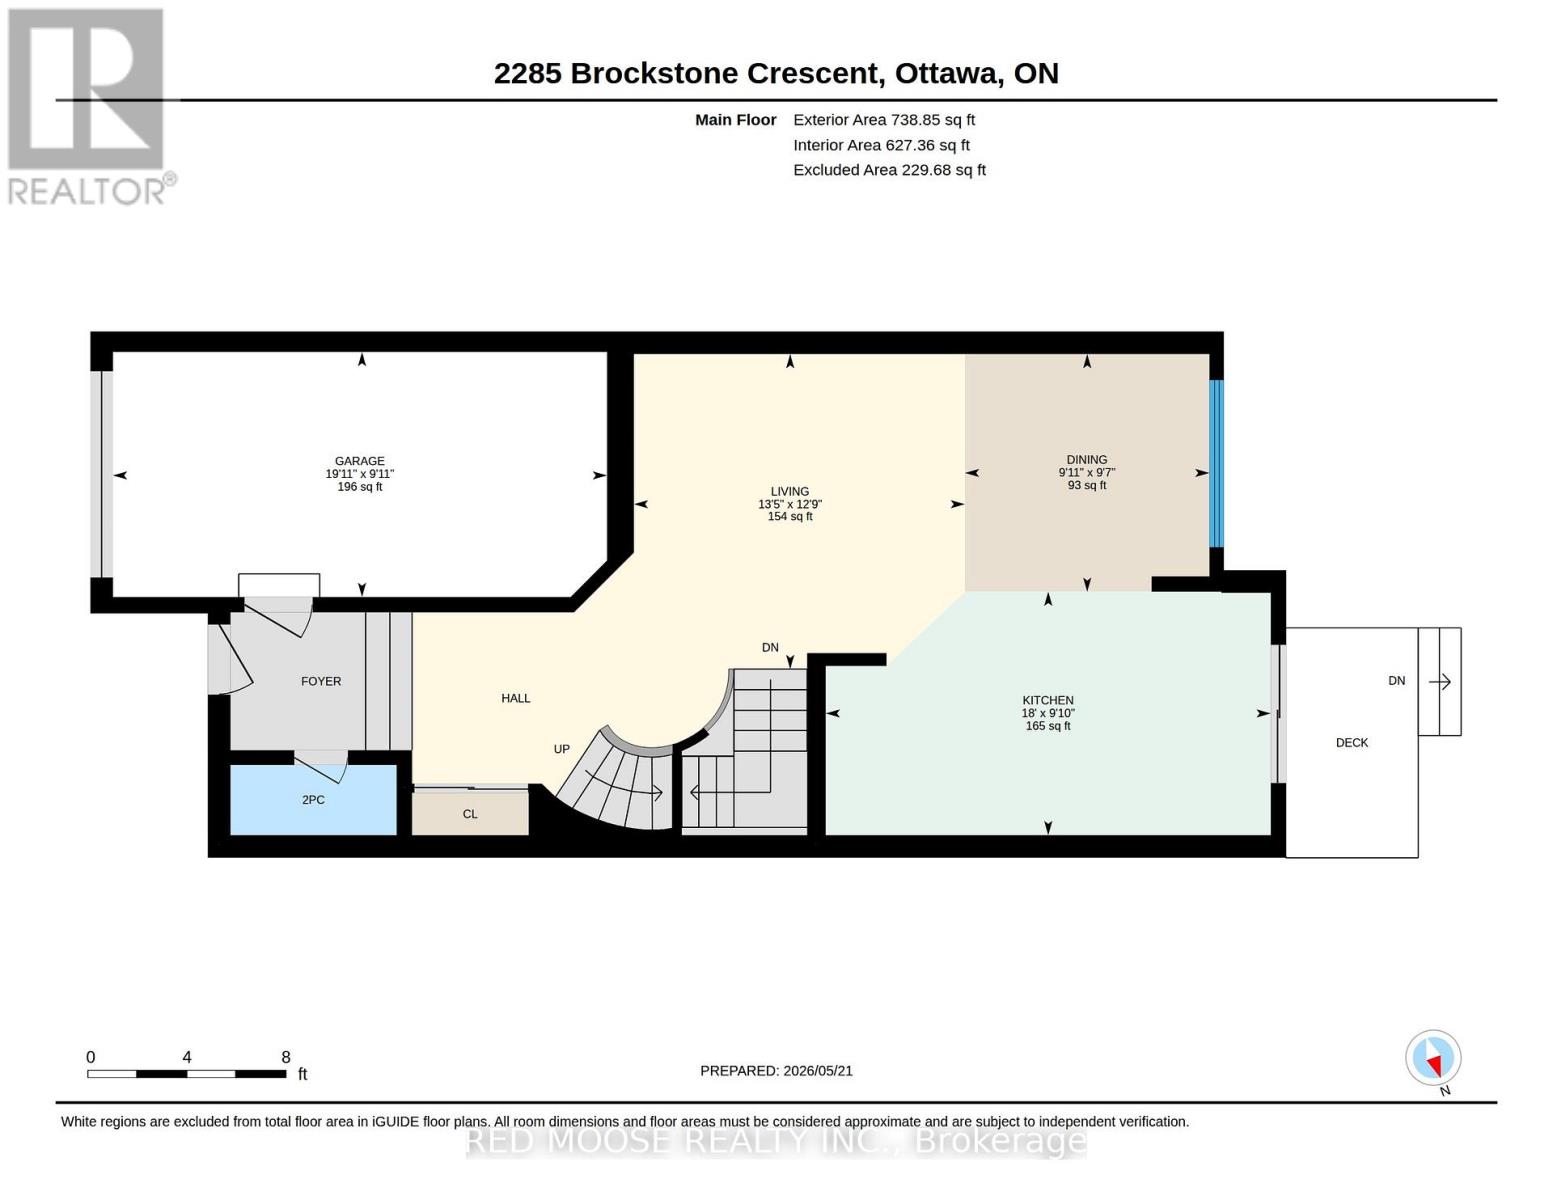
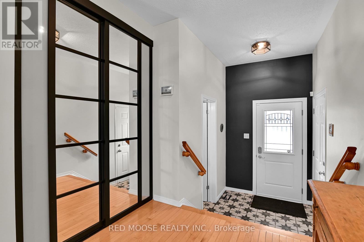
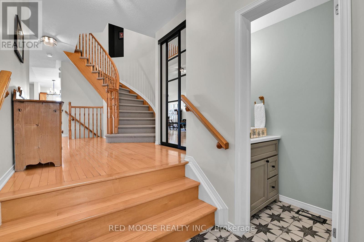
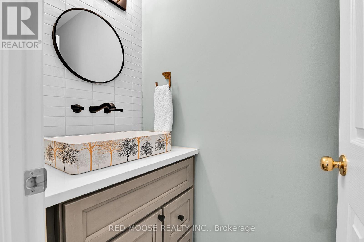
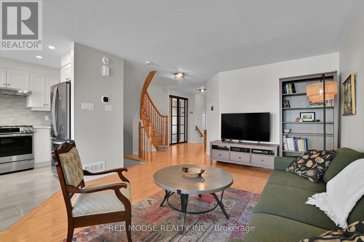
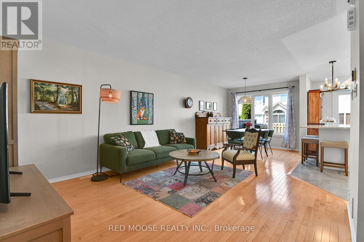
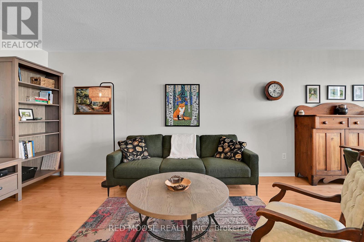
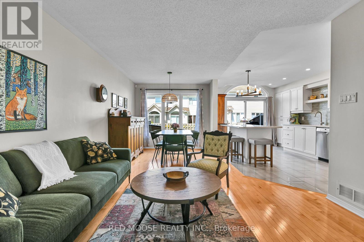
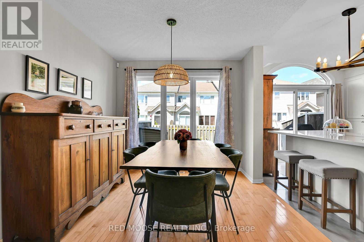
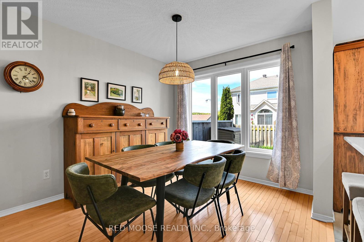
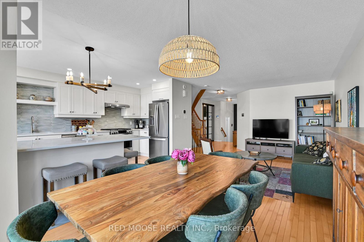
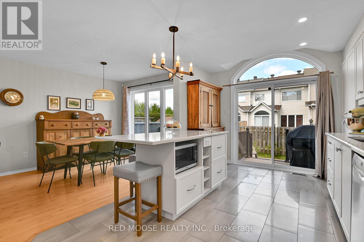
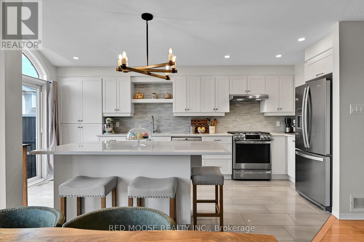
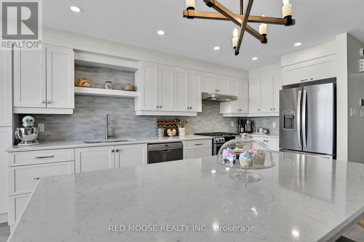
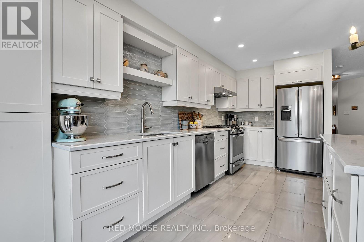
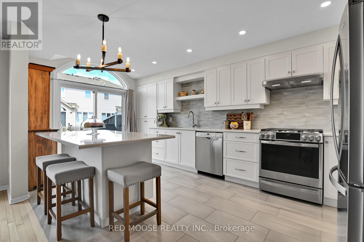
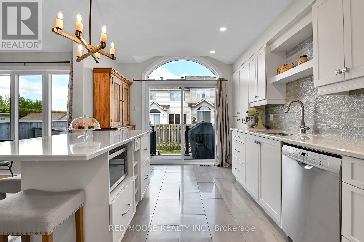
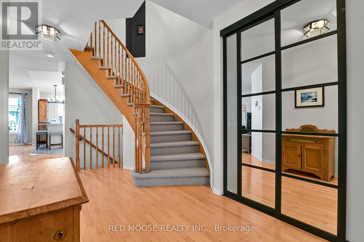
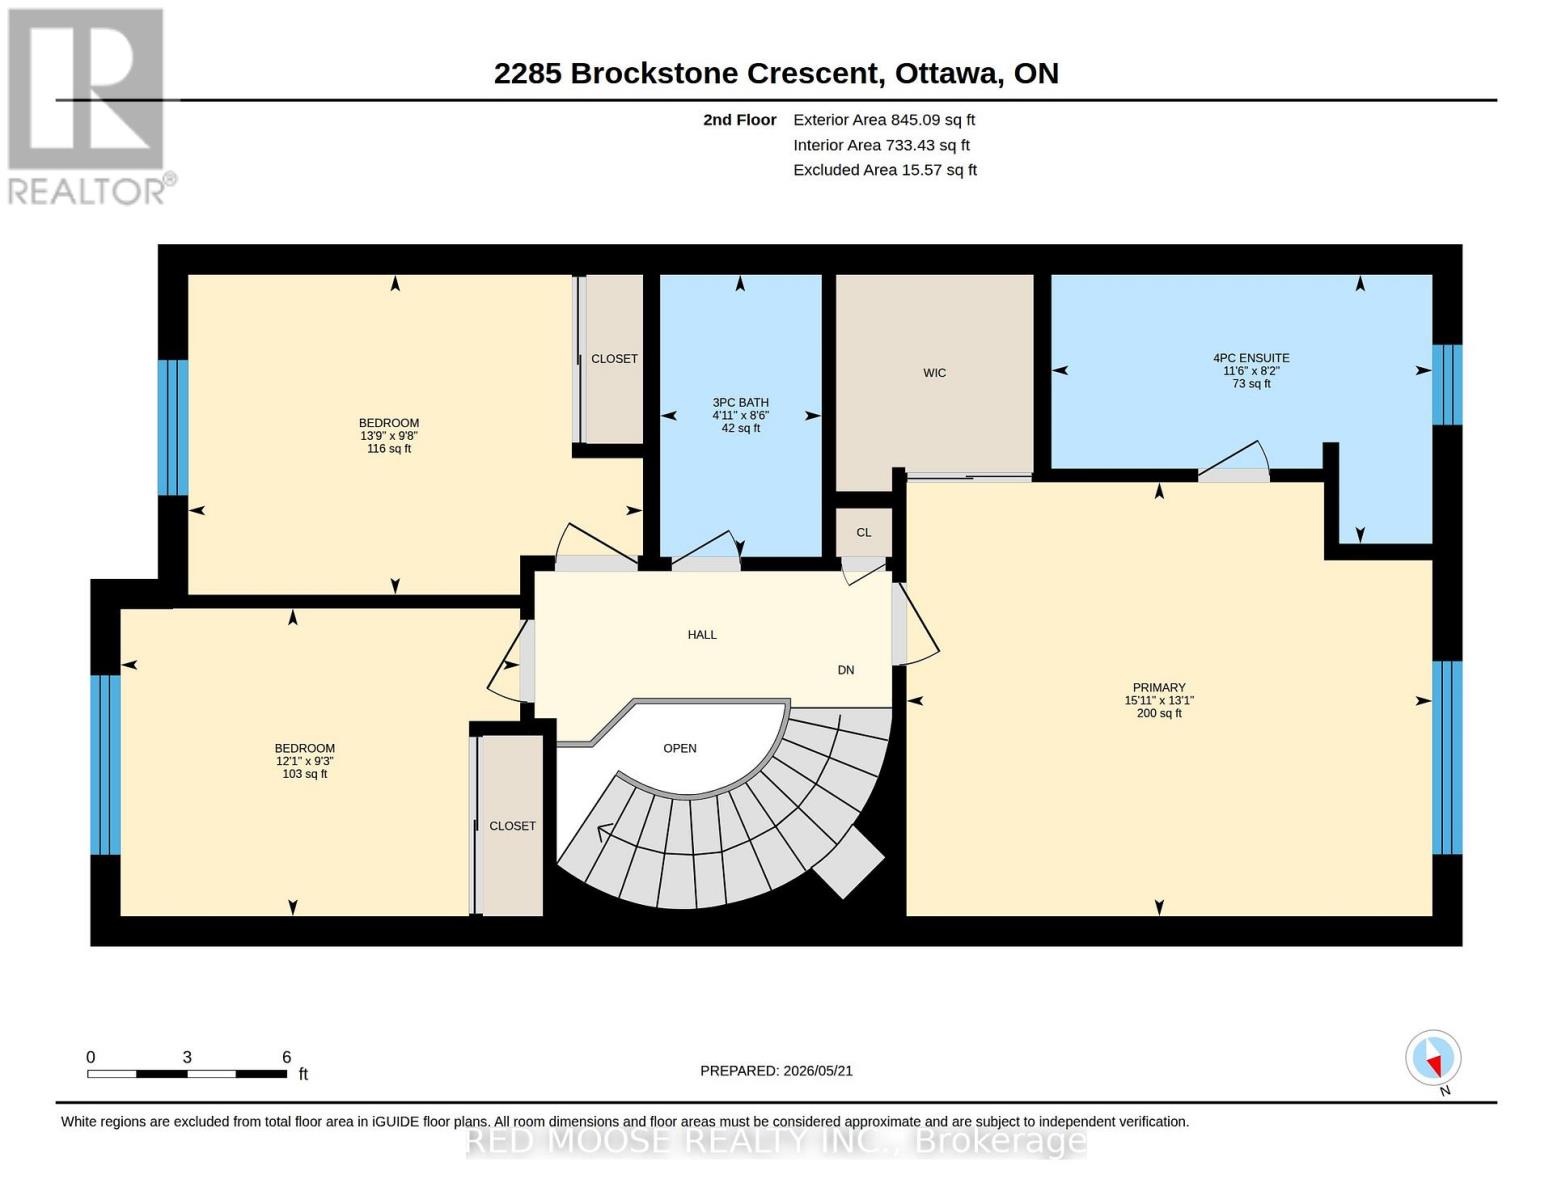
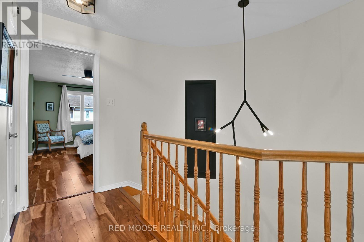
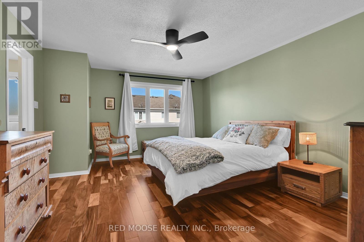
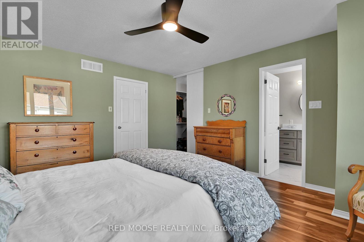
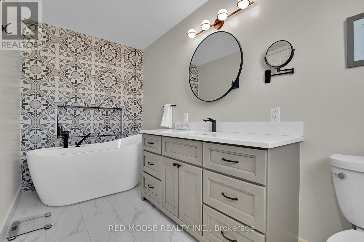
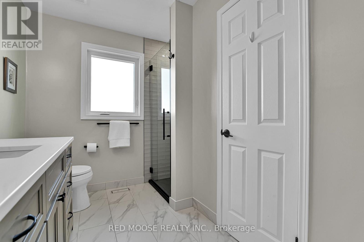
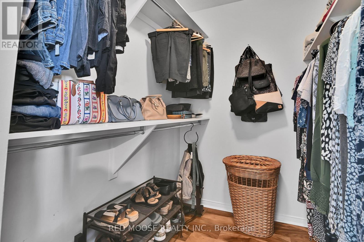
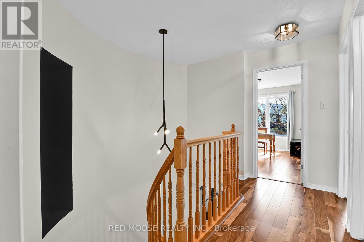
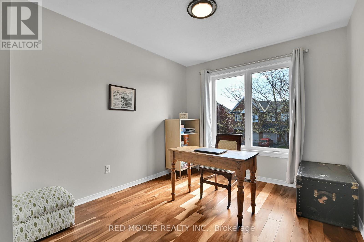
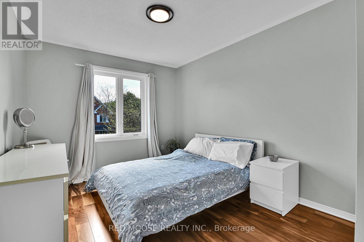
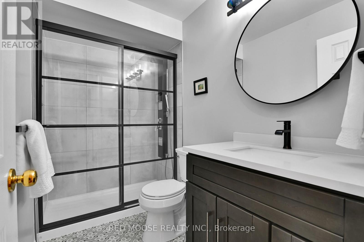
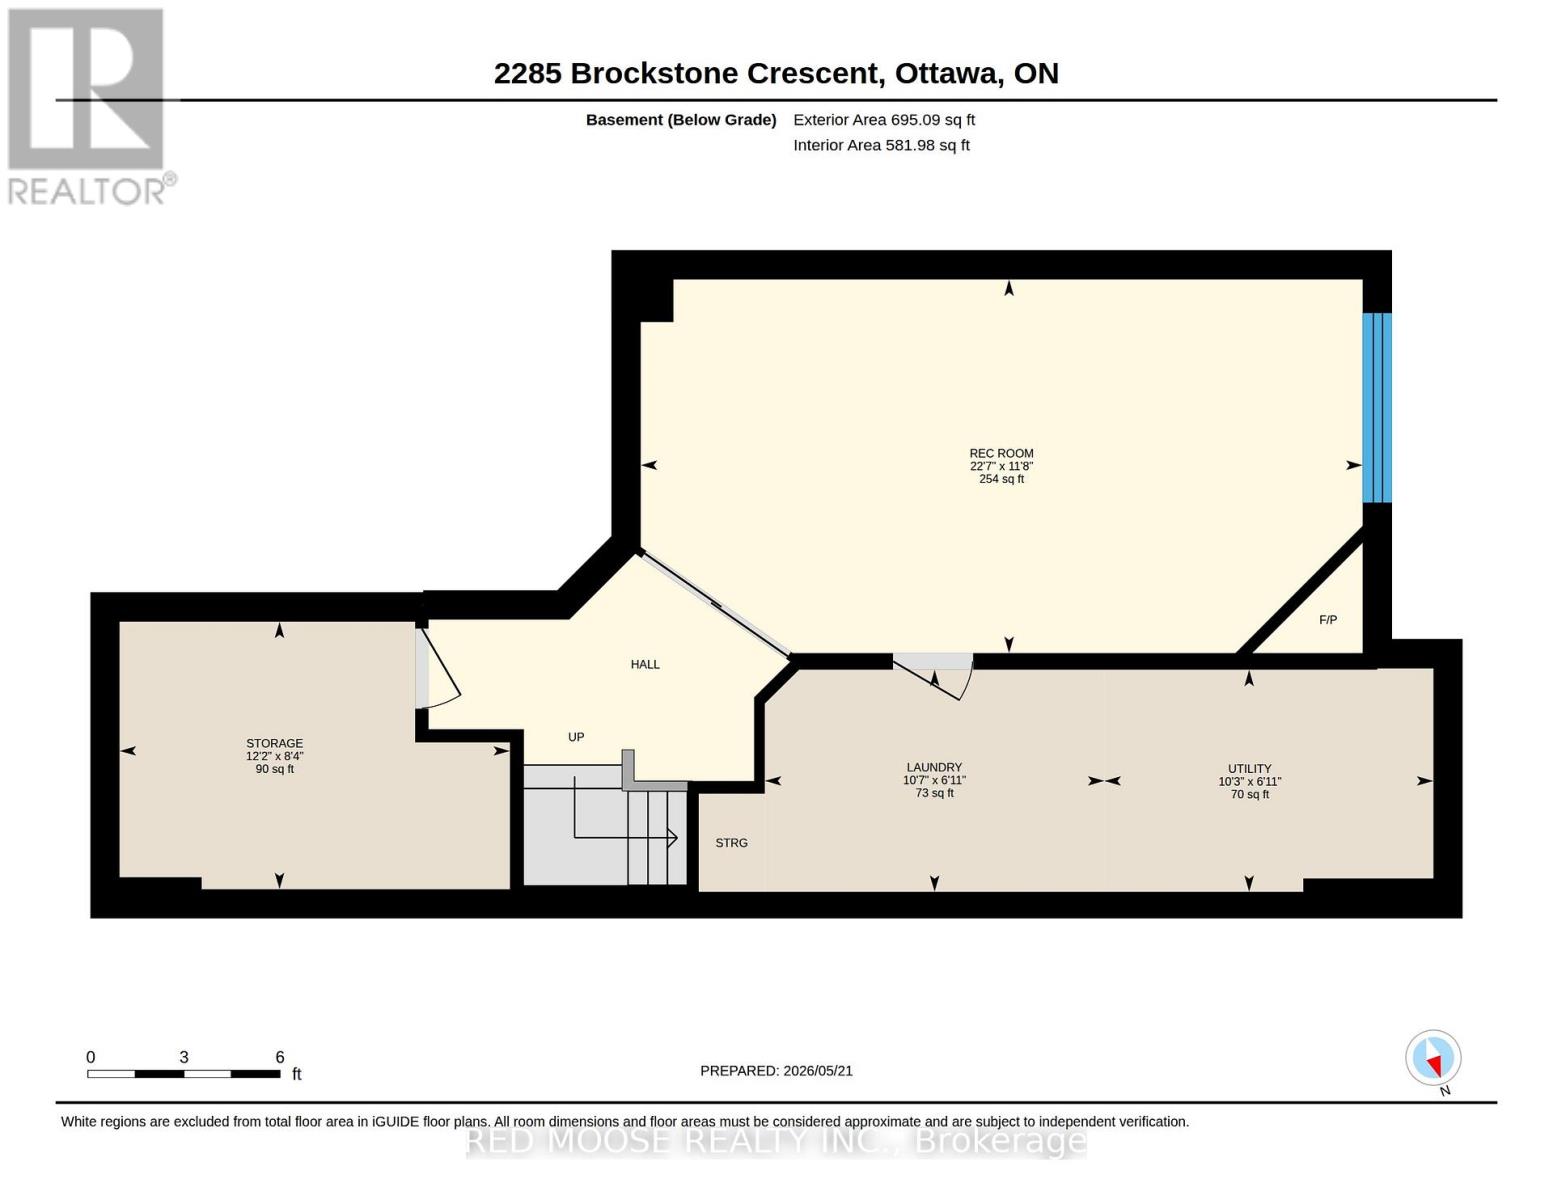
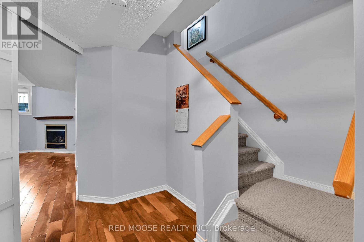
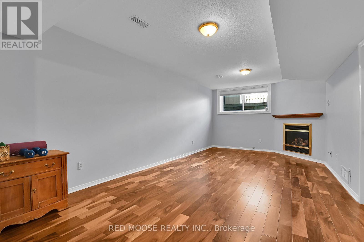
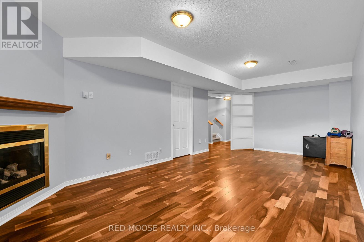
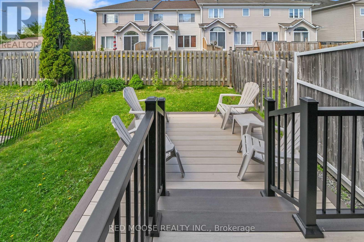
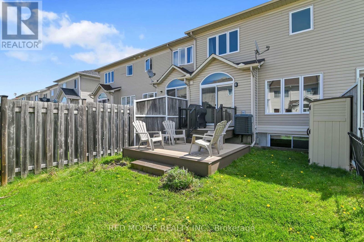
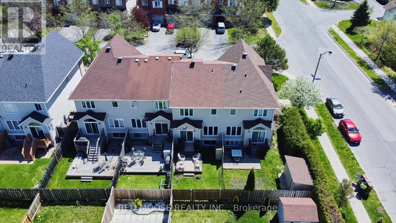
Welcome to this heavily updated middle-unit Minto Manhattan townhome in the sought-after Aquaview community, ideally located near the pond with water views visible from the property. Built in 2003, this home offers a blend of thoughtful renovations, functional living space, and low-maintenance finishes throughout. The renovated kitchen serves as a central gathering space, featuring a cathedral ceiling, expansive cabinetry, upgraded appliances, stone countertops with ample prep space, and direct access to the backyard through the updated patio door. Hardwood and tile flooring extend throughout the home, with carpet limited to the staircase. The primary bedroom includes a renovated ensuite with a freestanding tub, updated vanity, tile finishes, and a separate shower. Additional updates to the main bathroom and powder room provide a consistent, refreshed feel throughout the home. The basement houses a large family room with gas fireplace and the room marked as "storage" has rough-in connections to add a fourth washroom if desired. The room marked as "OTHER" in the listing is the garage dimensions and is not included in the interior living space but does tell you what size car will fit. Numerous capital improvements have been completed over recent years, including attic insulation (2025), light fixtures (2024), ensuite bathroom and powder room renovations (2023), windows (2022-2023), main bathroom renovation, garage door, deck and stair carpeting (2022), kitchen renovation and patio door (2021), and roof, front door, furnace, and air conditioner (2018). The hot water tank has also been updated. Average utility costs over the past 12 months were approximately: gas $73/month, hydro $80/month, and water/sewer $44/month. Conveniently located close to parks, walking paths, schools, transit, and everyday amenities, this home offers updated living in an established neighbourhood setting. Click the 3D virtual tour prior to booking your in person showing through your Realt (id:44758)
房源概要
| MLS® Number | X13169462 |
| 房源类型 | 民宅 |
| 社区名字 | 1118 - Avalon East |
| 设备类型 | 热水器 - Gas, 热水器 |
| 总车位 | 2 |
| 租赁设备类型 | 热水器 - Gas, 热水器 |
详 情
| 浴室 | 3 |
| 地上卧房 | 3 |
| 总卧房 | 3 |
| Age | 16 To 30 Years |
| 公寓设施 | Fireplace(s) |
| 赠送家电包括 | 洗碗机, 烘干机, Garage Door Opener, Hood 电扇, 微波炉, 炉子, 洗衣机, 冰箱 |
| 地下室进展 | 已装修 |
| 地下室类型 | 全完工 |
| 施工种类 | 附加的 |
| 空调 | 中央空调 |
| 外墙 | 砖 Facing, 乙烯基壁板 |
| 壁炉 | 有 |
| Fireplace Total | 1 |
| 地基类型 | 混凝土浇筑 |
| 客人卫生间(不包含洗浴) | 1 |
| 供暖方式 | 天然气 |
| 供暖类型 | 压力热风 |
| 储存空间 | 2 |
| 内部尺寸 | 1500 - 2000 Sqft |
| 类型 | 联排别墅 |
| 设备间 | 市政供水 |
车 位
| 附加车库 | |
| Garage |
土地
| 英亩数 | 无 |
| 污水道 | Sanitary Sewer |
| 土地深度 | 98 Ft ,4 In |
| 土地宽度 | 20 Ft ,3 In |
| 不规则大小 | 20.3 X 98.4 Ft |
房 间
| 楼 层 | 类 型 | 长 度 | 宽 度 | 面 积 |
|---|---|---|---|---|
| 二楼 | 浴室 | 2.6 m | 1.49 m | 2.6 m x 1.49 m |
| 二楼 | 主卧 | 4.84 m | 3.99 m | 4.84 m x 3.99 m |
| 二楼 | 浴室 | 3.51 m | 2.48 m | 3.51 m x 2.48 m |
| 二楼 | 主卧 | 1.82 m | 1.82 m | 1.82 m x 1.82 m |
| 二楼 | 第二卧房 | 4.19 m | 2.95 m | 4.19 m x 2.95 m |
| 二楼 | 第三卧房 | 3.68 m | 2.83 m | 3.68 m x 2.83 m |
| 地下室 | 家庭房 | 6.87 m | 3.56 m | 6.87 m x 3.56 m |
| 地下室 | 洗衣房 | 3.23 m | 2.12 m | 3.23 m x 2.12 m |
| 地下室 | 设备间 | 3.13 m | 2.12 m | 3.13 m x 2.12 m |
| 地下室 | 设备间 | 3.72 m | 2.55 m | 3.72 m x 2.55 m |
| 一楼 | 客厅 | 4.08 m | 3.88 m | 4.08 m x 3.88 m |
| 一楼 | 其它 | 6.08 m | 3.02 m | 6.08 m x 3.02 m |
| 一楼 | 餐厅 | 3.01 m | 2.93 m | 3.01 m x 2.93 m |
| 一楼 | 厨房 | 5.48 m | 3 m | 5.48 m x 3 m |
| 一楼 | 浴室 | 2.05 m | 0.86 m | 2.05 m x 0.86 m |
| 一楼 | 门厅 | 0.01 m | 0.01 m | 0.01 m x 0.01 m |
设备间
| 有线电视 | 已安装 |
| 配电箱 | 已安装 |
| 污水道 | 已安装 |
https://www.realtor.ca/real-estate/29799586/2285-brockstone-crescent-ottawa-1118-avalon-east

The trademarks REALTOR®, REALTORS®, and the REALTOR® logo are controlled by The Canadian Real Estate Association (CREA) and identify real estate professionals who are members of CREA. The trademarks MLS®, Multiple Listing Service® and the associated logos are owned by The Canadian Real Estate Association (CREA) and identify the quality of services provided by real estate professionals who are members of CREA. The trademark DDF® is owned by The Canadian Real Estate Association (CREA) and identifies CREA's Data Distribution Facility (DDF®)
Ottawa Real Estate Board
Red Moose Realty Inc.
May 25 2026 03:35:28
