
2298 Bowman Road Ottawa, Ontario K1H 6V6



$1,625,000
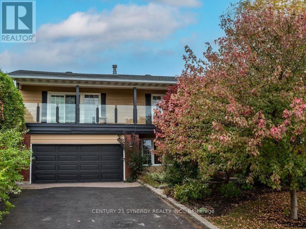
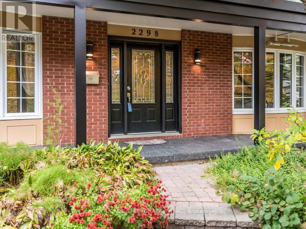
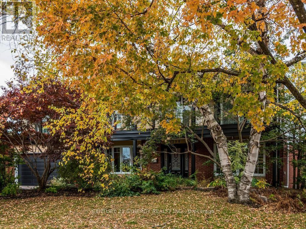
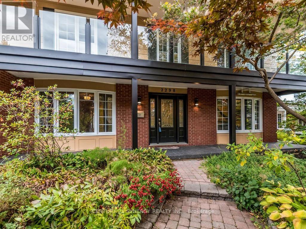
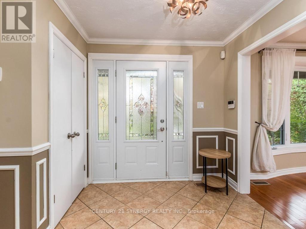
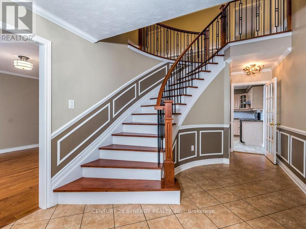
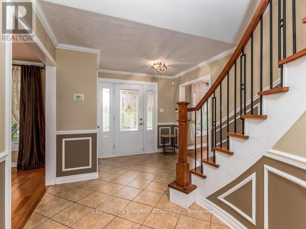
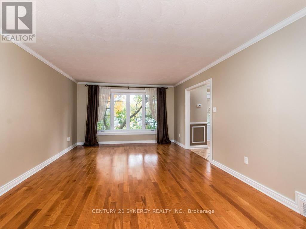
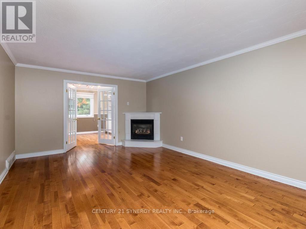
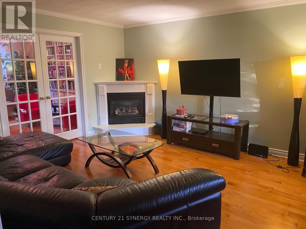
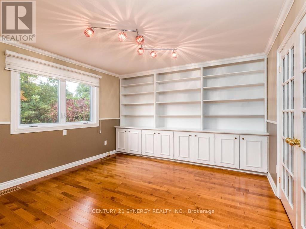
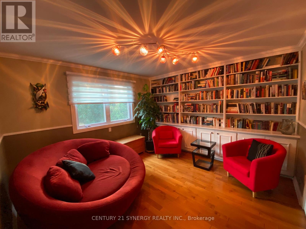
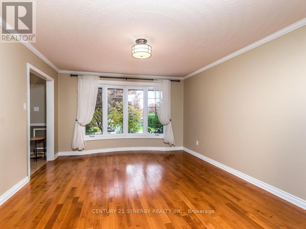
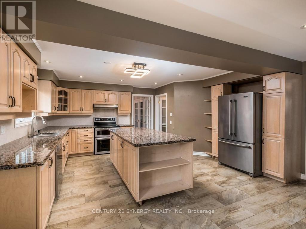
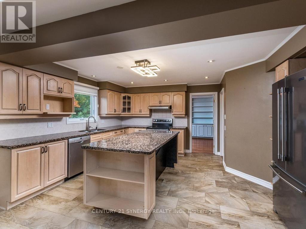
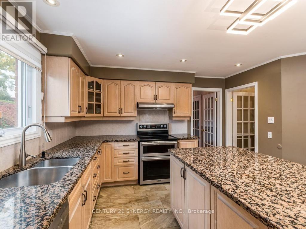
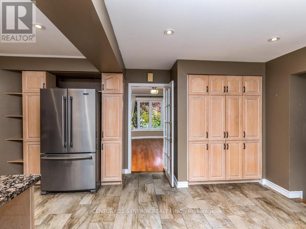
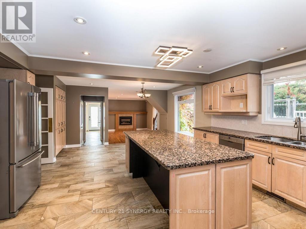
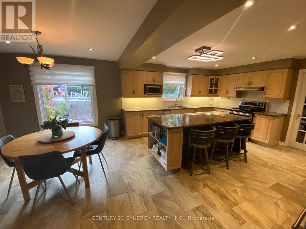
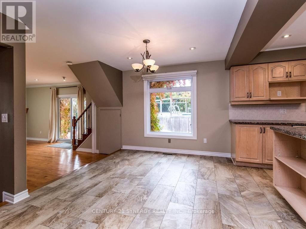
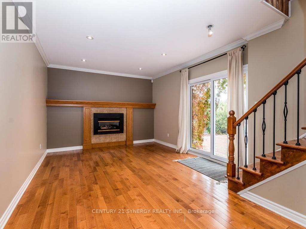
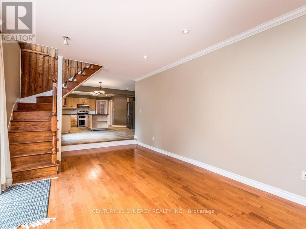
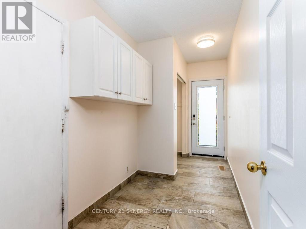
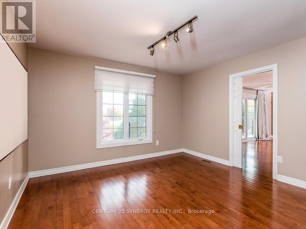
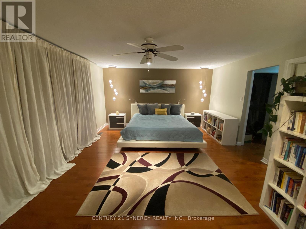
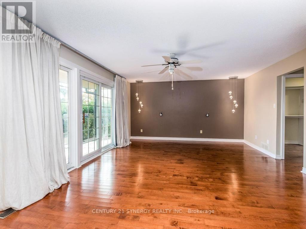
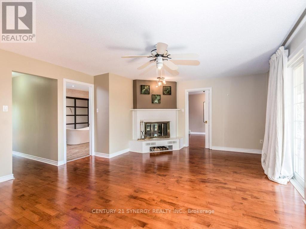
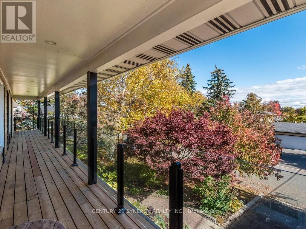
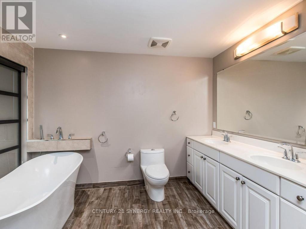
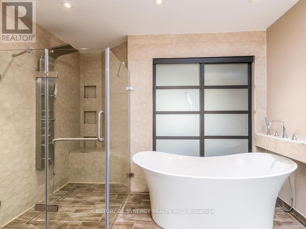
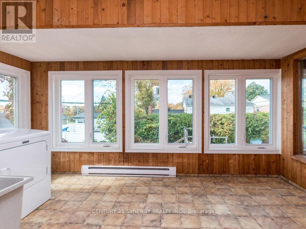
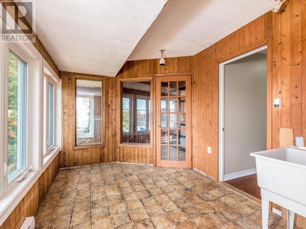
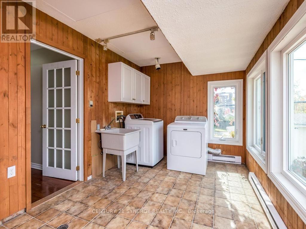
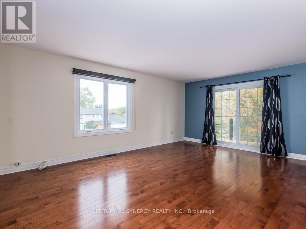
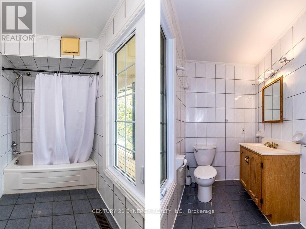
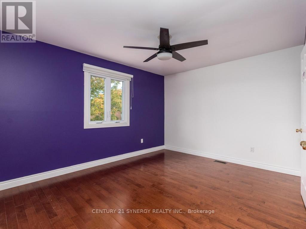
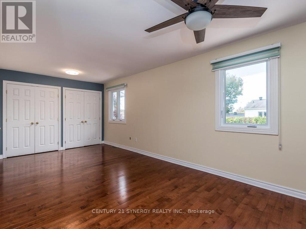
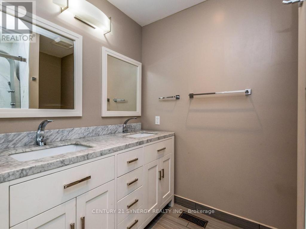
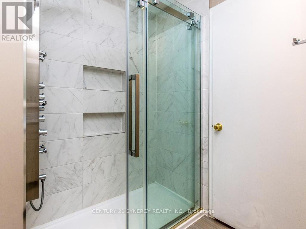
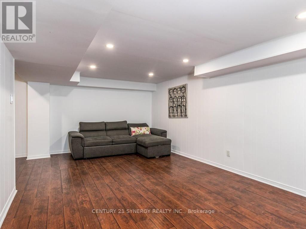
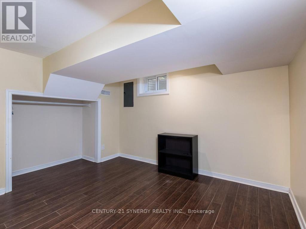
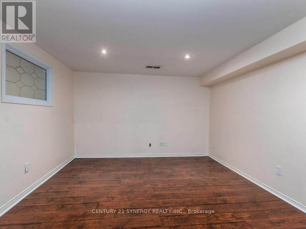
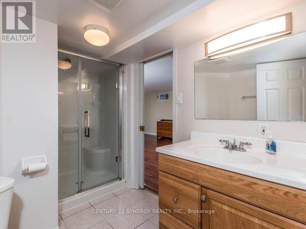
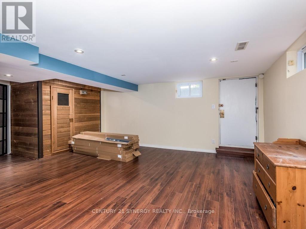
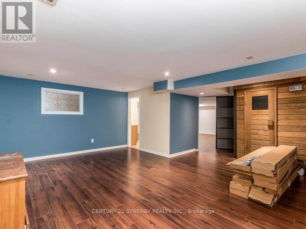
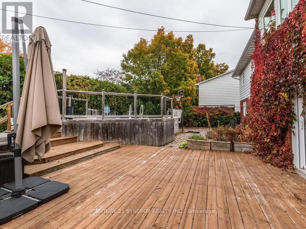
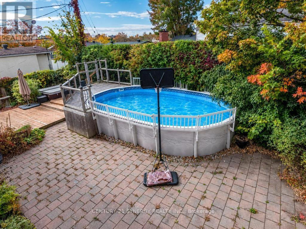
Exceptional 5+ bedroom, 5 bathroom home offering over 3,600 sq. ft. plus a finished basement! Beautifully Nestled on a quiet street minutes from the Ottawa General Hospital and CHEO, this impressive home offers an outstanding layout for large or multigenerational families. The traditional design features generous principal rooms, perfect for entertaining, family gatherings or quiet retreats in the private library. The heart of the home is the expansive kitchen featuring granite countertops, an oversized island ideal for hosting, abundant cabinetry and a spacious eating area. The adjoining family room offers a cozy gas fireplace and patio doors to the fully fenced backyard with a hot tub and above-ground pool. Upstairs, the exceptional primary suite features a quiet sitting room with an additional closet, wood fireplace, walk-in closet, beautifully remodelled 5-piece ensuite and patio doors to the newly rebuilt balcony with elegant glass railings. The adjoining sunroom/laundry room offers a second staircase to the family room. The remaining bedrooms are remarkably spacious! Bedroom 2, originally the primary suite, features a 4-piece ensuite and balcony access. Bedroom 3 is generously sized, while Bedroom 4 combines two former bedrooms and could easily be converted back. An updated 4-piece bath completes this level. The finished basement offers a rec room, games room, 5th bedroom, den, sauna, 3-piece bath, ample storage and a separate backyard entrance! Extensive updates include most windows (2020), electrical panel, main staircase & railing (2021), sunroom/laundry room windows (2022), upper-level hardwood (2023-25), Roof, (2025) rebuilt balcony, front porch and two side doors (2025), plus rec room drywall and ceiling (2025). A wonderful home offering exceptional space, flexibility and room for everyone! (id:44758)
Open House
此属性有开放式房屋!
2:00 pm
结束于:4:00 pm
房源概要
| MLS® Number | X13886456 |
| 房源类型 | 民宅 |
| 社区名字 | 3609 - Guildwood Estates - Urbandale Acres |
| 附近的便利设施 | 医院, 公共交通, 学校, 礼拜场所 |
| 设备类型 | 热水器 |
| 特征 | Hillside, Sauna |
| 总车位 | 6 |
| 泳池类型 | Above Ground Pool |
| 租赁设备类型 | 热水器 |
| 结构 | Porch, Patio(s), Deck |
详 情
| 浴室 | 5 |
| 地上卧房 | 4 |
| 地下卧室 | 1 |
| 总卧房 | 5 |
| Age | 51 To 99 Years |
| 公寓设施 | Fireplace(s) |
| 赠送家电包括 | Hot Tub, Garage Door Opener Remote(s), All, 洗碗机, 烘干机, Garage Door Opener, Hood 电扇, Sauna, 炉子, 洗衣机, 窗帘, 冰箱 |
| 地下室进展 | 已装修 |
| 地下室类型 | N/a (finished) |
| 施工种类 | 独立屋 |
| 空调 | 中央空调 |
| 外墙 | 砖, 乙烯基壁板 |
| 壁炉 | 有 |
| Fireplace Total | 3 |
| Flooring Type | Hardwood, Laminate, Ceramic |
| 地基类型 | 混凝土 |
| 客人卫生间(不包含洗浴) | 1 |
| 供暖方式 | 天然气 |
| 供暖类型 | 压力热风 |
| 储存空间 | 2 |
| 内部尺寸 | 3500 - 5000 Sqft |
| 类型 | 独立屋 |
| 设备间 | 市政供水 |
车 位
| 附加车库 | |
| Garage | |
| 入内式车位 |
土地
| 英亩数 | 无 |
| 土地便利设施 | 医院, 公共交通, 学校, 宗教场所 |
| Landscape Features | Landscaped |
| 污水道 | Sanitary Sewer |
| 土地深度 | 100 Ft |
| 土地宽度 | 70 Ft |
| 不规则大小 | 70 X 100 Ft |
| 规划描述 | N2d |
房 间
| 楼 层 | 类 型 | 长 度 | 宽 度 | 面 积 |
|---|---|---|---|---|
| 二楼 | 主卧 | 6.07 m | 4.5 m | 6.07 m x 4.5 m |
| 二楼 | 浴室 | 3.18 m | 3.18 m | 3.18 m x 3.18 m |
| 二楼 | 其它 | 3.05 m | 1.52 m | 3.05 m x 1.52 m |
| 二楼 | Solarium | 4.42 m | 2.59 m | 4.42 m x 2.59 m |
| 二楼 | 第二卧房 | 3.91 m | 5.59 m | 3.91 m x 5.59 m |
| 二楼 | 浴室 | 3.05 m | 1.52 m | 3.05 m x 1.52 m |
| 二楼 | 第三卧房 | 3.91 m | 4.01 m | 3.91 m x 4.01 m |
| 二楼 | Bedroom 4 | 6.01 m | 3.02 m | 6.01 m x 3.02 m |
| 二楼 | 浴室 | 2.39 m | 2.46 m | 2.39 m x 2.46 m |
| 二楼 | 其它 | 17.27 m | 1.52 m | 17.27 m x 1.52 m |
| 二楼 | 起居室 | 3.74 m | 3.45 m | 3.74 m x 3.45 m |
| 地下室 | 娱乐,游戏房 | 6.33 m | 3.51 m | 6.33 m x 3.51 m |
| 地下室 | Games Room | 5.74 m | 3.81 m | 5.74 m x 3.81 m |
| 地下室 | 衣帽间 | 3.71 m | 3.45 m | 3.71 m x 3.45 m |
| 地下室 | 浴室 | 1.88 m | 2.57 m | 1.88 m x 2.57 m |
| 地下室 | 卧室 | 3.48 m | 2.79 m | 3.48 m x 2.79 m |
| 地下室 | 其它 | 1.8 m | 2.13 m | 1.8 m x 2.13 m |
| 地下室 | 设备间 | 6.17 m | 5.89 m | 6.17 m x 5.89 m |
| 一楼 | 门厅 | 2.31 m | 5.79 m | 2.31 m x 5.79 m |
| 一楼 | 客厅 | 5.72 m | 3.89 m | 5.72 m x 3.89 m |
| 一楼 | Library | 3.37 m | 3.47 m | 3.37 m x 3.47 m |
| 一楼 | 餐厅 | 4.47 m | 3.71 m | 4.47 m x 3.71 m |
| 一楼 | 厨房 | 4.34 m | 3.68 m | 4.34 m x 3.68 m |
| 一楼 | Eating Area | 4.34 m | 3.09 m | 4.34 m x 3.09 m |
| 一楼 | 家庭房 | 5.72 m | 3.58 m | 5.72 m x 3.58 m |
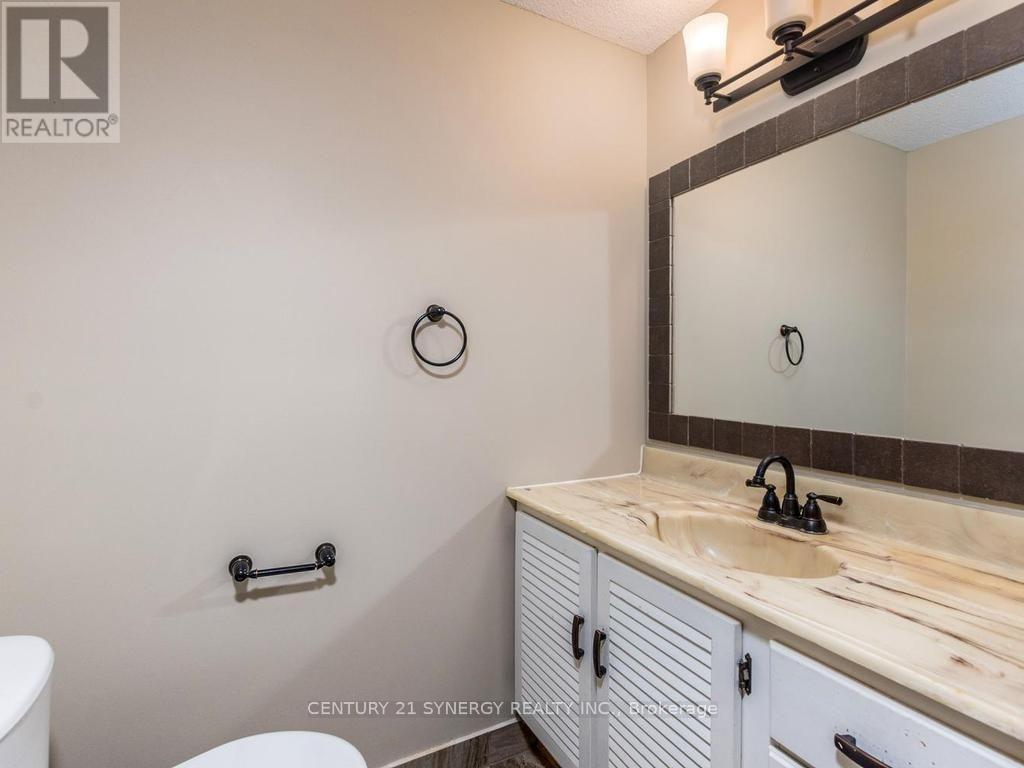
| 一楼 | 浴室 | 1.55 m | 1.12 m | 1.55 m x 1.12 m |
| 一楼 | 门厅 | 4.32 m | 1.78 m | 4.32 m x 1.78 m |

The trademarks REALTOR®, REALTORS®, and the REALTOR® logo are controlled by The Canadian Real Estate Association (CREA) and identify real estate professionals who are members of CREA. The trademarks MLS®, Multiple Listing Service® and the associated logos are owned by The Canadian Real Estate Association (CREA) and identify the quality of services provided by real estate professionals who are members of CREA. The trademark DDF® is owned by The Canadian Real Estate Association (CREA) and identifies CREA's Data Distribution Facility (DDF®)
Ottawa Real Estate Board
Century 21 Synergy Realty Inc.
October 12 2026 03:53:00
