
23 - 2 Bertona Street Ottawa, Ontario K2G 0W2


$372,500管理费,Water, Common Area Maintenance, Parking
$764 每月
管理费,Water, Common Area Maintenance, Parking
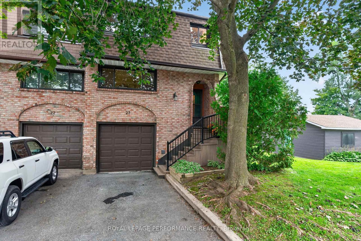
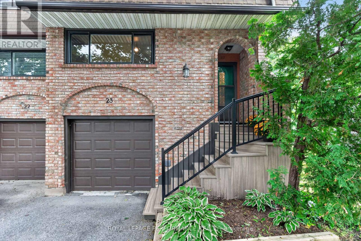
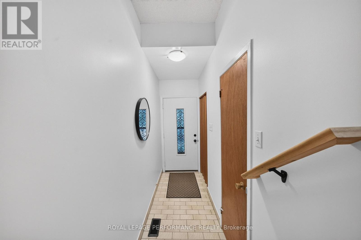
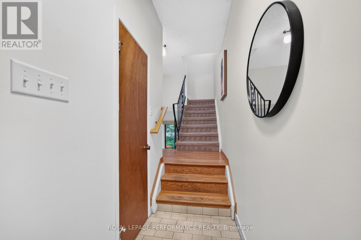
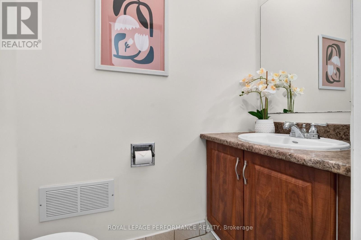
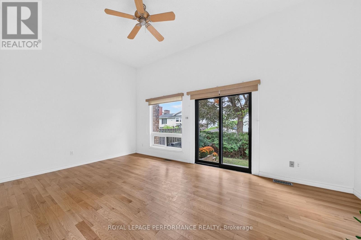
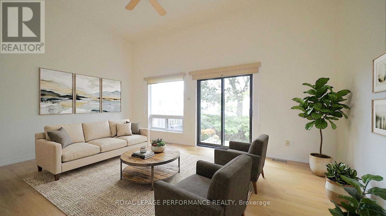
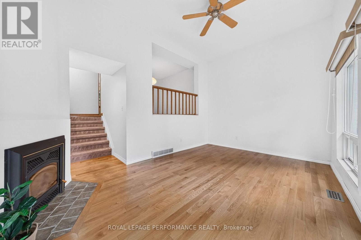
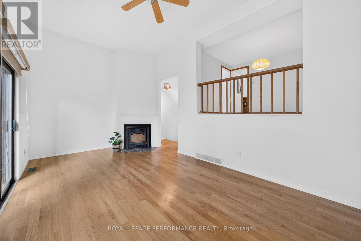
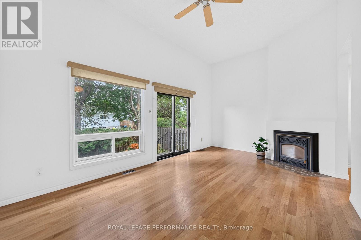
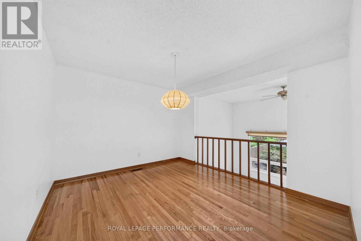
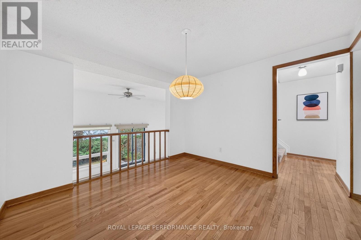
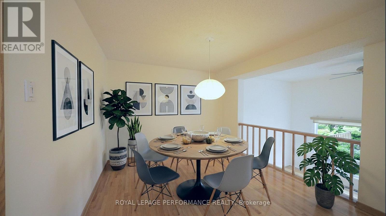
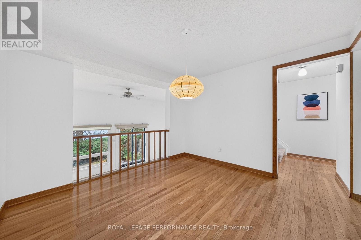
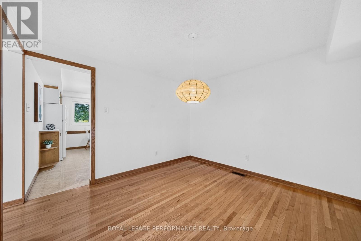
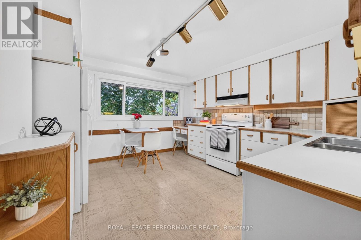
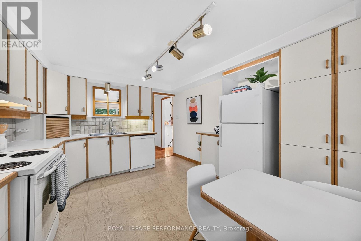
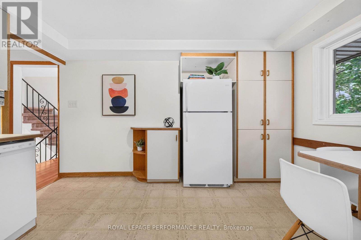
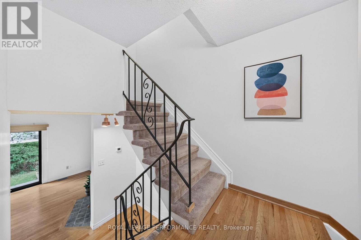
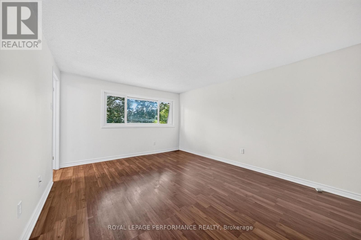
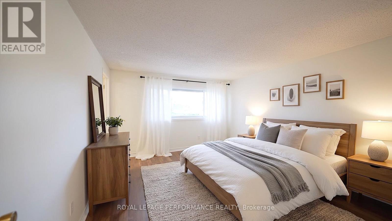
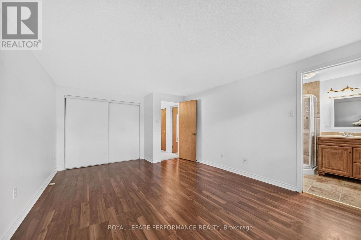
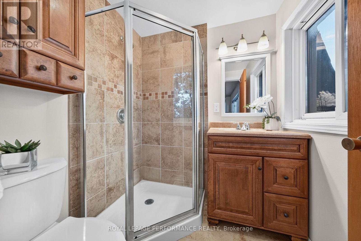
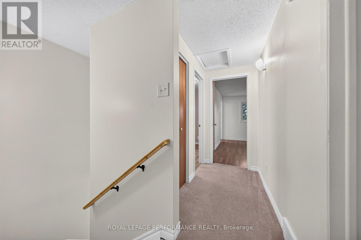
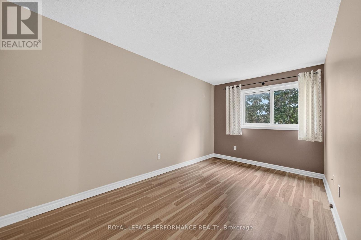
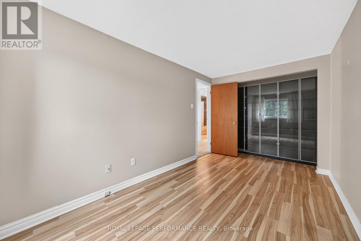
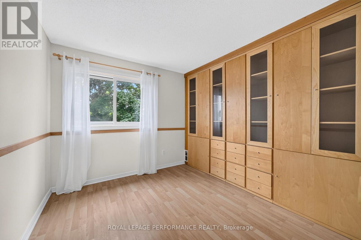
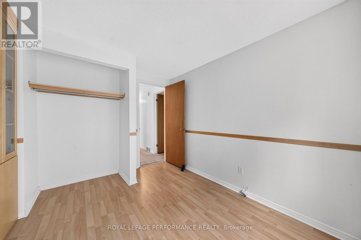
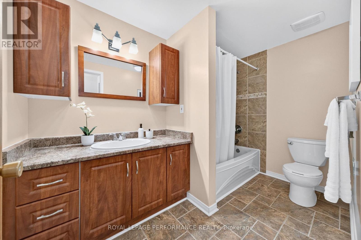
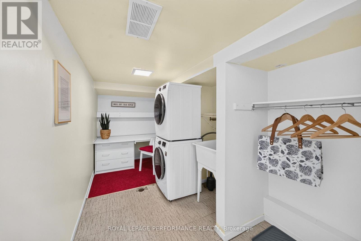
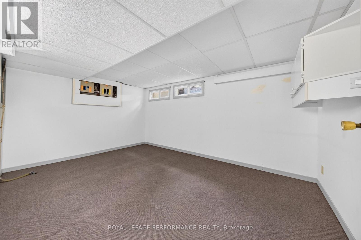
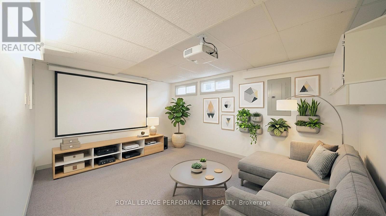
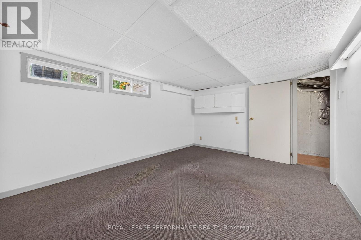
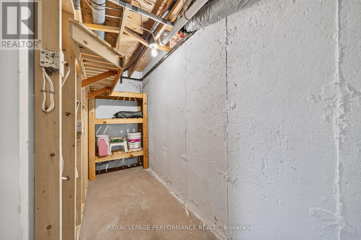
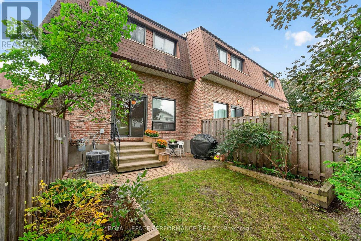
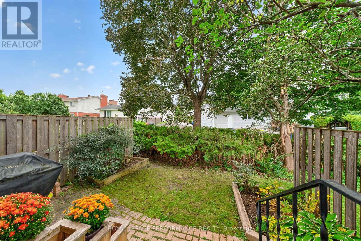
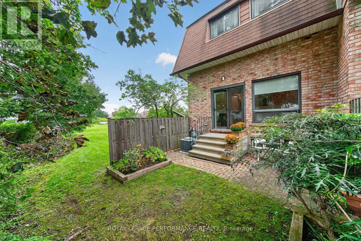
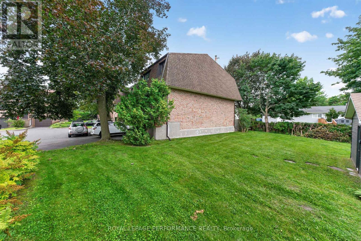
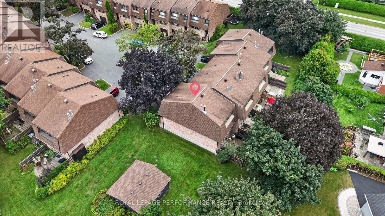
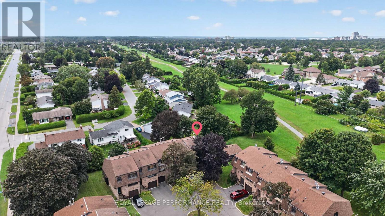
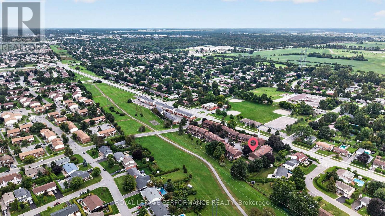
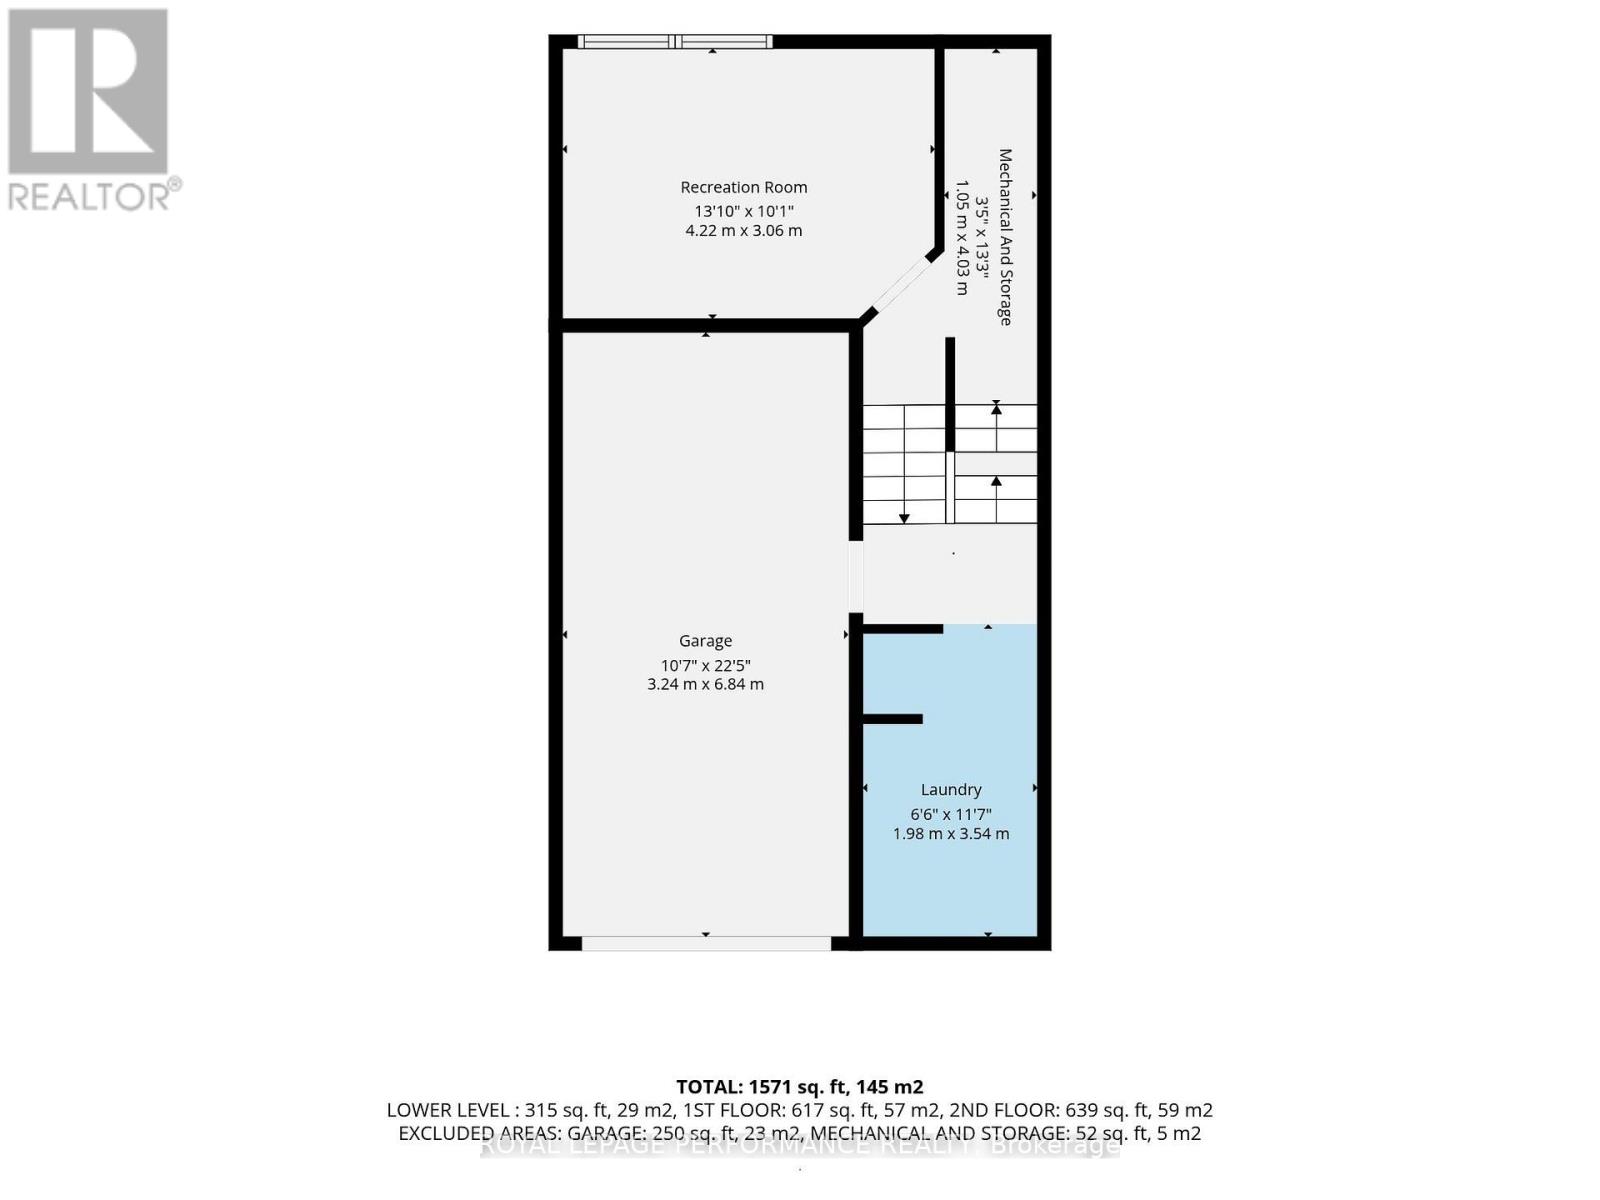
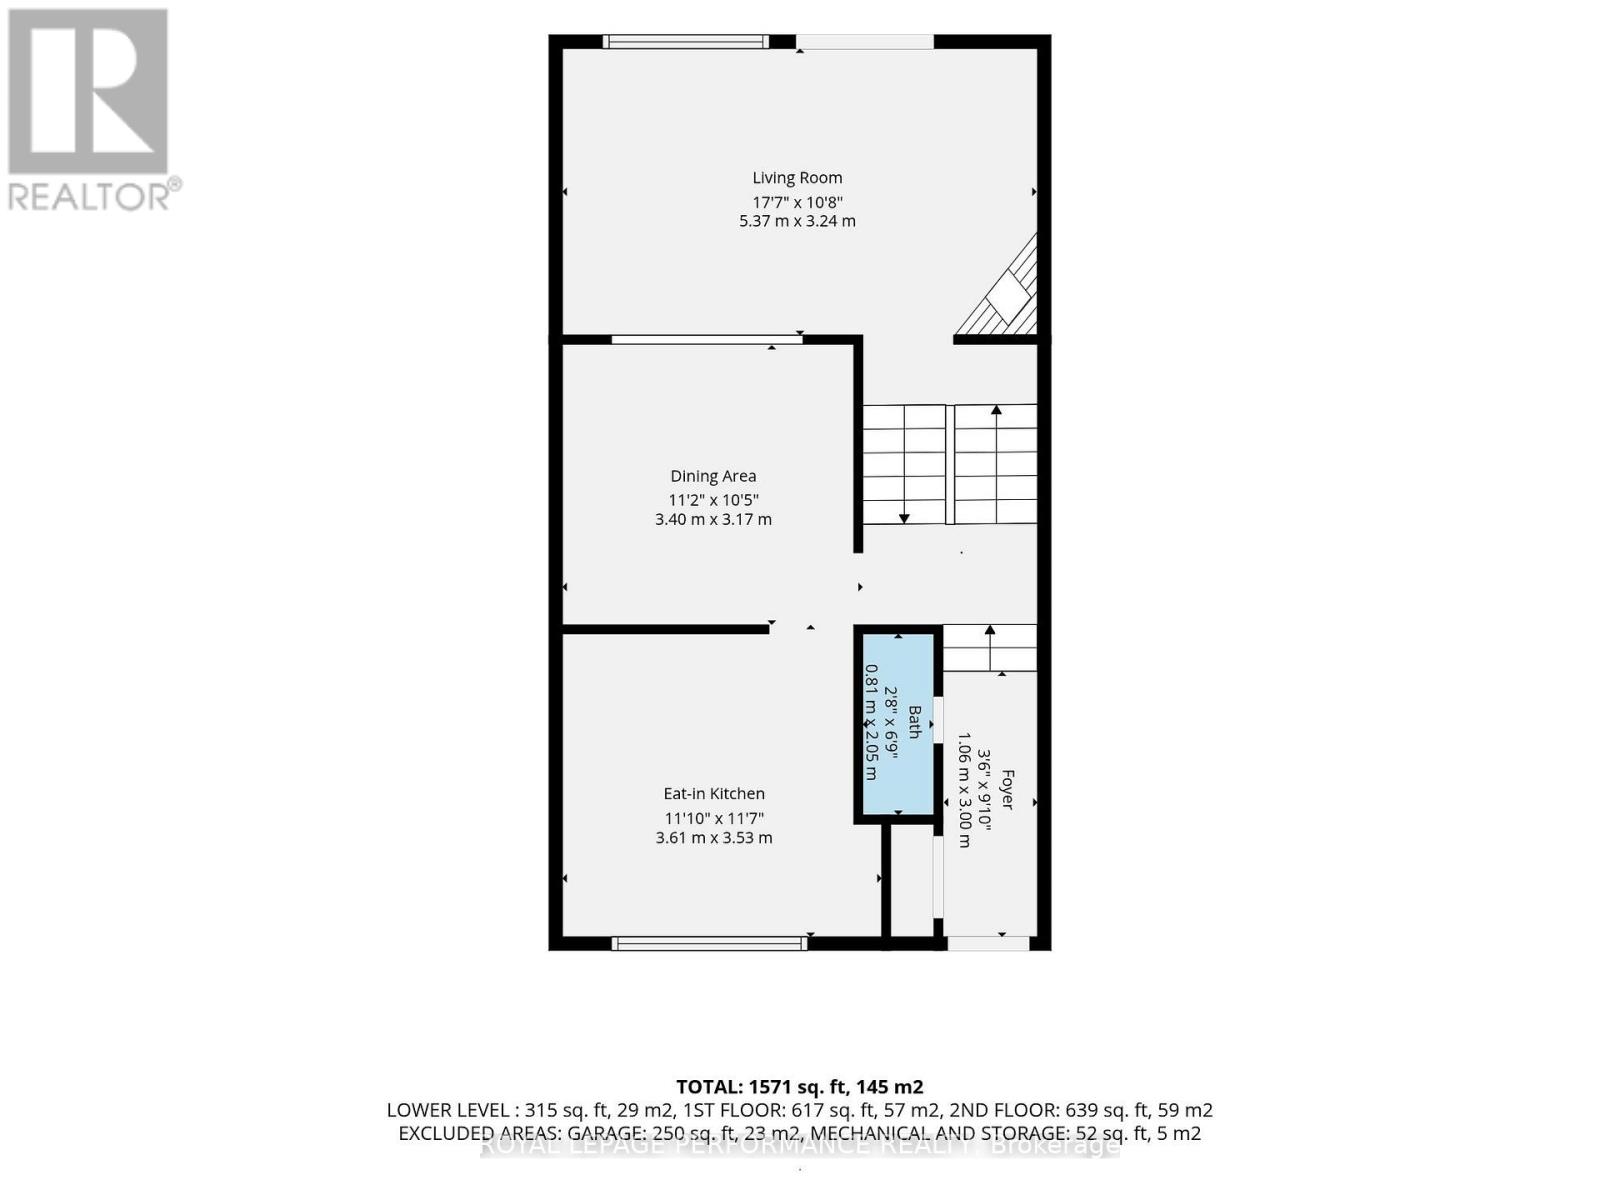
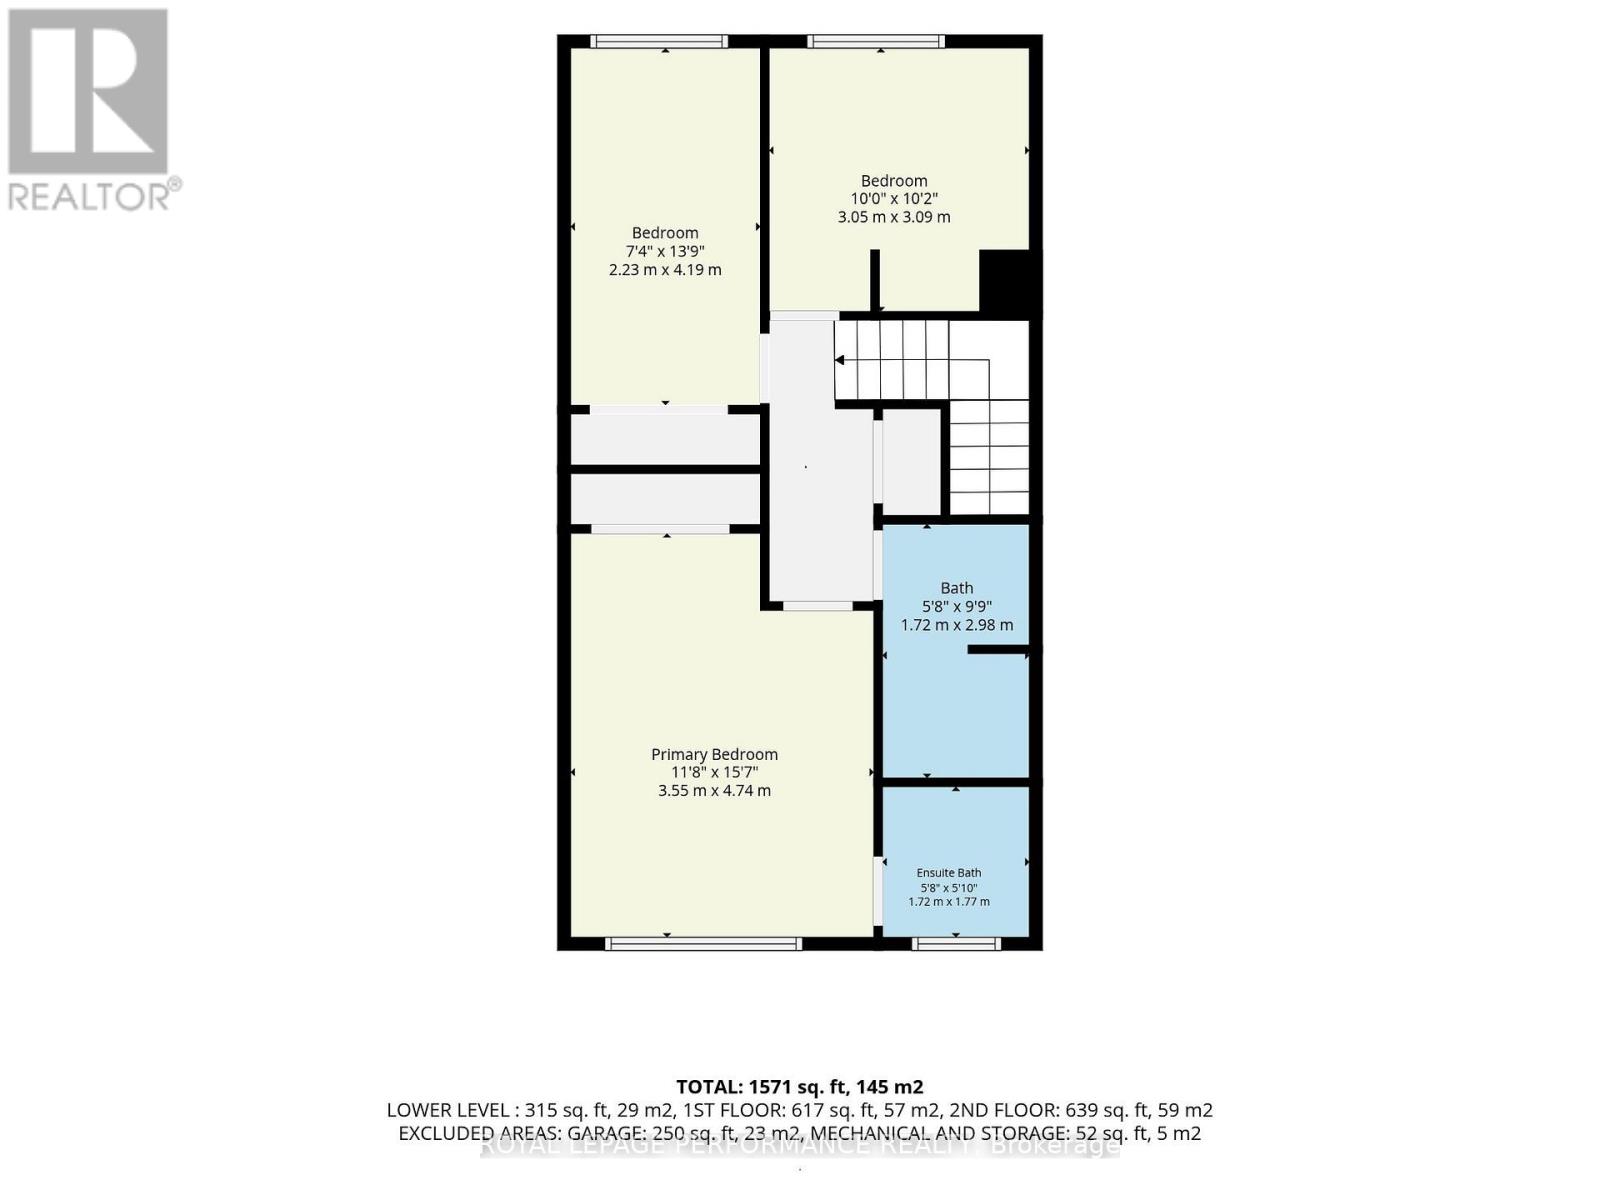
$764 每月Welcome to #23-2 Bertona St, an exceptionally located END UNIT 3 bedroom, 2.5 bath condo townhome with garage! This fantastic property is MUCH larger than it appears and lives like a single family home. Enjoy a lifestyle of convenience surrounded by schools (Manordale PS, Sir Robert Borden HS, Algonquin College and more), parks (Manordale Park, Charing Park, NCC Southern corridor), bike paths, shopping, transit (Baseline Station) and recreation (Nepean Sportsplex, Ben Franklin Superdome, Monarch Cricket and more). Inside, there is so much to love: spacious foyer with main floor powder room, open great room with warm hardwood, focal fireplace, soaring 14' ceilings, wall of windows and sliding doors direct to patio & garden (perfect for barbeque!). The formal dining room is perfectly located adjacent to a sprawling eat-in kitchen with expansive counter space, abundant storage (including shelved pantry) and convenient built-in table. This inviting space excels for entertaining and family life. Upstairs you will find 3 high function bedrooms, including a king-sized primary bedroom with full wall of closets and updated 3pc ensuite, custom storage in bedrooms 2 & 3, a deep linen closet in the central hallway and a contemporary 4pc. family bath. Downstairs you will find a dedicated laundry and craft room with enviable inside access direct to the attached garage. The basement features a highly versatile recreation room, dedicated storage and utility room (home to the furnace and AC, both new in 2024). Enjoying a premium location within a beloved west end condo community, siding open greenspace with sunny southwestern exposure, it's no wonder this inviting property has been in the same family for 40+ years...Welcome Home! Note: No conveyance of offers without min. 48hr. irrevocable; some photos virtually staged. (id:44758)
房源概要
| MLS® Number | X13760756 |
| 房源类型 | 民宅 |
| 社区名字 | 7606 - Manordale |
| 社区特征 | Pets Allowed With Restrictions |
| 设备类型 | 热水器 |
| 特征 | Cul-de-sac, Conservation/green Belt, In Suite Laundry |
| 总车位 | 2 |
| 租赁设备类型 | 热水器 |
| 结构 | Patio(s) |
详 情
| 浴室 | 3 |
| 地上卧房 | 3 |
| 总卧房 | 3 |
| Age | 51 To 99 Years |
| 公寓设施 | Visitor Parking, Fireplace(s) |
| 赠送家电包括 | Garage Door Opener Remote(s) |
| 建筑风格 | Multi-level |
| 地下室进展 | 部分完成 |
| 地下室类型 | Partial (partially Finished) |
| 空调 | 中央空调 |
| 外墙 | 砖 |
| 壁炉 | 有 |
| Fireplace Total | 1 |
| 壁炉类型 | Insert |
| Flooring Type | Carpeted, Hardwood, Laminate |
| 地基类型 | 混凝土浇筑 |
| 客人卫生间(不包含洗浴) | 1 |
| 供暖方式 | 天然气 |
| 供暖类型 | 压力热风 |
| 内部尺寸 | 1200 - 1399 Sqft |
| 类型 | 联排别墅 |
车 位
| 附加车库 | |
| Garage | |
| 入内式车位 |
土地
| 英亩数 | 无 |
房 间
| 楼 层 | 类 型 | 长 度 | 宽 度 | 面 积 |
|---|---|---|---|---|
| 地下室 | 娱乐,游戏房 | 4.32 m | 3.23 m | 4.32 m x 3.23 m |
| 地下室 | 其它 | 2.82 m | 1.12 m | 2.82 m x 1.12 m |
| Lower Level | 洗衣房 | 3.76 m | 2.01 m | 3.76 m x 2.01 m |
| 一楼 | 门厅 | 2.54 m | 1.07 m | 2.54 m x 1.07 m |
| 一楼 | 餐厅 | 3.35 m | 3.1 m | 3.35 m x 3.1 m |
| 一楼 | 厨房 | 3.58 m | 3.38 m | 3.58 m x 3.38 m |
| 一楼 | 浴室 | 1.91 m | 0.86 m | 1.91 m x 0.86 m |
| Upper Level | 主卧 | 4.32 m | 3.66 m | 4.32 m x 3.66 m |
| Upper Level | 浴室 | 0.54 m | 0.54 m | 0.54 m x 0.54 m |
| Upper Level | 第二卧房 | 4.27 m | 2.39 m | 4.27 m x 2.39 m |
| Upper Level | 第三卧房 | 2.57 m | 2.69 m | 2.57 m x 2.69 m |
| Upper Level | 浴室 | 3.07 m | 1.75 m | 3.07 m x 1.75 m |
| In Between | 大型活动室 | 5.54 m | 3.33 m | 5.54 m x 3.33 m |
https://www.realtor.ca/real-estate/30252568/23-2-bertona-street-ottawa-7606-manordale

The trademarks REALTOR®, REALTORS®, and the REALTOR® logo are controlled by The Canadian Real Estate Association (CREA) and identify real estate professionals who are members of CREA. The trademarks MLS®, Multiple Listing Service® and the associated logos are owned by The Canadian Real Estate Association (CREA) and identify the quality of services provided by real estate professionals who are members of CREA. The trademark DDF® is owned by The Canadian Real Estate Association (CREA) and identifies CREA's Data Distribution Facility (DDF®)
Ottawa Real Estate Board
Royal LePage Performance Realty
September 14 2026 04:24:15
