
23 Biscayne Crescent Ottawa, Ontario K2E 5R9



$899,900
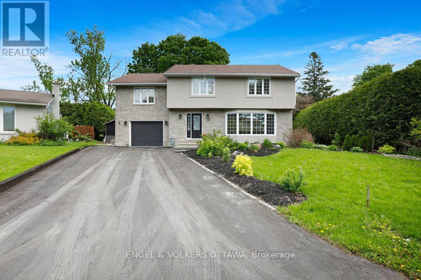
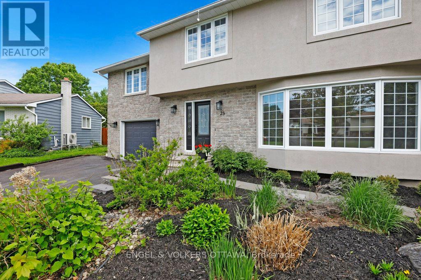
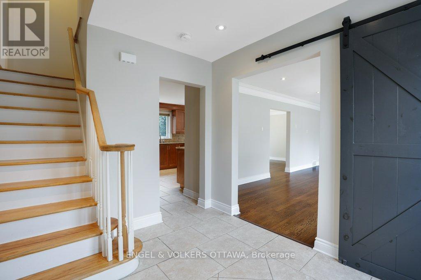
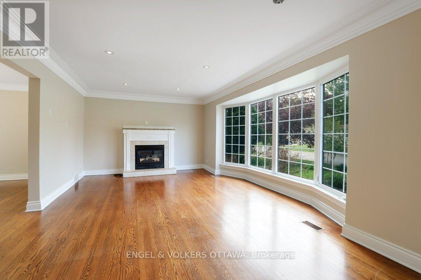
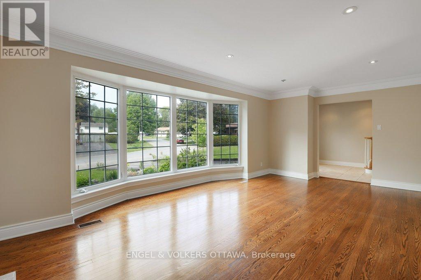
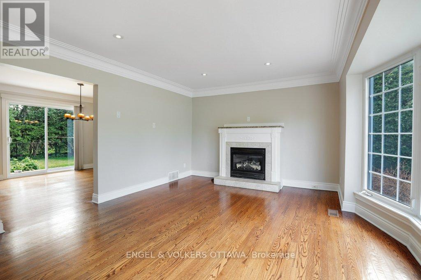
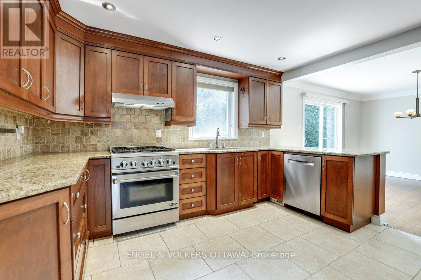
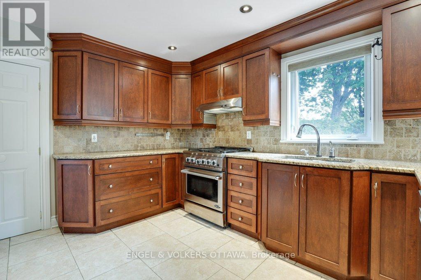
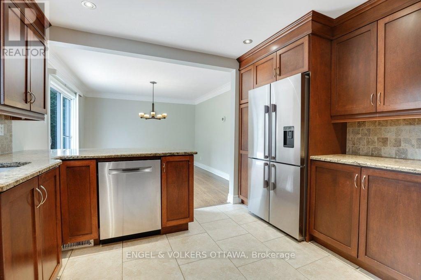
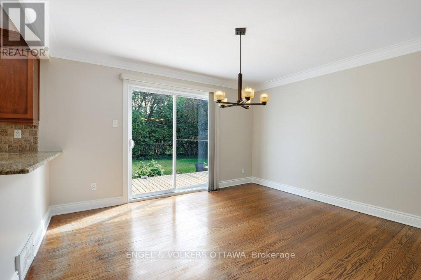
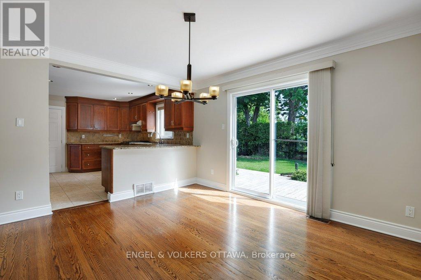
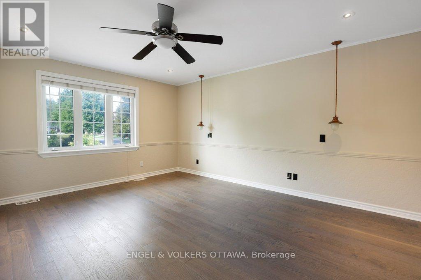
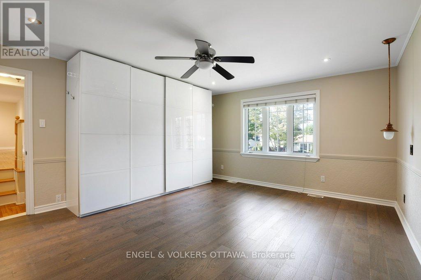
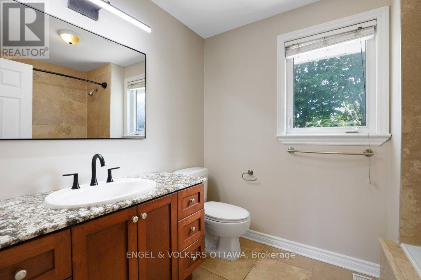
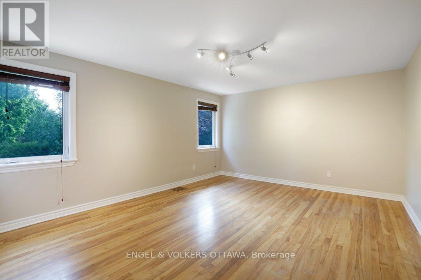
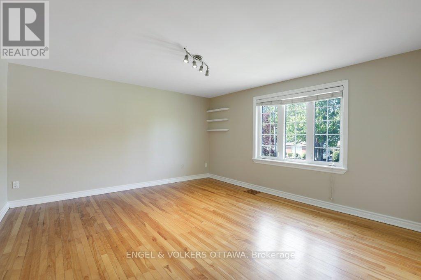
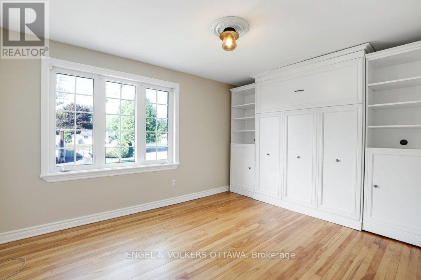
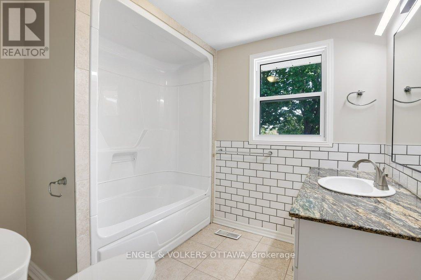
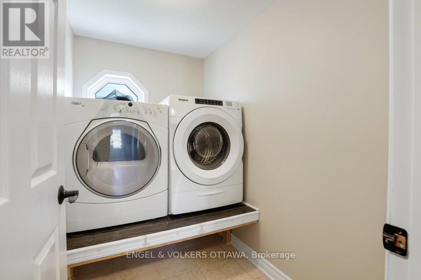
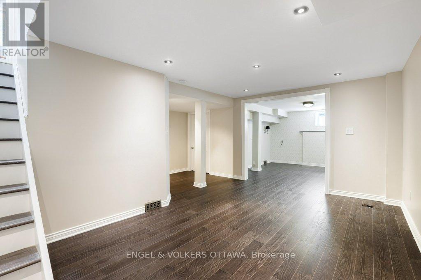
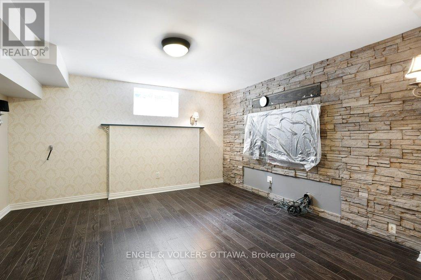
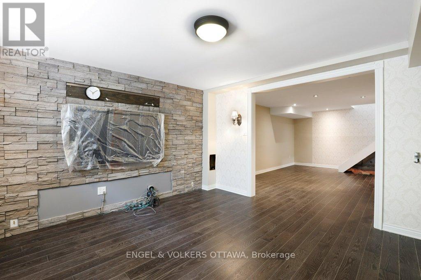
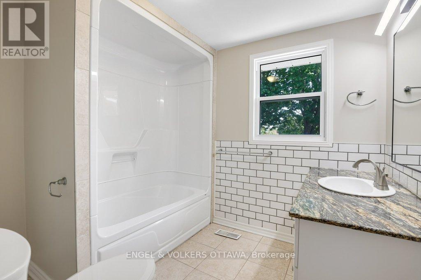
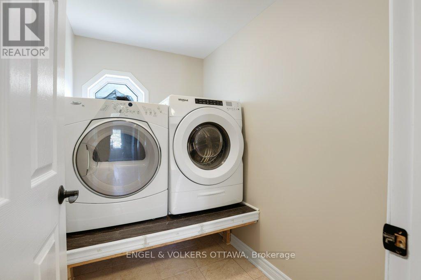
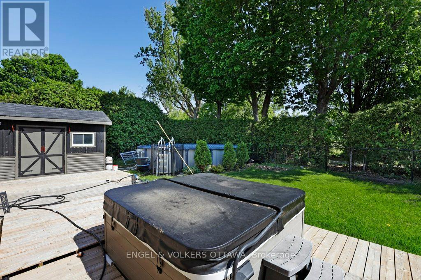
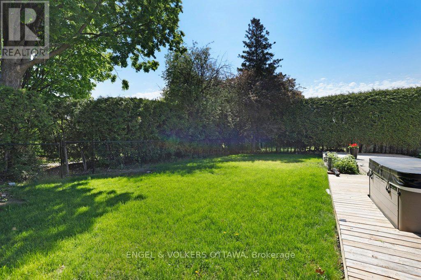
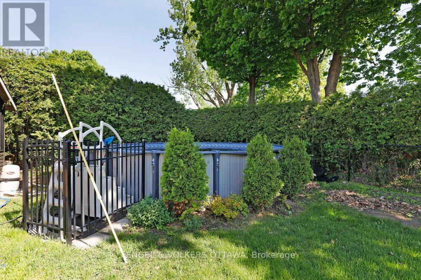
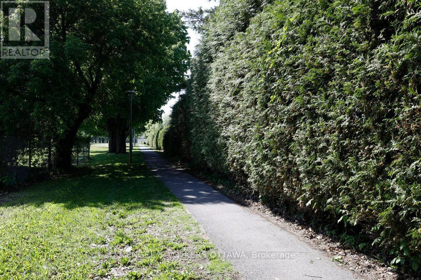
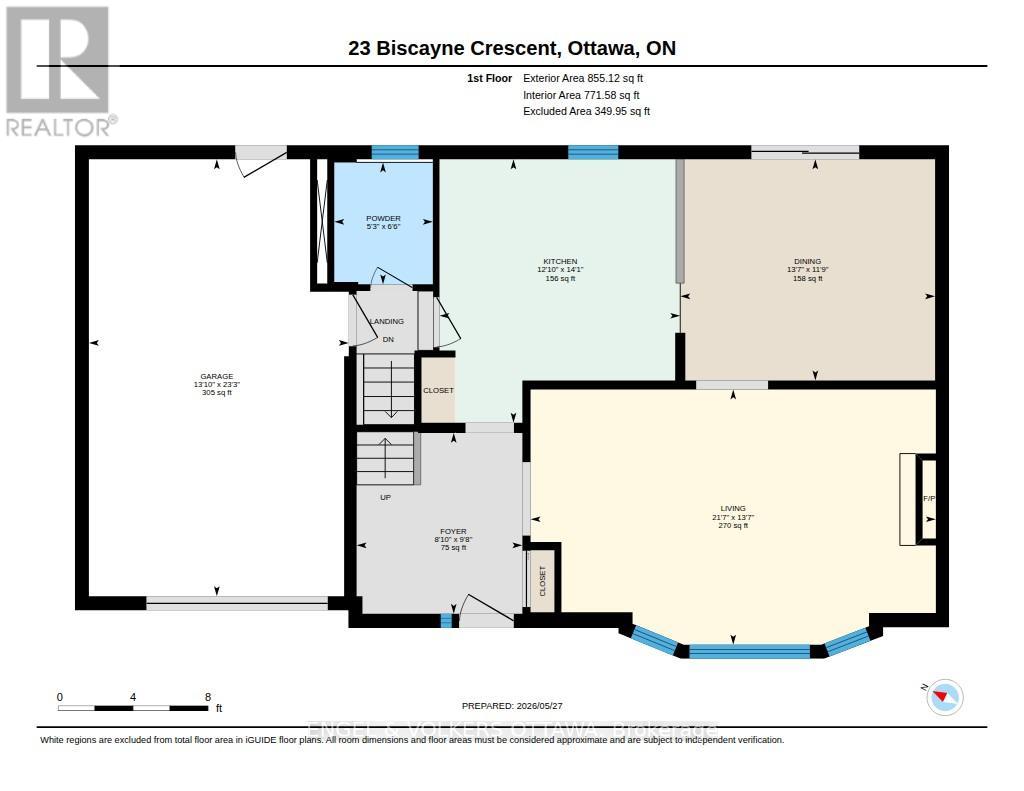
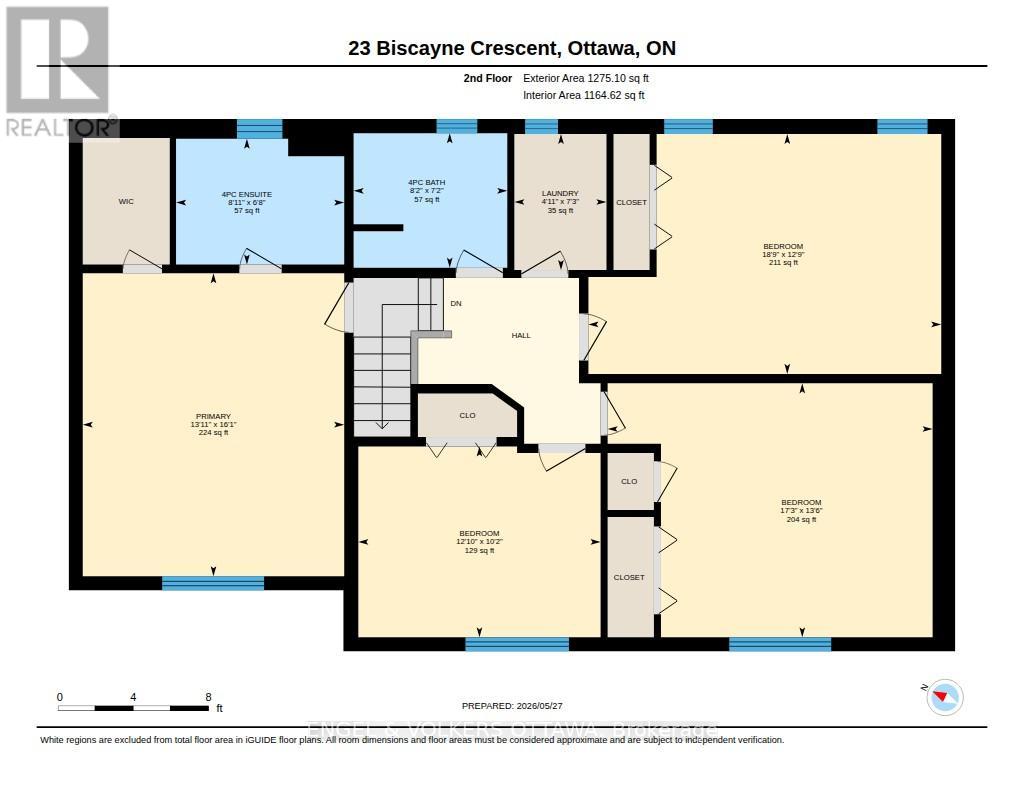
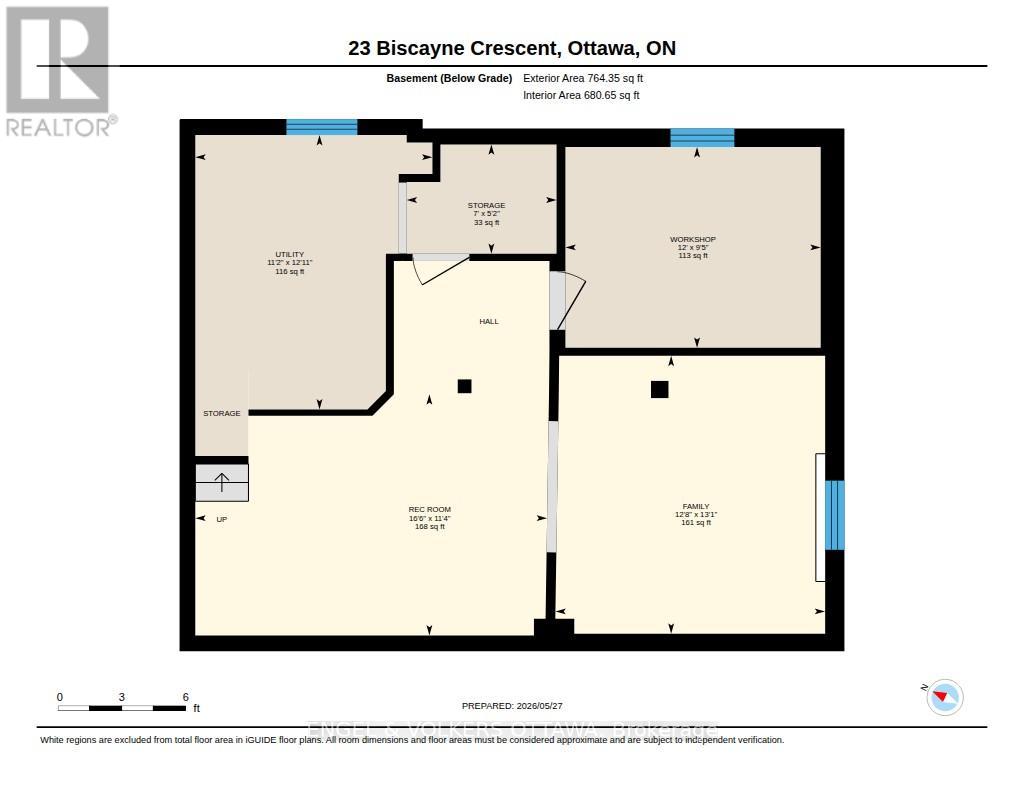
Some houses hold a family. This one shapes one. Set on a quiet crescent in one of Ottawa's most beloved west-end neighbourhoods, 23 Biscayne Crescent is where the best version of your family's daily life actually happens. Morning light through the bay window. A cozy night on a January evening. Laughter echoing up from the basement rec room. The kind of home that quietly does a lot of the heavy lifting. With over 2,000 square feet above grade plus a fully finished basement, the scale here is generous without feeling overwhelming. Original hardwood runs across both levels. The living room at the front of the house is a natural gathering place, centred by a huge bay window. The kitchen delivers the counter space and storage that actually supports how families cook, with dining room that keeps everyone close. Upstairs, four genuinely oversized bedrooms give every member of the household room to breathe. The primary suite has a walk-in closet and ensuite. The three additional bedrooms are among the largest you'll find at this price point. Second-floor laundry means it actually gets done. Out back, the yard has been set up for the long game: a pool, a hot tub, and no rear neighbours, just green space and privacy. The finished basement adds two rec room spaces pre-wired for surround sound. The single-car garage is wired with a Flo EV charger. Parkwood Hills is the kind of place that holds families for decades. Pathways, schools, shopping, and parks are all within easy reach. This is more than a home to move into. It's a home to grow into. (id:44758)
房源概要
| MLS® Number | X13207554 |
| 房源类型 | 民宅 |
| 社区名字 | 7202 - Borden Farm/Stewart Farm/Carleton Heights/Parkwood Hills |
| 设备类型 | 热水器 |
| 特征 | 无地毯 |
| 总车位 | 5 |
| 泳池类型 | Above Ground Pool |
| 租赁设备类型 | 热水器 |
| 结构 | 棚 |
详 情
| 浴室 | 3 |
| 地上卧房 | 4 |
| 总卧房 | 4 |
| 公寓设施 | Fireplace(s) |
| 赠送家电包括 | Garage Door Opener Remote(s), Blinds, 洗碗机, 烘干机, Garage Door Opener, Storage Shed, 炉子, 洗衣机, 冰箱 |
| 地下室进展 | 已装修 |
| 地下室类型 | 全完工 |
| 施工种类 | 独立屋 |
| 空调 | 中央空调 |
| 外墙 | 乙烯基壁板, 灰泥 |
| 壁炉 | 有 |
| 地基类型 | 混凝土浇筑 |
| 客人卫生间(不包含洗浴) | 1 |
| 供暖方式 | 天然气 |
| 供暖类型 | 压力热风 |
| 储存空间 | 2 |
| 内部尺寸 | 2000 - 2500 Sqft |
| 类型 | 独立屋 |
| 设备间 | 市政供水 |
车 位
| Garage |
土地
| 英亩数 | 无 |
| 污水道 | Sanitary Sewer |
| 土地深度 | 100 Ft |
| 土地宽度 | 53 Ft ,7 In |
| 不规则大小 | 53.6 X 100 Ft |
房 间
| 楼 层 | 类 型 | 长 度 | 宽 度 | 面 积 |
|---|---|---|---|---|
| 二楼 | 洗衣房 | 2.2 m | 1.49 m | 2.2 m x 1.49 m |
| 二楼 | 主卧 | 4.91 m | 4.24 m | 4.91 m x 4.24 m |
| 二楼 | 浴室 | 2.72 m | 2.04 m | 2.72 m x 2.04 m |
| 二楼 | 卧室 | 5.72 m | 3.89 m | 5.72 m x 3.89 m |
| 二楼 | 卧室 | 5.26 m | 4.12 m | 5.26 m x 4.12 m |
| 二楼 | 卧室 | 3.92 m | 3.09 m | 3.92 m x 3.09 m |
| 二楼 | 浴室 | 2.49 m | 2.18 m | 2.49 m x 2.18 m |
| 地下室 | 家庭房 | 3.98 m | 3.86 m | 3.98 m x 3.86 m |
| 地下室 | 娱乐,游戏房 | 5.04 m | 3.46 m | 5.04 m x 3.46 m |
| 地下室 | Workshop | 3.66 m | 2.88 m | 3.66 m x 2.88 m |
| 地下室 | 设备间 | 3.93 m | 3.4 m | 3.93 m x 3.4 m |
| 一楼 | 客厅 | 6.59 m | 4.15 m | 6.59 m x 4.15 m |
| 一楼 | 餐厅 | 3.59 m | 4.14 m | 3.59 m x 4.14 m |
| 一楼 | 厨房 | 4.28 m | 3.91 m | 4.28 m x 3.91 m |
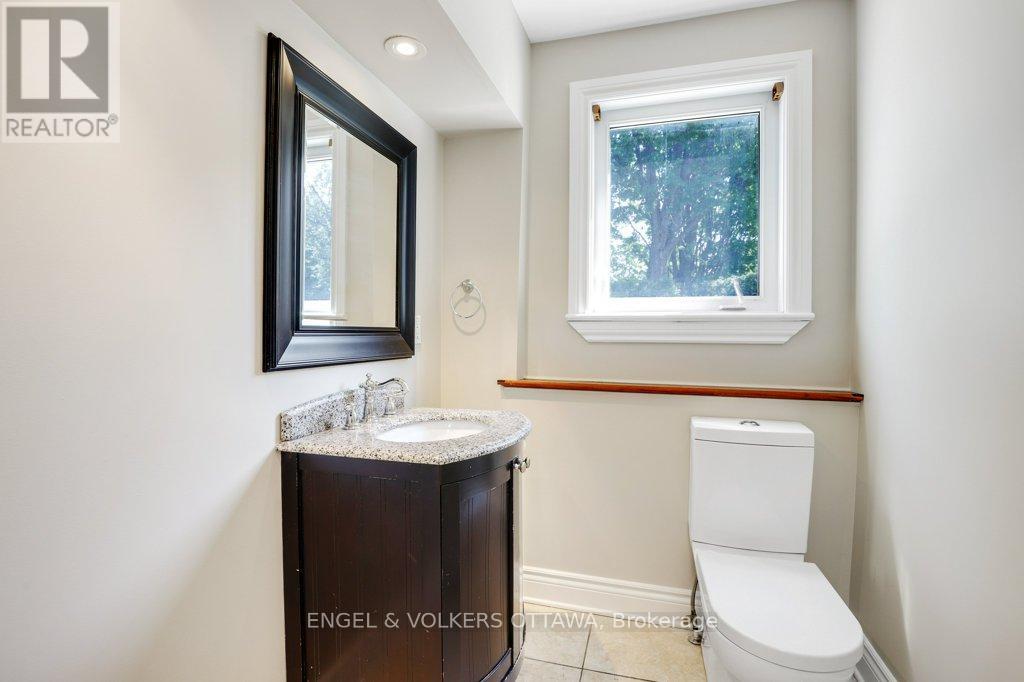
| 一楼 | 浴室 | 1.98 m | 1.6 m | 1.98 m x 1.6 m |

The trademarks REALTOR®, REALTORS®, and the REALTOR® logo are controlled by The Canadian Real Estate Association (CREA) and identify real estate professionals who are members of CREA. The trademarks MLS®, Multiple Listing Service® and the associated logos are owned by The Canadian Real Estate Association (CREA) and identify the quality of services provided by real estate professionals who are members of CREA. The trademark DDF® is owned by The Canadian Real Estate Association (CREA) and identifies CREA's Data Distribution Facility (DDF®)
Ottawa Real Estate Board
Engel & Volkers Ottawa
July 07 2026 01:51:56
