
23 Chanonhouse Drive Ottawa, Ontario K0A 2Z0


$599,900
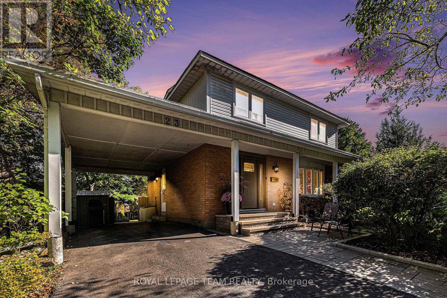
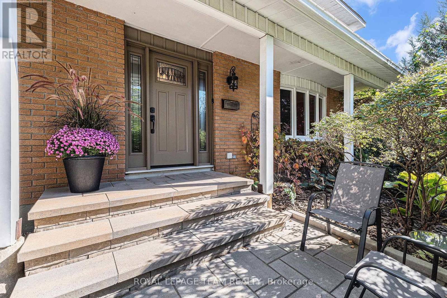
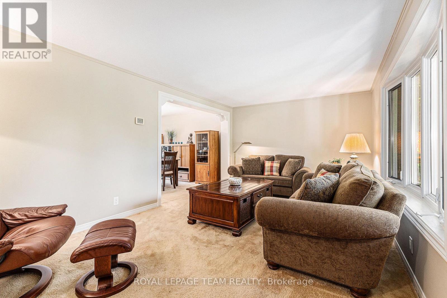
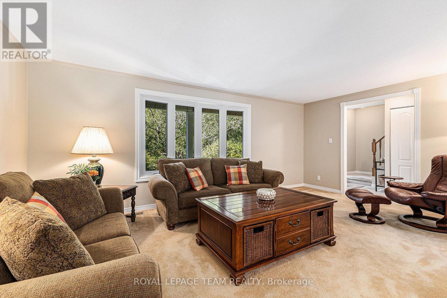
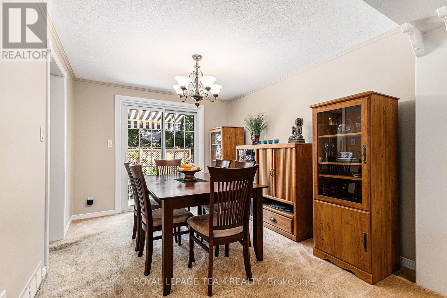
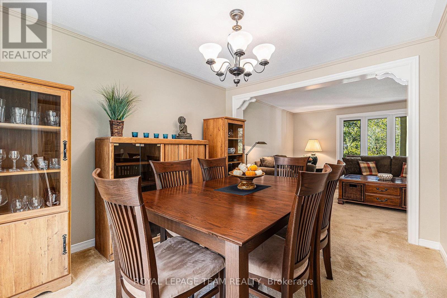
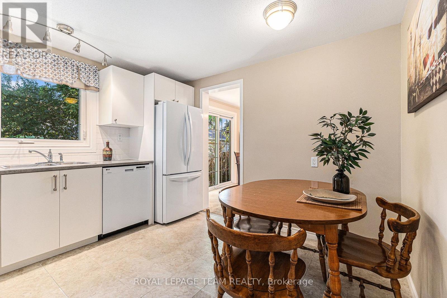
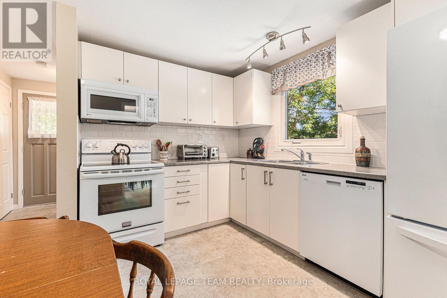
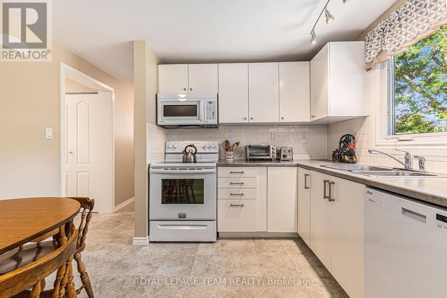
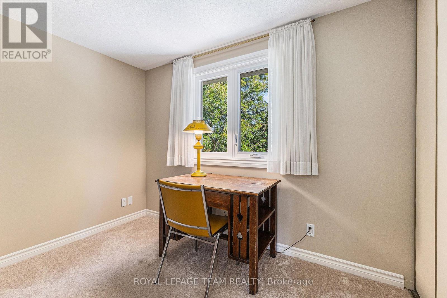
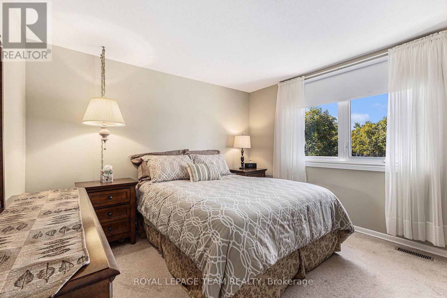
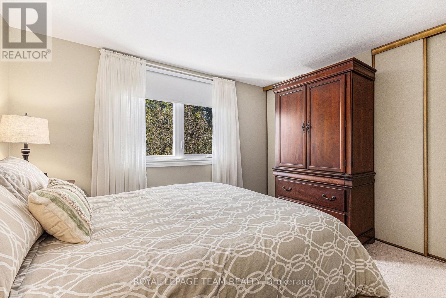
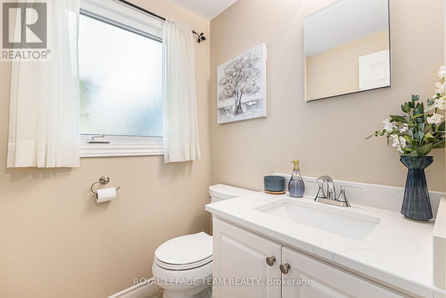
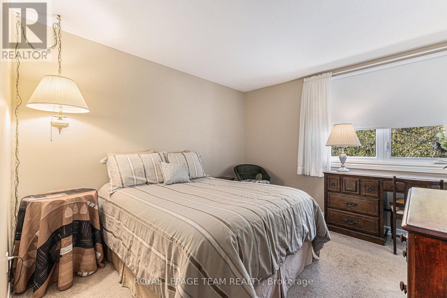
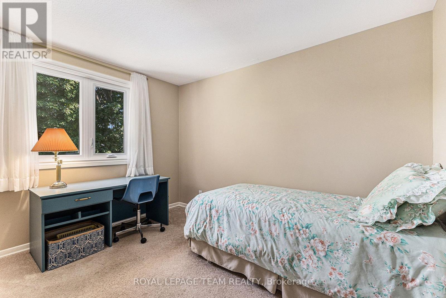
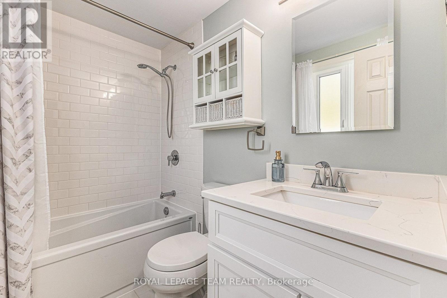
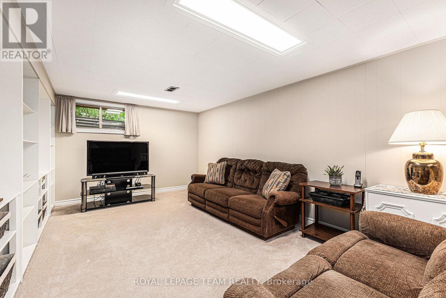
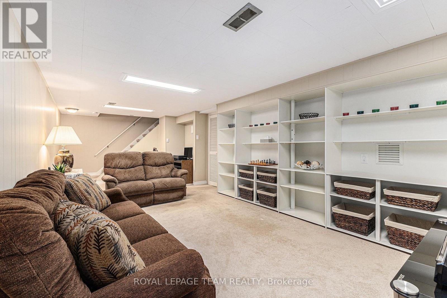
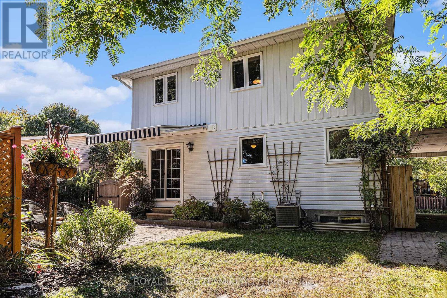
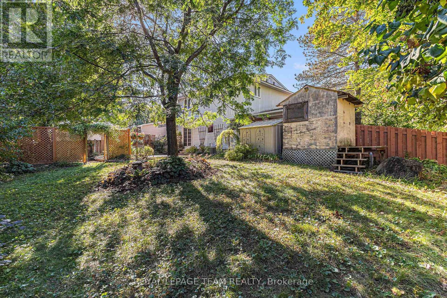
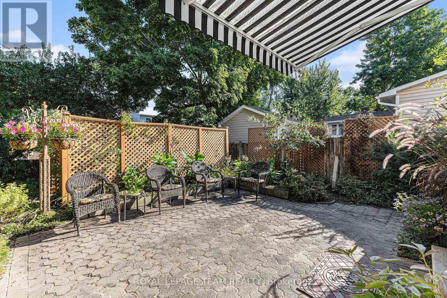
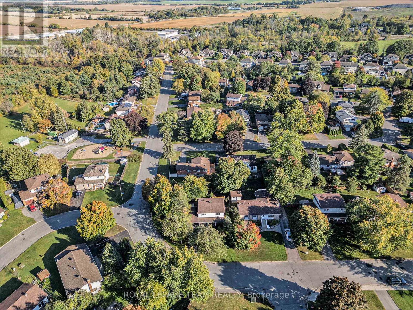
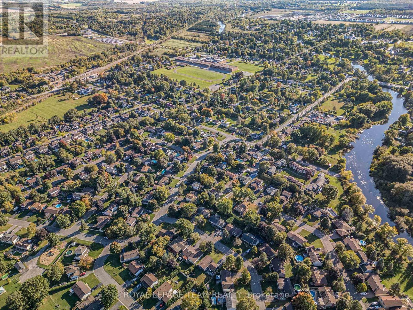
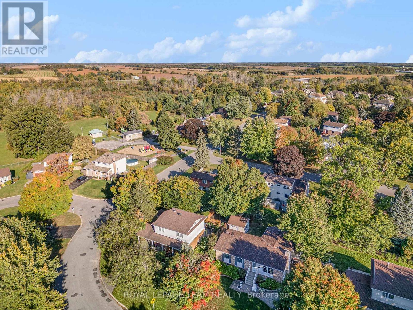
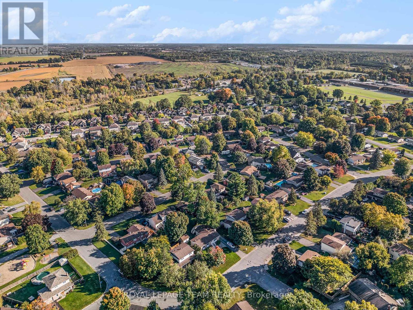
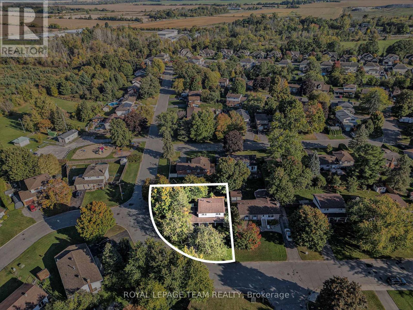
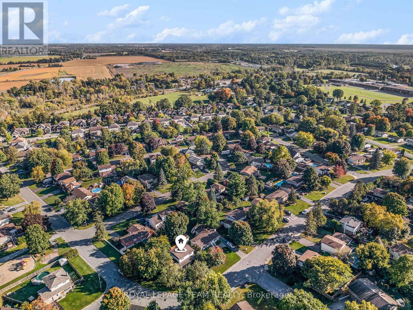
OPEN HOUSE THIS SATURDAY 12-1! Welcome to 23 Chanonhouse, a beautifully maintained and move-in ready 4-bedroom, 2-bathroom 2-storey home nestled in a highly desirable, family-oriented community. Location is everything with this property, as it sits directly beside Chanonhouse Park and is just minutes from the scenic Richmond Conservation Area, offering incredible trail access and outdoor recreation right at your doorstep. This premium location ensures a quiet, safe environment for children to play and families to grow, while keeping you well-connected to local schools, charming shops, and community events. The home sits on a generous, professionally landscaped 140' x 99' lot featuring an interlock front walkway and a private interlock back patio with privacy walls, an awning, and two storage sheds-perfect for enjoying your peaceful, parkside surroundings and hosting summer gatherings. Inside, natural lighting flows beautifully throughout the home, highlighting the bright upstairs windows and a spacious layout designed for modern living. The main level features a welcoming eat-in kitchen with a stylish subway tile backsplash that opens seamlessly to a formal dining room, complete with patio doors leading to your backyard oasis. This floor also includes a practical powder room and a dedicated laundry area. Upstairs, you will find a stunning 4-piece main bathroom featuring a quartz vanity and a subway tile shower surround. The finished basement adds excellent functional space with a cozy family room and built-in shelving, perfect for a home theatre or kids' play zone. Complete with an updated hot water tank and water softener, this property perfectly blends neighborhood convenience, natural beauty, and comfortable family living. (id:44758)
Open House
此属性有开放式房屋!
12:00 pm
结束于:1:00 pm
房源概要
| MLS® Number | X13696946 |
| 房源类型 | 民宅 |
| 社区名字 | 8204 - Richmond |
| 附近的便利设施 | 近高尔夫球场, 公园 |
| 社区特征 | School Bus |
| 总车位 | 3 |
详 情
| 浴室 | 2 |
| 地上卧房 | 4 |
| 总卧房 | 4 |
| 赠送家电包括 | Water Heater, Water Treatment, 洗碗机, 烘干机, Hood 电扇, 微波炉, 炉子, 洗衣机, Water Softener, 冰箱 |
| 地下室进展 | 部分完成 |
| 地下室类型 | 全部完成 |
| 施工种类 | 独立屋 |
| 空调 | 中央空调 |
| 外墙 | 砖 |
| 地基类型 | 混凝土 |
| 客人卫生间(不包含洗浴) | 1 |
| 供暖方式 | 天然气 |
| 供暖类型 | 压力热风 |
| 储存空间 | 2 |
| 内部尺寸 | 1100 - 1500 Sqft |
| 类型 | 独立屋 |
| 设备间 | 市政供水 |
车 位
| Carport | |
| Garage |
土地
| 英亩数 | 无 |
| 土地便利设施 | 近高尔夫球场, 公园 |
| 污水道 | Sanitary Sewer |
| 土地深度 | 99 Ft ,10 In |
| 土地宽度 | 140 Ft ,3 In |
| 不规则大小 | 140.3 X 99.9 Ft ; 1 |
| 规划描述 | V1c |
房 间
| 楼 层 | 类 型 | 长 度 | 宽 度 | 面 积 |
|---|---|---|---|---|
| 二楼 | 主卧 | 3.58 m | 3.37 m | 3.58 m x 3.37 m |
| 二楼 | 卧室 | 3.37 m | 3.04 m | 3.37 m x 3.04 m |
| 二楼 | 卧室 | 3.42 m | 2.71 m | 3.42 m x 2.71 m |
| 二楼 | 卧室 | 3.02 m | 2.38 m | 3.02 m x 2.38 m |
| 二楼 | 浴室 | 2.38 m | 1.8 m | 2.38 m x 1.8 m |
| Lower Level | 家庭房 | 7.28 m | 3.47 m | 7.28 m x 3.47 m |
| Lower Level | 其它 | 8.35 m | 4.87 m | 8.35 m x 4.87 m |
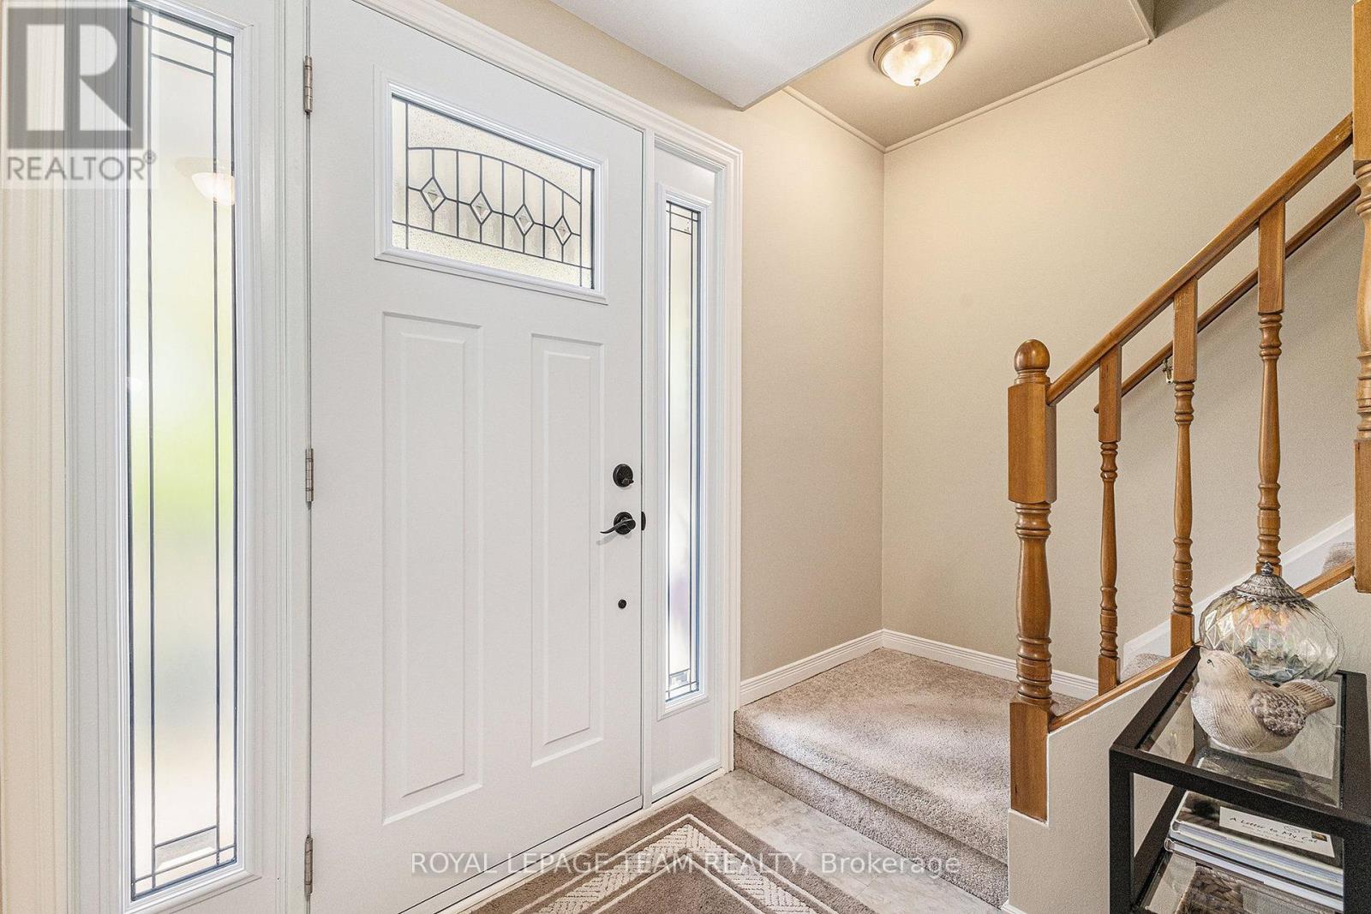
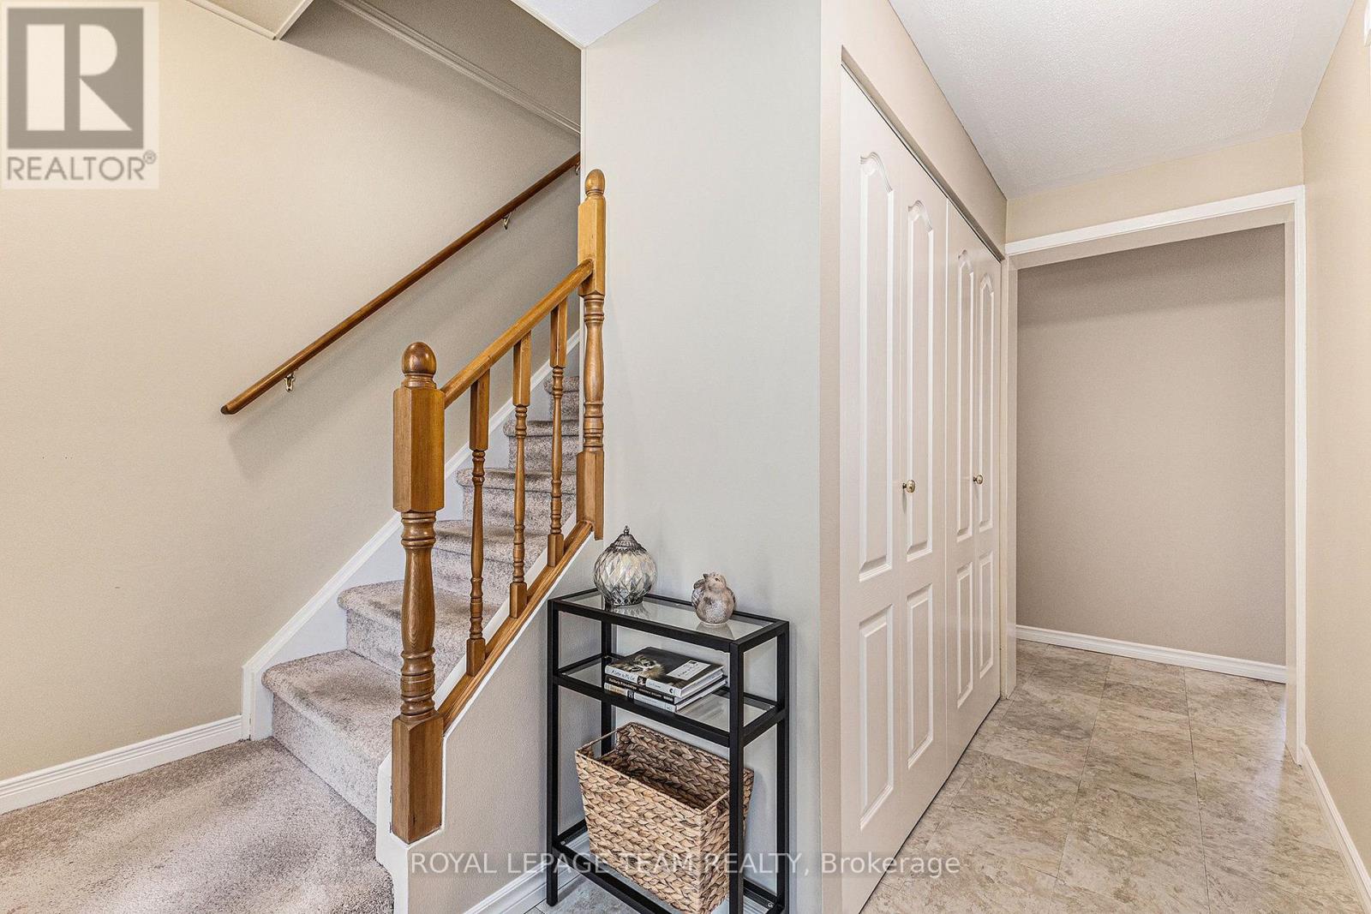
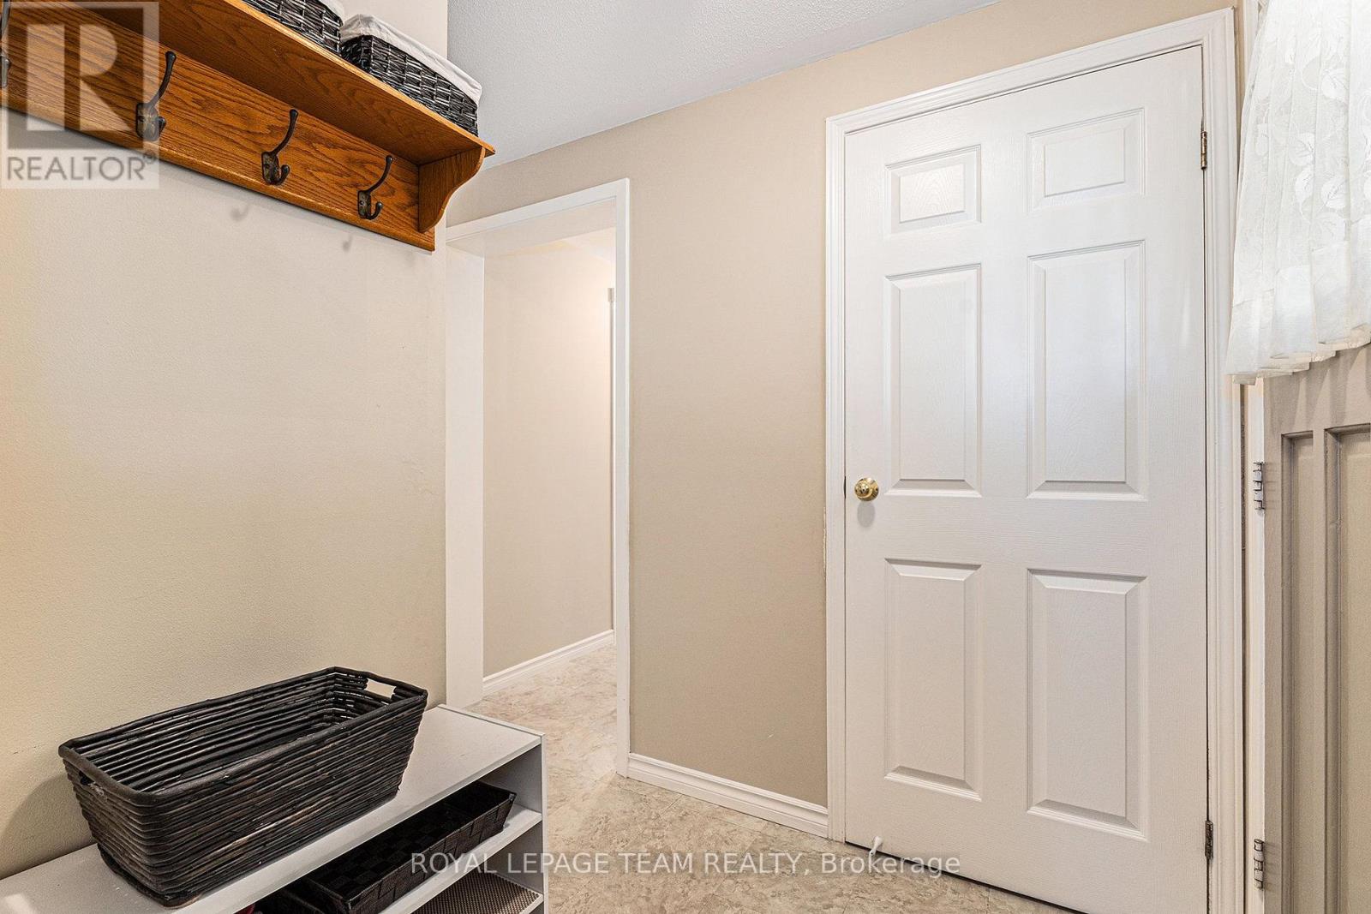
| 一楼 | 门厅 | 3.27 m | 1.7 m | 3.27 m x 1.7 m |
| 一楼 | 客厅 | 5.48 m | 3.65 m | 5.48 m x 3.65 m |
| 一楼 | 餐厅 | 3.53 m | 2.87 m | 3.53 m x 2.87 m |
| 一楼 | 厨房 | 3.6 m | 3.5 m | 3.6 m x 3.5 m |
| 一楼 | 浴室 | 1.77 m | 1.47 m | 1.77 m x 1.47 m |
设备间
| Natural Gas Available | 可用 |
https://www.realtor.ca/real-estate/30179556/23-chanonhouse-drive-ottawa-8204-richmond

The trademarks REALTOR®, REALTORS®, and the REALTOR® logo are controlled by The Canadian Real Estate Association (CREA) and identify real estate professionals who are members of CREA. The trademarks MLS®, Multiple Listing Service® and the associated logos are owned by The Canadian Real Estate Association (CREA) and identify the quality of services provided by real estate professionals who are members of CREA. The trademark DDF® is owned by The Canadian Real Estate Association (CREA) and identifies CREA's Data Distribution Facility (DDF®)
Ottawa Real Estate Board
Royal LePage Team Realty
September 16 2026 02:52:30
