
23 Newton Street Ottawa, Ontario K1S 2S6


$4,995 Monthly
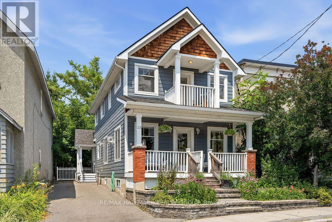
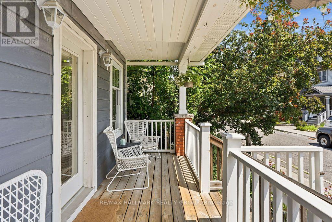
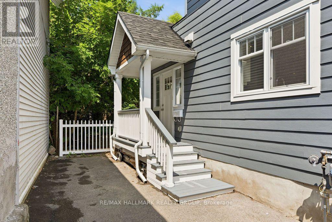
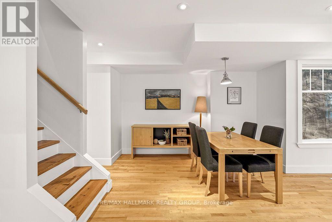
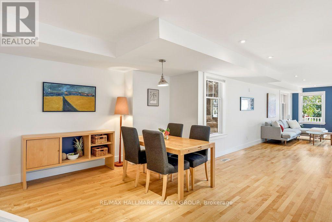
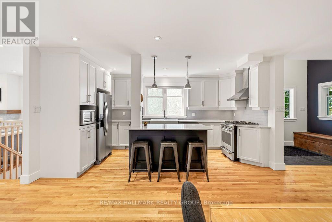
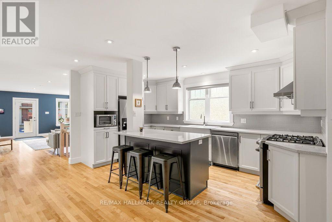
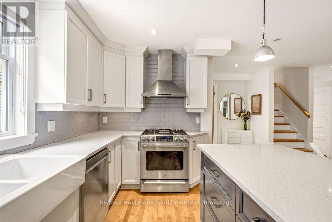
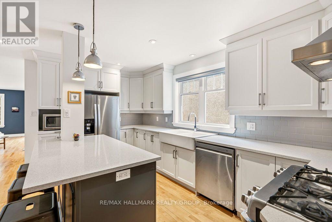
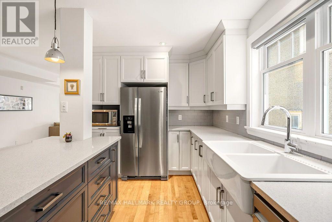
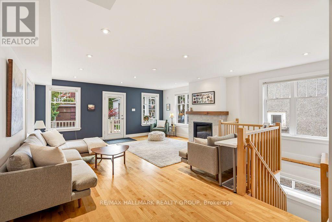
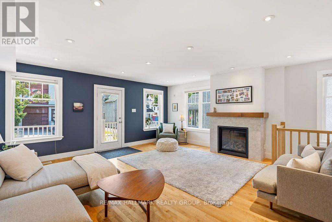
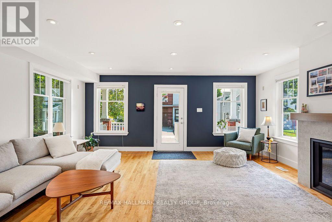
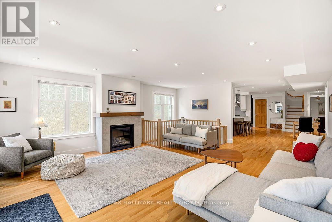
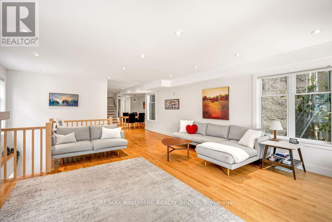
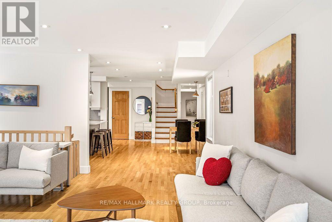
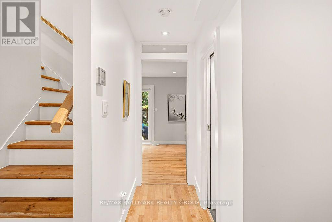
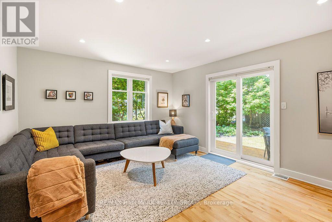
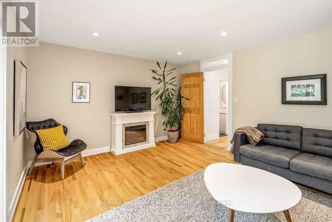
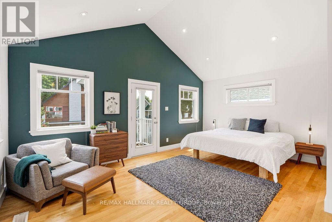
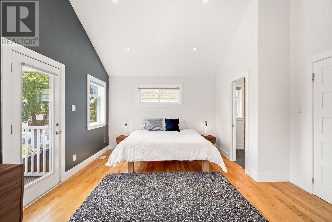
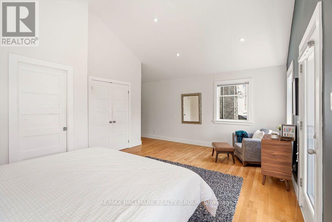
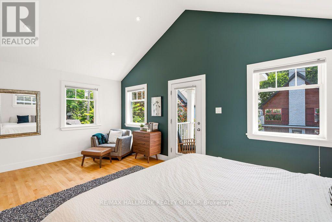
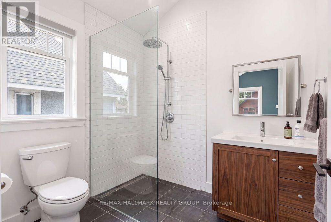
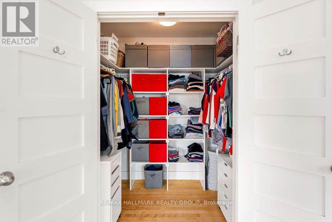
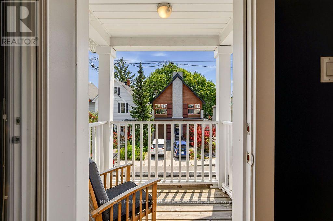
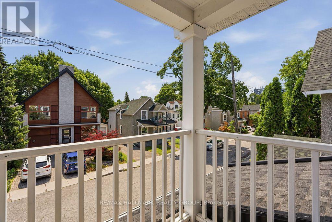
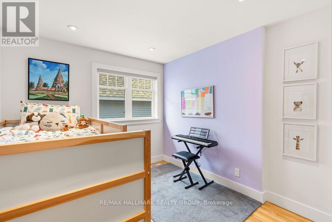
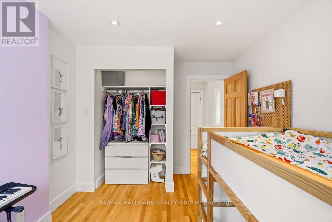
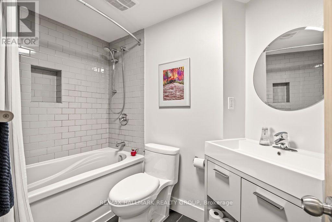
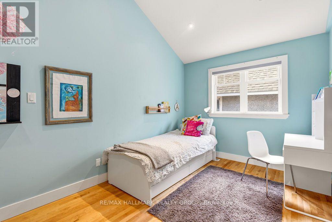
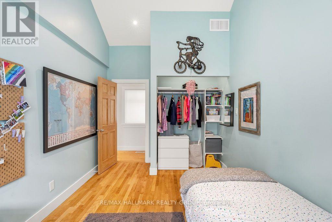
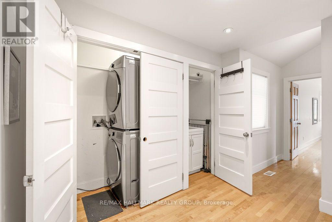
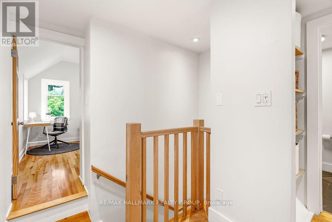
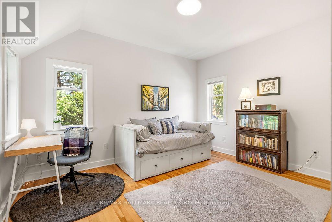
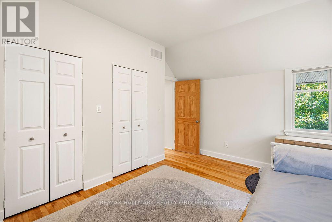
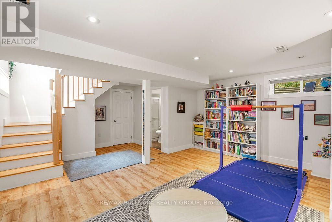
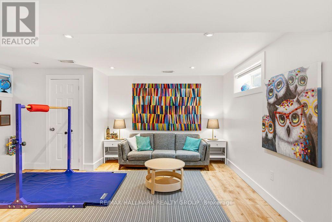
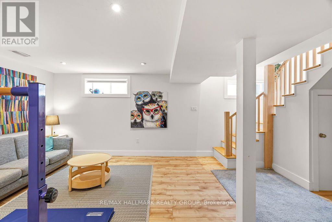
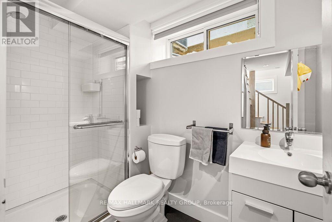
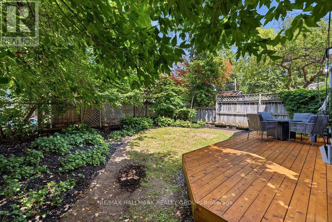
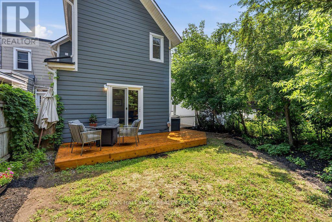
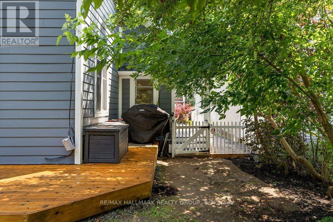
Welcome to 23 Newton St. - an exceptional executive residence nestled on one of the Glebe's most coveted tree-lined streets. This beautifully renovated 4-bedroom, 3.5-bathroom detached home seamlessly blends timeless character with sophisticated modern design, offering an unparalleled leasing opportunity in one of Ottawa's most prestigious neighbourhoods. Just steps from Bank Street's renowned restaurants, cafés, boutiques, Lansdowne Park, the Rideau Canal, top-rated schools, parks and countless amenities, this is urban living at its absolute finest. Thoughtfully designed for both everyday living and elegant entertaining, the sun-filled main level showcases an impressive open-concept layout accented by rich hardwood flooring, oversized windows, recessed lighting and refined finishes throughout. At the heart of the home is the stunning chef-inspired kitchen, beautifully renovated with quartz countertops, custom white cabinetry, stainless steel appliances, a farmhouse sink, subway tile backsplash and an oversized centre island with seating for three. The spacious living and dining areas flow effortlessly into the inviting family room featuring a gas fireplace and patio doors leading to the private backyard-creating the perfect space to gather with family and friends. The upper level offers four generously proportioned bedrooms, highlighted by an impressive Primary Retreat featuring vaulted ceilings, a spacious walk-in closet, luxurious spa-inspired en-suite with glass shower, and a private covered balcony overlooking the mature streetscape. Three additional bedrooms and beautifully appointed bathrooms provide exceptional comfort and flexibility for families, guests or those working from home. Outside, enjoy professionally landscaped grounds, charming covered front porches, a private backyard retreat & the convenience of two laneway parking spaces-a true rarity in the Glebe. Tenant pays all utilities (hydro, gas & water). Available September 1st! (id:44758)
房源概要
| MLS® Number | X13608740 |
| 房源类型 | 民宅 |
| 社区名字 | 4401 - Glebe |
| 附近的便利设施 | 公共交通, 医院, 礼拜场所, 学校 |
| 社区特征 | 社区活动中心, School Bus |
| 特征 | 无地毯, In Suite Laundry |
| 总车位 | 2 |
| 结构 | Deck |
详 情
| 浴室 | 4 |
| 地上卧房 | 4 |
| 总卧房 | 4 |
| 公寓设施 | Fireplace(s) |
| 赠送家电包括 | 洗碗机, 烘干机, Hood 电扇, Gas 炉子(s), 洗衣机, 冰箱 |
| 地下室进展 | 已装修 |
| 地下室类型 | N/a (finished), Full, None |
| 施工种类 | 独立屋 |
| 空调 | 中央空调 |
| 壁炉 | 有 |
| Fireplace Total | 1 |
| 地基类型 | 混凝土 |
| 客人卫生间(不包含洗浴) | 1 |
| 供暖方式 | 天然气 |
| 供暖类型 | 压力热风 |
| 储存空间 | 2 |
| 内部尺寸 | 2000 - 2500 Sqft |
| 类型 | 独立屋 |
| 设备间 | 市政供水 |
车 位
| 没有车库 |
土地
| 英亩数 | 无 |
| 土地便利设施 | 公共交通, 医院, 宗教场所, 学校 |
| 污水道 | Sanitary Sewer |
| 土地深度 | 104 Ft |
| 土地宽度 | 34 Ft ,10 In |
| 不规则大小 | 34.9 X 10⁴ Ft ; 0 |
房 间
| 楼 层 | 类 型 | 长 度 | 宽 度 | 面 积 |
|---|---|---|---|---|
| 二楼 | 其它 | 2.1 m | 1.27 m | 2.1 m x 1.27 m |
| 二楼 | 卧室 | 4.39 m | 2.81 m | 4.39 m x 2.81 m |
| 二楼 | 卧室 | 3.6 m | 3.09 m | 3.6 m x 3.09 m |
| 二楼 | 卧室 | 4.41 m | 3.68 m | 4.41 m x 3.68 m |
| 二楼 | 浴室 | 2.36 m | 1.67 m | 2.36 m x 1.67 m |
| 二楼 | 主卧 | 5.66 m | 4.44 m | 5.66 m x 4.44 m |
| 二楼 | 浴室 | 2.18 m | 1.82 m | 2.18 m x 1.82 m |
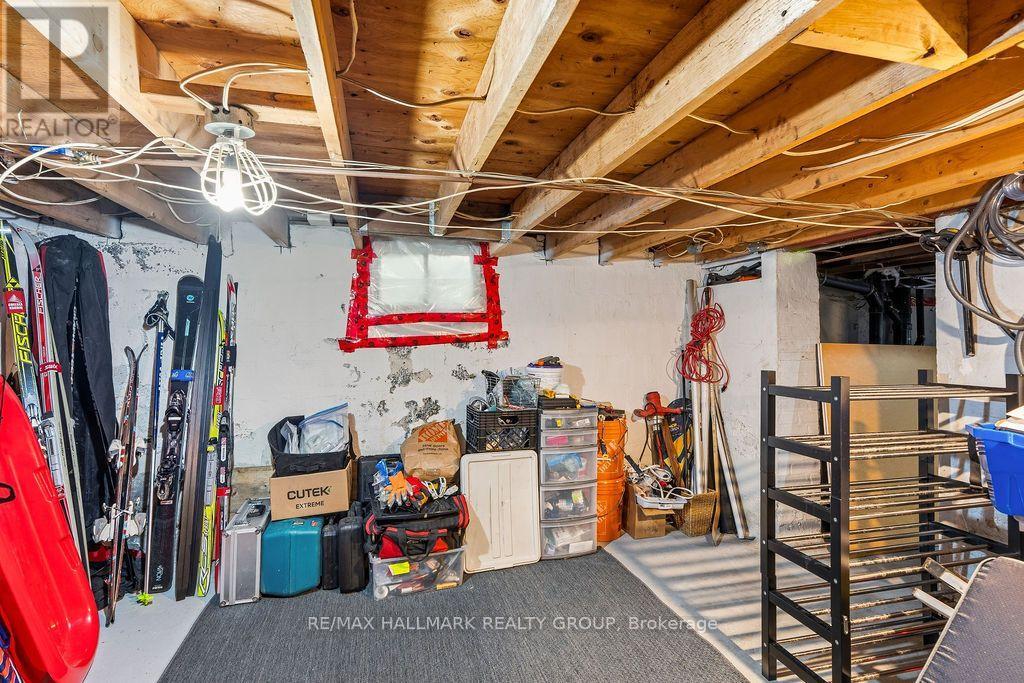
| 地下室 | 娱乐,游戏房 | 6.78 m | 5.13 m | 6.78 m x 5.13 m |
| 地下室 | 浴室 | 2.48 m | 1.42 m | 2.48 m x 1.42 m |
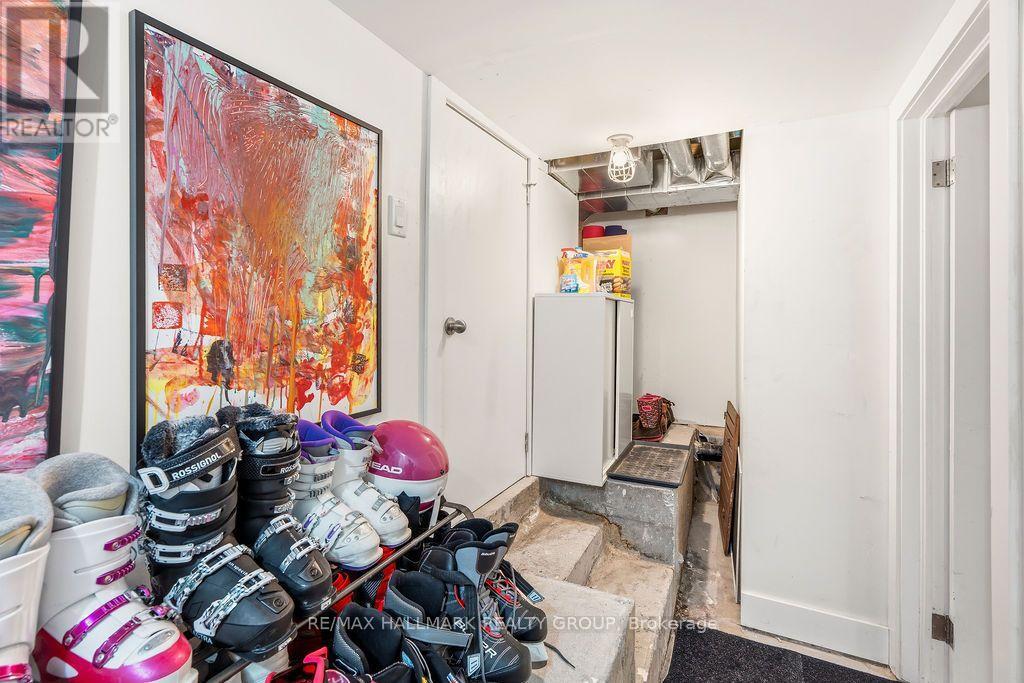
| 地下室 | 其它 | 5.13 m | 1.85 m | 5.13 m x 1.85 m |
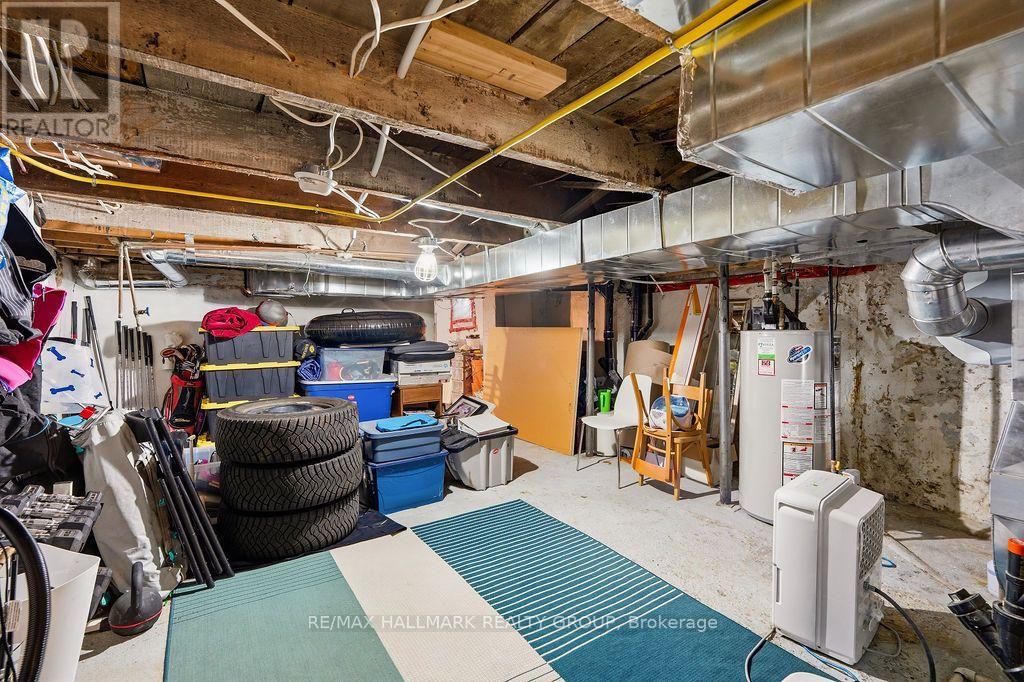
| 地下室 | 设备间 | 6.09 m | 4.9 m | 6.09 m x 4.9 m |
| 一楼 | 客厅 | 6.78 m | 5.66 m | 6.78 m x 5.66 m |
| 一楼 | 餐厅 | 4.87 m | 3.7 m | 4.87 m x 3.7 m |
| 一楼 | 厨房 | 4.77 m | 3.02 m | 4.77 m x 3.02 m |
| 一楼 | 家庭房 | 4.9 m | 4.14 m | 4.9 m x 4.14 m |
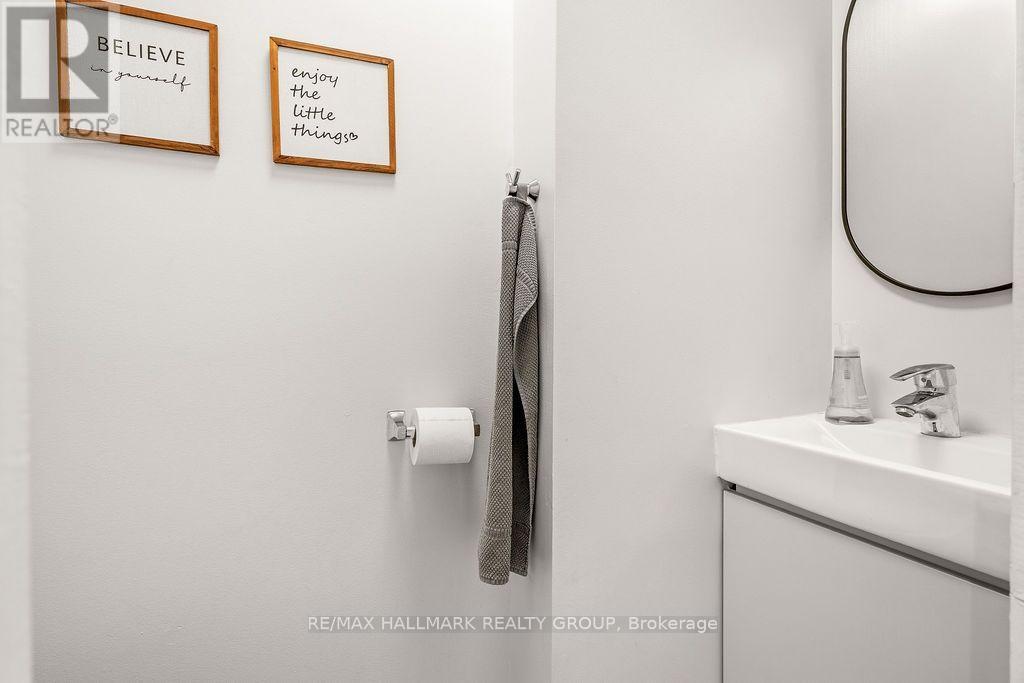
| 一楼 | 浴室 | 1.54 m | 0.73 m | 1.54 m x 0.73 m |
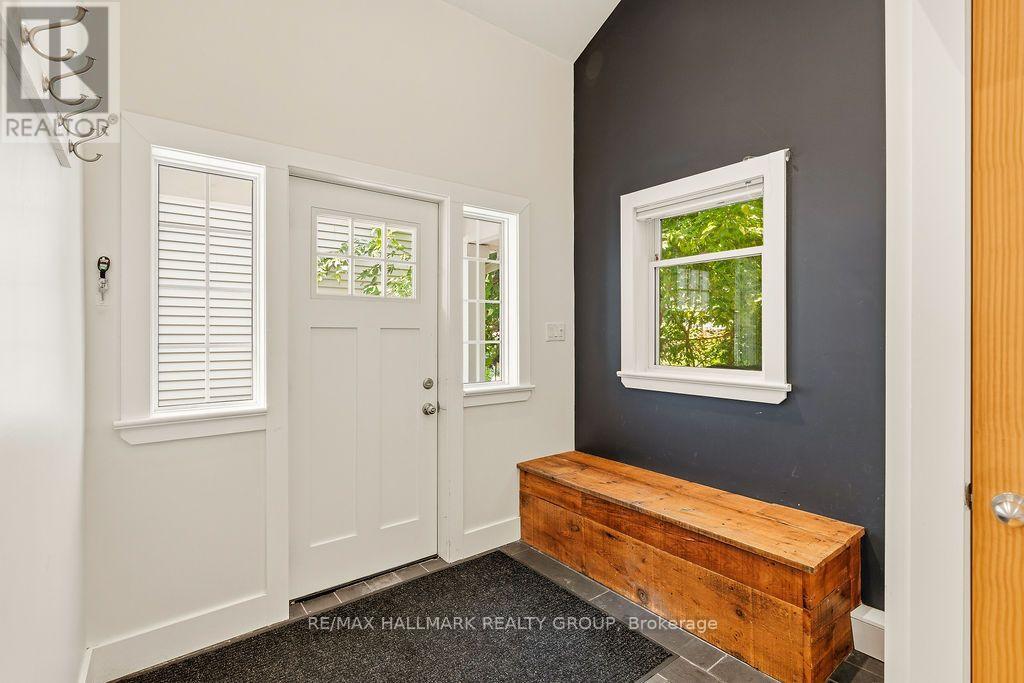
| 一楼 | Mud Room | 3.93 m | 2.51 m | 3.93 m x 2.51 m |
| 一楼 | 其它 | 5.76 m | 1.6 m | 5.76 m x 1.6 m |
设备间
| 有线电视 | 可用 |
| 配电箱 | 已安装 |
| 污水道 | 已安装 |
https://www.realtor.ca/real-estate/30082333/23-newton-street-ottawa-4401-glebe

The trademarks REALTOR®, REALTORS®, and the REALTOR® logo are controlled by The Canadian Real Estate Association (CREA) and identify real estate professionals who are members of CREA. The trademarks MLS®, Multiple Listing Service® and the associated logos are owned by The Canadian Real Estate Association (CREA) and identify the quality of services provided by real estate professionals who are members of CREA. The trademark DDF® is owned by The Canadian Real Estate Association (CREA) and identifies CREA's Data Distribution Facility (DDF®)
Ottawa Real Estate Board
RE/MAX Hallmark Realty Group
July 27 2026 04:52:57
