
230 Cardinal Crescent Clarence-Rockland, Ontario K4K 1K9



$559,900
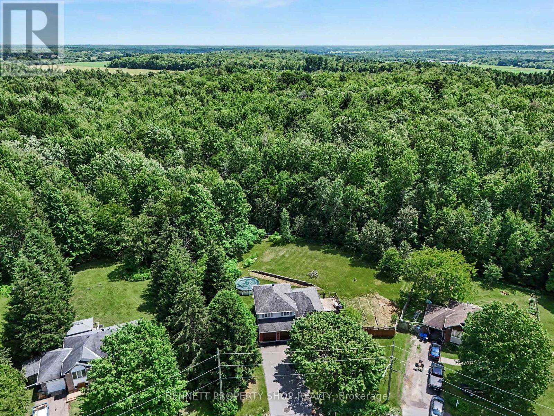
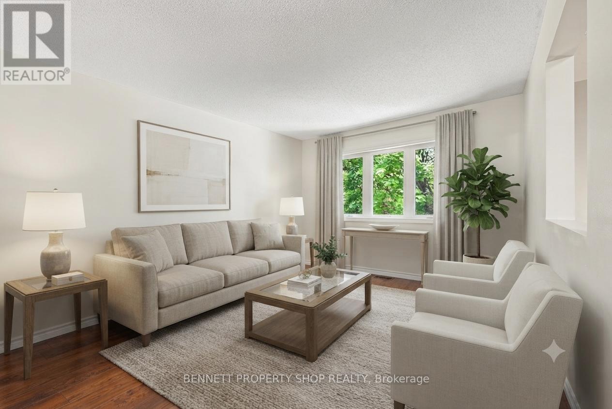
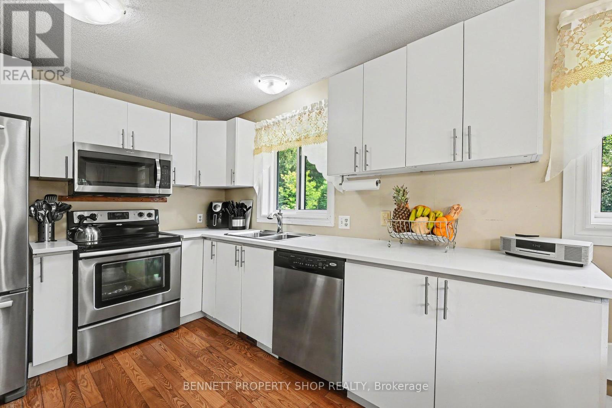
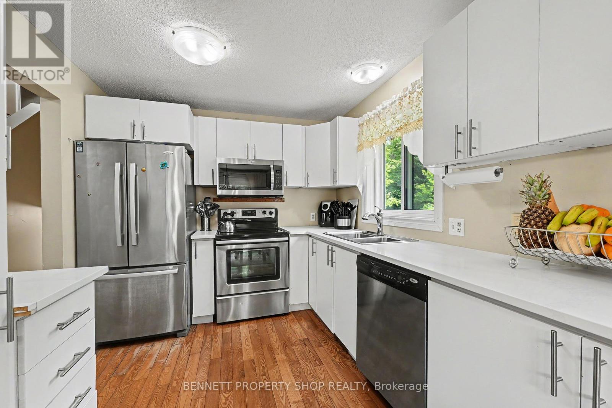
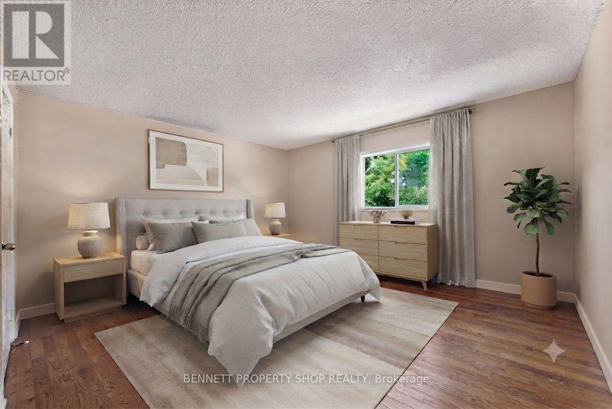
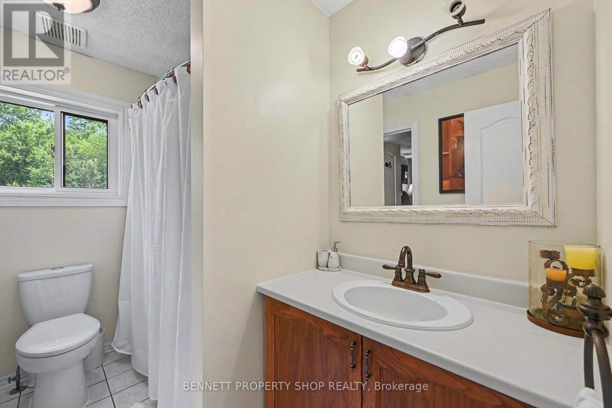
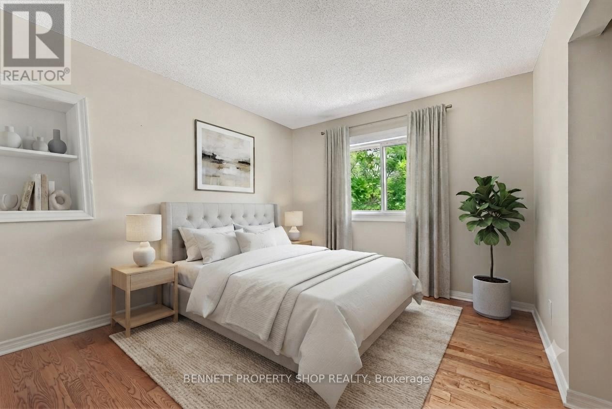
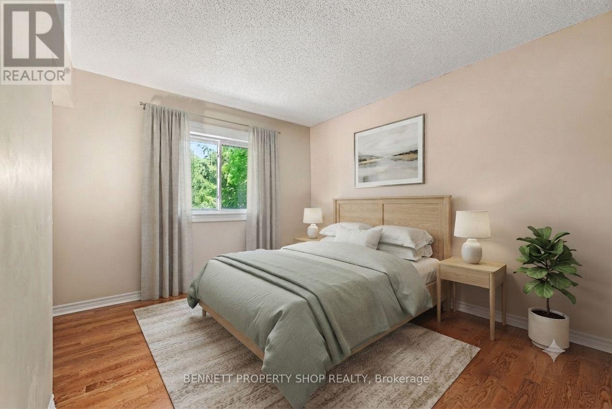
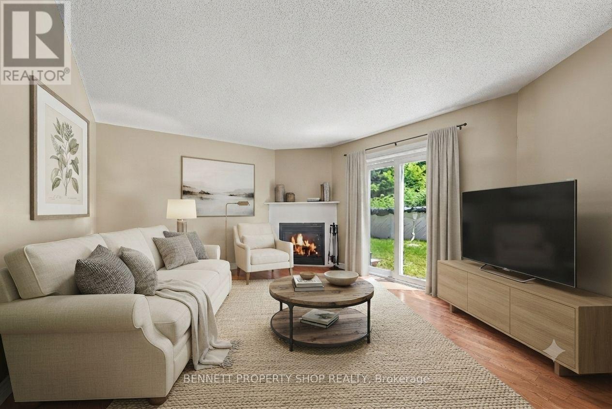
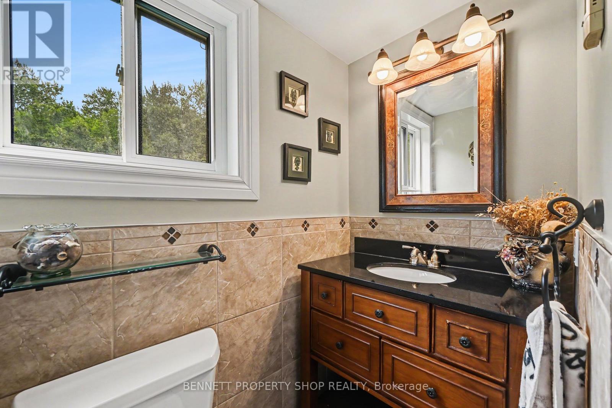
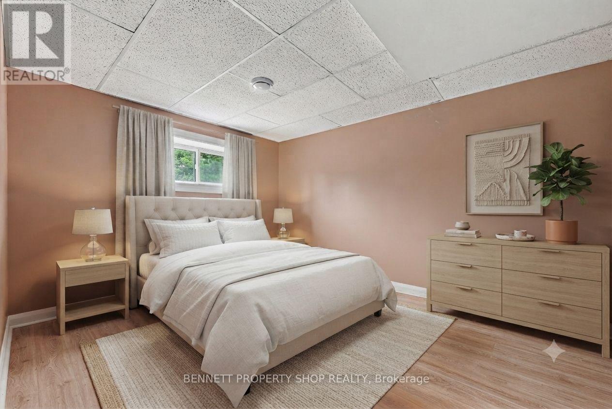
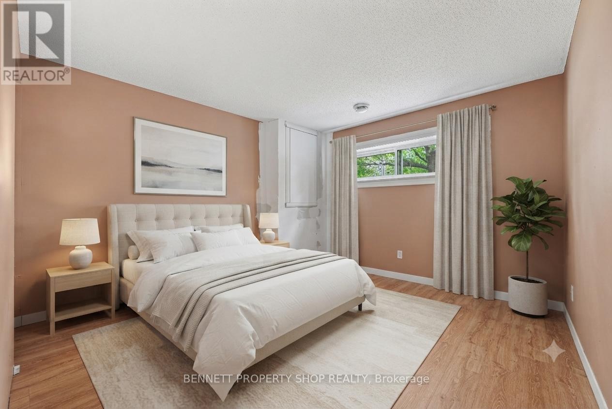
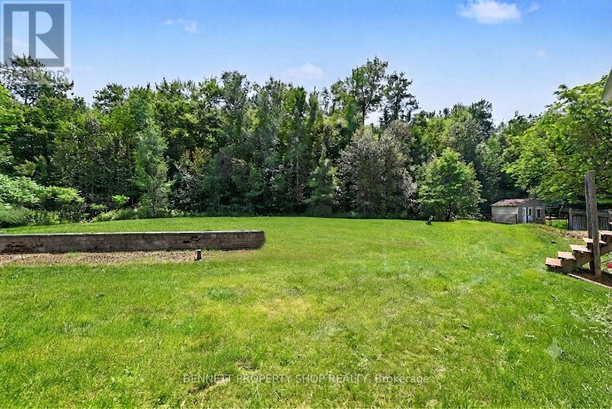
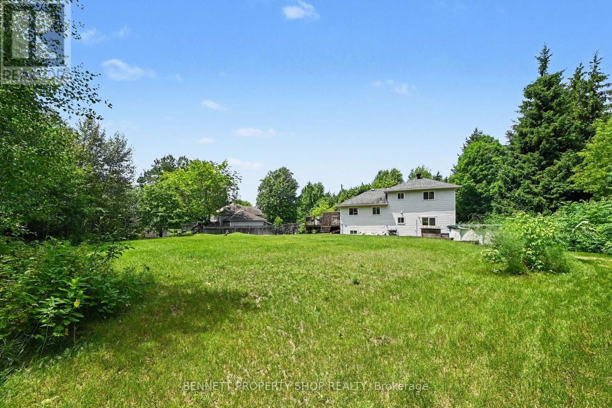
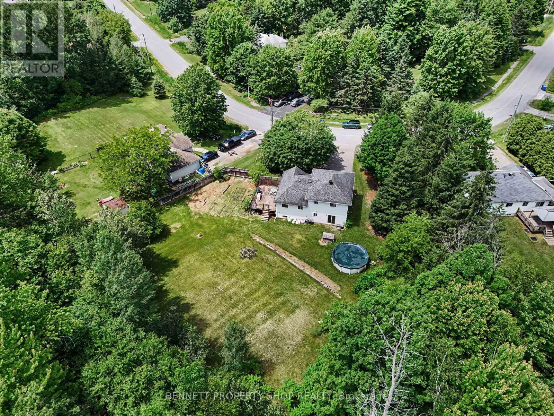
Welcome to this spacious 3+2 bedroom split-level detached home nestled on a quiet, family-friendly crescent in the heart of Rockland. Set on an oversized, private lot, this property offers incredible potential for those looking to add their own style and create the home of their dreams. The functional layout features hardwood flooring, three generous bedrooms on the upper level, including a primary bedroom with a convenient cheater ensuite. The bright living and dining areas are perfect for entertaining, with patio doors leading to a large deck ideal for BBQs, outdoor dining, and relaxing. You'll also appreciate the abundance of closets and storage space throughout the home, making it easy to keep everything organized. The ground level boasts a welcoming family room with a cozy gas fireplace, a full bathroom with heated floors, and a walkout to the expansive backyard, offering seamless indoor-outdoor living and endless possibilities for family fun, landscaping and veggie gardens. The lower level includes two additional bedrooms, a laundry room, and a crawl space for even more storage, making it a flexible space to accommodate a growing family, guests, or a home office. A double-car garage is complemented by a paved driveway with total parking for up to 8 vehicles, providing ample space for family and guests. Bring your vision and unlock the full potential of this fantastic property, ideally located close to all the amenities Rockland has to offer. This is an exceptional opportunity to secure your dream home in a quiet, family-friendly neighbourhood. Some photos are digitally enhanced. (id:44758)
房源概要
| MLS® Number | X13533916 |
| 房源类型 | 民宅 |
| 社区名字 | 607 - Clarence/Rockland Twp |
| 附近的便利设施 | 近高尔夫球场 |
| 设备类型 | 没有 |
| 特征 | Irregular Lot Size, Open Space, Flat Site, 无地毯 |
| 总车位 | 8 |
| 泳池类型 | Above Ground Pool |
| 租赁设备类型 | 没有 |
| 结构 | Deck |
详 情
| 浴室 | 2 |
| 地上卧房 | 3 |
| 地下卧室 | 2 |
| 总卧房 | 5 |
| Age | 31 To 50 Years |
| 公寓设施 | Fireplace(s) |
| 赠送家电包括 | 洗碗机, 烘干机, 炉子, 洗衣机, 冰箱 |
| 地下室进展 | 已装修 |
| 地下室类型 | Full, N/a (finished), Crawl Space |
| 施工种类 | 独立屋 |
| Construction Style Split Level | Sidesplit |
| 空调 | 中央空调 |
| 外墙 | 砖, 乙烯基壁板 |
| 壁炉 | 有 |
| Fireplace Total | 1 |
| 地基类型 | 混凝土 |
| 供暖方式 | 天然气 |
| 供暖类型 | 压力热风 |
| 内部尺寸 | 1100 - 1500 Sqft |
| 类型 | 独立屋 |
| 设备间 | Drilled Well |
车 位
| 附加车库 | |
| Garage |
土地
| 英亩数 | 无 |
| 围栏类型 | 部分围栏 |
| 土地便利设施 | 近高尔夫球场 |
| Landscape Features | Landscaped |
| 污水道 | Septic System |
| 土地深度 | 286 Ft ,8 In |
| 土地宽度 | 81 Ft ,8 In |
| 不规则大小 | 81.7 X 286.7 Ft |
| 规划描述 | R5x6 |
房 间
| 楼 层 | 类 型 | 长 度 | 宽 度 | 面 积 |
|---|---|---|---|---|
| 二楼 | 主卧 | 3.96 m | 3.71 m | 3.96 m x 3.71 m |
| 二楼 | 浴室 | 1.68 m | 2.71 m | 1.68 m x 2.71 m |
| 二楼 | 第二卧房 | 2.85 m | 3.39 m | 2.85 m x 3.39 m |
| 二楼 | 第三卧房 | 3.51 m | 3.39 m | 3.51 m x 3.39 m |
| Lower Level | 设备间 | 2.06 m | 3.64 m | 2.06 m x 3.64 m |
| Lower Level | Bedroom 4 | 3.27 m | 3.63 m | 3.27 m x 3.63 m |
| Lower Level | Bedroom 5 | 3.5 m | 4.41 m | 3.5 m x 4.41 m |
| 一楼 | 家庭房 | 5.53 m | 3.7 m | 5.53 m x 3.7 m |
| 一楼 | 浴室 | 2.01 m | 2.71 m | 2.01 m x 2.71 m |
| 一楼 | 门厅 | 1.83 m | 1.42 m | 1.83 m x 1.42 m |
| 一楼 | 客厅 | 3.49 m | 4.82 m | 3.49 m x 4.82 m |
| 一楼 | 餐厅 | 2.59 m | 3.22 m | 2.59 m x 3.22 m |
| 一楼 | 厨房 | 2.84 m | 2.72 m | 2.84 m x 2.72 m |

The trademarks REALTOR®, REALTORS®, and the REALTOR® logo are controlled by The Canadian Real Estate Association (CREA) and identify real estate professionals who are members of CREA. The trademarks MLS®, Multiple Listing Service® and the associated logos are owned by The Canadian Real Estate Association (CREA) and identify the quality of services provided by real estate professionals who are members of CREA. The trademark DDF® is owned by The Canadian Real Estate Association (CREA) and identifies CREA's Data Distribution Facility (DDF®)
Ottawa Real Estate Board
Bennett Property Shop Realty
September 21 2026 01:51:53
