
231 Carpe Street Casselman, Ontario K0A 1M0


$537,000
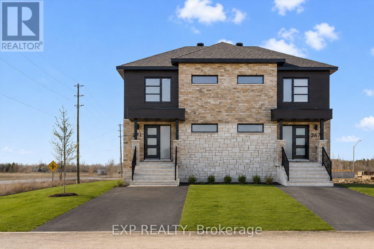
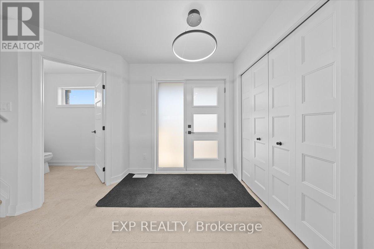
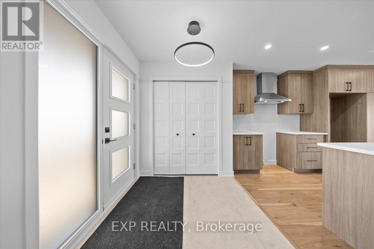
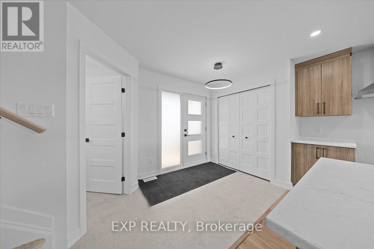
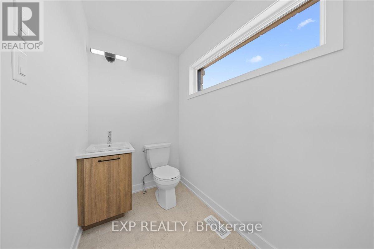
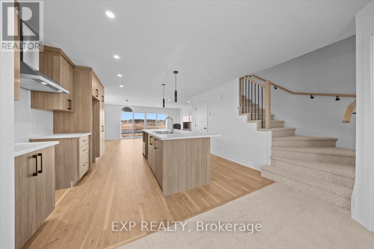
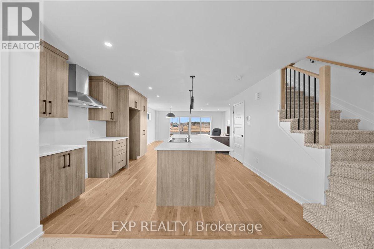
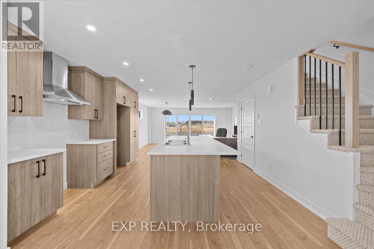
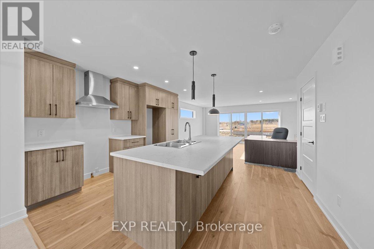
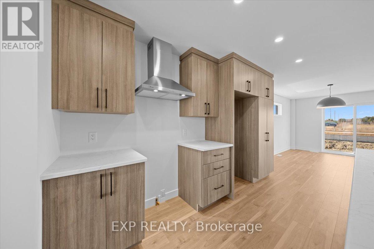
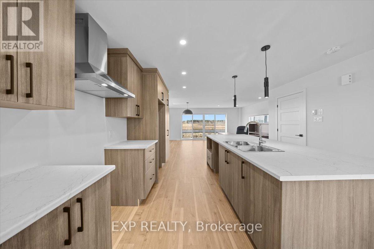
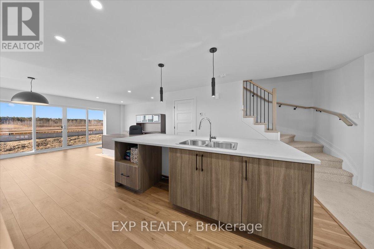
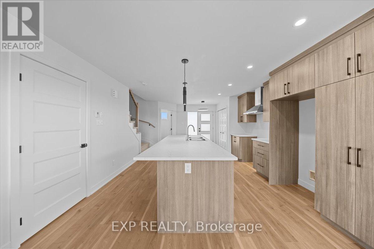
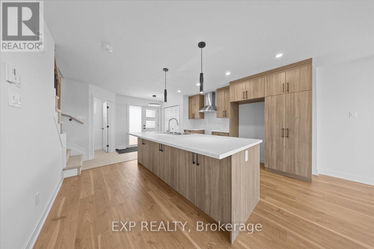
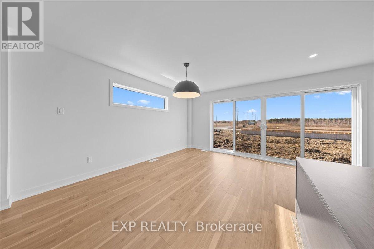
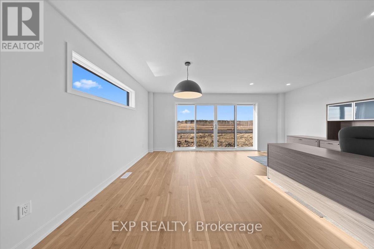
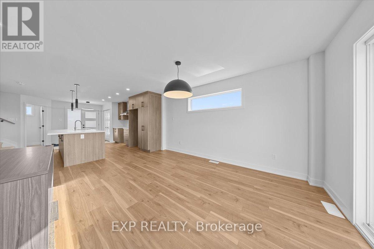
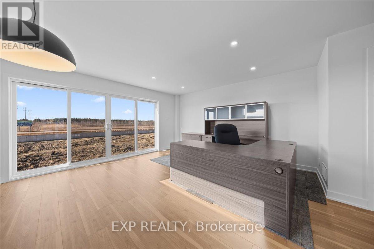
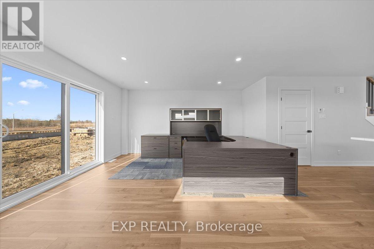
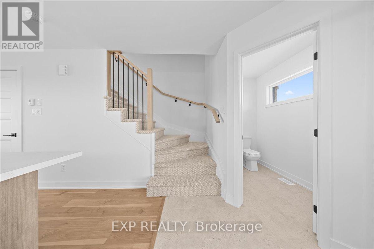
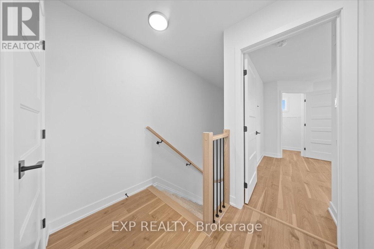
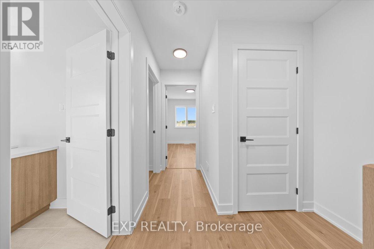
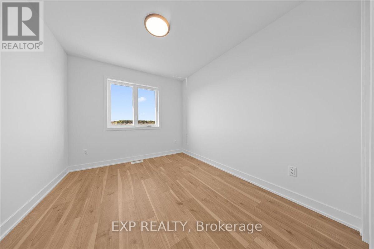
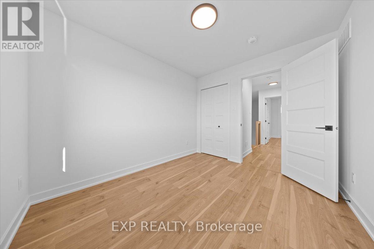
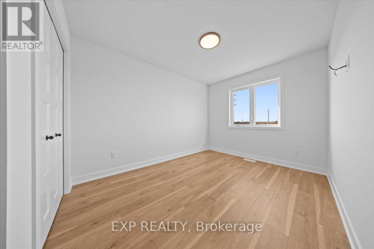
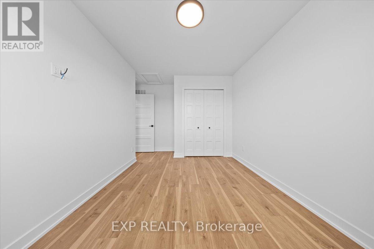
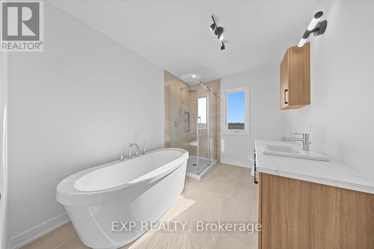
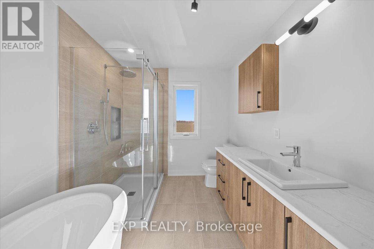
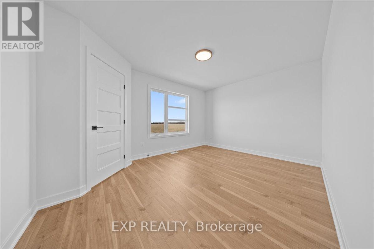
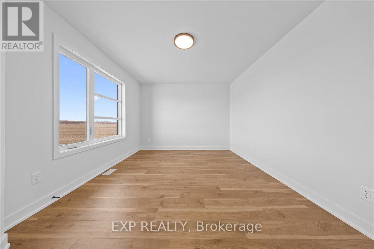
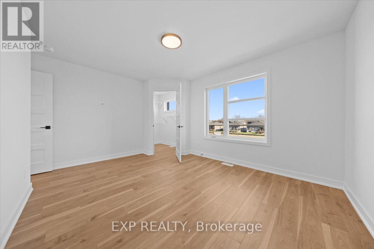
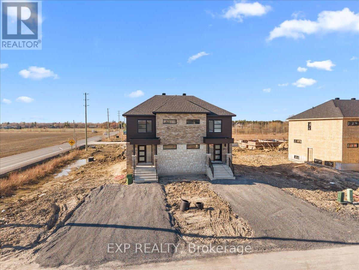
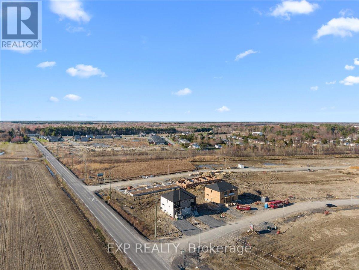
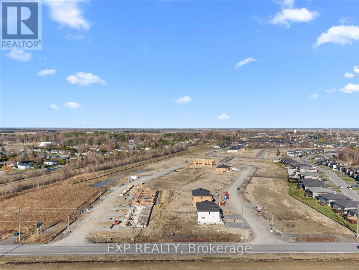
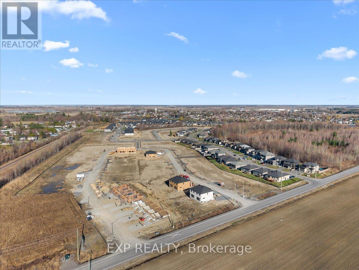
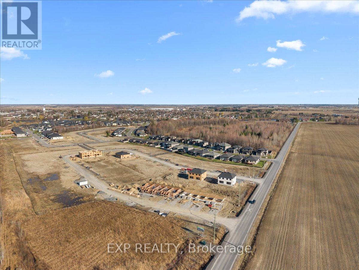
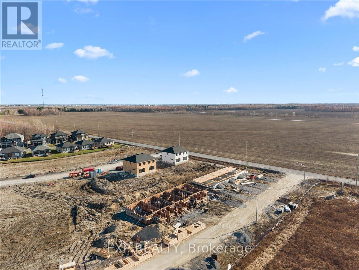
Discover the Lotus Duplex Model by Solico Homes, a modern and versatile property offering the perfect blend of lifestyle and income potential!! Potential monthly income of $1050/month for the lower unit. Great investment opportunity Ideal for owner-occupiers or investors, this thoughtfully designed duplex delivers space, functionality, and flexibility in a family-friendly community. The main unit features 1,464 sq. ft. of bright, open-concept living space, complete with 3 bedrooms, 1 full bathroom, and a convenient powder room. The spacious layout is designed for everyday living and entertaining, highlighted by an impressive 12-ft patio door that floods the main floor with natural light and creates a seamless connection to the outdoors. The lower level offers a fully self-contained secondary unit (approx. 733 sq. ft.) with a separate entrance, 1 bedroom, and 1 bathroom-perfect for generating rental income, accommodating extended family, or creating a private in-law suite. Situated in a desirable, family-oriented neighbourhood, this home is close to parks, schools, and essential amenities, making it an excellent choice for both homeowners and tenants alike. Customize your finishes and create a home that reflects your personal style while maximizing long-term value. All applicable credits have already been applied to the listed prices. The builder has directly applied the credit based on the information currently available under the new government program. Should the government modify the process and require the credit to be claimed directly by the buyer, the price will be adjusted accordingly. (id:44758)
房源概要
| MLS® Number | X13646832 |
| 房源类型 | Multi-family |
| 社区名字 | 604 - Casselman |
| 设备类型 | Air Conditioner, 热水器, Furnace |
| 总车位 | 2 |
| 租赁设备类型 | Air Conditioner, 热水器, Furnace |
详 情
| 浴室 | 3 |
| 地上卧房 | 3 |
| 地下卧室 | 1 |
| 总卧房 | 4 |
| 地下室功能 | Separate Entrance |
| 地下室类型 | N/a |
| 空调 | 中央空调 |
| 外墙 | 石, 乙烯基壁板 |
| 地基类型 | 混凝土浇筑 |
| 客人卫生间(不包含洗浴) | 1 |
| 供暖方式 | 天然气 |
| 供暖类型 | 压力热风 |
| 储存空间 | 2 |
| 内部尺寸 | 1100 - 1500 Sqft |
| 类型 | Duplex |
| 设备间 | 市政供水 |
车 位
| 没有车库 |
土地
| 英亩数 | 无 |
| 污水道 | Sanitary Sewer |
| 土地深度 | 105 Ft |
| 土地宽度 | 39 Ft ,8 In |
| 不规则大小 | 39.7 X 10⁵ Ft |
房 间
| 楼 层 | 类 型 | 长 度 | 宽 度 | 面 积 |
|---|---|---|---|---|
| 二楼 | 卧室 | 2.79 m | 2.95 m | 2.79 m x 2.95 m |
| 二楼 | 卧室 | 2.95 m | 3.61 m | 2.95 m x 3.61 m |
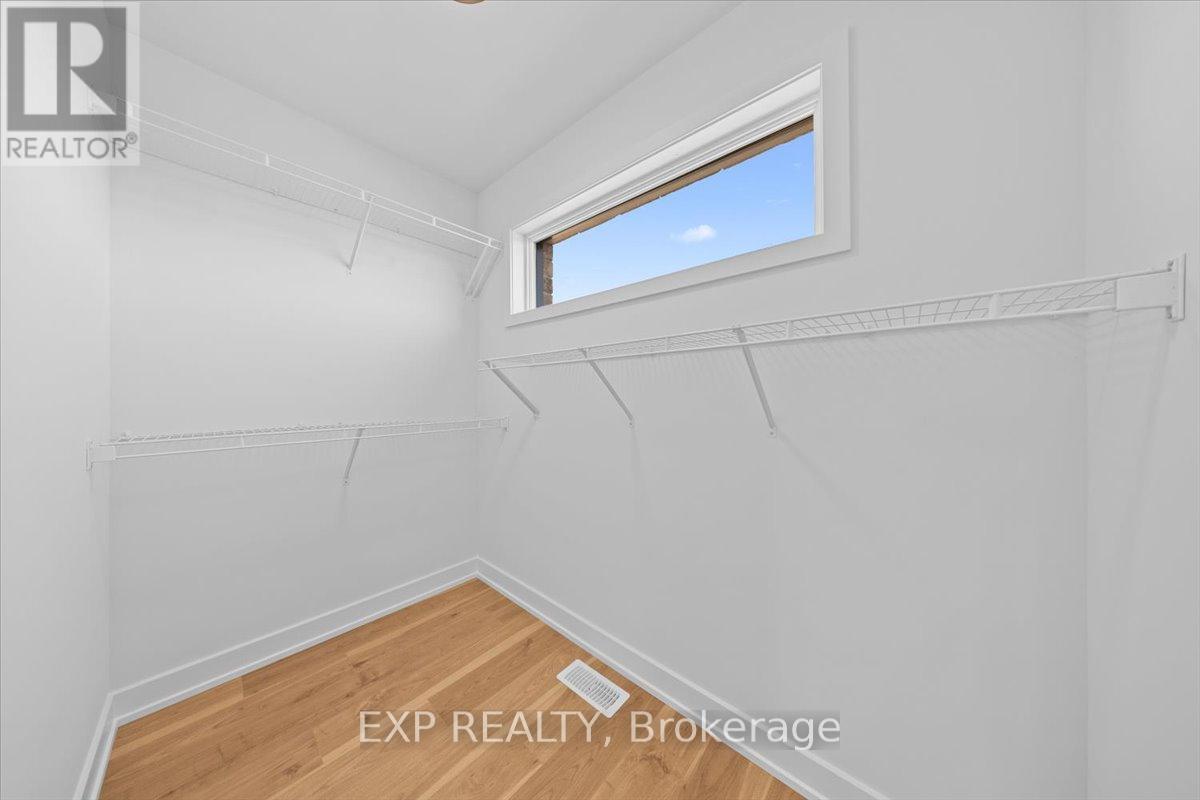
| 二楼 | 主卧 | 4.39 m | 3.33 m | 4.39 m x 3.33 m |
| Lower Level | 卧室 | 3.81 m | 2.74 m | 3.81 m x 2.74 m |
| Lower Level | 客厅 | 4.47 m | 4.09 m | 4.47 m x 4.09 m |
| Lower Level | 厨房 | 2.31 m | 2.9 m | 2.31 m x 2.9 m |
| Lower Level | 餐厅 | 2.16 m | 2.9 m | 2.16 m x 2.9 m |
| 一楼 | 客厅 | 3.43 m | 4.52 m | 3.43 m x 4.52 m |
| 一楼 | 门厅 | 2.28 m | 2.01 m | 2.28 m x 2.01 m |
| 一楼 | 厨房 | 3.05 m | 3.82 m | 3.05 m x 3.82 m |
| 一楼 | 餐厅 | 2.44 m | 4.52 m | 2.44 m x 4.52 m |
https://www.realtor.ca/real-estate/30124477/231-carpe-street-casselman-604-casselman

The trademarks REALTOR®, REALTORS®, and the REALTOR® logo are controlled by The Canadian Real Estate Association (CREA) and identify real estate professionals who are members of CREA. The trademarks MLS®, Multiple Listing Service® and the associated logos are owned by The Canadian Real Estate Association (CREA) and identify the quality of services provided by real estate professionals who are members of CREA. The trademark DDF® is owned by The Canadian Real Estate Association (CREA) and identifies CREA's Data Distribution Facility (DDF®)
Ottawa Real Estate Board
Exp Realty
August 26 2026 05:52:38
