
2310 Glandriel Crescent Ottawa, Ontario K4A 4T3



$960,000
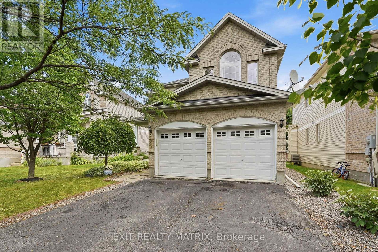
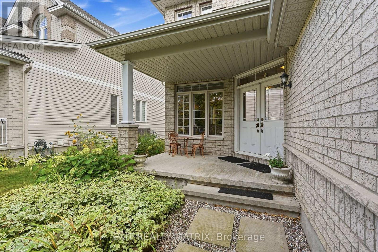
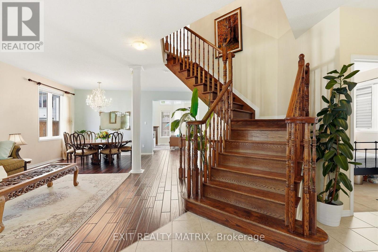
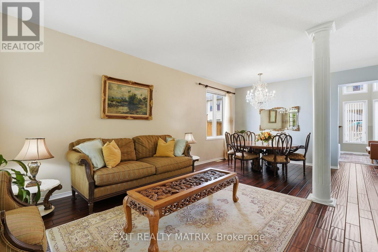
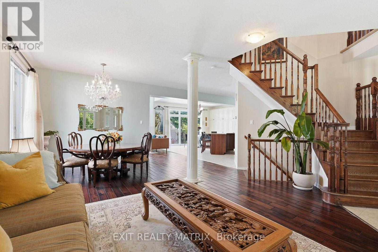
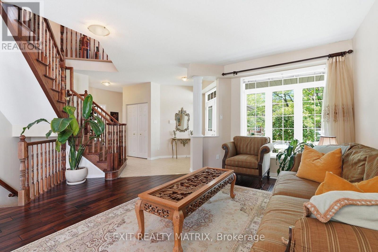
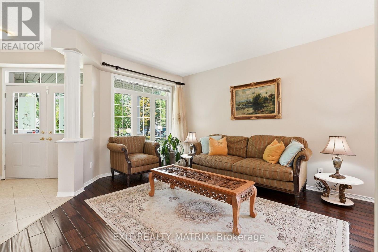
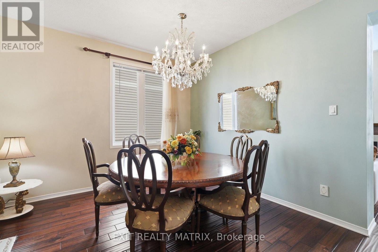
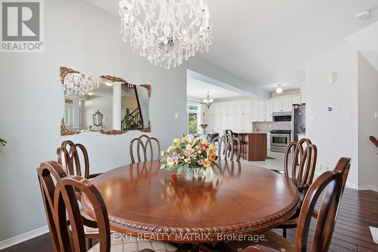
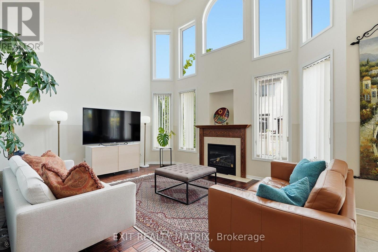
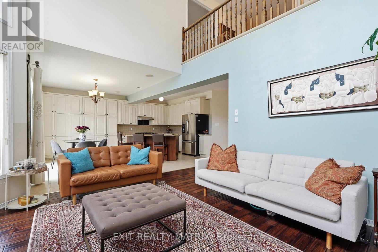
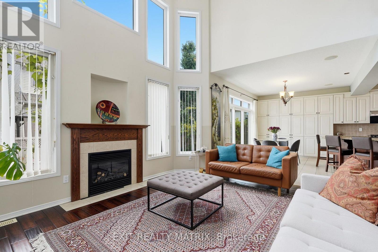
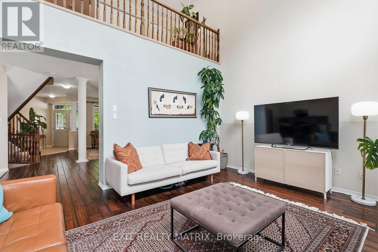
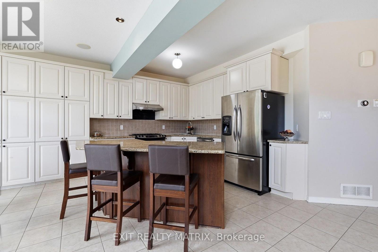
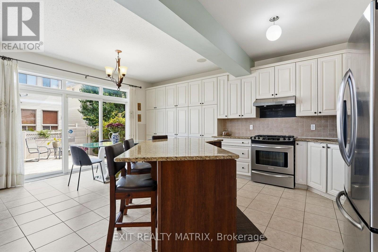
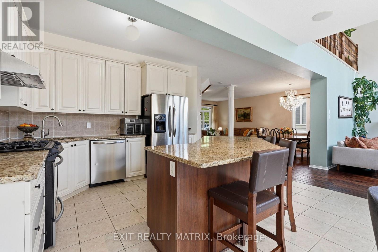
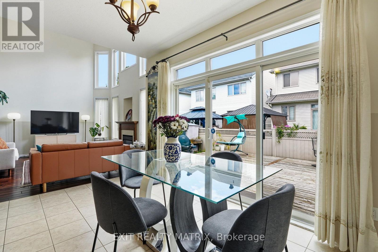
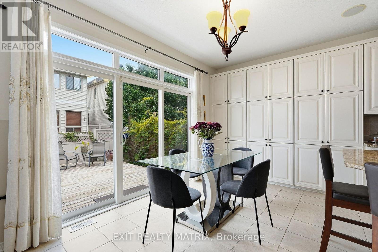
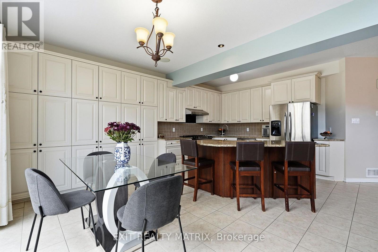
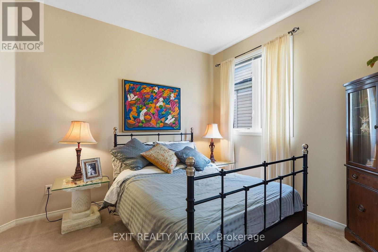
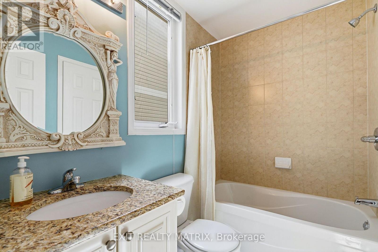
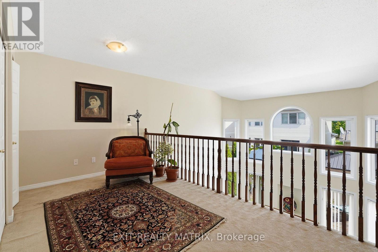
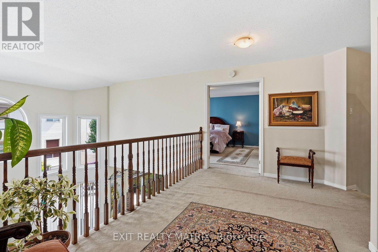
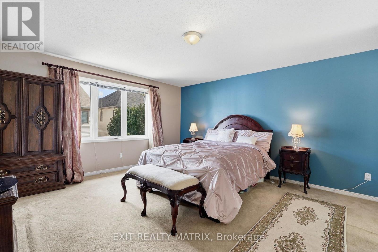
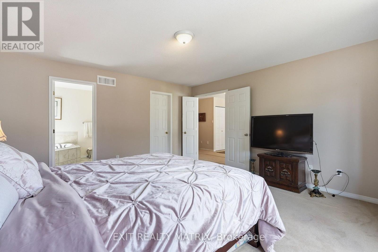
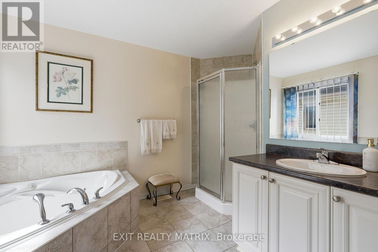
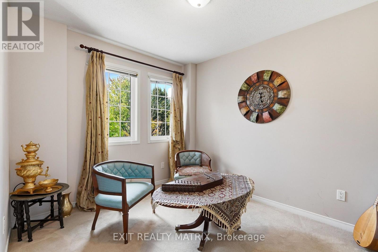
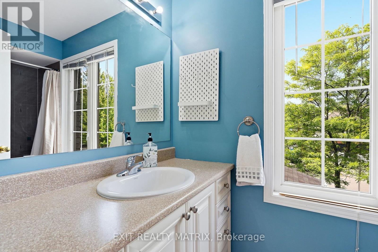
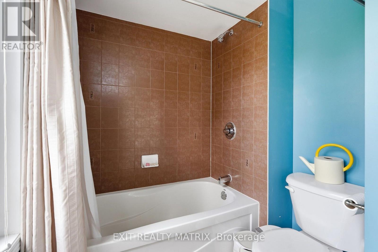
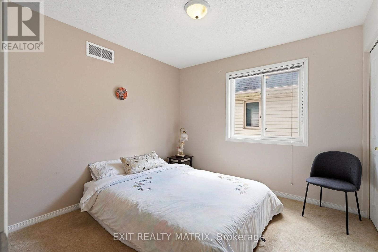
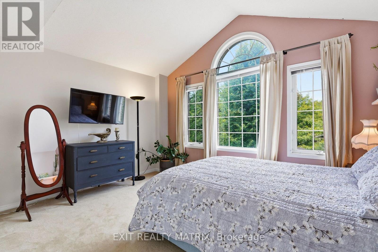
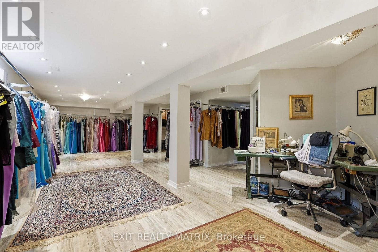
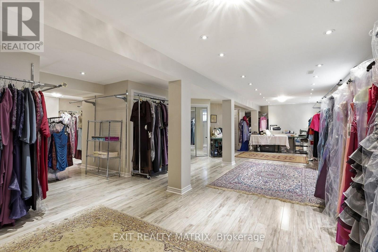
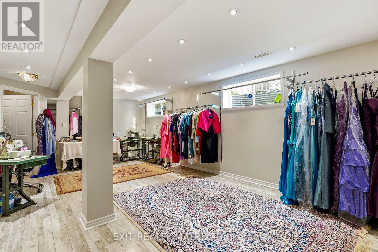
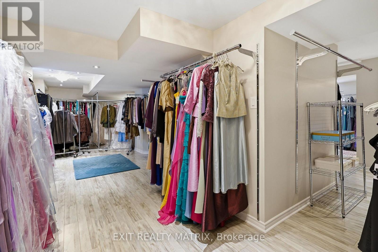
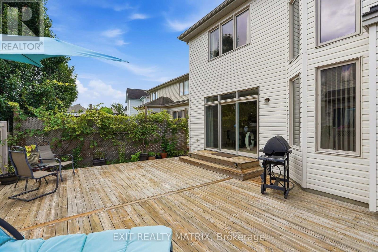
RARE MULTIGENERATIONAL LIVING OPPORTUNITY WITH A MAIN-FLOOR BEDROOM AND PRIVATE ENSUITE. This freshly painted 5-bedroom, 3-full-bathroom home offers exceptional space and privacy across three finished levels. The redesigned main floor features real hardwood flooring, a cathedral ceiling, built-in kitchen ceiling speakers and an open, connected layout. During construction, the sunken living room was raised and levelled, while select walls were removed to improve the flow for everyday living and entertaining. The upgraded kitchen includes extended cabinetry, granite countertops, a reconfigured layout and pot lighting above the island. Additional builder upgrades include granite in the main-floor bathroom, upgraded bathroom tile and a stylish upgraded pillar. Hardwood stairs lead upstairs, where open railings replaced the original loft half-wall, maintaining an airy connection to the living space below. The upper level also offers upgraded carpeting and a spacious primary retreat with a private ensuite and Jacuzzi tub. Finished in 2015-2016, the basement provides versatile space for a media room, gym, office, games area or family retreat, enhanced by extensive pot lighting. Outside, enjoy a backyard patio with grapevine fencing and built-in planter boxes. Other improvements include main-floor hardwood in 2012, the patio in 2017, an upgraded rental hot water tank in 2022 and a Frigidaire dishwasher in 2025. Located in family-friendly Springridge/East Village near parks, schools, recreation, shopping and everyday conveniences, this distinctive home is move-in ready. A MATTERPORT 3D VIRTUAL TOUR IS AVAILABLE BELOW FOR THOSE WHO PREFER A VIRTUAL SHOWING. (id:44758)
房源概要
| MLS® Number | X13750838 |
| 房源类型 | 民宅 |
| 社区名字 | 1107 - Springridge/East Village |
| 设备类型 | 热水器 |
| 总车位 | 6 |
| 租赁设备类型 | 热水器 |
详 情
| 浴室 | 3 |
| 地上卧房 | 5 |
| 总卧房 | 5 |
| 赠送家电包括 | 洗碗机, 烘干机, 炉子, 洗衣机, 冰箱 |
| 地下室进展 | 已装修 |
| 地下室类型 | 全完工 |
| 施工种类 | 独立屋 |
| 空调 | 中央空调 |
| 外墙 | 砖 |
| 壁炉 | 有 |
| 地基类型 | 混凝土浇筑 |
| 供暖方式 | 天然气 |
| 供暖类型 | 压力热风 |
| 储存空间 | 2 |
| 内部尺寸 | 2500 - 3000 Sqft |
| 类型 | 独立屋 |
| 设备间 | 市政供水 |
车 位
| 附加车库 | |
| Garage |
土地
| 英亩数 | 无 |
| 污水道 | Sanitary Sewer |
| 土地深度 | 98 Ft ,4 In |
| 土地宽度 | 45 Ft |
| 不规则大小 | 45 X 98.4 Ft |
房 间
| 楼 层 | 类 型 | 长 度 | 宽 度 | 面 积 |
|---|---|---|---|---|
| 二楼 | 浴室 | 2.87 m | 1.27 m | 2.87 m x 1.27 m |
| 二楼 | 主卧 | 4.78 m | 4.37 m | 4.78 m x 4.37 m |
| 二楼 | 第二卧房 | 3.06 m | 3.02 m | 3.06 m x 3.02 m |
| 二楼 | 卧室 | 3.27 m | 2.68 m | 3.27 m x 2.68 m |
| 二楼 | 卧室 | 4.18 m | 3.45 m | 4.18 m x 3.45 m |
| 二楼 | 浴室 | 2.85 m | 2.67 m | 2.85 m x 2.67 m |
| 一楼 | 客厅 | 7 m | 6.07 m | 7 m x 6.07 m |
| 一楼 | 餐厅 | 5.59 m | 3.88 m | 5.59 m x 3.88 m |
| 一楼 | 厨房 | 5.85 m | 3.53 m | 5.85 m x 3.53 m |
| 一楼 | 卧室 | 3.04 m | 2.85 m | 3.04 m x 2.85 m |
| 一楼 | 浴室 | 2.28 m | 1.52 m | 2.28 m x 1.52 m |

The trademarks REALTOR®, REALTORS®, and the REALTOR® logo are controlled by The Canadian Real Estate Association (CREA) and identify real estate professionals who are members of CREA. The trademarks MLS®, Multiple Listing Service® and the associated logos are owned by The Canadian Real Estate Association (CREA) and identify the quality of services provided by real estate professionals who are members of CREA. The trademark DDF® is owned by The Canadian Real Estate Association (CREA) and identifies CREA's Data Distribution Facility (DDF®)
Ottawa Real Estate Board
Exit Realty Matrix
September 27 2026 04:32:35
