
2330 Esprit Drive Ottawa, Ontario K4A 0T5


$2,300 Monthly
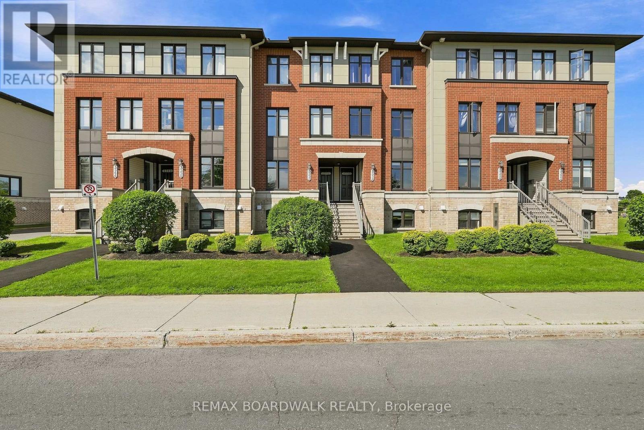
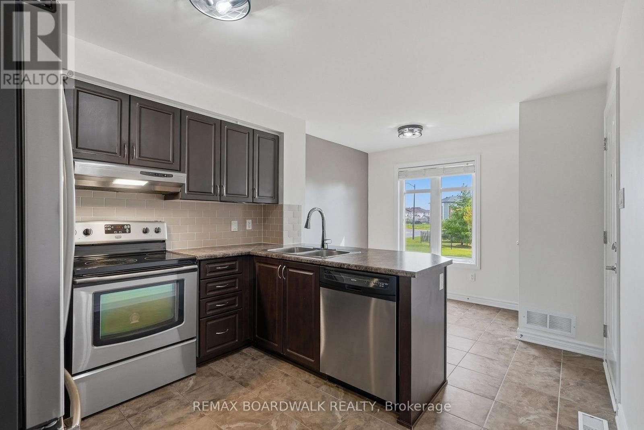
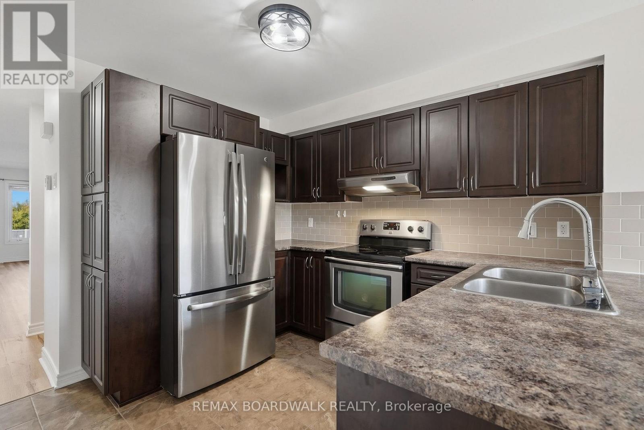
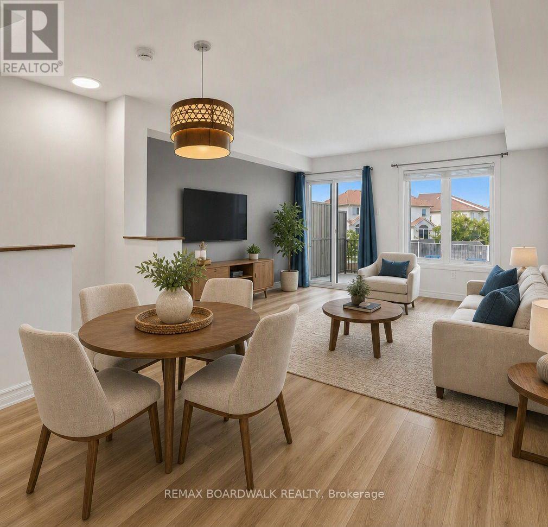
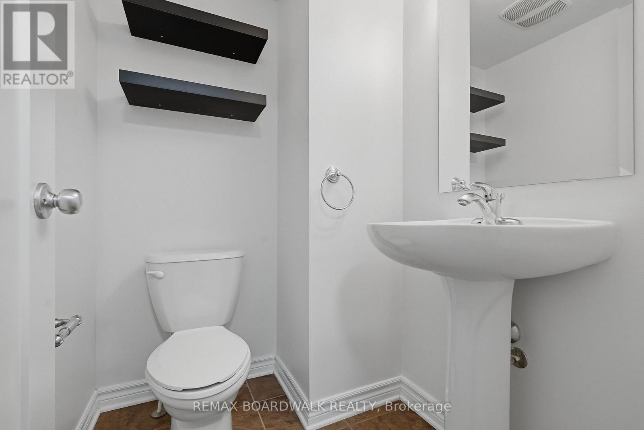
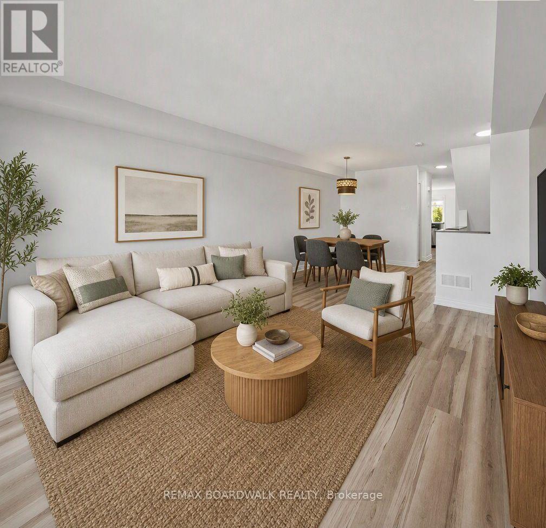
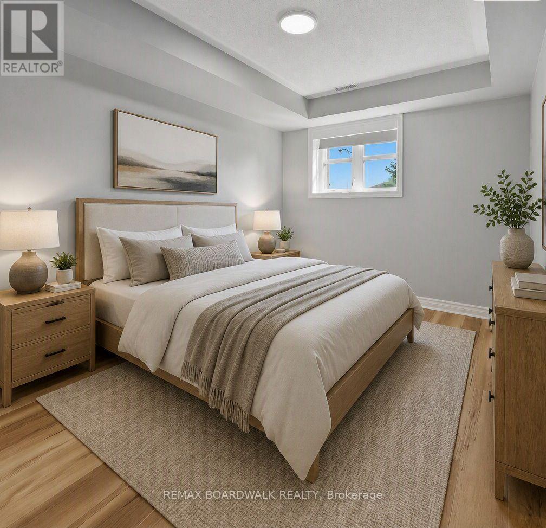
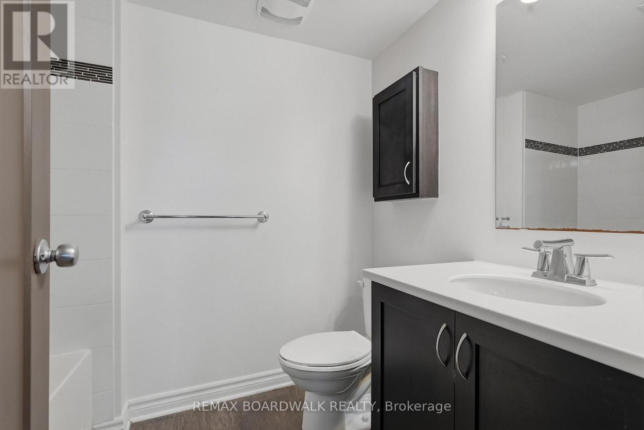
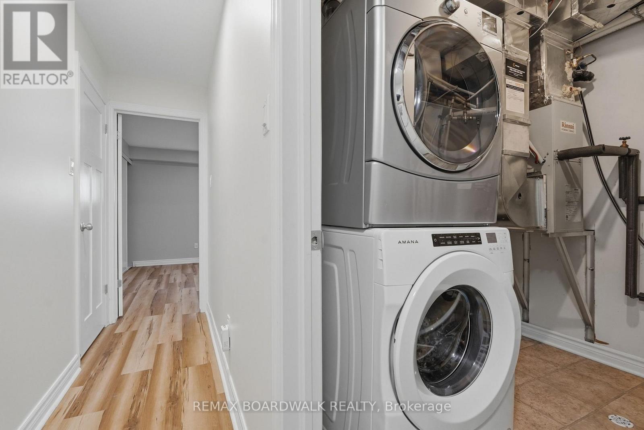
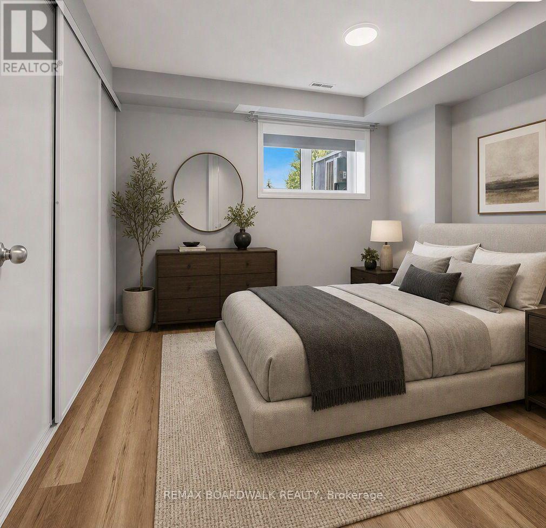
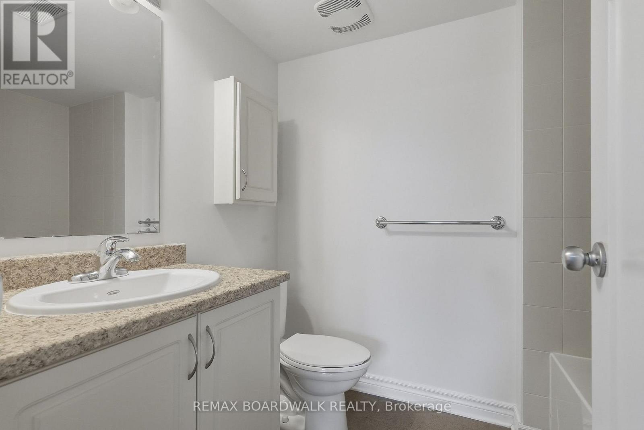
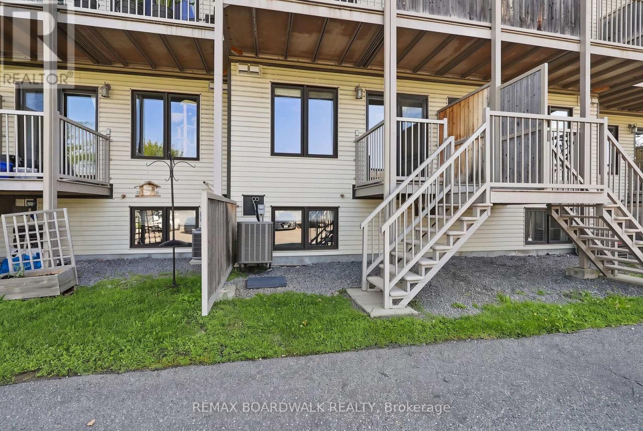
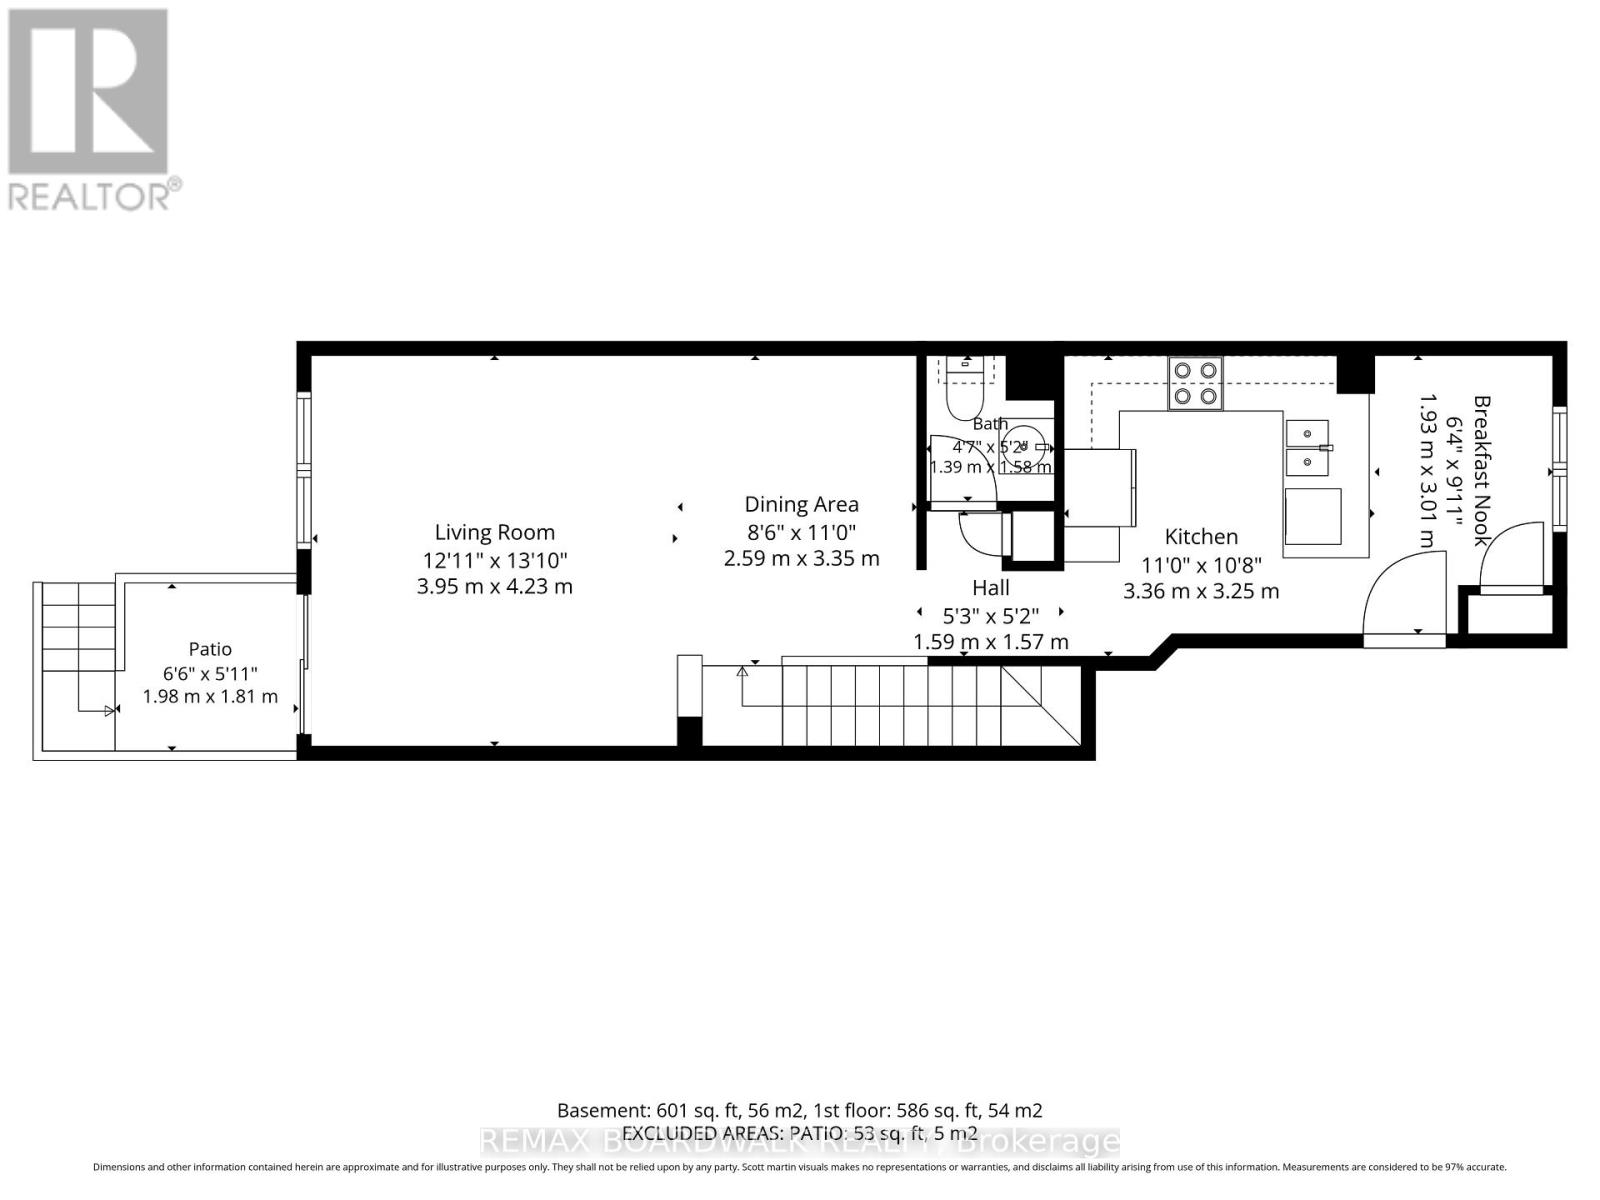
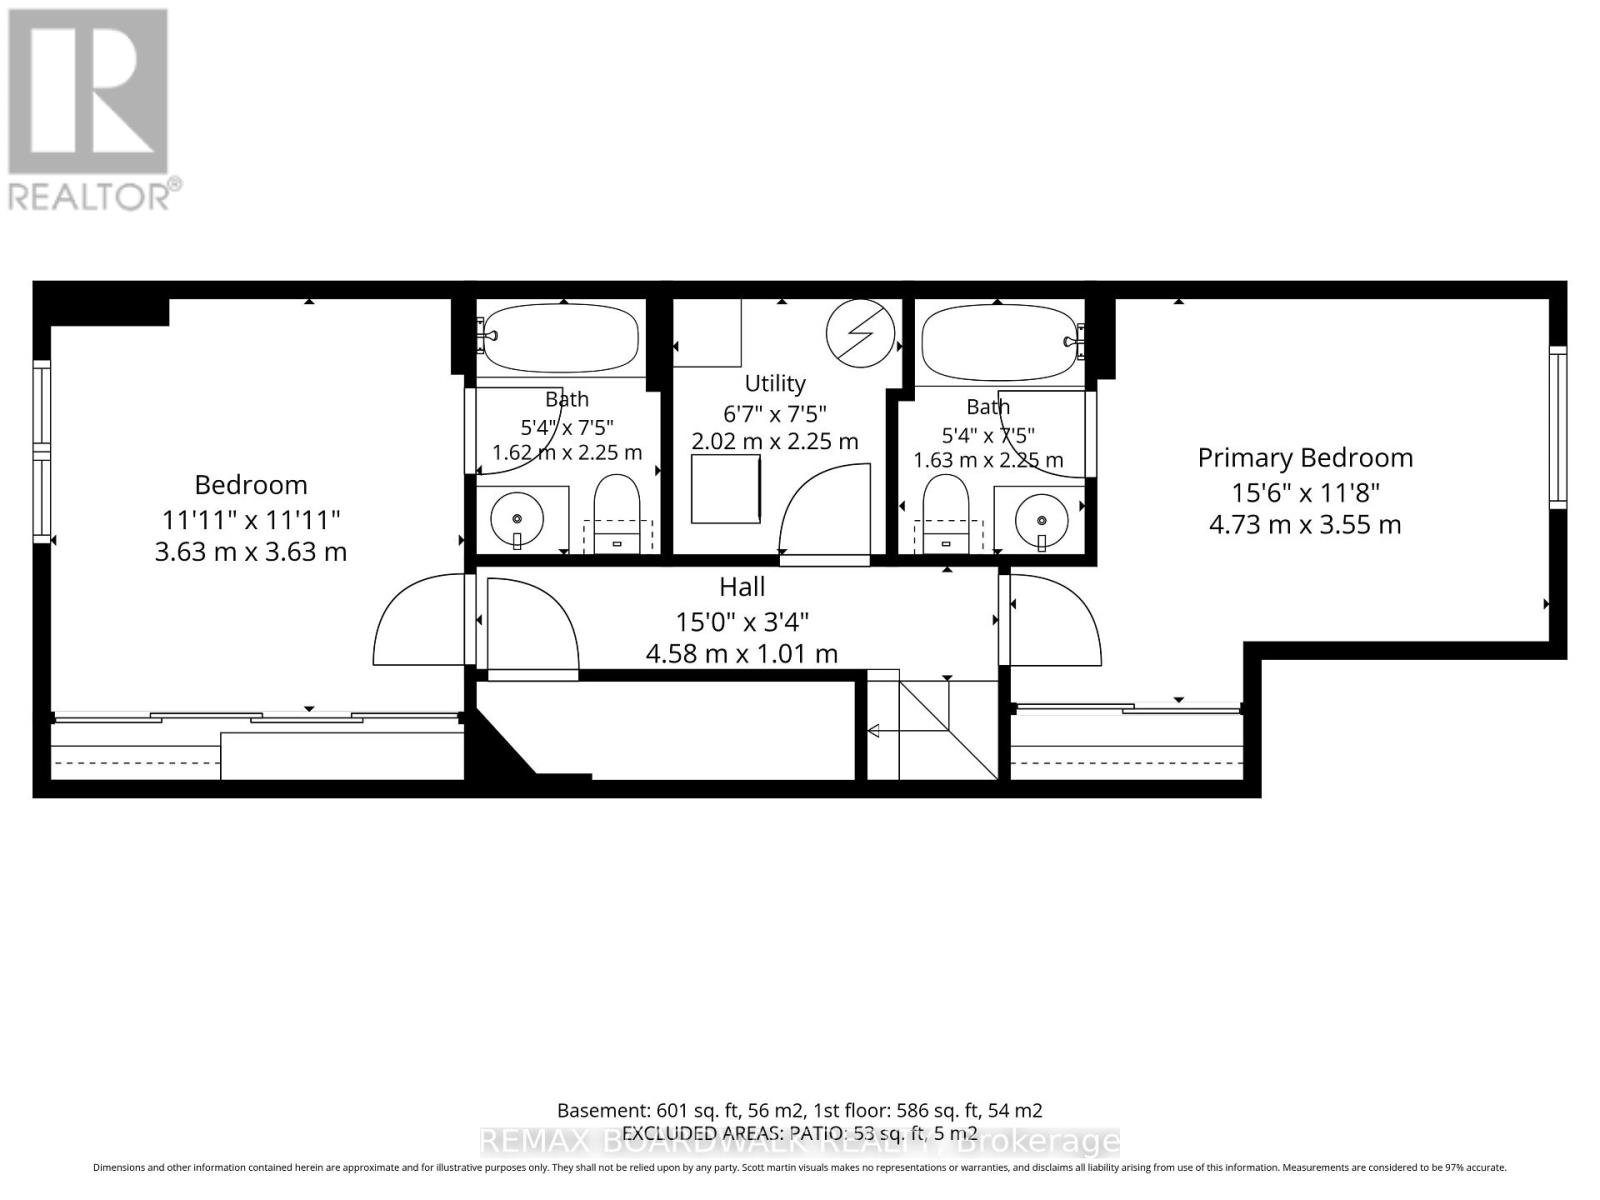
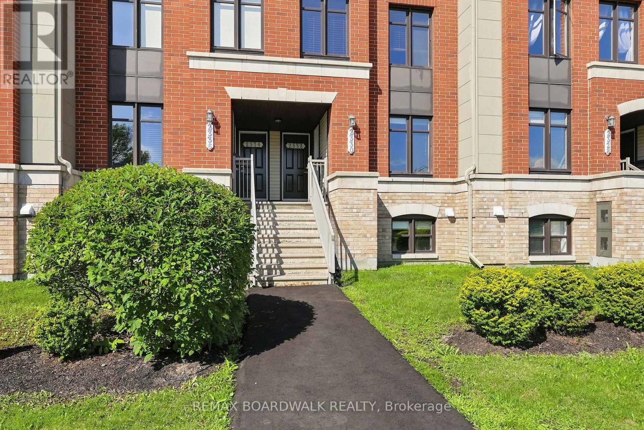
Well-maintained terrace home BACKING (and fronting) ONTO PARKS and amenities! This lower-level 2 bed, 3 bath home features a handy patio area out back - great for BBQing! Which is not possible on upper units. You'll love the open kitchen with breakfast bar, STAINLESS STEEL appliances, tiled floor and backsplash. Enjoy CENTRAL A/C on hot summer days OR your balcony for some fresh air... Both bedrooms have their OWN EN SUITE so no fighting about who gets the best room! Also a convenient powder room off the kitchen on the main level. This BEAUTIFUL condo requires no exterior maintenance and is just waiting for someone to call it home! Freshly updated with NEW PAINT, FLOORING and some new fixtures. You'll love being steps away from an ice rink in the winter, basketball courts, fields and a splash pad in the summer! Credit Check, Copy of Drivers Licence and recent income verification required with rental application. This home is MOVE IN READY! (id:44758)
房源概要
| MLS® Number | X13603116 |
| 房源类型 | 民宅 |
| 社区名字 | 1118 - Avalon East |
| 附近的便利设施 | 公园, 公共交通, 学校 |
| 社区特征 | Pets Allowed With Restrictions |
| 设备类型 | 热水器 |
| 特征 | 阳台, In Suite Laundry |
| 总车位 | 1 |
| 租赁设备类型 | 热水器 |
详 情
| 浴室 | 3 |
| 地下卧室 | 2 |
| 总卧房 | 2 |
| Age | 11 To 15 Years |
| 赠送家电包括 | 洗碗机, 烘干机, 炉子, 洗衣机, 冰箱 |
| 地下室进展 | 已装修 |
| 地下室类型 | N/a (finished) |
| 空调 | 中央空调 |
| 外墙 | 砖 |
| 客人卫生间(不包含洗浴) | 1 |
| 供暖方式 | 天然气 |
| 供暖类型 | 压力热风 |
| 内部尺寸 | 1200 - 1399 Sqft |
| 类型 | 联排别墅 |
车 位
| 没有车库 |
土地
| 英亩数 | 无 |
| 土地便利设施 | 公园, 公共交通, 学校 |
房 间
| 楼 层 | 类 型 | 长 度 | 宽 度 | 面 积 |
|---|---|---|---|---|
| Lower Level | 卧室 | 3.63 m | 3.63 m | 3.63 m x 3.63 m |
| Lower Level | 浴室 | 2.25 m | 1.62 m | 2.25 m x 1.62 m |
| Lower Level | 设备间 | 2.25 m | 2.02 m | 2.25 m x 2.02 m |
| Lower Level | 主卧 | 4.73 m | 3.55 m | 4.73 m x 3.55 m |
| Lower Level | 浴室 | 2.25 m | 1.63 m | 2.25 m x 1.63 m |
| 一楼 | Eating Area | 3.01 m | 1.93 m | 3.01 m x 1.93 m |
| 一楼 | 厨房 | 3.36 m | 3.25 m | 3.36 m x 3.25 m |
| 一楼 | 浴室 | 1.39 m | 1.58 m | 1.39 m x 1.58 m |
| 一楼 | 客厅 | 4.23 m | 3.95 m | 4.23 m x 3.95 m |
| 一楼 | 餐厅 | 3.35 m | 2.59 m | 3.35 m x 2.59 m |
https://www.realtor.ca/real-estate/30076350/2330-esprit-drive-ottawa-1118-avalon-east

The trademarks REALTOR®, REALTORS®, and the REALTOR® logo are controlled by The Canadian Real Estate Association (CREA) and identify real estate professionals who are members of CREA. The trademarks MLS®, Multiple Listing Service® and the associated logos are owned by The Canadian Real Estate Association (CREA) and identify the quality of services provided by real estate professionals who are members of CREA. The trademark DDF® is owned by The Canadian Real Estate Association (CREA) and identifies CREA's Data Distribution Facility (DDF®)
Ottawa Real Estate Board
RE/MAX Boardwalk Realty
July 24 2026 05:53:27
