3 卧室
2 浴室
1100 - 1500 sqft
Raised 平房
壁炉
None
风热取暖
Landscaped
$549,000
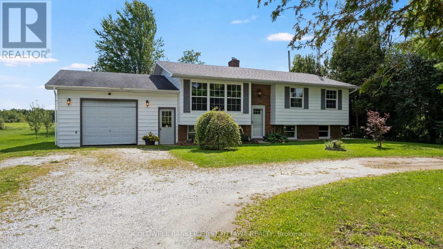
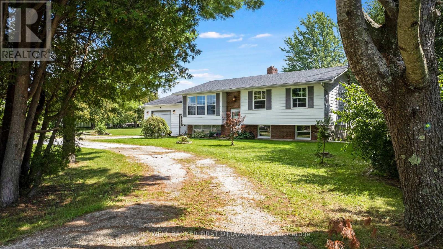
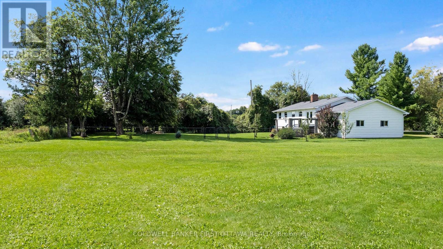
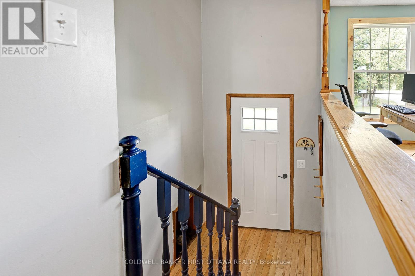
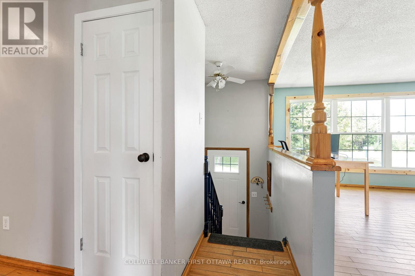
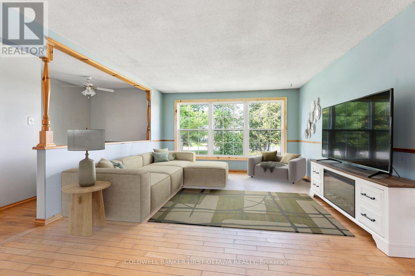
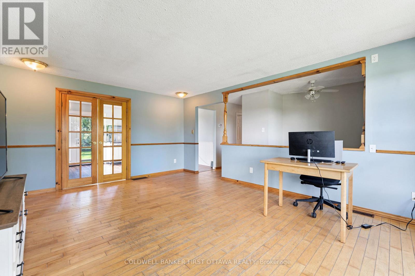
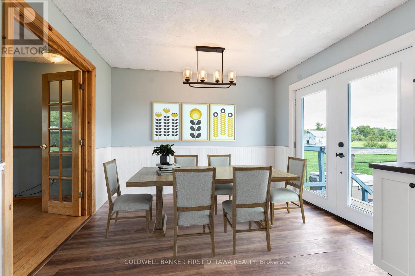
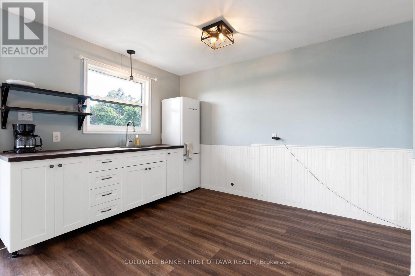
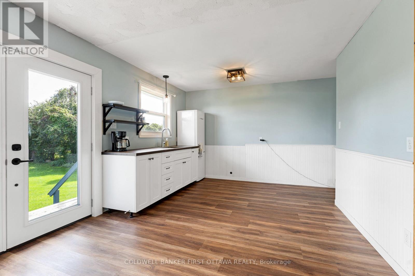
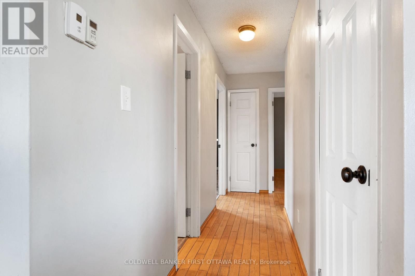
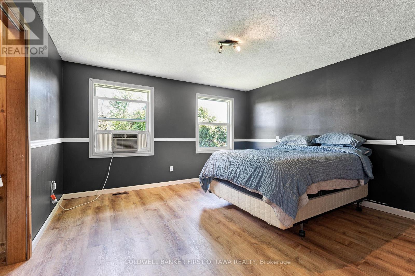
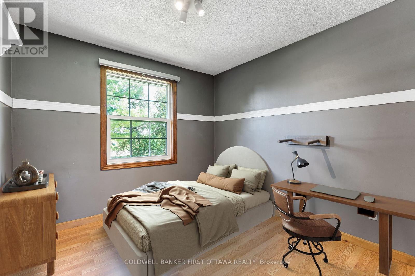
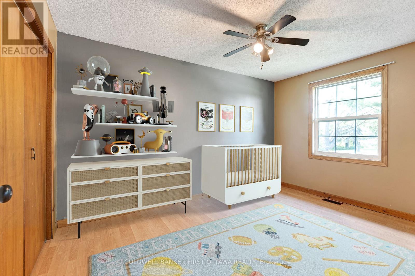
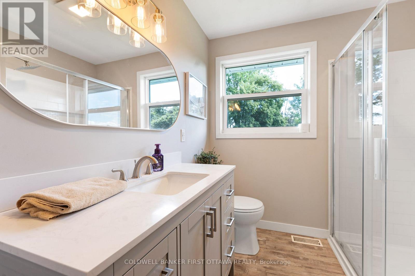
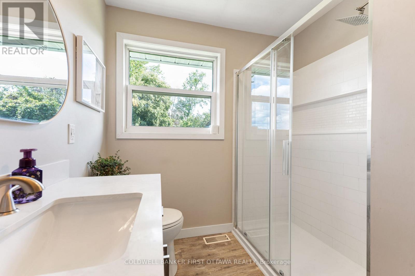
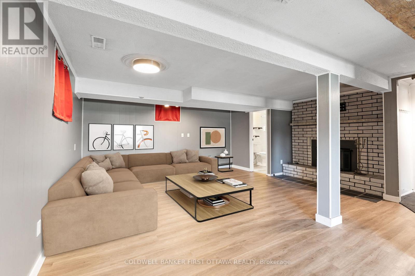
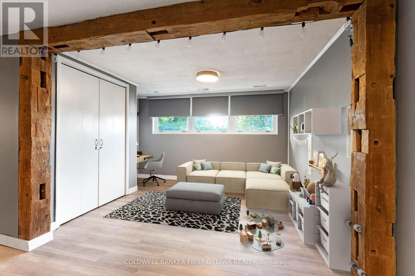
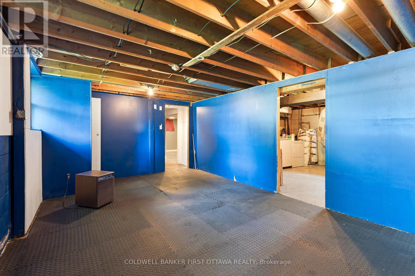
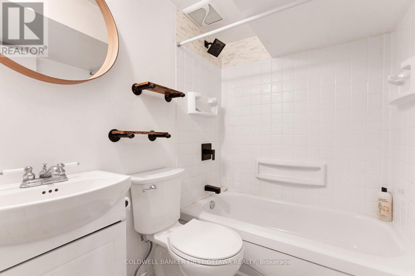
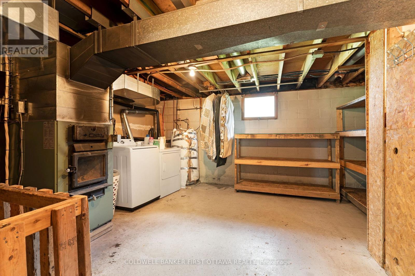
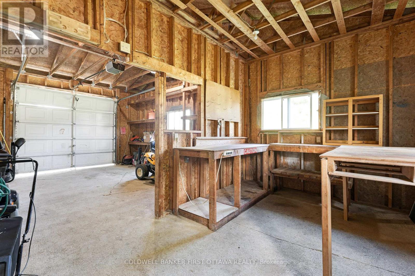
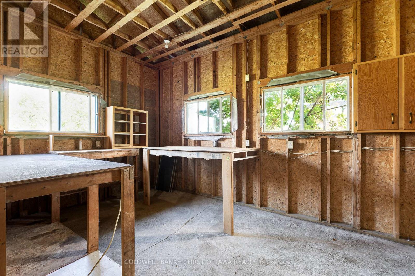
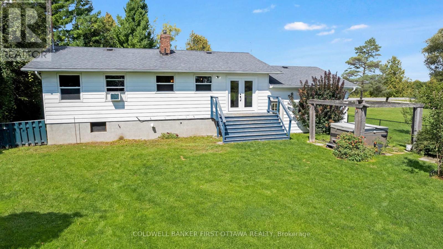
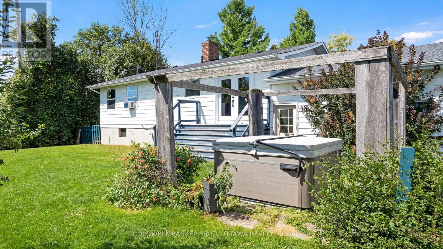
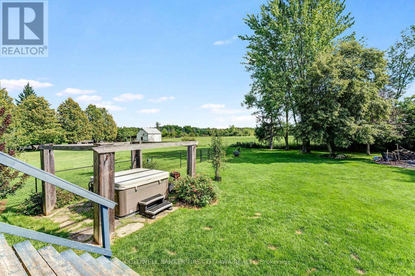
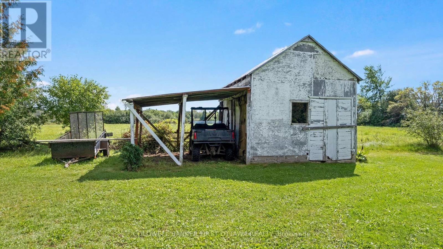
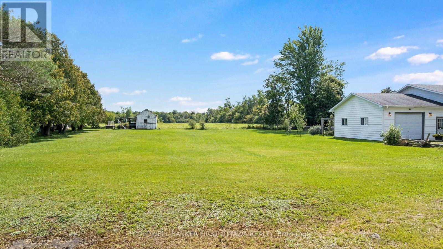
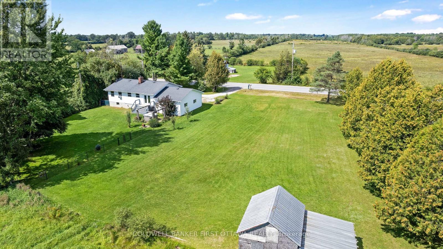
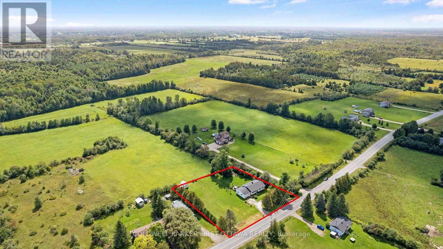
In country rural neighbourhood mins from Perth, welcoming family home with curb appeal. Located on 0.7 acre, this 3 bedroom, 2 full bathroom home has attached garage and convenient circular driveway. Bright spacious living room with hardwood flooring and brand new window. Set of French doors open to dining room and kitchen with vinyl plank flooring. Big light-filled kitchen has flex space for possible island or breakfast nook and window overlooking back yard. Brand new garden doors open to outside. Primary bedroom with two closets, vinyl plank flooring and windows overlooking the picturesque countryside. Two more comfortable bedrooms with laminate flooring and closets. Updated contemporary bathroom features quartz vanity and over-sized glass shower. Lower level expansive family room is above grade with large windows for light bright airy space. The family room brick fireplace has wood-burning insert, adding warmth for family gatherings or entertaining. Second room in lower level is flex space for gym or projects. Plus, sparkling white 4-piece bathroom updated 2022. Utility room combined with laundry station. Windows in home installed 2015 to 2016. Roof shingles installed five years ago. Furnace is combined electric/wood. Attached single garage with workshop area, 60 amps and several windows. Country-sided back yard with hot tub, ideal for spending days relaxing and or evenings star gazing. You also have large shed with lean-to for extra storage. The property is bordered on both sides with mature trees. Survey for property is available. Located on paved municipal road with garbage pickup, mail delivery and school bus. Just 5 mins to Perth for shopping, restaurants and recreational centre. (id:44758)
房源概要
|
MLS® Number
|
X13800874 |
|
房源类型
|
民宅 |
|
社区名字
|
908 - Drummond N Elmsley (Drummond) Twp |
|
Communication Type
|
High Speed Internet |
|
社区特征
|
School Bus |
|
特征
|
Level Lot, Level, Country Residential |
|
总车位
|
8 |
|
结构
|
棚 |
|
View Type
|
View |
详 情
|
浴室
|
2 |
|
地上卧房
|
3 |
|
总卧房
|
3 |
|
Age
|
31 To 50 Years |
|
公寓设施
|
Fireplace(s) |
|
赠送家电包括
|
Hot Tub, Water Heater, Blinds, 烘干机, 洗衣机, Window Air Conditioner, 冰箱 |
|
建筑风格
|
Raised Bungalow |
|
地下室进展
|
部分完成 |
|
地下室类型
|
Partial (partially Finished) |
|
空调
|
没有 |
|
外墙
|
砖, 乙烯基壁板 |
|
壁炉
|
有 |
|
Fireplace Total
|
1 |
|
Flooring Type
|
Hardwood, 混凝土, Laminate, Vinyl, Ceramic |
|
地基类型
|
水泥 |
|
供暖方式
|
电, 木头 |
|
供暖类型
|
压力热风 |
|
储存空间
|
1 |
|
内部尺寸
|
1100 - 1500 Sqft |
|
类型
|
独立屋 |
|
设备间
|
Drilled Well |
车 位
土地
|
入口类型
|
Year-round Access |
|
英亩数
|
无 |
|
Landscape Features
|
Landscaped |
|
污水道
|
Septic System |
|
土地深度
|
176 Ft ,7 In |
|
土地宽度
|
179 Ft ,10 In |
|
不规则大小
|
179.9 X 176.6 Ft |
|
规划描述
|
Ru |
房 间
| 楼 层 |
类 型 |
长 度 |
宽 度 |
面 积 |
|
Lower Level |
设备间 |
3.61 m |
5.52 m |
3.61 m x 5.52 m |
|
Lower Level |
Workshop |
3.78 m |
5.52 m |
3.78 m x 5.52 m |
|
Lower Level |
家庭房 |
7.86 m |
5.25 m |
7.86 m x 5.25 m |
|
Lower Level |
浴室 |
1.97 m |
1.49 m |
1.97 m x 1.49 m |
|
一楼 |
门厅 |
1.86 m |
1 m |
1.86 m x 1 m |
|
一楼 |
客厅 |
5.4 m |
4 m |
5.4 m x 4 m |
|
一楼 |
餐厅 |
2.2 m |
3.31 m |
2.2 m x 3.31 m |
|
一楼 |
厨房 |
3.11 m |
3.37 m |
3.11 m x 3.37 m |
|
一楼 |
主卧 |
4.13 m |
3.86 m |
4.13 m x 3.86 m |
|
一楼 |
第二卧房 |
3.99 m |
2.86 m |
3.99 m x 2.86 m |
|
一楼 |
第三卧房 |
2.85 m |
2.81 m |
2.85 m x 2.81 m |
|
一楼 |
浴室 |
2.11 m |
3.89 m |
2.11 m x 3.89 m |
设备间
|
有线电视
|
可用 |
|
配电箱
|
已安装 |
|
Wireless
|
可用 |
https://www.realtor.ca/real-estate/30297369/2335-tennyson-road-drummondnorth-elmsley-908-drummond-n-elmsley-drummond-twp